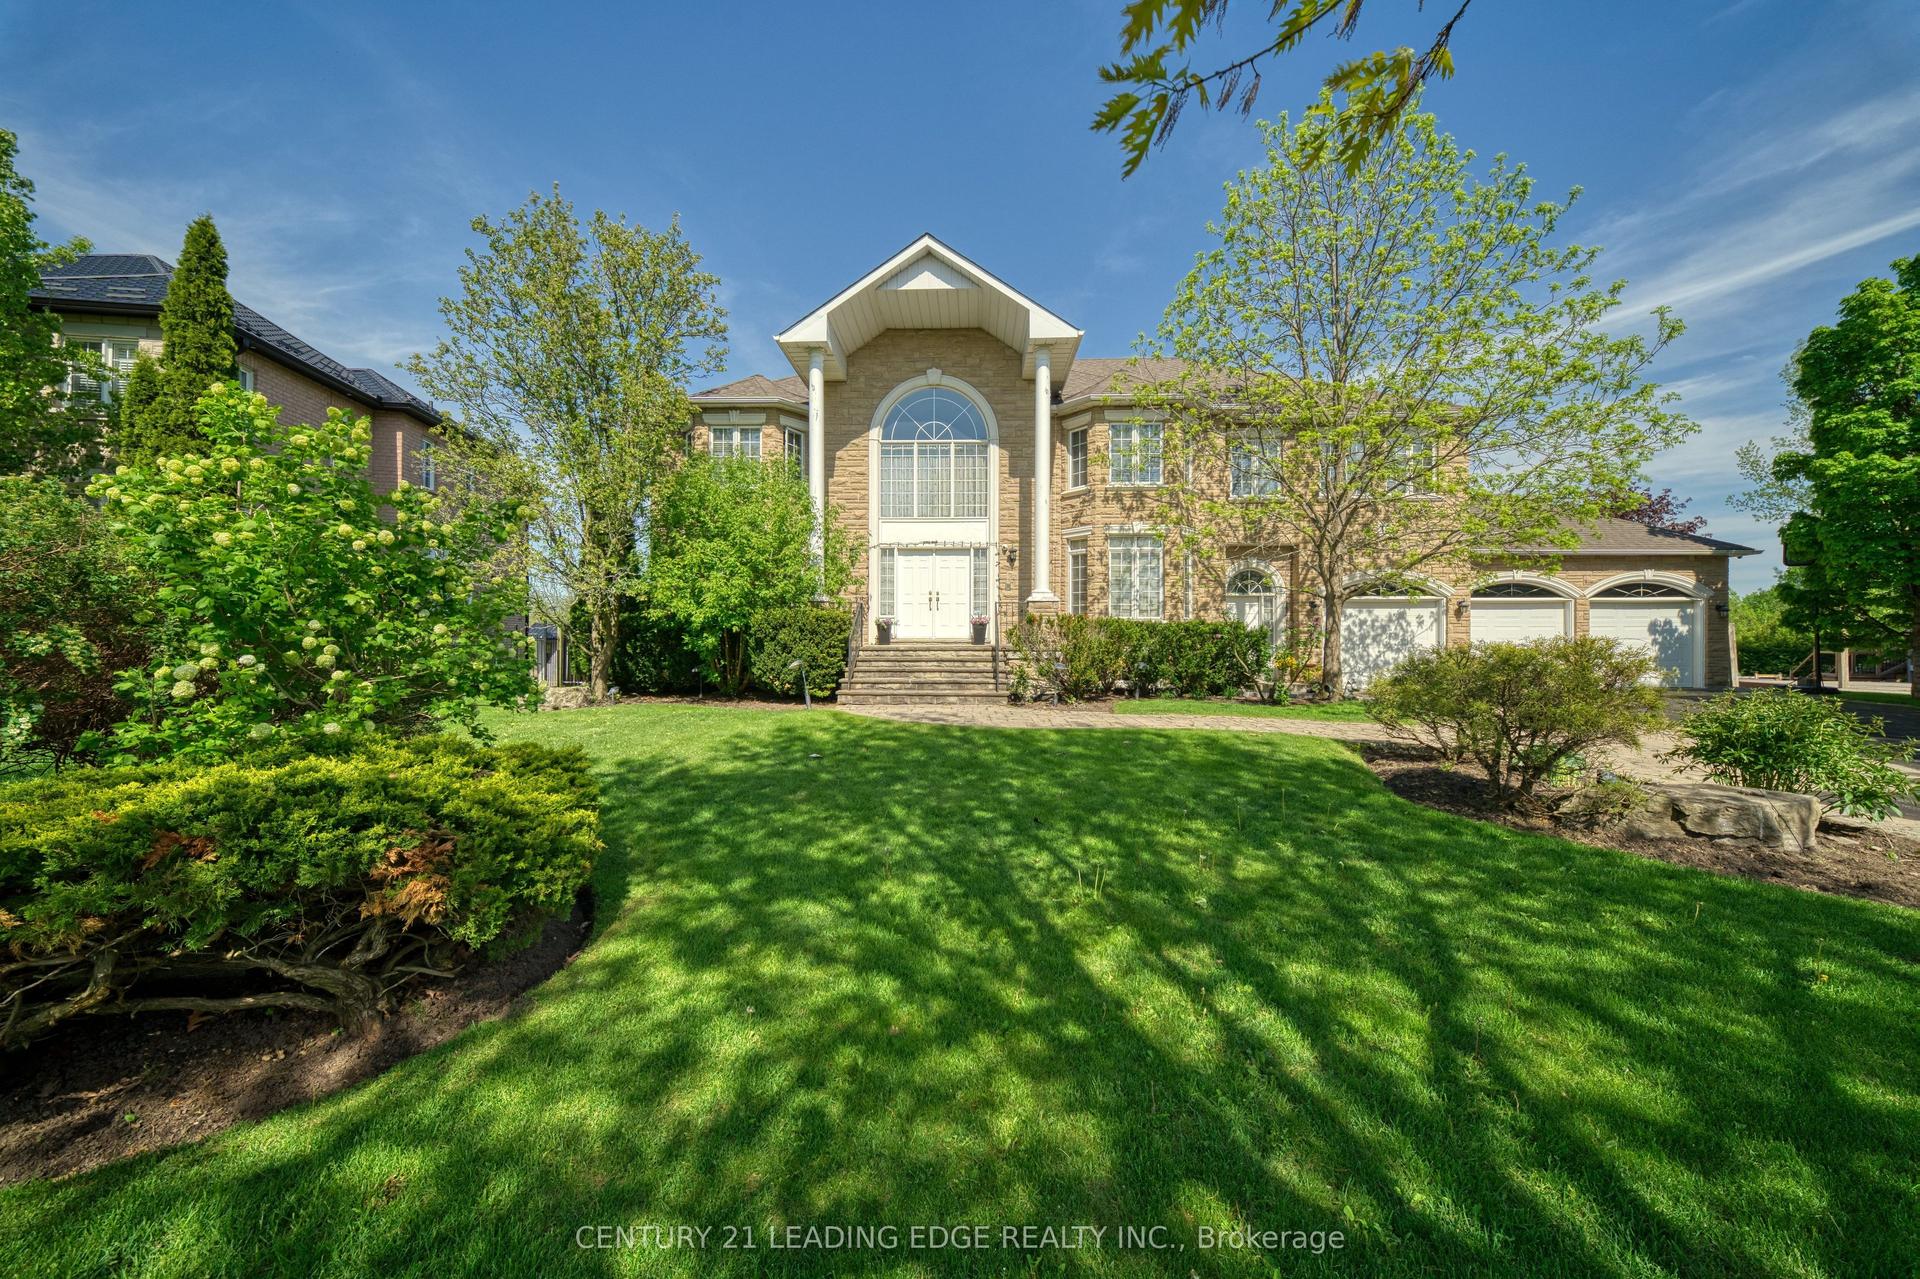
For Sale
85 Royal West Road
Angus Glen, Markham, ON
$2,799,900
5Bd
4Ba
4,250+sqft
6Parking
49.92 x 121.51 ftlot
$659/sqft
DetachedMLS# N13685988Listed 2026-08-1815 DOM
Cooling
Air Exchanger
Basement
Walk-Out
About this home
Welcome to 85 Royal West Road, an exceptional detached home in prestigious Angus Glen offering over 3,600 sq. ft. of beautifully upgraded living space on a generous 50 x 120 ft. lot. Featuring approximately $300,000 in builder upgrades alone, this impressive residence showcases 10 ft. ceilings on the main level, 9 ft. ceilings on the second floor and walkout basement, elegant waffle ceilings, pot lights and refined finishes throughout. The stunning upgraded white kitchen is the heart of the home, complete with a massive breakfast island, ceramic farmhouse sink and fully integrated Wolf and Sub-Zero appliances, opening to an oversized breakfast area overlooking the large rear deck. Offering 5 spacious bedrooms, each with access to an ensuite bathroom, the home is perfectly designed for growing and multigenerational families. The luxurious primary retreat features separate his-and-hers walk-in closets, an impressive 11 ft. coffered ceiling and spa-inspired 5-piece ensuite. An interlocked driveway accommodates 4 vehicles plus 2 additional spaces in the garage, with convenient direct access to the finished mud/laundry room. The unfinished walkout basement with 9 ft. ceilings offers incredible potential to create additional living, entertaining or recreation space. Ideally situated in one of Markham's most sought-after communities, just a short walk to Angus Glen Community Centre and minutes to top-rated schools, Unionville, shopping, dining, golf and Hwy 404. A rare combination of size, upgrades, location and future potential in the heart of Angus Glen.
GarageWalkout
Rooms
Second Floor
| Primary Bedroom | 5.18 × 4.88 m | Hardwood Floor His and Hers Closets 5 Pc Ensuite |
| Bedroom 2 | 6.15 × 6.07 m | Hardwood Floor Walk-In Closet(s) 4 Pc Ensuite |
| Bedroom 3 | 3.91 × 3.58 m | Hardwood Floor Walk-In Closet(s) Semi Ensuite |
| Bedroom 4 | 4.12 × 3.58 m | Hardwood Floor Double Closet Semi Ensuite |
| Bedroom 5 | 4.34 × 3.15 m | Hardwood Floor Double Closet 4 Pc Ensuite |
Other
| Family Room | 5.61 × 4.88 m | Hardwood Floor Gas Fireplace Pot Lights |
| Dining Room | 3.96 × 3.66 m | Hardwood Floor Pot Lights Crown Moulding |
| Kitchen | 3.89 × 2.97 m | Ceramic Floor B/I Appliances Breakfast Bar |
| Breakfast | 4.27 × 3.35 m | Hardwood Floor W/O To Deck Overlooks Backyard |
| Office | 3.35 × 3.00 m | Hardwood Floor Pot Lights French Doors |
| Laundry | 2.44 × 2.13 m | Ceramic Floor W/O To Garage Laundry Sink |
Features
- Air Exchanger
- Auto Garage Door Remote
- Built-In Oven
- Carpet Free
- ERV/HRV
- Countertop Range
- Walk-Out
- Unfinished
- Central Air
- 2-Storey
Financials
Annual Taxes
$12,496.62
Estimated Rental Income
Entire property$4,500 – $7,000/mo
Rental yield1.9% – 3.0%
*Estimates based on comparable rentals in the area. Actual income may vary.
Market Data — Markham
Days on market15 days
Buyer's MarketSeller's Market
Based on active listings in Markham. Data updates daily.
Demographics — Markham
Population
338,503
Avg Household Income
$118,000
Age Distribution
0-19
20%
20-34
18%
35-49
22%
50-64
22%
65+
18%
Ownership82% own · 18% rent
EnglishMandarinCantoneseTamilUrdu
Getting around
How walkable, bikeable, and transit-friendly this neighbourhood is.
61
/ 100
Walk Score
Somewhat Walkable
38
/ 100
Transit Score
Some Transit
43
/ 100
Bike Score
Somewhat Bikeable
Scores are estimates based on neighbourhood data and are for informational purposes only.
MLS® data courtesy of the Toronto Regional Real Estate Board (TRREB).
The information provided herein must only be used by consumers that have a bona fide interest in the purchase, sale, or lease of real estate and may not be used for any commercial purpose or any other purpose. Listing information is deemed reliable but is not guaranteed accurate by the Toronto Regional Real Estate Board, the listing brokerage, or this website. The trademarks REALTOR®, REALTORS® and the REALTOR® logo are controlled by The Canadian Real Estate Association (CREA) and identify real estate professionals who are members of CREA. MLS®, Multiple Listing Service®, and the associated logos are owned by CREA. Not intended to solicit properties currently listed for sale or buyers under contract.
You may also like
More homes in Markham
Hand-picked listings with a similar price range and style.
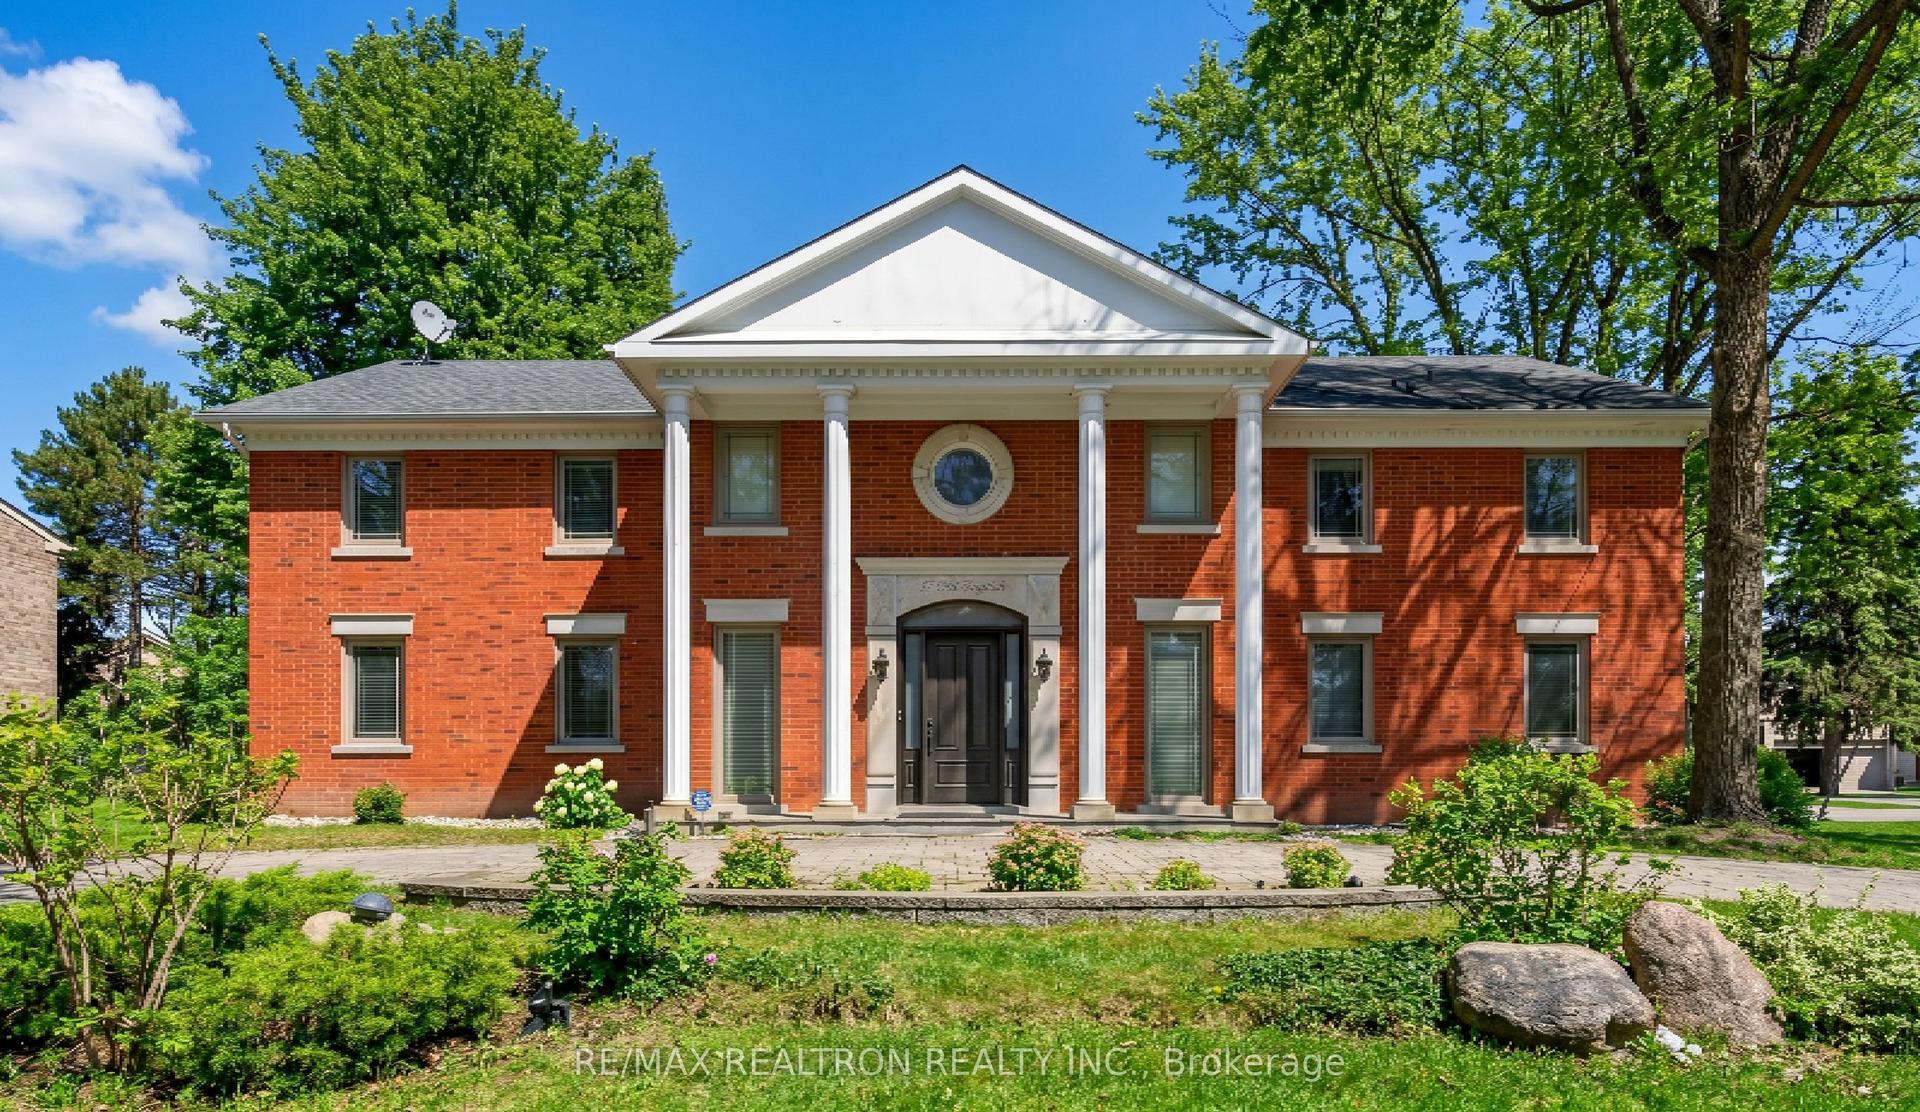
For Sale21 h ago
$3,449,000
Detached
est. $15,120/mo
17 Old English Lane, Bayview Glen
Markham, ON
5+4 bd
6 ba
4,250
12
MLS# N13738038Re/Max Realtron Realty Inc.
WhatsApp Aman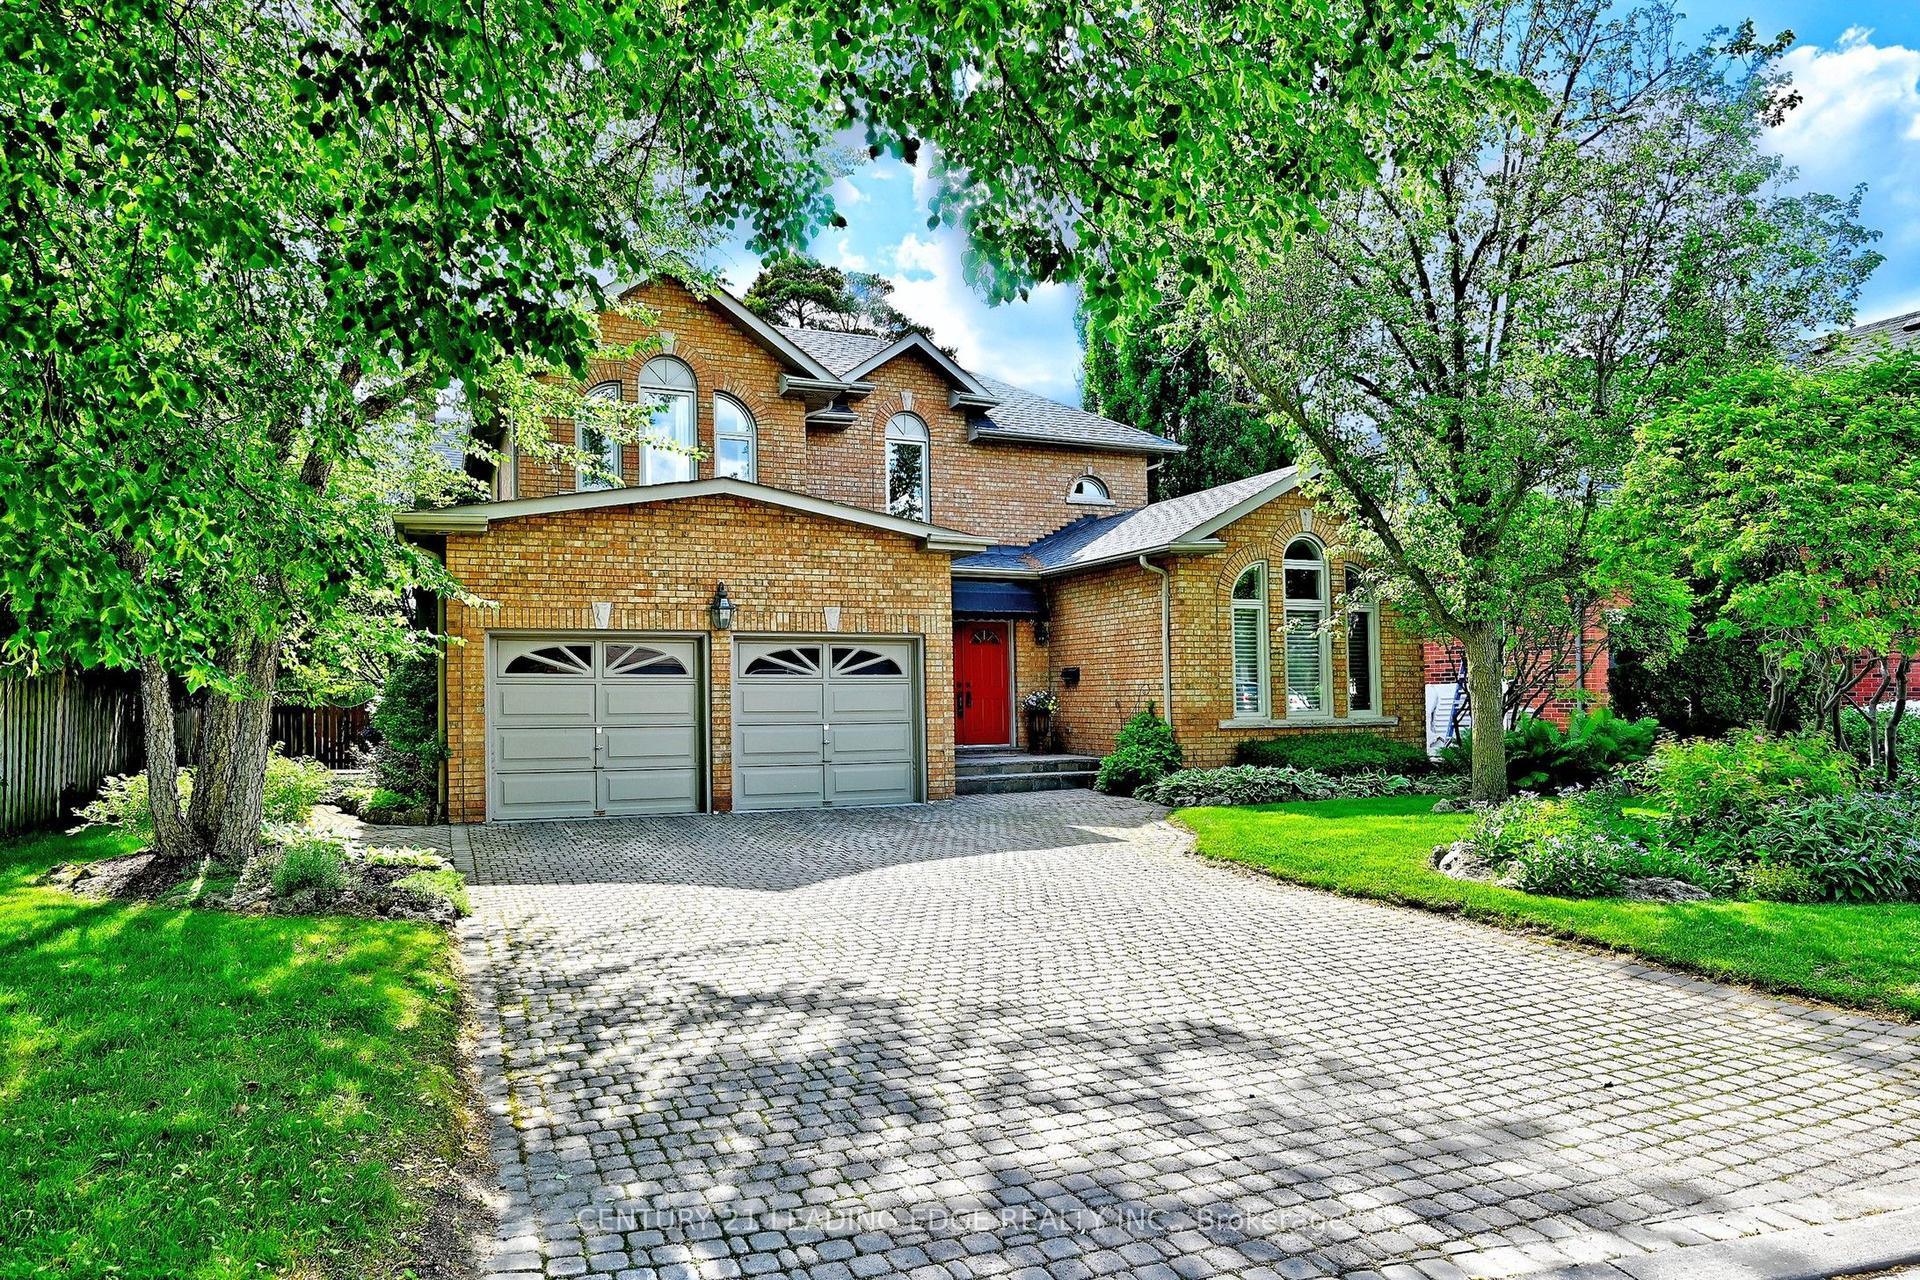
For Sale21 days ago
$2,238,000
Detached
est. $9,811/mo
7 Normandale Road, Unionville
Markham, ON
4+1 bd
4 ba
3,250
6
MLS# N13671220Century 21 Leading Edge Realty In…
WhatsApp Aman