For Sale
Just Listed
17 Old English Lane
Bayview Glen, Markham, ON
$3,449,000
5+4Bd
6Ba
4,250+sqft
12Parking
143.15 x 171.91 ftlot
$812/sqft
DetachedMLS# N13738038Listed 2026-09-020 DOM
Cooling
Central Air
Just listed! New listings in Markham often receive offers within the first week.
About this home
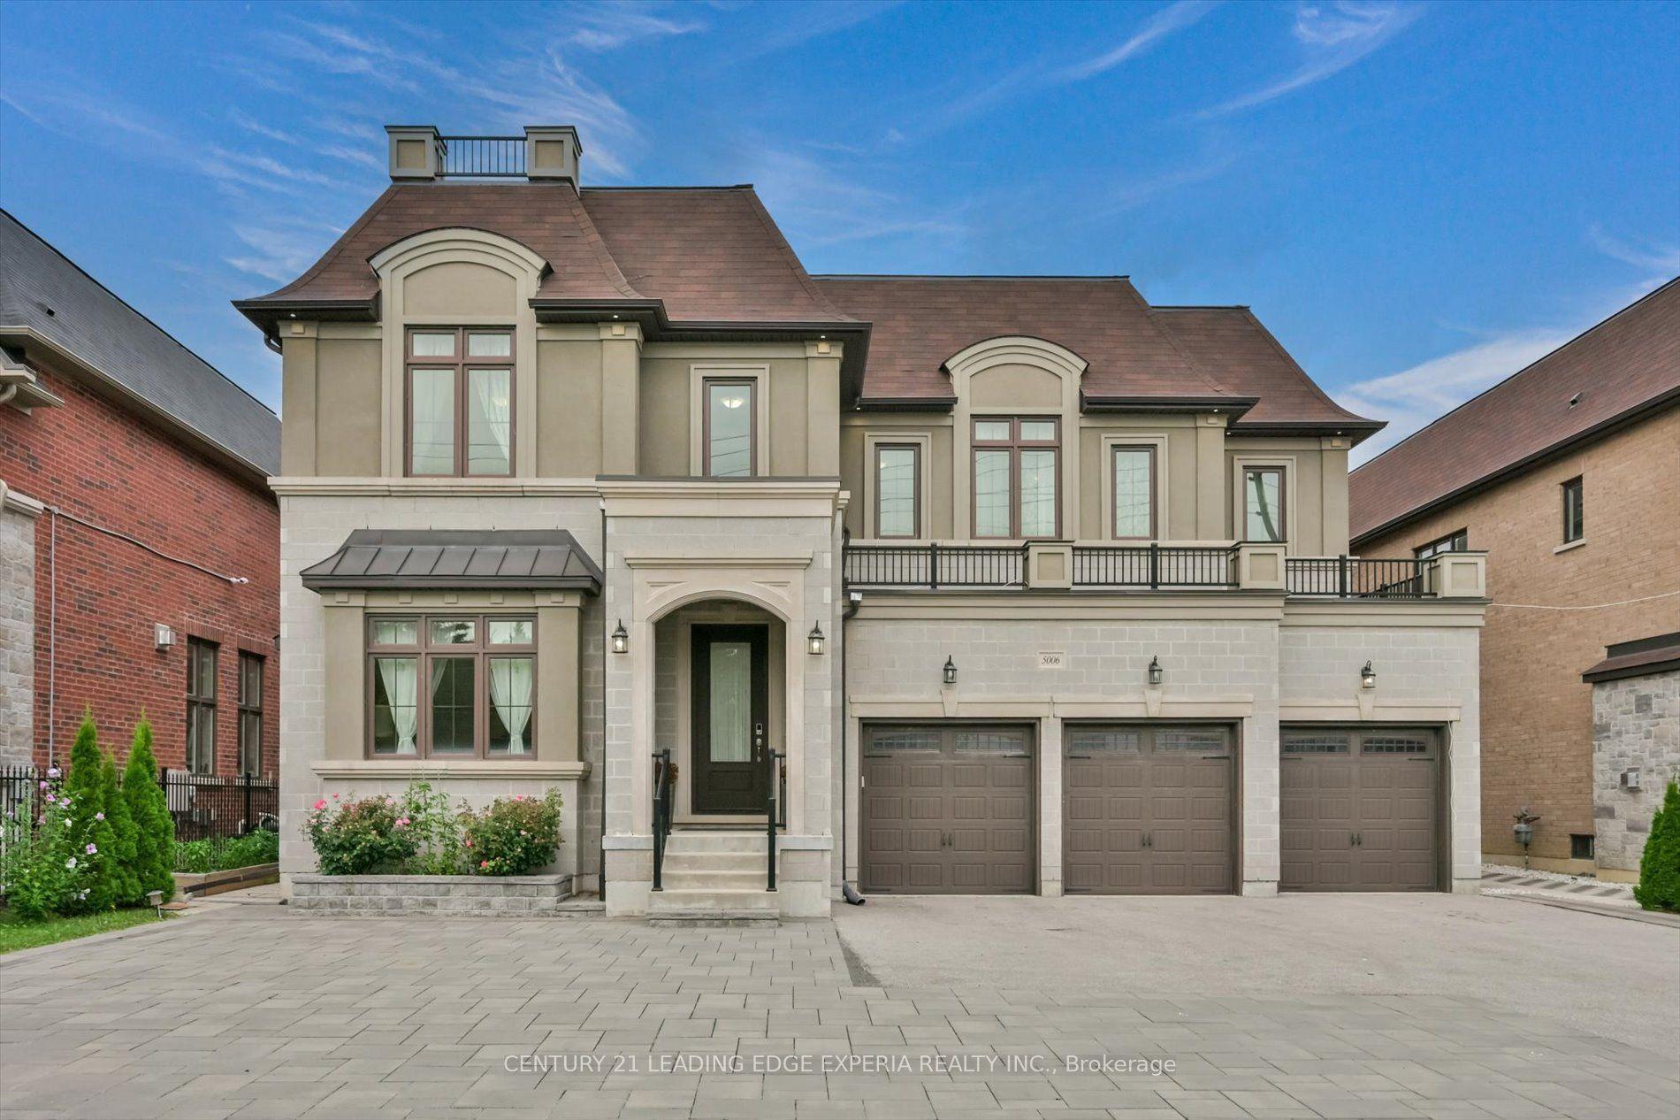
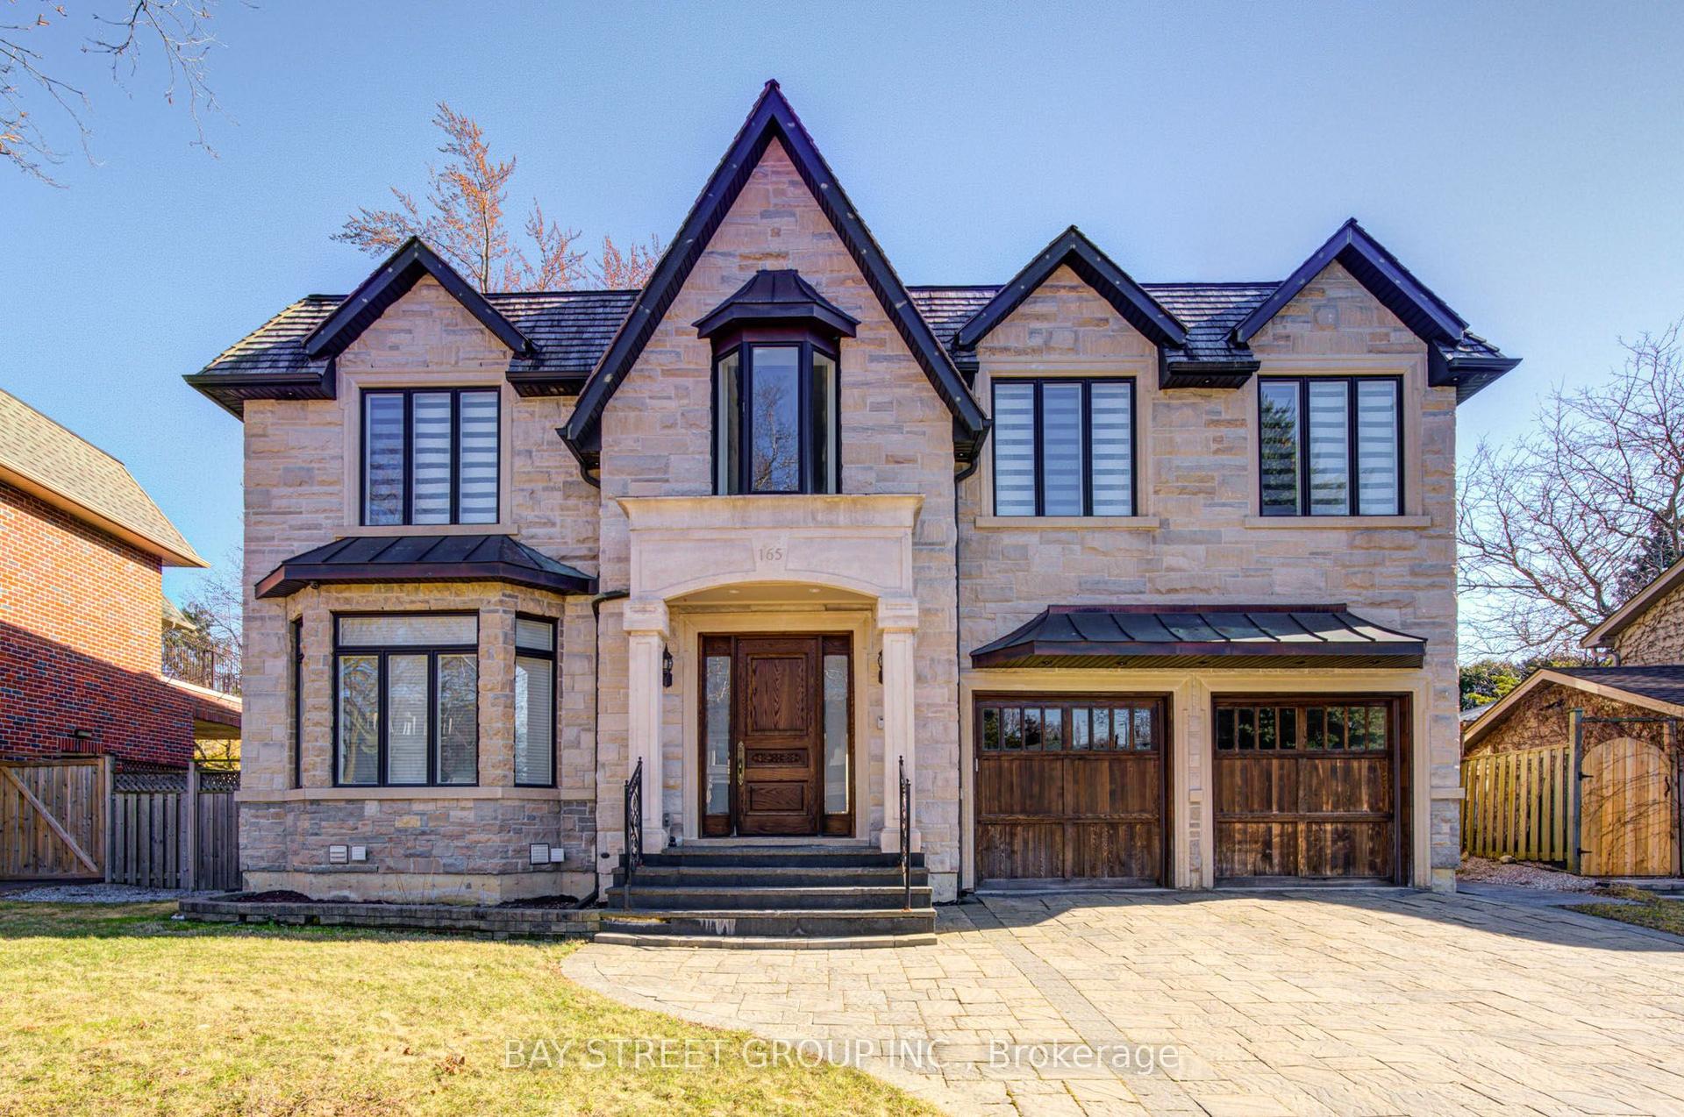
Absolutely must see. A distinguished estate on prestigious Old English Lane in the heart of Bayview Glen, one of the area's most elite addresses. Exceptional grand curb appeal sets the tone with manicured grounds, beautiful flat table land, and the rare advantage of two private driveways offering effortless arrival and ample parking. A well-planned transitional interior delivers generous principal rooms with excellent flow for refined daily living and entertaining. The gourmet kitchen enjoys serene views of mature trees and a heated inground pool, while the sunlit breakfast area walks out to a spacious deck for seamless indoor-outdoor enjoyment. The outdoor setting is private and inviting, featuring a pool, outdoor shower, and tranquil garden backdrop ideal for hosting or quiet relaxation. Highlights include a private primary retreat with fireplace, a dedicated games and entertainment room, and a high-ceiling basement with separate entrance providing outstanding flexibility for extended family, recreation, or home office use.The basement has been thoughtfully divided into two separate areas, offering a total of four bedrooms, including a fully self-contained suite with two bedrooms, a full bathroom, kitchen, and private laundry, ideal for rental income or independent living. Positioned on a premium-size property surrounded by estate homes, this residence blends timeless architecture with modern comfort and livability. Steps to Bayview Golf and Country Club and close to parks, boutique shops, neighbourhood amenities, and some of the country's top-ranked schools. A rare opportunity to secure a landmark home on a street defined by prestige, privacy, and enduring value.
PoolFireplace
Rooms
Main Floor
| Living Room | 7.15 × 4.30 m | Hardwood Floor Fireplace Crown Moulding |
| Dining Room | 5.42 × 3.10 m | Hardwood Floor Wainscoting Moulded Ceiling |
| Family Room | 6.50 × 3.46 m | Hardwood Floor Crown Moulding Pot Lights |
| Kitchen | 7.36 × 4.69 m | Marble Floor Renovated Breakfast Area |
| Bedroom 5 | 5.80 × 3.52 m | Hardwood Floor Closet 4 Pc Ensuite |
Second Floor
| Primary Bedroom | 4.41 × 3.41 m | Hardwood Floor 6 Pc Ensuite Walk-In Closet(s) |
| Den | 3.41 × 3.31 m | Sunken Room Brick Fireplace Wood Trim |
| Bedroom 2 | 5.16 × 3.20 m | Hardwood Floor 2 Pc Ensuite Walk-In Closet(s) |
| Bedroom 3 | 4.46 × 4.00 m | Hardwood Floor Double Closet Pot Lights |
| Bedroom 4 | 4.38 × 3.64 m | Hardwood Floor Bay Window Closet |
Basement
| Recreation | 7.12 × 4.31 m | Broadloom Fireplace Sunken Room |
| Kitchen | 7.22 × 3.20 m | Ceramic Floor Granite Counters Stainless Steel Appl |
Features
- Other
- Apartment
- Separate Entrance
- Central Air
- 2-Storey
Financials
Annual Taxes
$18,403
Estimated Rental Income
Entire property$4,500 – $7,000/mo
Basement apartment$1,800 – $2,500/mo
Rental yield1.6% – 2.4%
*Estimates based on comparable rentals in the area. Actual income may vary.
Market Data — Markham
Days on market0 days
Buyer's MarketSeller's Market
Based on active listings in Markham. Data updates daily.
Demographics — Markham
Population
338,503
Avg Household Income
$118,000
Age Distribution
0-19
20%
20-34
18%
35-49
22%
50-64
22%
65+
18%
Ownership82% own · 18% rent
EnglishMandarinCantoneseTamilUrdu
Getting around
How walkable, bikeable, and transit-friendly this neighbourhood is.
58
/ 100
Walk Score
Somewhat Walkable
47
/ 100
Transit Score
Some Transit
56
/ 100
Bike Score
Bikeable
Scores are estimates based on neighbourhood data and are for informational purposes only.
MLS® data courtesy of the Toronto Regional Real Estate Board (TRREB).
The information provided herein must only be used by consumers that have a bona fide interest in the purchase, sale, or lease of real estate and may not be used for any commercial purpose or any other purpose. Listing information is deemed reliable but is not guaranteed accurate by the Toronto Regional Real Estate Board, the listing brokerage, or this website. The trademarks REALTOR®, REALTORS® and the REALTOR® logo are controlled by The Canadian Real Estate Association (CREA) and identify real estate professionals who are members of CREA. MLS®, Multiple Listing Service®, and the associated logos are owned by CREA. Not intended to solicit properties currently listed for sale or buyers under contract.
You may also like
More homes in Markham
Hand-picked listings with a similar price range and style.
For Sale22 h ago
$2,599,999
Detached
est. $11,398/mo
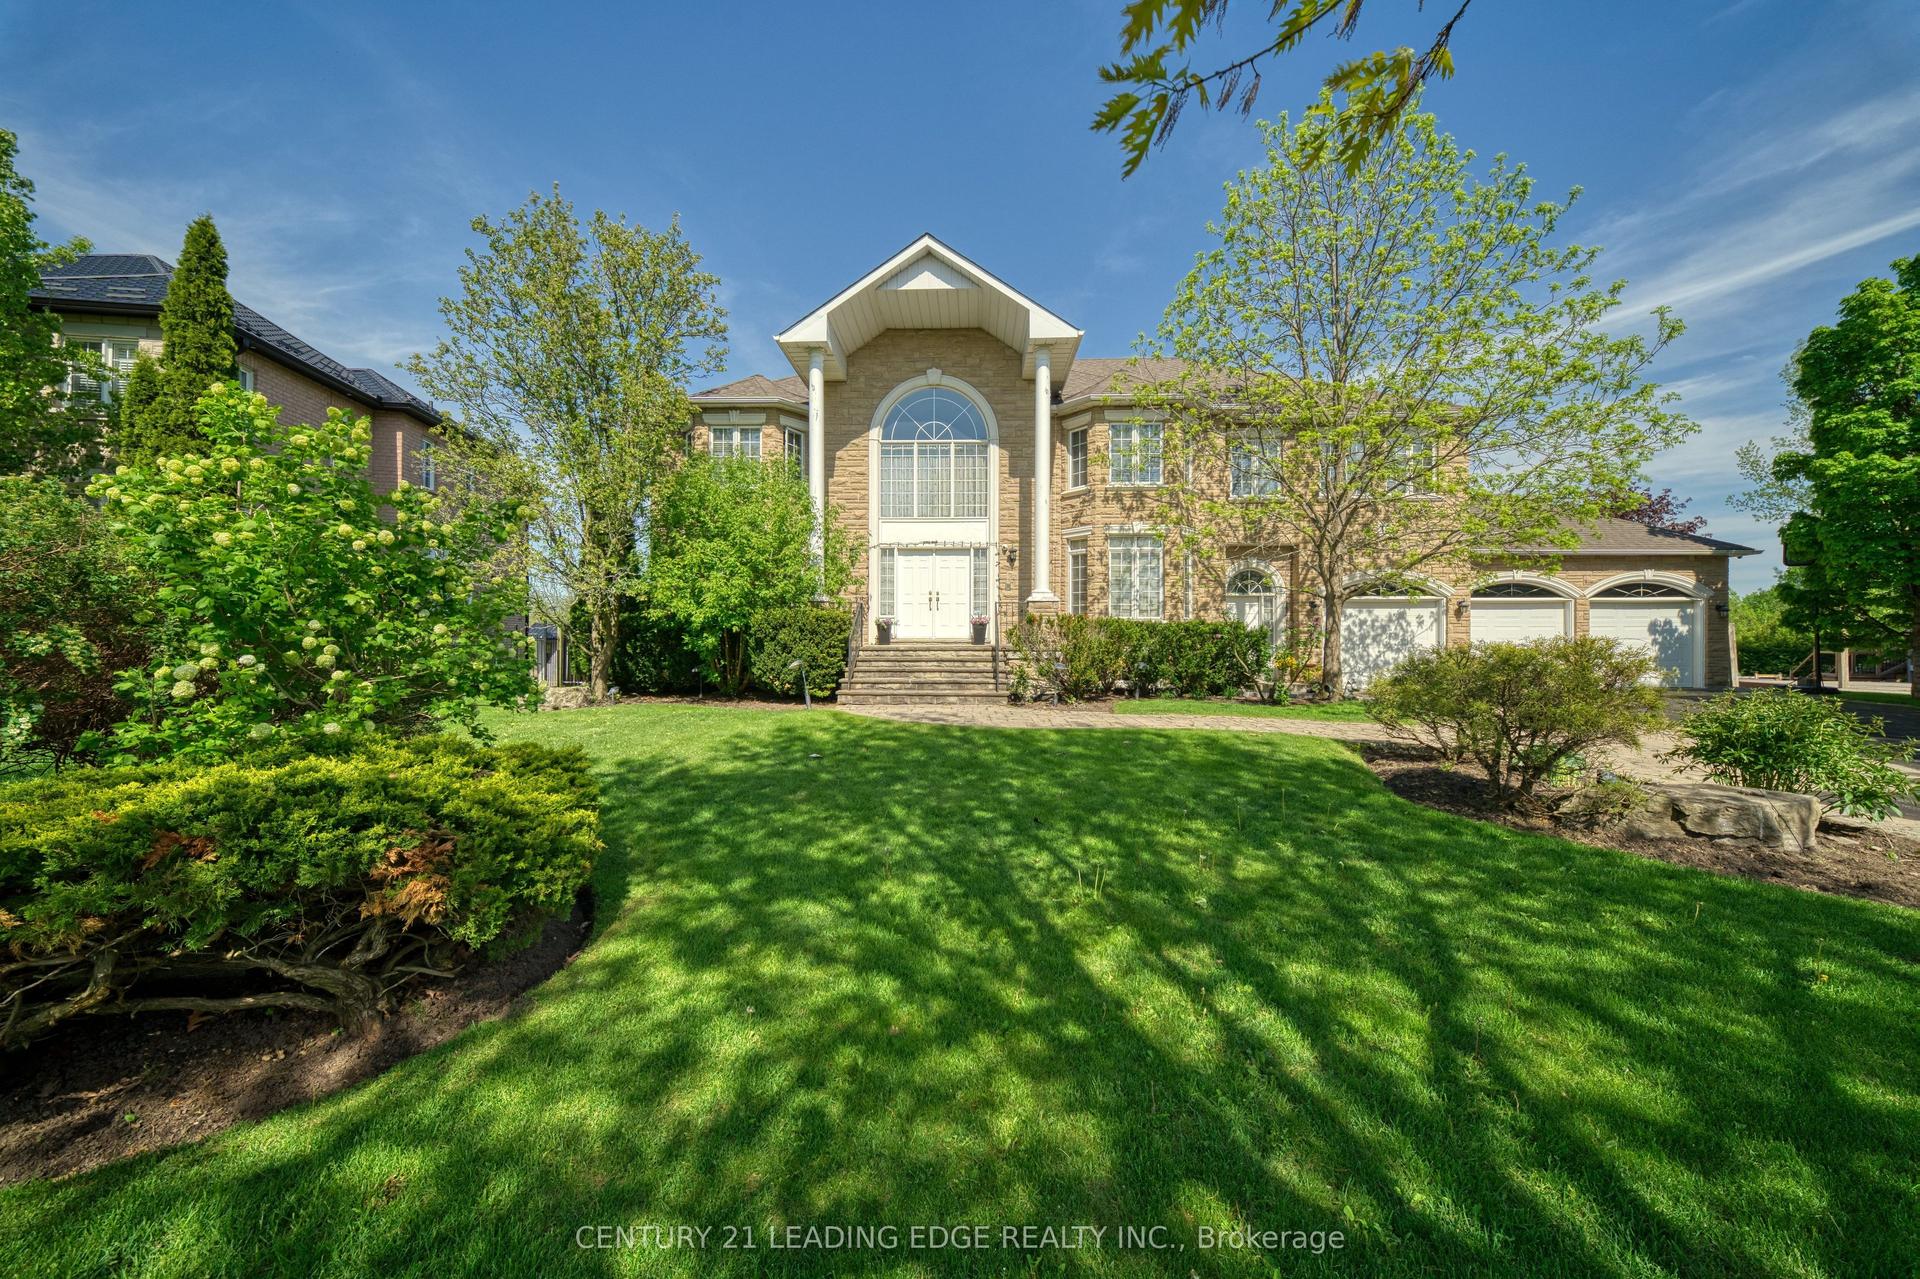
15 Upper Ridge Court, Rouge Fairways
Markham, ON
4+1 bd
5 ba
4,250
10
MLS# N13735470Century 21 Leading Edge Realty In…
WhatsApp Aman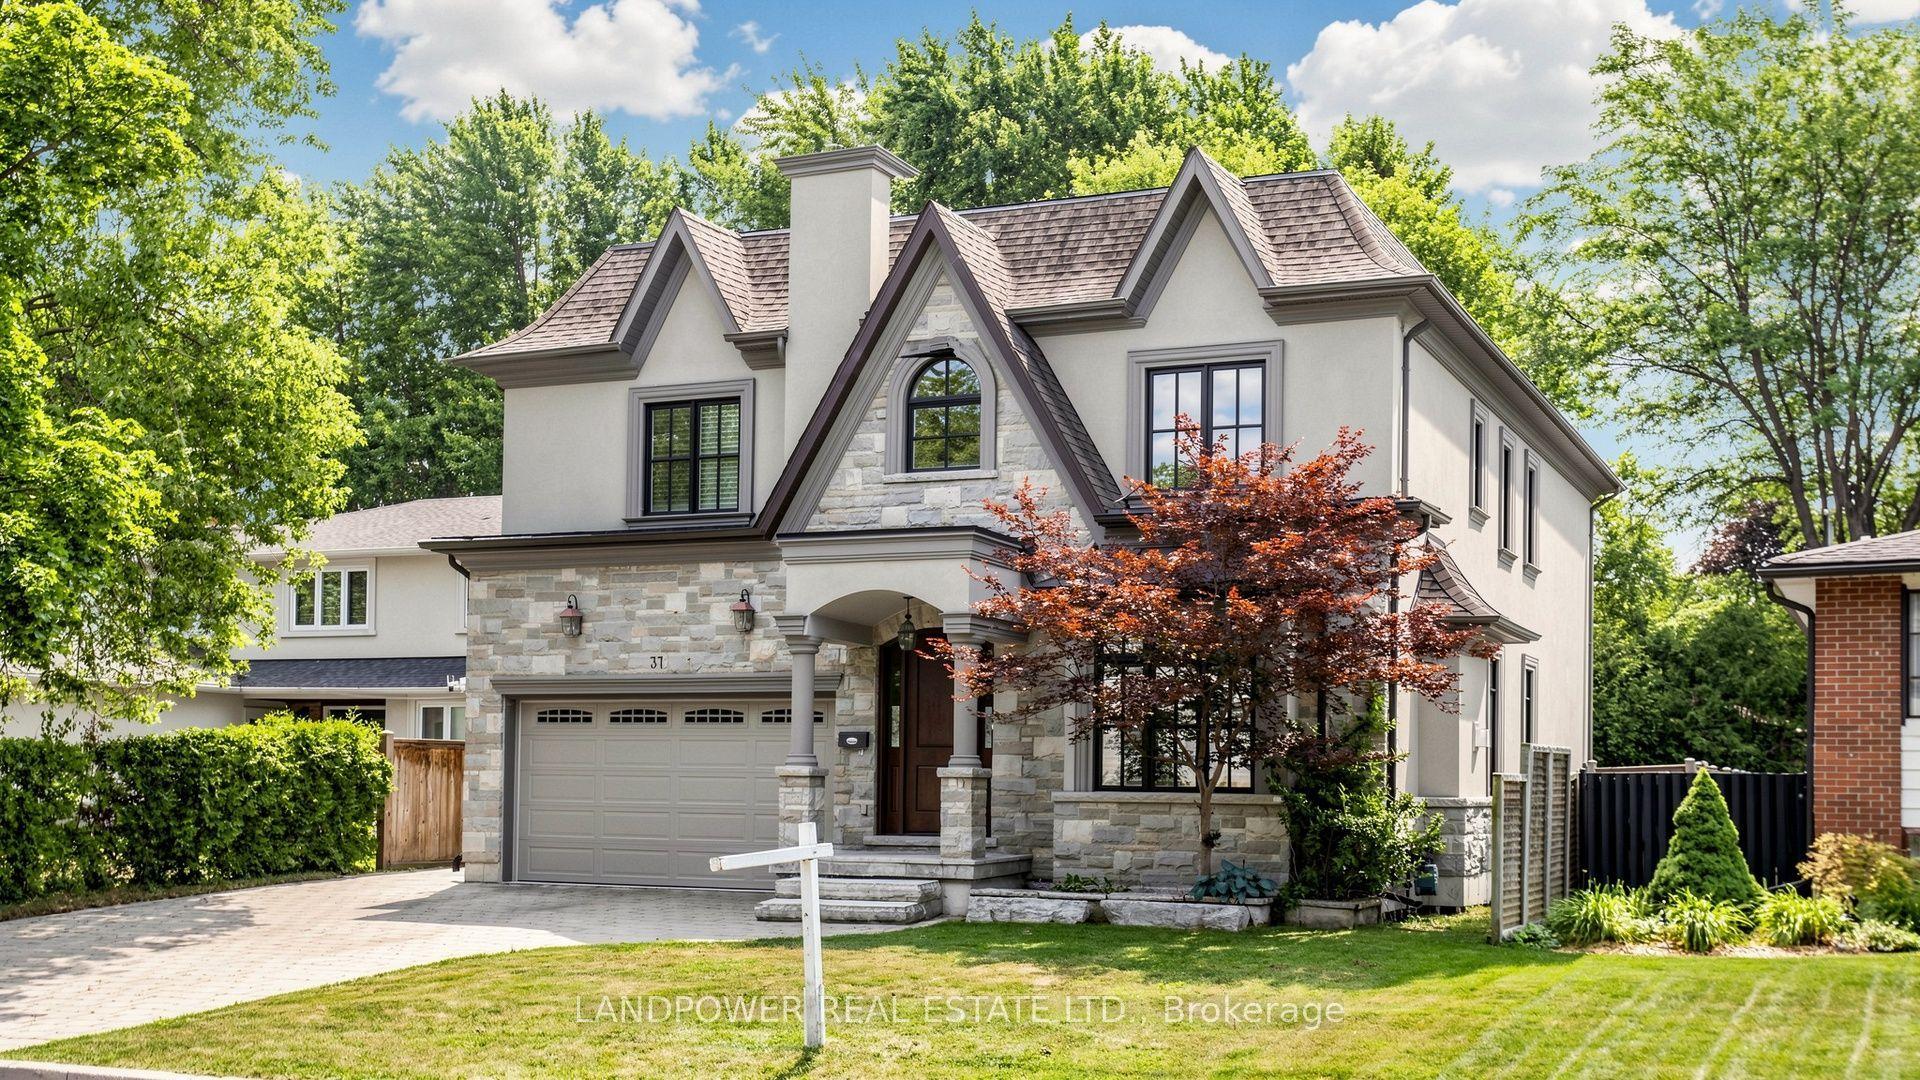
For Sale1 month ago
$3,180,000
Detached
est. $13,941/mo
37 Pomander Road, Unionville
Markham, ON
5+1 bd
6 ba
4,250
6
MLS# N13615194Landpower Real Estate Ltd.
WhatsApp Aman