For Lease
58 Wigston Place
Uplands, Vaughan, ON
$9,000
5Bd
5Ba
5000 +sqft
7Parking
78.8 x 243 ftlot
DetachedMLS# N13686100Listed 2026-08-1846 DOM
Cooling
Central Air
Basement
Unfinished
On the market for 46 days — longer than average. The seller may be open to negotiation.
About this home
Truly Stunning & Dramatic! Boasting approximately 5,004 sq. ft. of luxurious living space on an extraordinary 240+ ft. deep lot with a spectacular swimming-pool-sized backyard and 3-car garage. This exceptional residence showcases a unique design with a soaring Grand Cathedral Great Room, impressive high ceilings on all levels, exquisite millwork, and elegant formal principal rooms. All 5 bedrooms feature luxurious en-suite bathrooms, while the gourmet Paris-inspired kitchen is appointed with a large centre island with stone countertop and a complete suite of top-of-the-line Sub-Zero and Wolf appliances, including a 48" Sub-Zero refrigerator with ice and filtered drinking water, 48" professional range with teppanyaki/teriyaki pan, Wolf oven, microwave, warming drawer, dishwasher and wine fridge, complemented by a professional exhaust hood with oversized ventilation ducts. The luxurious primary suite features a Jacuzzi bathtub and massage showers, while three fireplaces enhance the family room, living room and primary bedroom. Additional premium features include two furnace systems, two air-conditioning systems, two HRV systems, a soft-water system, water filtration system, deluxe security alarm system, security cameras, premium hardware, window coverings and all electric light fixtures. The exceptionally high-ceilinged garage provides added functionality, while two separate staircases to the basement offer enhanced convenience and accessibility. A rare combination of grand-scale architecture, sophisticated finishes, exceptional mechanical systems and an extraordinary deep lot, offering an unparalleled luxury lifestyle.
PoolGarage
Rooms
Main Floor
| Dining Room | 4.72 × 4.11 m | |
| Laundry | 3.40 × 3.00 m | Overlooks Backyard Walk-Thru Access To Garage |
| Breakfast | 4.83 × 3.38 m | Eat-in Kitchen Walk-Out Overlooks Family |
| Great Room | 19.00 × 17.80 m | South View Cathedral Ceiling(s) Overlooks Backyard |
| Office | 4.47 × 3.40 m | Wet Bar Hardwood Floor Overlooks Frontyard |
| Kitchen | 5.92 × 2.95 m | Stainless Steel Appl Stone Counters Overlooks Backyard |
| Living Room | 4.47 × 417.00 m | Overlooks Frontyard Formal Rm Hardwood Floor |
Second Floor
| Bedroom 2 | 4.24 × 3.96 m | 4 Pc Ensuite Walk-In Closet(s) Hardwood Floor |
| Bedroom 3 | 4.37 × 4.17 m | 6 Pc Ensuite Semi Ensuite Hardwood Floor |
| Bedroom 4 | 4.17 × 3.89 m | 6 Pc Ensuite Semi Ensuite Hardwood Floor |
| Primary Bedroom | 6.17 × 4.78 m | 6 Pc Ensuite His and Hers Closets Juliette Balcony |
| Bedroom 5 | 5.49 × 4.57 m | 4 Pc Ensuite Walk-In Closet(s) Hardwood Floor |
Features
- Atrium
- Unfinished
- Central Air
- 2-Storey
Financials
Estimated Rental Income
Entire property$4,500 – $7,000/mo
Rental yield600.0% – 933.3%
*Estimates based on comparable rentals in the area. Actual income may vary.
Market Data — Vaughan
Days on market46 days
Buyer's MarketSeller's Market
Based on active listings in Vaughan. Data updates daily.
Demographics — Vaughan
Population
323,103
Avg Household Income
$128,000
Age Distribution
0-19
23%
20-34
18%
35-49
22%
50-64
21%
65+
16%
Ownership85% own · 15% rent
EnglishItalianRussianFarsiMandarin
Other rentals like this
Similar rentals in Vaughan
Same property type, similar price, similar size — currently for rent.
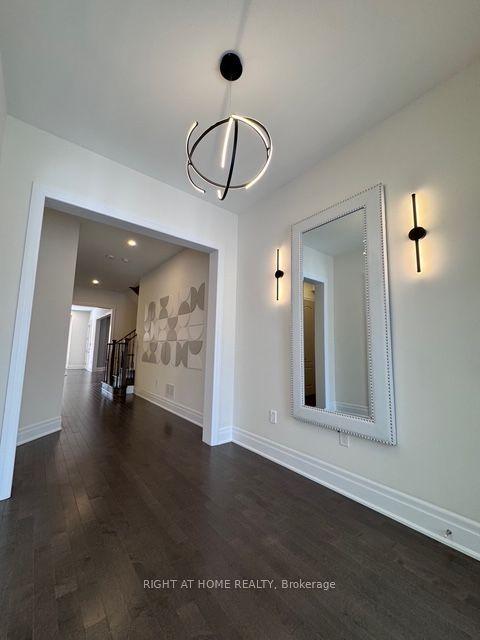
For Lease1 day ago
$8,500
Detached
21 Casavant Court, Patterson
Vaughan, ON
4+1 bd
5 ba
4,250
4
MLS# N13852984Right At Home Realty
WhatsApp Aman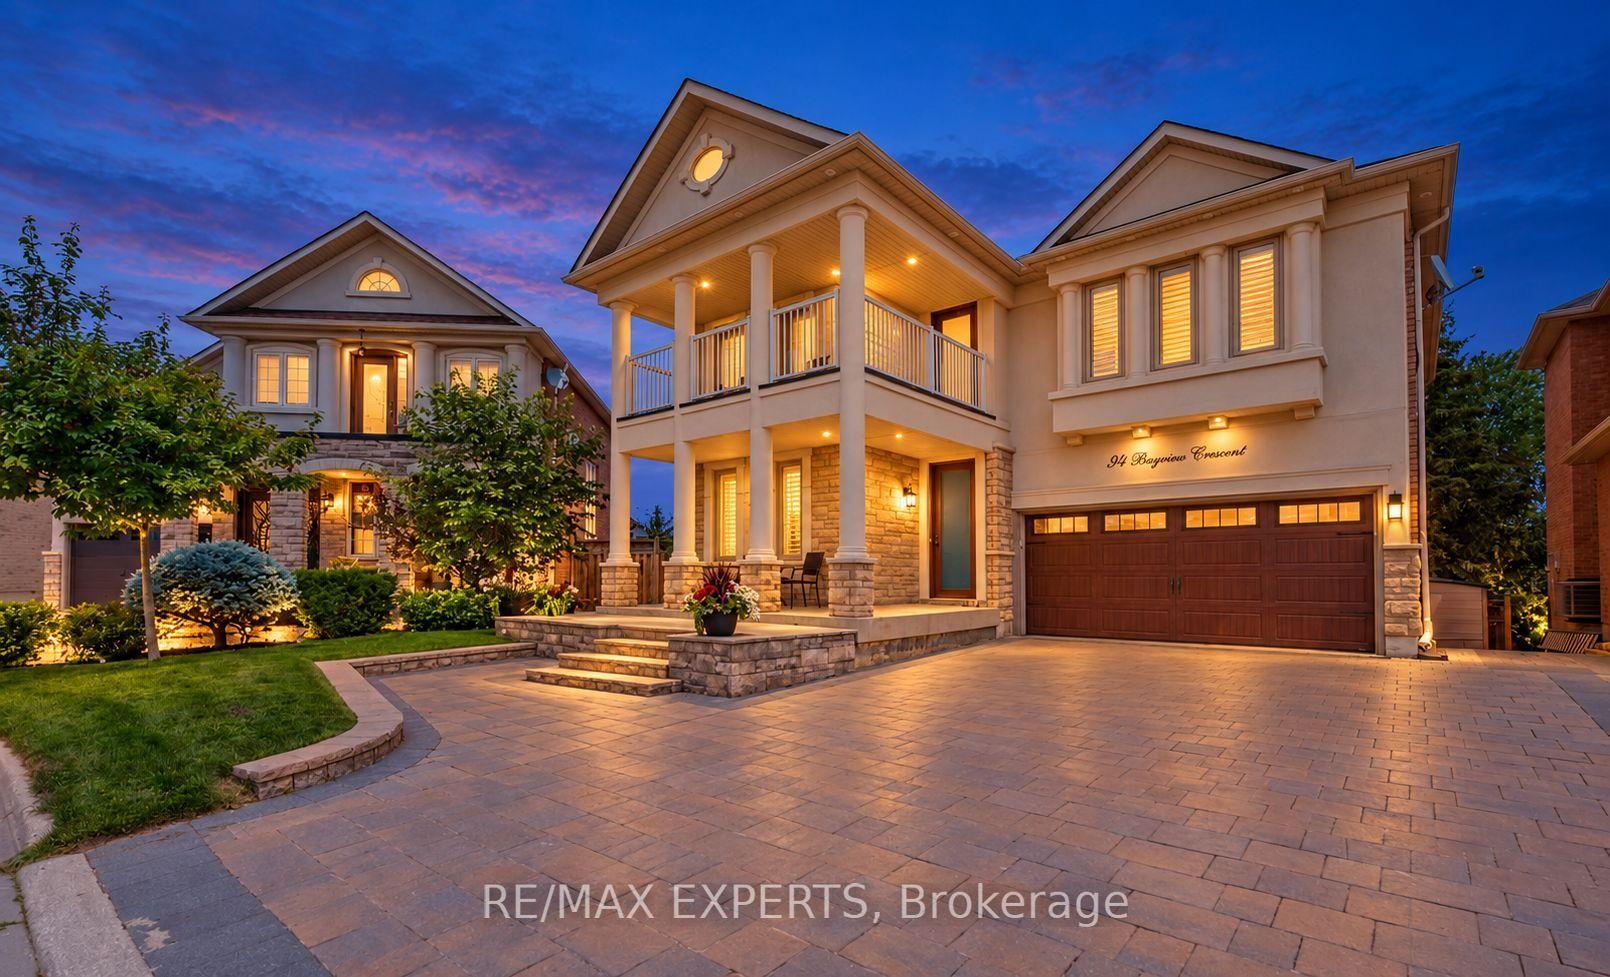
For Lease7 days ago
$7,400
Detached
94 Royview Crescent, Vellore Village
Vaughan, ON
4+1 bd
4 ba
2,750
6
MLS# N13832512Re/Max Experts
WhatsApp Aman
Getting around
How walkable, bikeable, and transit-friendly this neighbourhood is.
56
/ 100
Walk Score
Somewhat Walkable
47
/ 100
Transit Score
Some Transit
56
/ 100
Bike Score
Bikeable
Scores are estimates based on neighbourhood data and are for informational purposes only.
MLS® data courtesy of the Toronto Regional Real Estate Board (TRREB).
The information provided herein must only be used by consumers that have a bona fide interest in the purchase, sale, or lease of real estate and may not be used for any commercial purpose or any other purpose. Listing information is deemed reliable but is not guaranteed accurate by the Toronto Regional Real Estate Board, the listing brokerage, or this website. The trademarks REALTOR®, REALTORS® and the REALTOR® logo are controlled by The Canadian Real Estate Association (CREA) and identify real estate professionals who are members of CREA. MLS®, Multiple Listing Service®, and the associated logos are owned by CREA. Not intended to solicit properties currently listed for sale or buyers under contract.