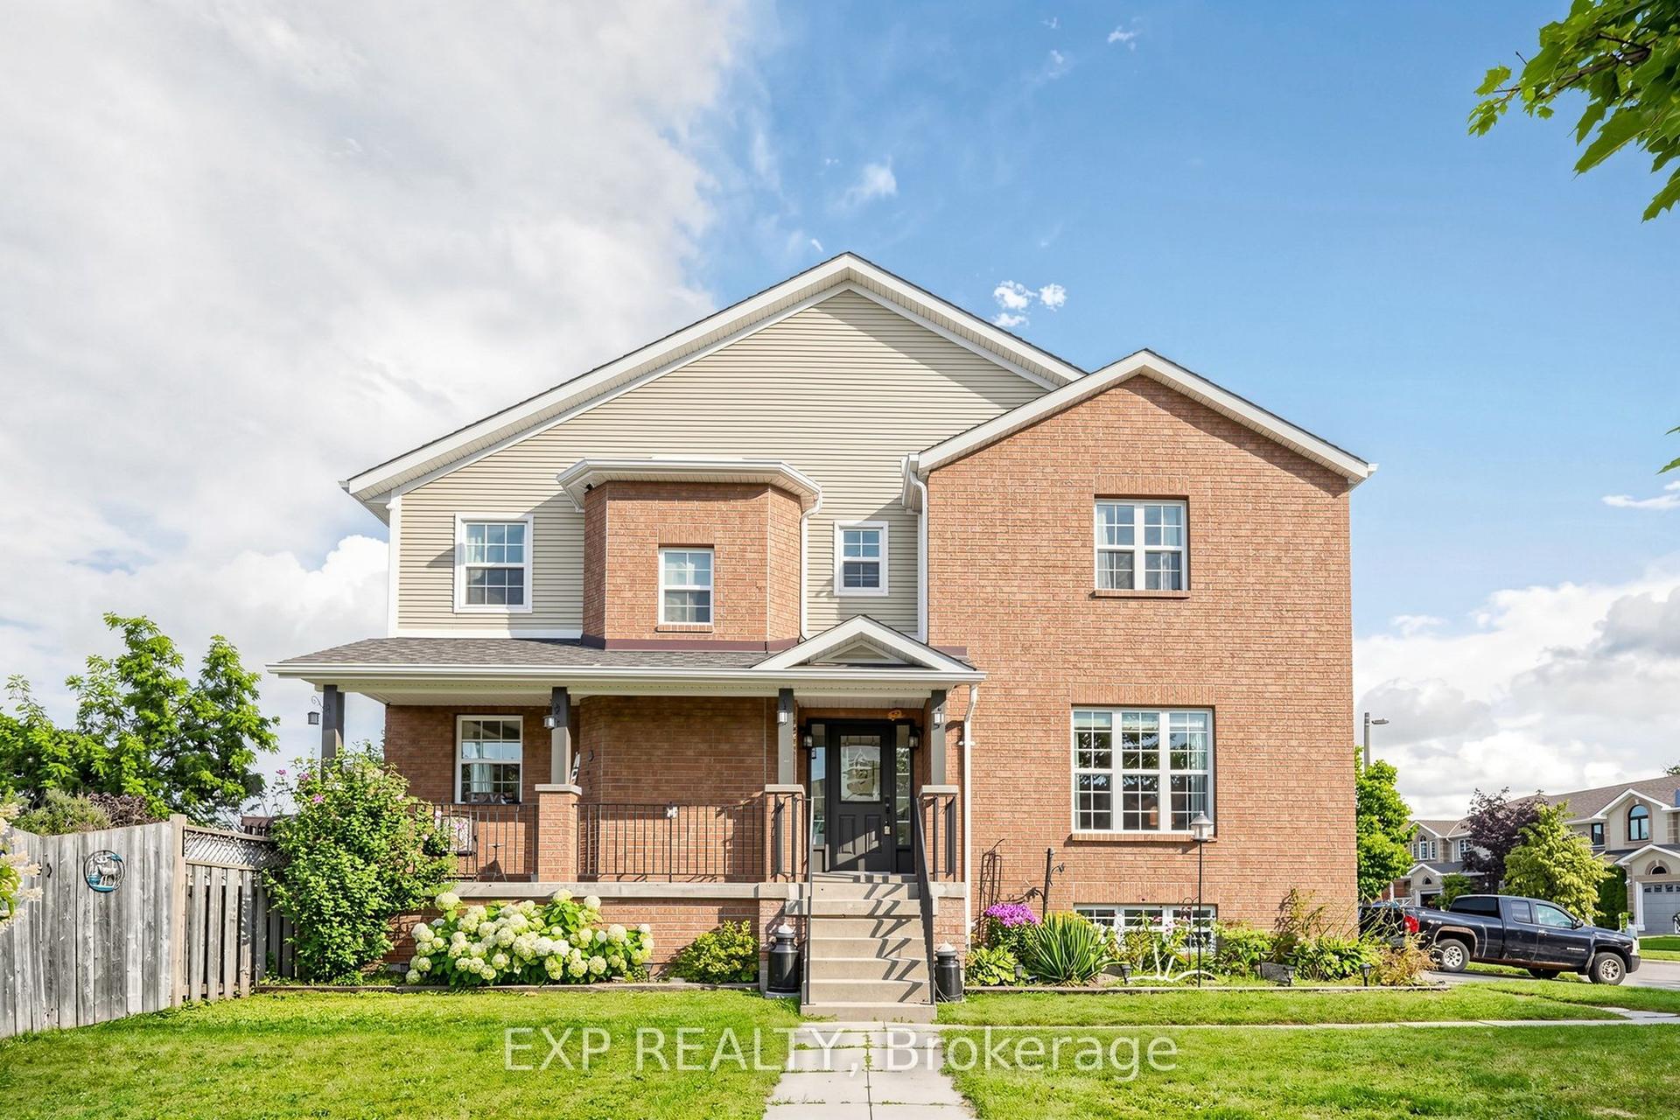
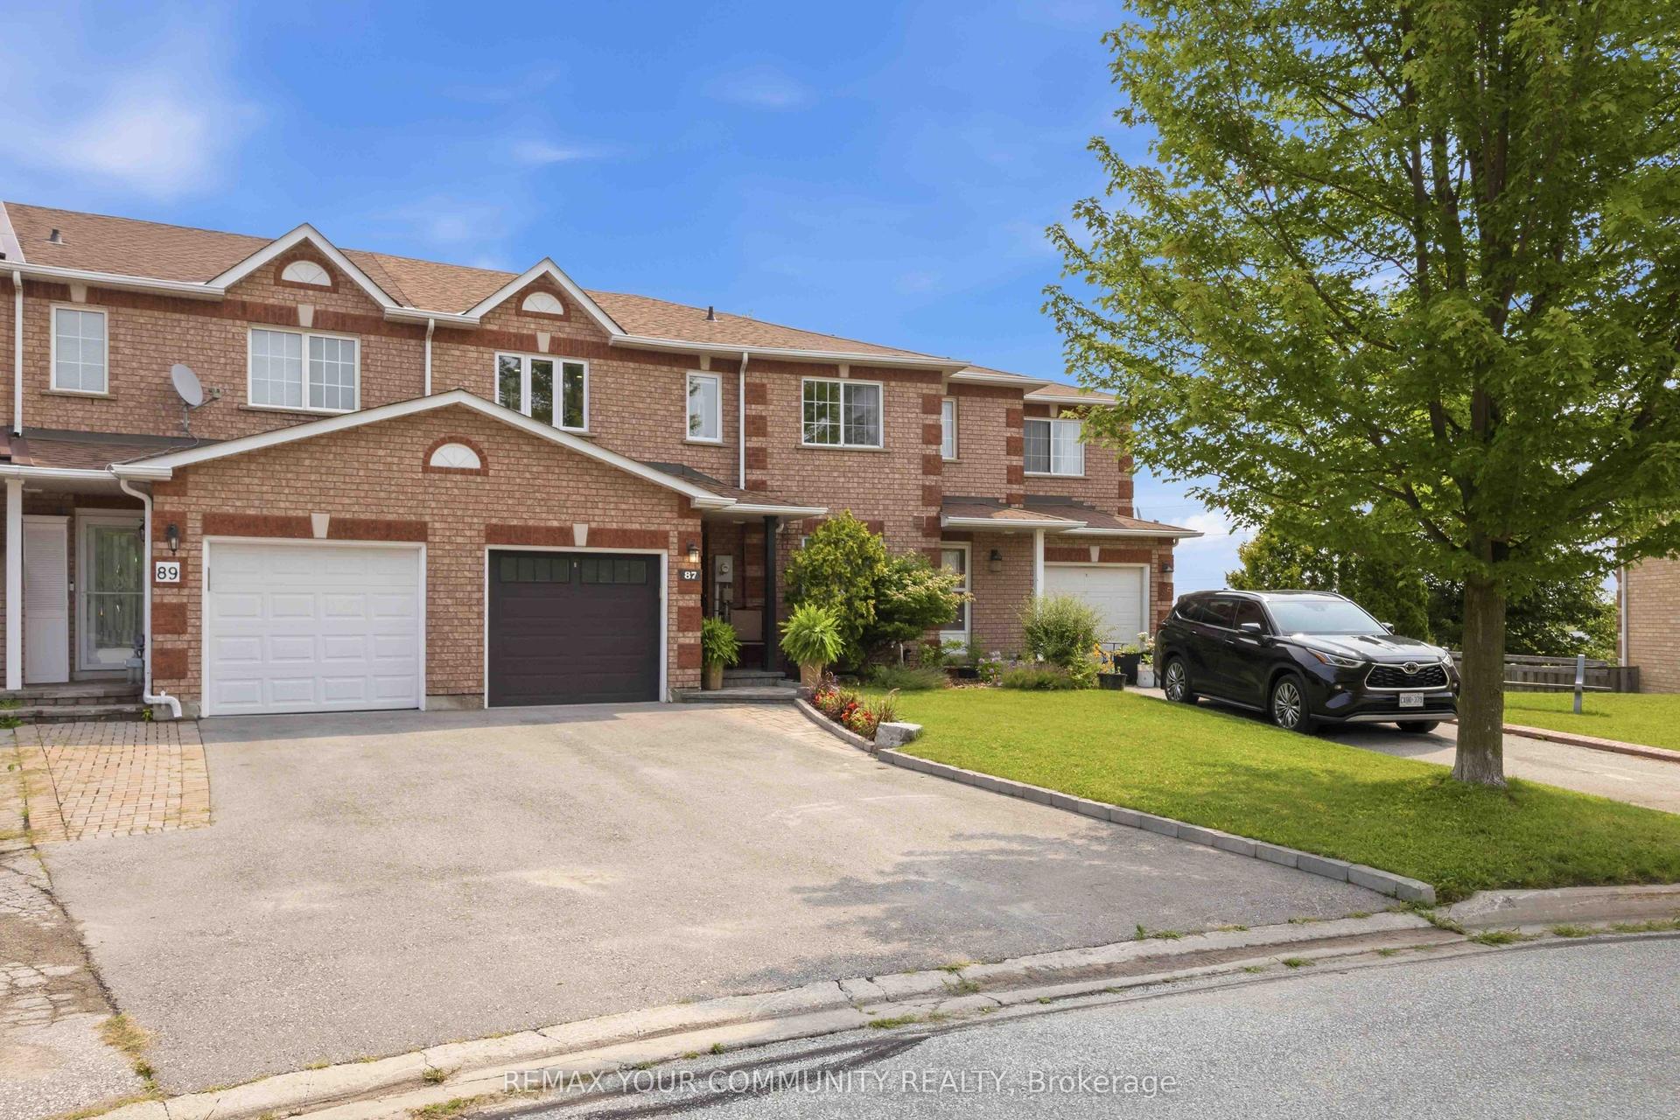
For Sale
Just Listed
3 Glasgow Crescent
Keswick South, Georgina, ON
$699,900
4Bd
3Ba
2,250+sqft
2Parking
24.61 x 82.02 ftlot
$311/sqft
TownhouseMLS# N13686846Listed 2026-08-181 DOM
Heating
Water Heater
Cooling
Central Air
Basement
Finished
Just listed! New listings in Georgina often receive offers within the first week.
About this home
Welcome to 3 Glasgow! Four-bedroom townhomes rarely come available in desirable Simcoe Landing, making this spacious, beautifully updated home a must-see! Tastefully renovated over the past five years, this home is completely move-in ready and offers the perfect blend of comfort, style and functionality. Step inside to a bright, open-concept main floor featuring a combined living and dining area, generous kitchen with breakfast area, and a cozy family room complete with gas fireplace. The renovated kitchen showcases quartz countertops, backsplash, refaced cabinetry and updated hardware, all completed in 2021. Upstairs, you'll find four generously sized bedrooms, including a spacious primary retreat with a renovated ensuite (2021) and walk-in closet. The fully finished basement provides even more living space-perfect for family movie nights, entertaining, a home gym, office or whatever your lifestyle requires. Outside, the charming backyard enjoys southern exposure and features a new deck (2021) and gazebo (2026), creating the perfect setting to BBQ, entertain or simply unwind. Whether you're a first-time buyer, growing family or looking to downsize without compromising on space, 3 Glasgow offers the space, updates and lifestyle you've been looking for. Various upgrades including: Roof on south side (2012) - Roof on north side (2016), Hardwood (2015), California Shutters (2020), Smooth Ceiling on MnFlr (2022), New Patio Door (2022), Deck (2021), Gazebo(2026), New Hardwood Staircase (2022), Main Bathroom 2nd Floor (2015), Bsmt Flooring (2022), Kitchen (2021) & more!
RenovatedHardwoodFireplace
Rooms
Main Floor
| Foyer | 1.35 × 1.53 m | Tile Floor Closet |
| Dining Room | 4.14 × 6.88 m | Combined w/Living Hardwood Floor Open Concept |
| Kitchen | 3.02 × 5.66 m | Tile Floor Quartz Counter Breakfast Bar |
| Breakfast | — | |
| Family Room | 4.32 × 3.38 m | Hardwood Floor Gas Fireplace Overlooks Backyard |
Second Floor
| Primary Bedroom | 3.35 × 5.92 m | Hardwood Floor 4 Pc Ensuite Walk-In Closet(s) |
| Bedroom 2 | 3.07 × 4.95 m | Hardwood Floor Closet Semi Ensuite |
| Bedroom 3 | 4.11 × 3.40 m | Hardwood Floor Closet Overlooks Frontyard |
| Bedroom 4 | 3.81 × 3.53 m | Hardwood Floor Double Closet Overlooks Backyard |
Basement
| Office | 3.99 × 5.41 m | Open Concept Pot Lights Laminate |
| Exercise Room | 2.79 × 3.35 m | Open Concept Pot Lights Laminate |
| Recreation | 4.57 × 3.35 m | Open Concept Pot Lights Laminate |
| Laundry | 4.09 × 4.83 m | Unfinished |
Other
| Living Room | 4.14 × 6.88 m | Combined w/Dining Hardwood Floor Open Concept |
Features
- Carpet Free
- Water Heater
- Finished
- Central Air
- 2-Storey
Financials
Annual Taxes
$4,491.72
Estimated Rental Income
Entire property$4,000 – $6,500/mo
Basement apartment$1,800 – $2,500/mo
Rental yield6.9% – 11.1%
*Estimates based on comparable rentals in the area. Actual income may vary.
Market Data — Georgina
Days on market1 days
Buyer's MarketSeller's Market
Based on active listings in Georgina. Data updates daily.
Getting around
How walkable, bikeable, and transit-friendly this neighbourhood is.
63
/ 100
Walk Score
Somewhat Walkable
46
/ 100
Transit Score
Some Transit
55
/ 100
Bike Score
Bikeable
Scores are estimates based on neighbourhood data and are for informational purposes only.
MLS® data courtesy of the Toronto Regional Real Estate Board (TRREB).
The information provided herein must only be used by consumers that have a bona fide interest in the purchase, sale, or lease of real estate and may not be used for any commercial purpose or any other purpose. Listing information is deemed reliable but is not guaranteed accurate by the Toronto Regional Real Estate Board, the listing brokerage, or this website. The trademarks REALTOR®, REALTORS® and the REALTOR® logo are controlled by The Canadian Real Estate Association (CREA) and identify real estate professionals who are members of CREA. MLS®, Multiple Listing Service®, and the associated logos are owned by CREA. Not intended to solicit properties currently listed for sale or buyers under contract.
You may also like
More homes in Georgina
Hand-picked listings with a similar price range and style.
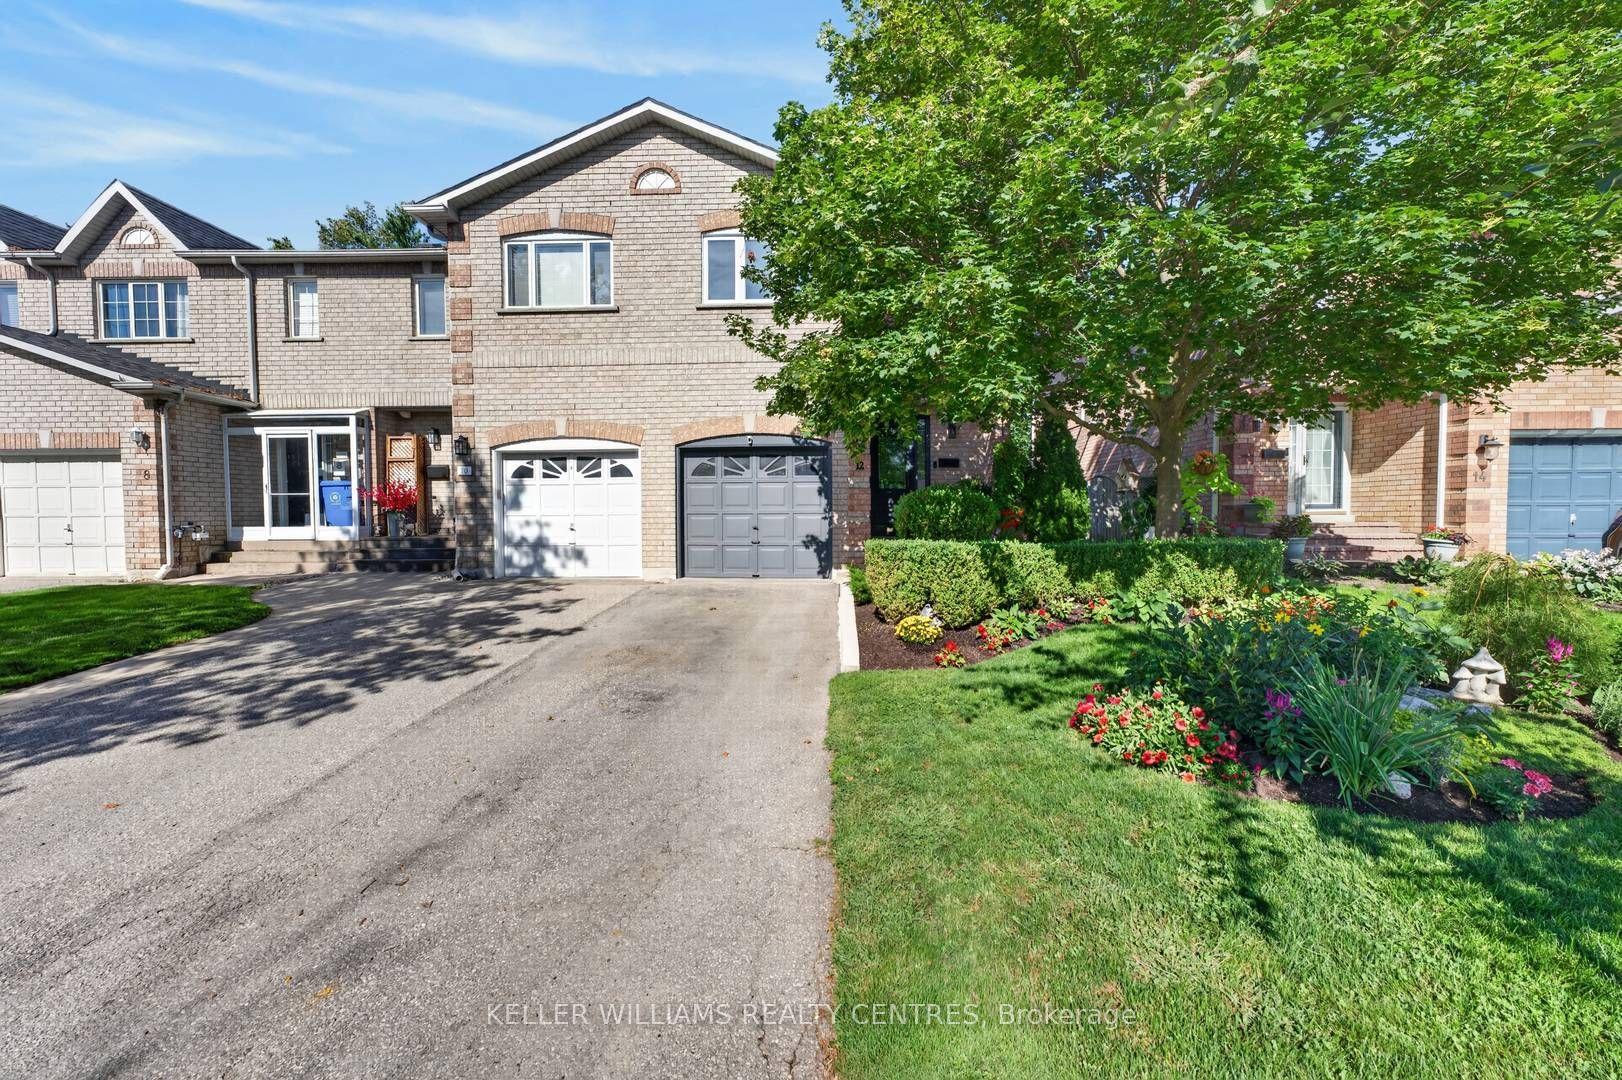
For SaleJust listed
$684,000
Townhouse
est. $2,999/mo
12 Lancaster Court, Keswick South
Georgina, ON
3 bd
3 ba
1,300
2
MLS# N13694324Keller Williams Realty Centres
WhatsApp Aman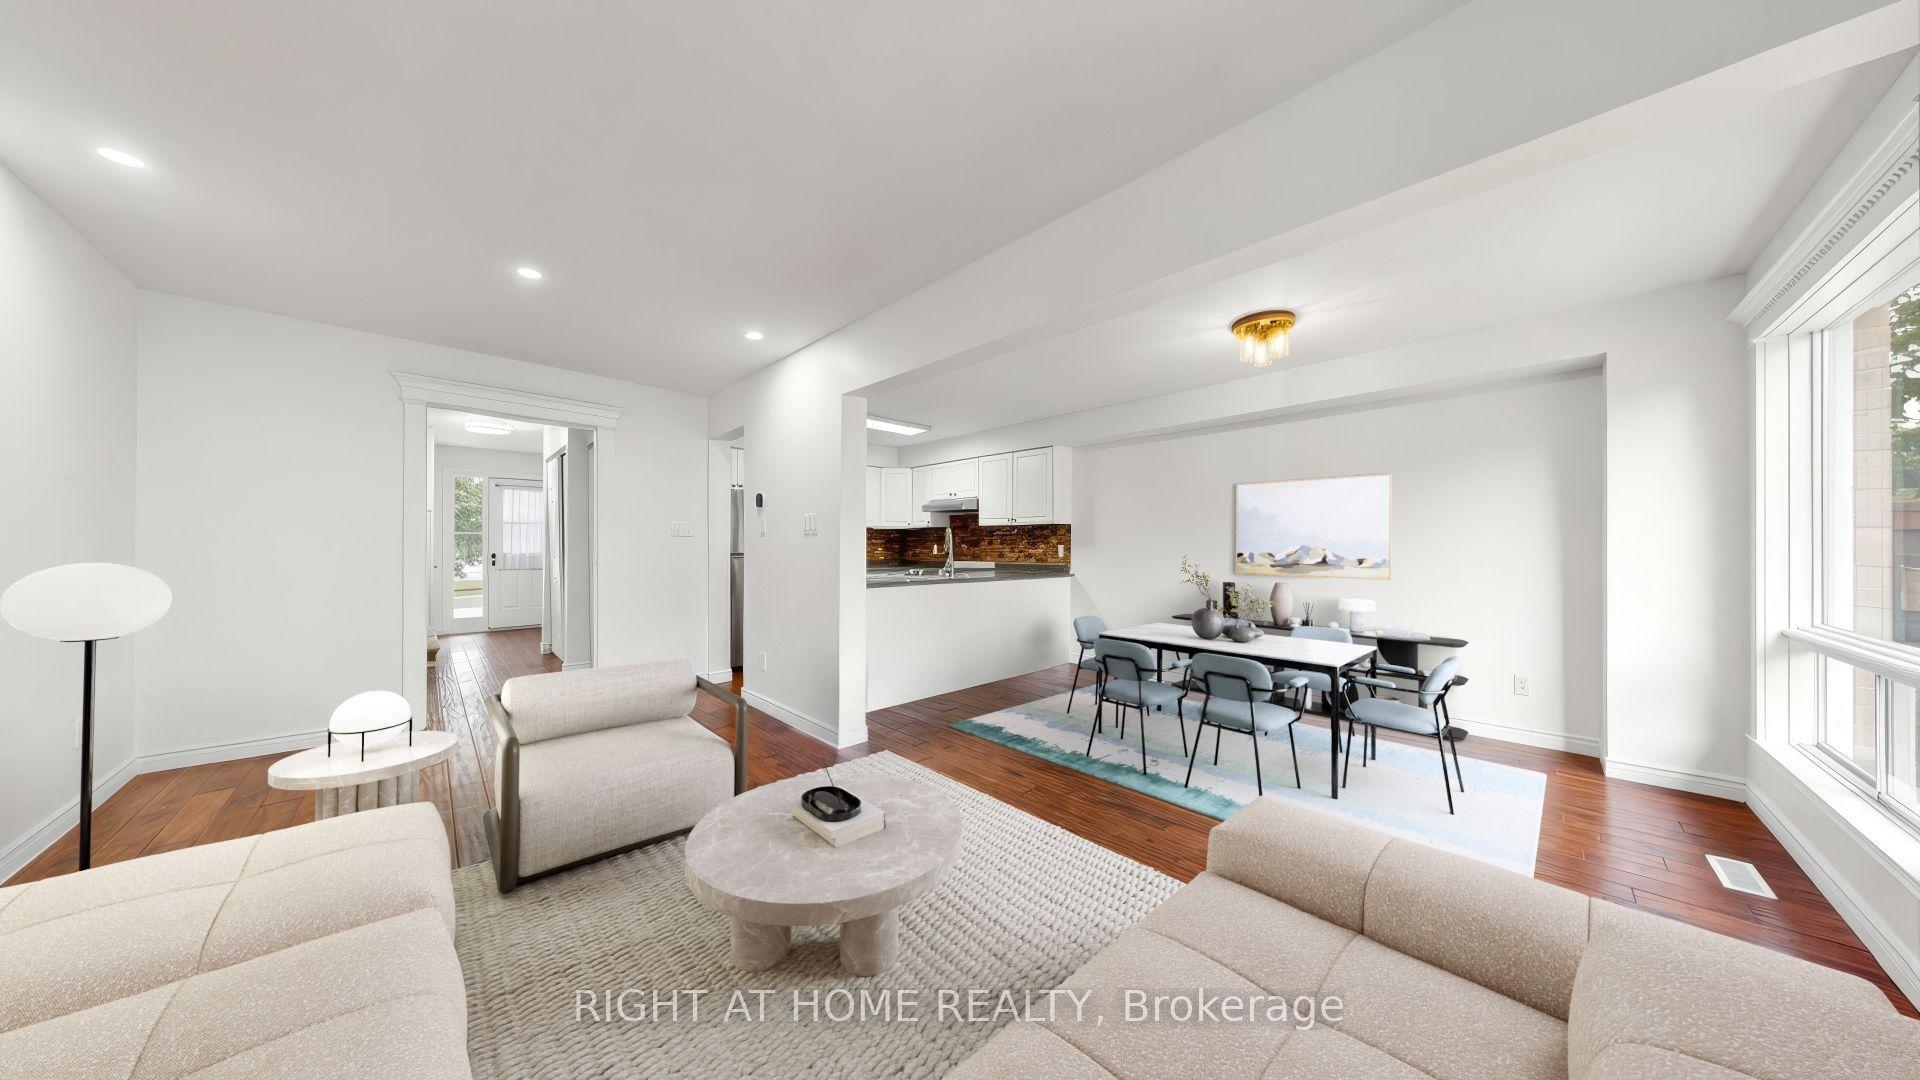
For Sale1 month ago
$657,000
Townhouse
est. $2,880/mo
206 Fairwood Drive, Keswick South
Georgina, ON
3+1 bd
2 ba
1,300
3
MLS# N13544736Right At Home Realty
WhatsApp Aman