For Sale
Just Listed
8110 Birchmount Road 912 #912
Unionville, Markham, ON
$904,800
2+1Bd
3Ba
1,300+sqft
1Parking
$696/sqft
CondoMLS# N13687162Listed 2026-08-184 DOM
Cooling
Central Air
About this home
Rare Two-Storey Suite With Two Private Terraces In The Heart Of Downtown MarkhamBright and spacious two-storey suite offering 1,230 sq. ft. with 2 +1 Den and 3 bathrooms. Southwest exposure with two private open terraces, one on each level. Fully renovated in 2021 with high-end finishes throughout. Open concept living and dining features laminate flooring, smooth ceilings, and pot lights, with a walkout to the main terrace. Modern kitchen with quartz counters, custom cabinetry, and stainless steel appliances. Large primary bedroom includes a 5-piece ensuite, custom closet organizers, and its own terrace walkout. A new maple staircase connects both levels. Ensuite laundry. Includes 1 owned underground parking and 1 owned locker . Residents enjoy concierge, gym, games room, party room, guest suites, sauna, and a rooftop deck and garden with BBQ. Steps to restaurants, shops, and entertainment in Downtown Markham. Close to York University Markham Campus, Viva bus rapid transit, Highway 407, top-ranked schools, parks, and hospital. One of the best locations in Markham's urban core.
RenovatedWalkout
Rooms
Main Floor
| Living Room | 6.10 × 3.11 m | Laminate Pot Lights W/O To Terrace |
| Dining Room | 6.10 × 3.11 m | Laminate Pot Lights Combined w/Living |
| Kitchen | 2.74 × 3.20 m | Quartz Counter Stainless Steel Appl Pot Lights |
| Den | 2.77 × 0.31 m | Laminate Large Window |
Second Floor
| Primary Bedroom | 3.96 × 2.74 m | 5 Pc Bath Closet Organizers W/O To Terrace |
| Bedroom 2 | 2.77 × 3.11 m | Laminate Walk-In Closet(s) Large Window |
Features
- Carpet Free
- None
- Central Air
- 2-Storey
Financials
Annual Taxes
$3,515
Estimated Rental Income
Entire property$2,600 – $3,500/mo
Rental yield3.4% – 4.6%
*Estimates based on comparable rentals in the area. Actual income may vary.
Market Data — Markham
Days on market4 days
Buyer's MarketSeller's Market
Based on active listings in Markham. Data updates daily.
Demographics — Markham
Population
338,503
Avg Household Income
$118,000
Age Distribution
0-19
20%
20-34
18%
35-49
22%
50-64
22%
65+
18%
Ownership82% own · 18% rent
EnglishMandarinCantoneseTamilUrdu
Getting around
How walkable, bikeable, and transit-friendly this neighbourhood is.
78
/ 100
Walk Score
Very Walkable
61
/ 100
Transit Score
Good Transit
45
/ 100
Bike Score
Somewhat Bikeable
Scores are estimates based on neighbourhood data and are for informational purposes only.
MLS® data courtesy of the Toronto Regional Real Estate Board (TRREB).
The information provided herein must only be used by consumers that have a bona fide interest in the purchase, sale, or lease of real estate and may not be used for any commercial purpose or any other purpose. Listing information is deemed reliable but is not guaranteed accurate by the Toronto Regional Real Estate Board, the listing brokerage, or this website. The trademarks REALTOR®, REALTORS® and the REALTOR® logo are controlled by The Canadian Real Estate Association (CREA) and identify real estate professionals who are members of CREA. MLS®, Multiple Listing Service®, and the associated logos are owned by CREA. Not intended to solicit properties currently listed for sale or buyers under contract.
You may also like
More homes in Markham
Hand-picked listings with a similar price range and style.
For Sale1 day ago
$939,800
Condo
est. $4,120/mo
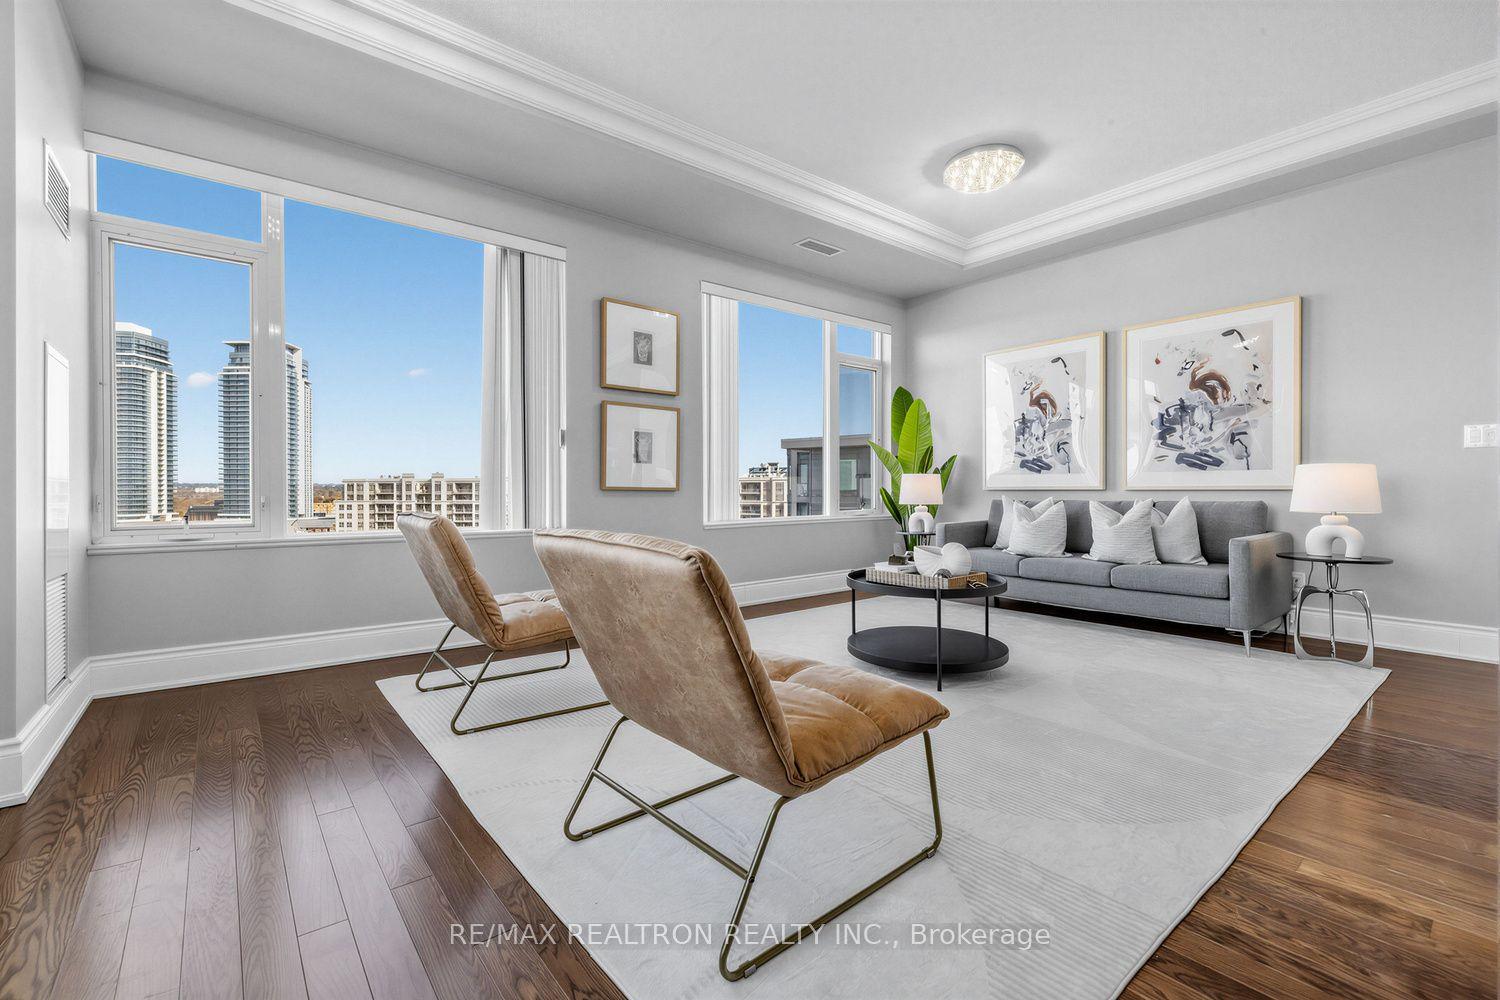
253 South Park Road Ph# 2 #Ph# 2, Commerce Valley
Markham, ON
3 bd
2 ba
1,500
2
MLS# N13702162Re/Max Realtron Realty Inc.
WhatsApp Aman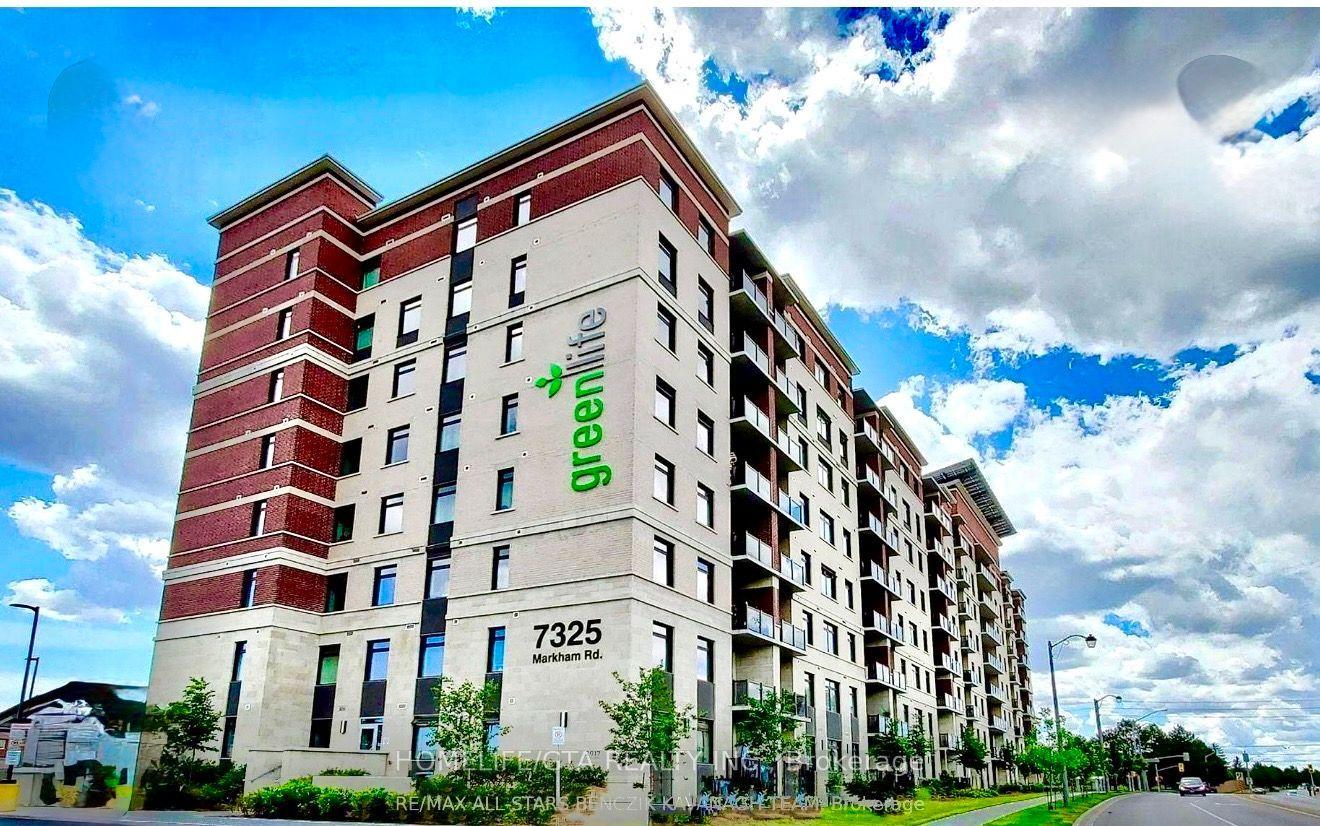
For Sale1 month ago
$725,000
Condo
est. $3,178/mo
7325 Markham Road 515 #515, Cedarwood
Markham, ON
2+1 bd
2 ba
1,300
1
MLS# N13551552Homelife/Gta Realty Inc.
WhatsApp Aman