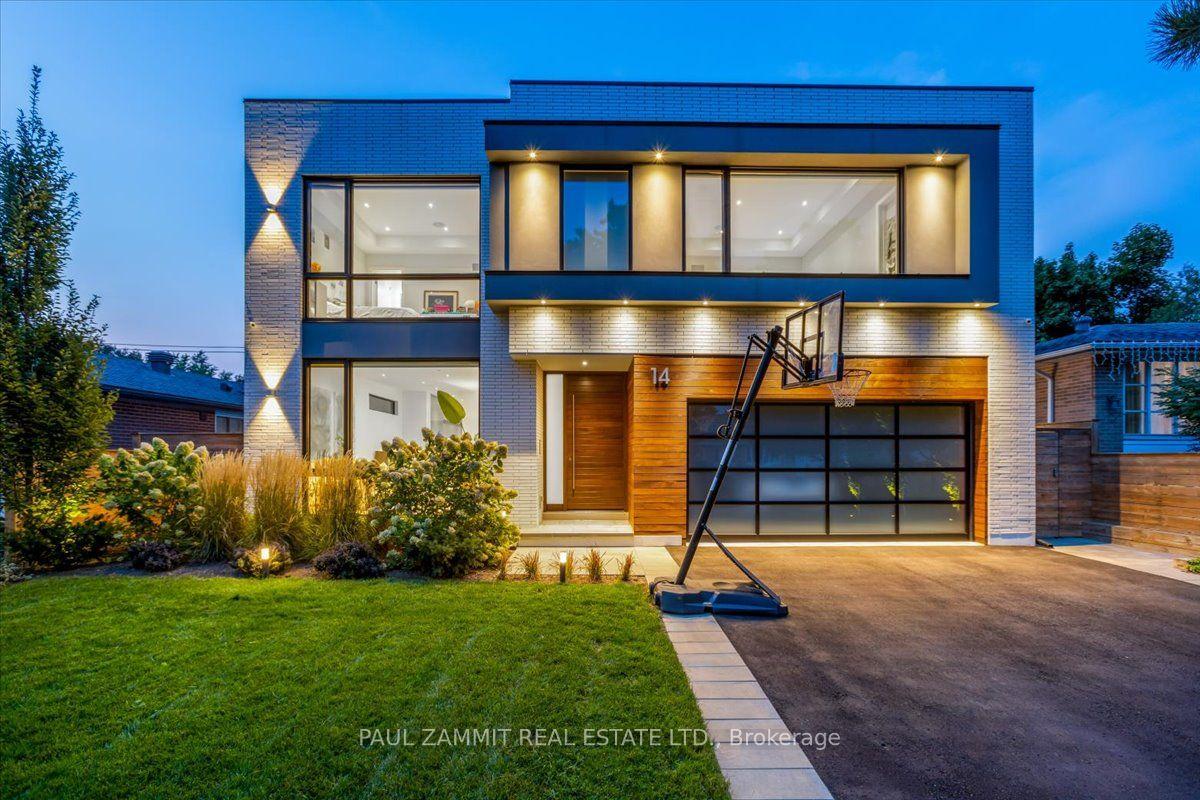
For Sale
Just Listed
27 Walnut Glen Place
Devil's Elbow, Markham, ON
$3,880,000
5Bd
6Ba
4,250+sqft
13Parking
249.8 x 169 ftlot
$913/sqft
DetachedMLS# N13687978Listed 2026-08-185 DOM
Cooling
Central Air
Basement
Finished with Walk-Out
About this home
Rare estate opportunity in the established Glenridge Estates enclave. Situated on approximately 1.1 acres at the end of a quiet cul-de-sac, this substantial residence offers generous scale and a flexible footprint for renovation, restoration or a complete custom transformation. Features include a circular interlock driveway, 3-car garage, grand 2-storey foyer, spiral hardwood staircase, expansive principal rooms, a large kitchen with centre island, and a 5-bedroom layout. The finished walk-out lower level includes a recreation room and gym room. Outdoor features include an in-ground pool and tennis court. A unique opportunity for end users, renovators or builders seeking an estate-sized property in a well-established Markham neighbourhood, close to Unionville, Angus Glen, schools, shopping and major routes. SOLD AS IS.
PoolGarageCul-de-sacHardwood
Rooms
Main Floor
| Living Room | 6.24 × 4.10 m | Hardwood Floor Fireplace Bay Window |
| Dining Room | 5.67 × 3.93 m | Hardwood Floor Wainscoting Bay Window |
| Kitchen | 8.83 × 6.70 m | B/I Appliances Open Concept W/O To Deck |
| Family Room | 7.62 × 4.11 m | Hardwood Floor Fireplace W/O To Deck |
| Library | 4.11 × 4.01 m | Overlook Golf Course Fireplace B/I Bookcase |
Upper
| Primary Bedroom | 6.35 × 4.11 m | Fireplace Skylight Juliette Balcony |
| Bedroom 2 | 5.56 × 3.83 m | Hardwood Floor Double Closet Semi Ensuite |
| Bedroom 3 | 4.57 × 3.99 m | Hardwood Floor Walk-In Closet(s) Semi Ensuite |
| Bedroom 4 | 4.37 × 3.66 m | Hardwood Floor Double Closet Semi Ensuite |
| Bedroom 5 | 4.32 × 3.61 m | Hardwood Floor Double Closet Semi Ensuite |
Lower
| Recreation | 7.97 × 7.49 m | Wet Bar Fireplace Sauna |
| Exercise Room | 10.26 × 3.87 m | Mirrored Walls W/O To Pool |
Features
- Carpet Free
- Finished with Walk-Out
- Central Air
- 2-Storey
Financials
Annual Taxes
$19,502.8
Estimated Rental Income
Entire property$4,500 – $7,000/mo
Rental yield1.4% – 2.2%
*Estimates based on comparable rentals in the area. Actual income may vary.
Market Data — Markham
Days on market5 days
Buyer's MarketSeller's Market
Based on active listings in Markham. Data updates daily.
Demographics — Markham
Population
338,503
Avg Household Income
$118,000
Age Distribution
0-19
20%
20-34
18%
35-49
22%
50-64
22%
65+
18%
Ownership82% own · 18% rent
EnglishMandarinCantoneseTamilUrdu
Getting around
How walkable, bikeable, and transit-friendly this neighbourhood is.
58
/ 100
Walk Score
Somewhat Walkable
43
/ 100
Transit Score
Some Transit
46
/ 100
Bike Score
Somewhat Bikeable
Scores are estimates based on neighbourhood data and are for informational purposes only.
MLS® data courtesy of the Toronto Regional Real Estate Board (TRREB).
The information provided herein must only be used by consumers that have a bona fide interest in the purchase, sale, or lease of real estate and may not be used for any commercial purpose or any other purpose. Listing information is deemed reliable but is not guaranteed accurate by the Toronto Regional Real Estate Board, the listing brokerage, or this website. The trademarks REALTOR®, REALTORS® and the REALTOR® logo are controlled by The Canadian Real Estate Association (CREA) and identify real estate professionals who are members of CREA. MLS®, Multiple Listing Service®, and the associated logos are owned by CREA. Not intended to solicit properties currently listed for sale or buyers under contract.
You may also like
More homes in Markham
Hand-picked listings with a similar price range and style.
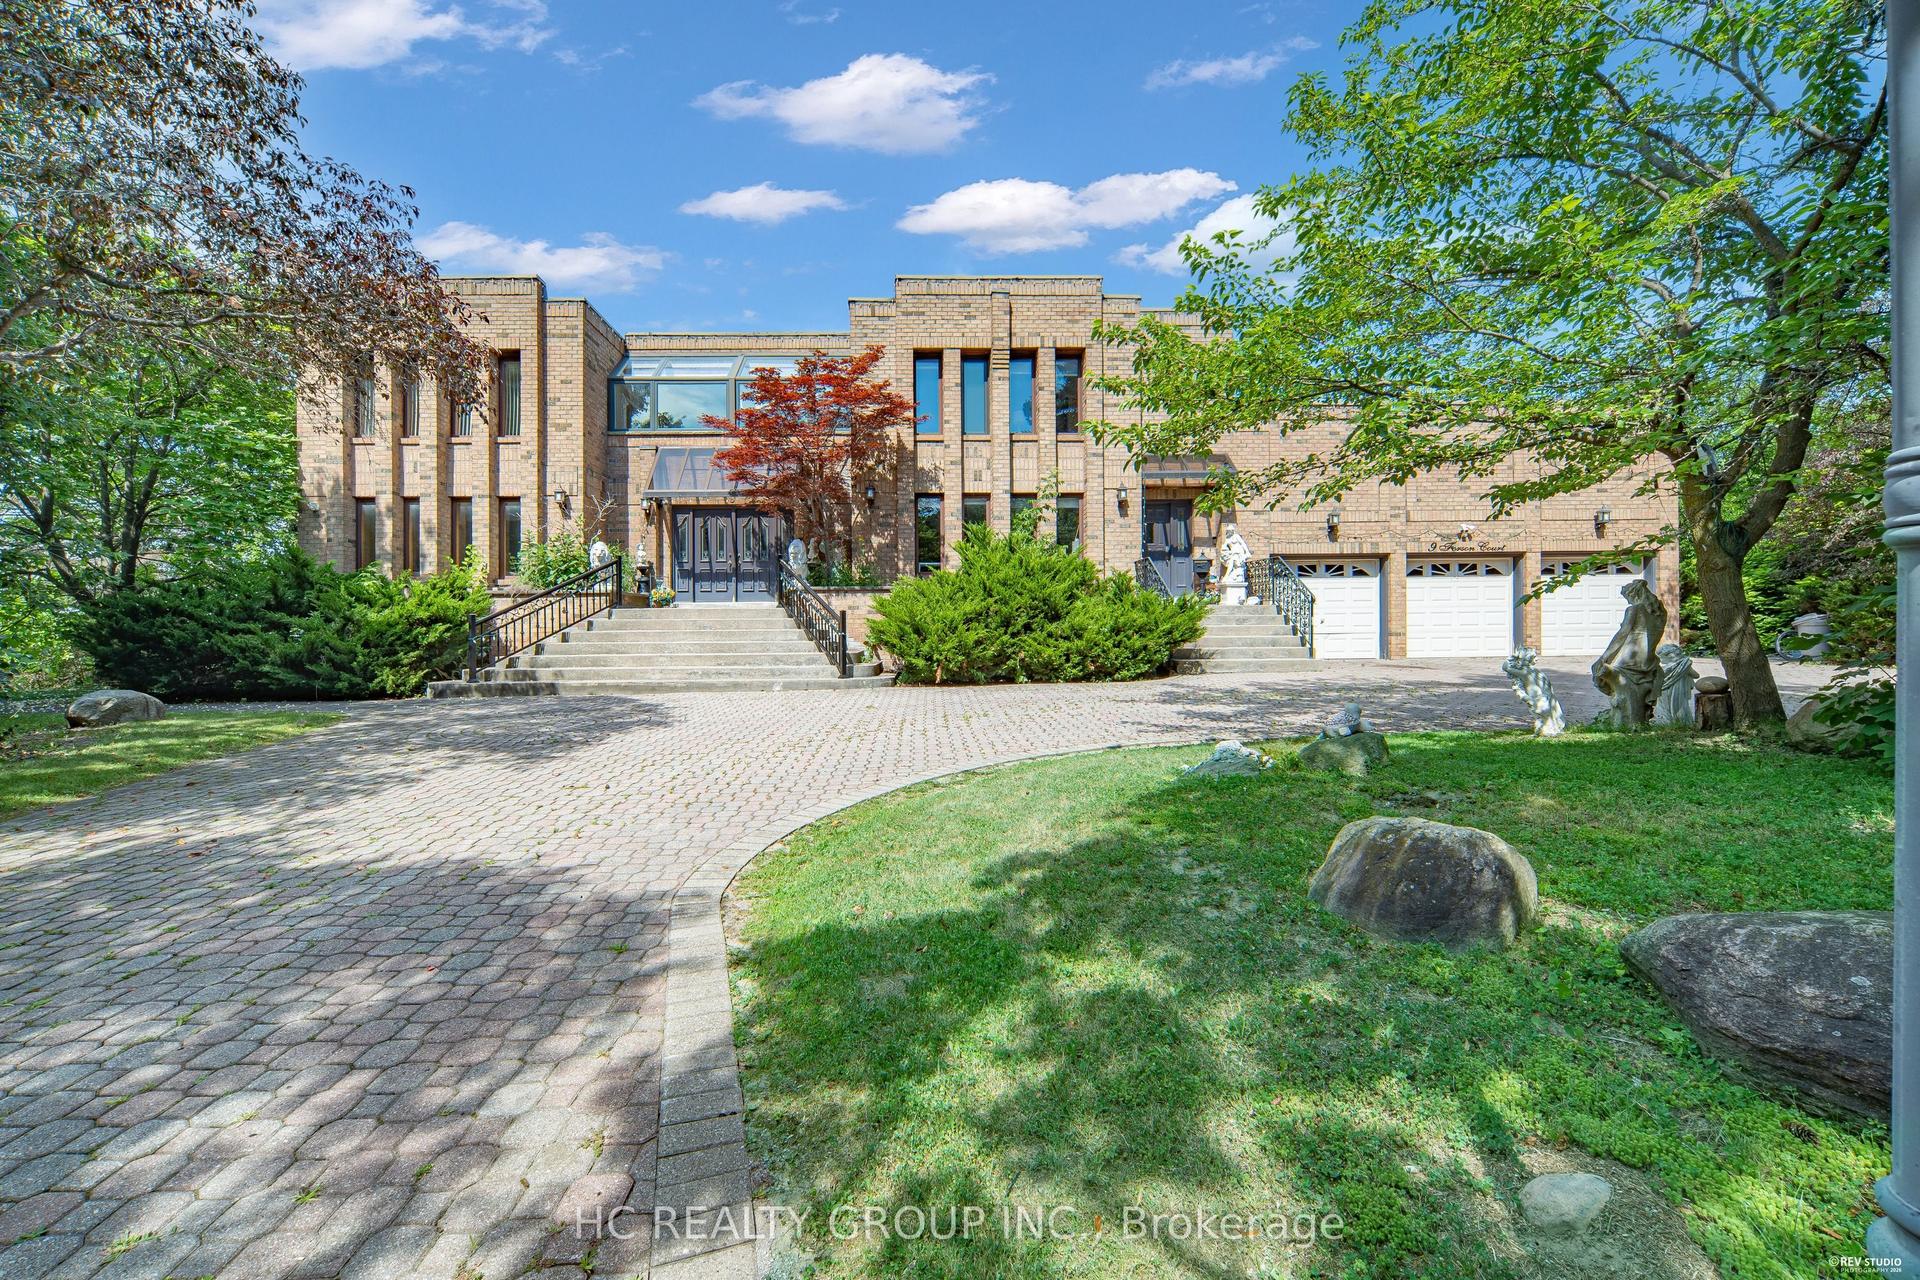
For Sale5 months ago
$3,500,000
Detached
est. $15,344/mo
9 Forson Court, Victoria Manor-Jennings Gate
Markham, ON
4+2 bd
7 ba
—
17
MLS# N12971696Hc Realty Group Inc.
WhatsApp Aman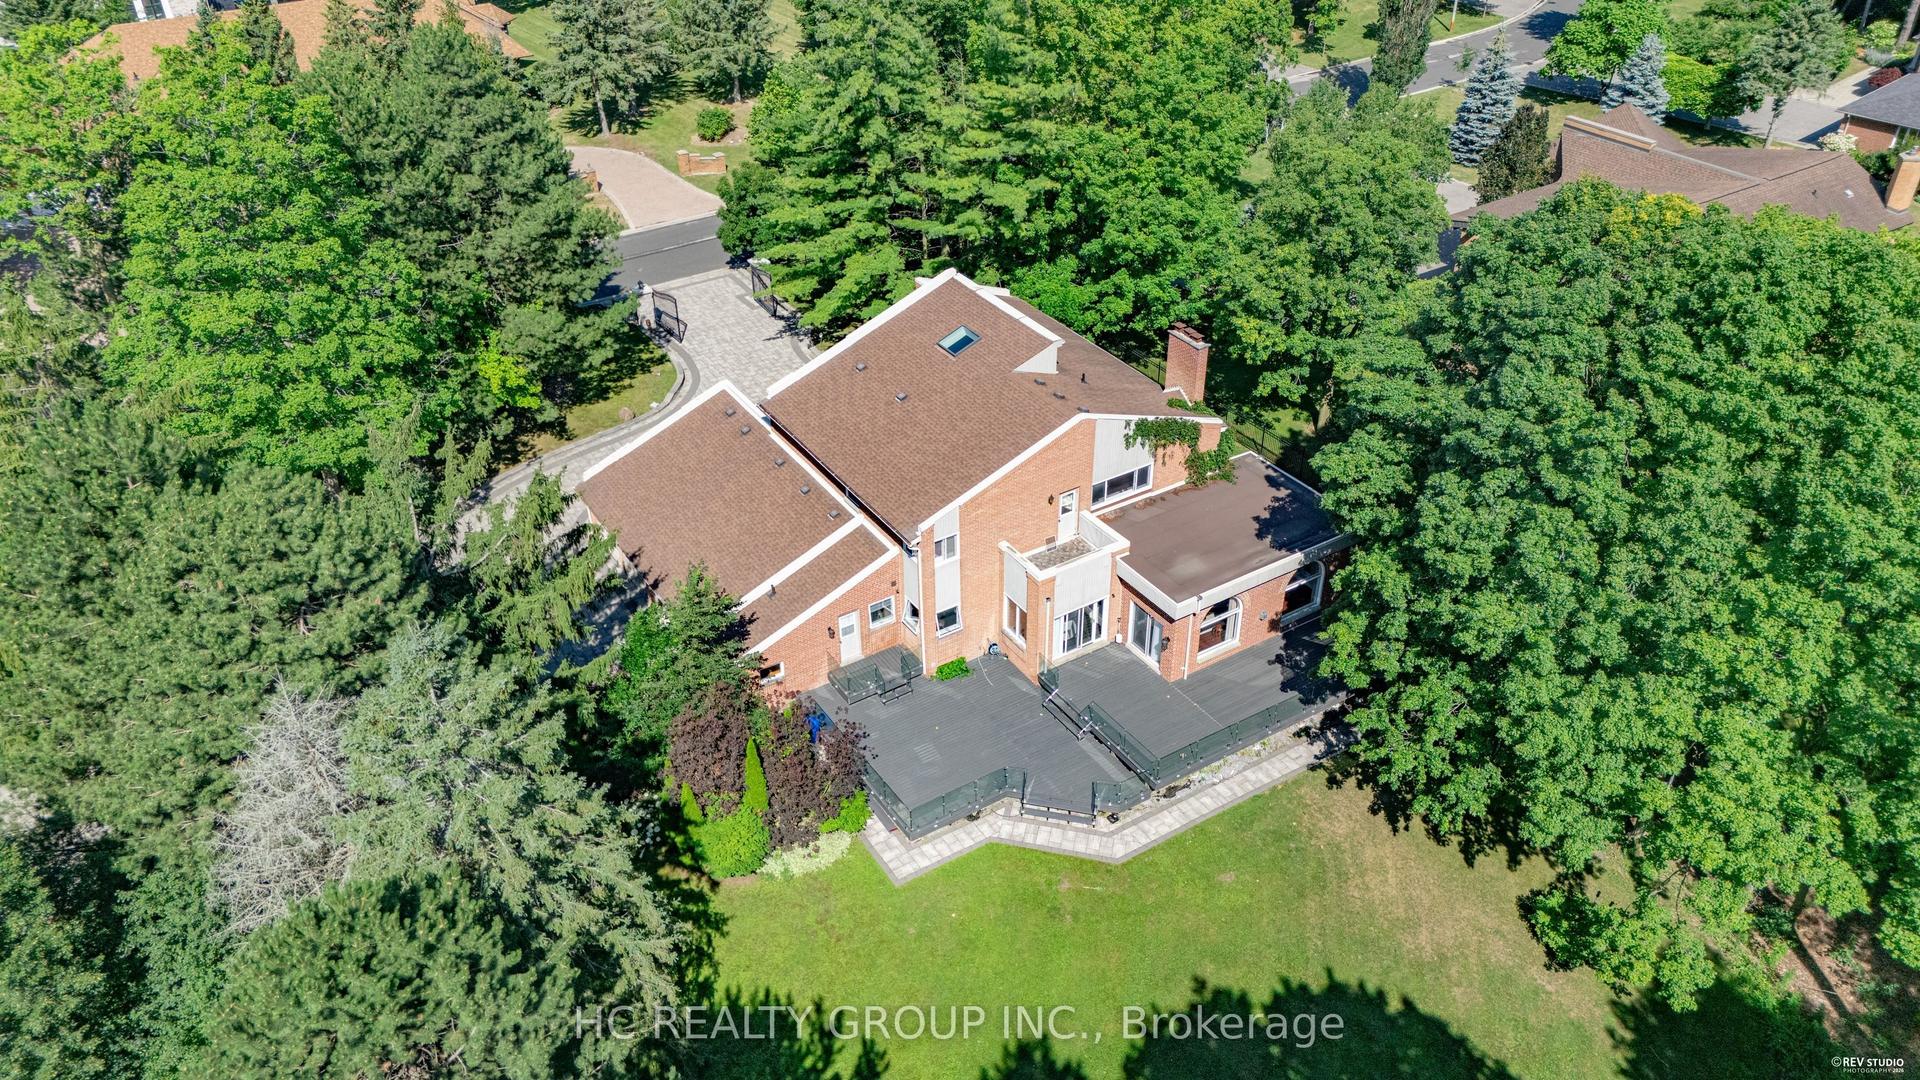
For Sale1 month ago
$3,488,000
Detached
est. $15,291/mo
50 Boynton Circle, Victoria Manor-Jennings Gate
Markham, ON
4 bd
5 ba
4,250
15
MLS# N13604248Hc Realty Group Inc.
WhatsApp Aman