For Sale
Just Listed
158 Church Street N
Alliston, New Tecumseth, ON
$1,298,888
3+1Bd
4Ba
2,250+sqft
10Parking
150.07 x 125.01 ftlot
$577/sqft
DetachedMLS# N13689342Listed 2026-08-181 DOM
Heating
Water Heater
Cooling
Central Air
Basement
Finished
Just listed! New listings in New Tecumseth often receive offers within the first week.
About this home
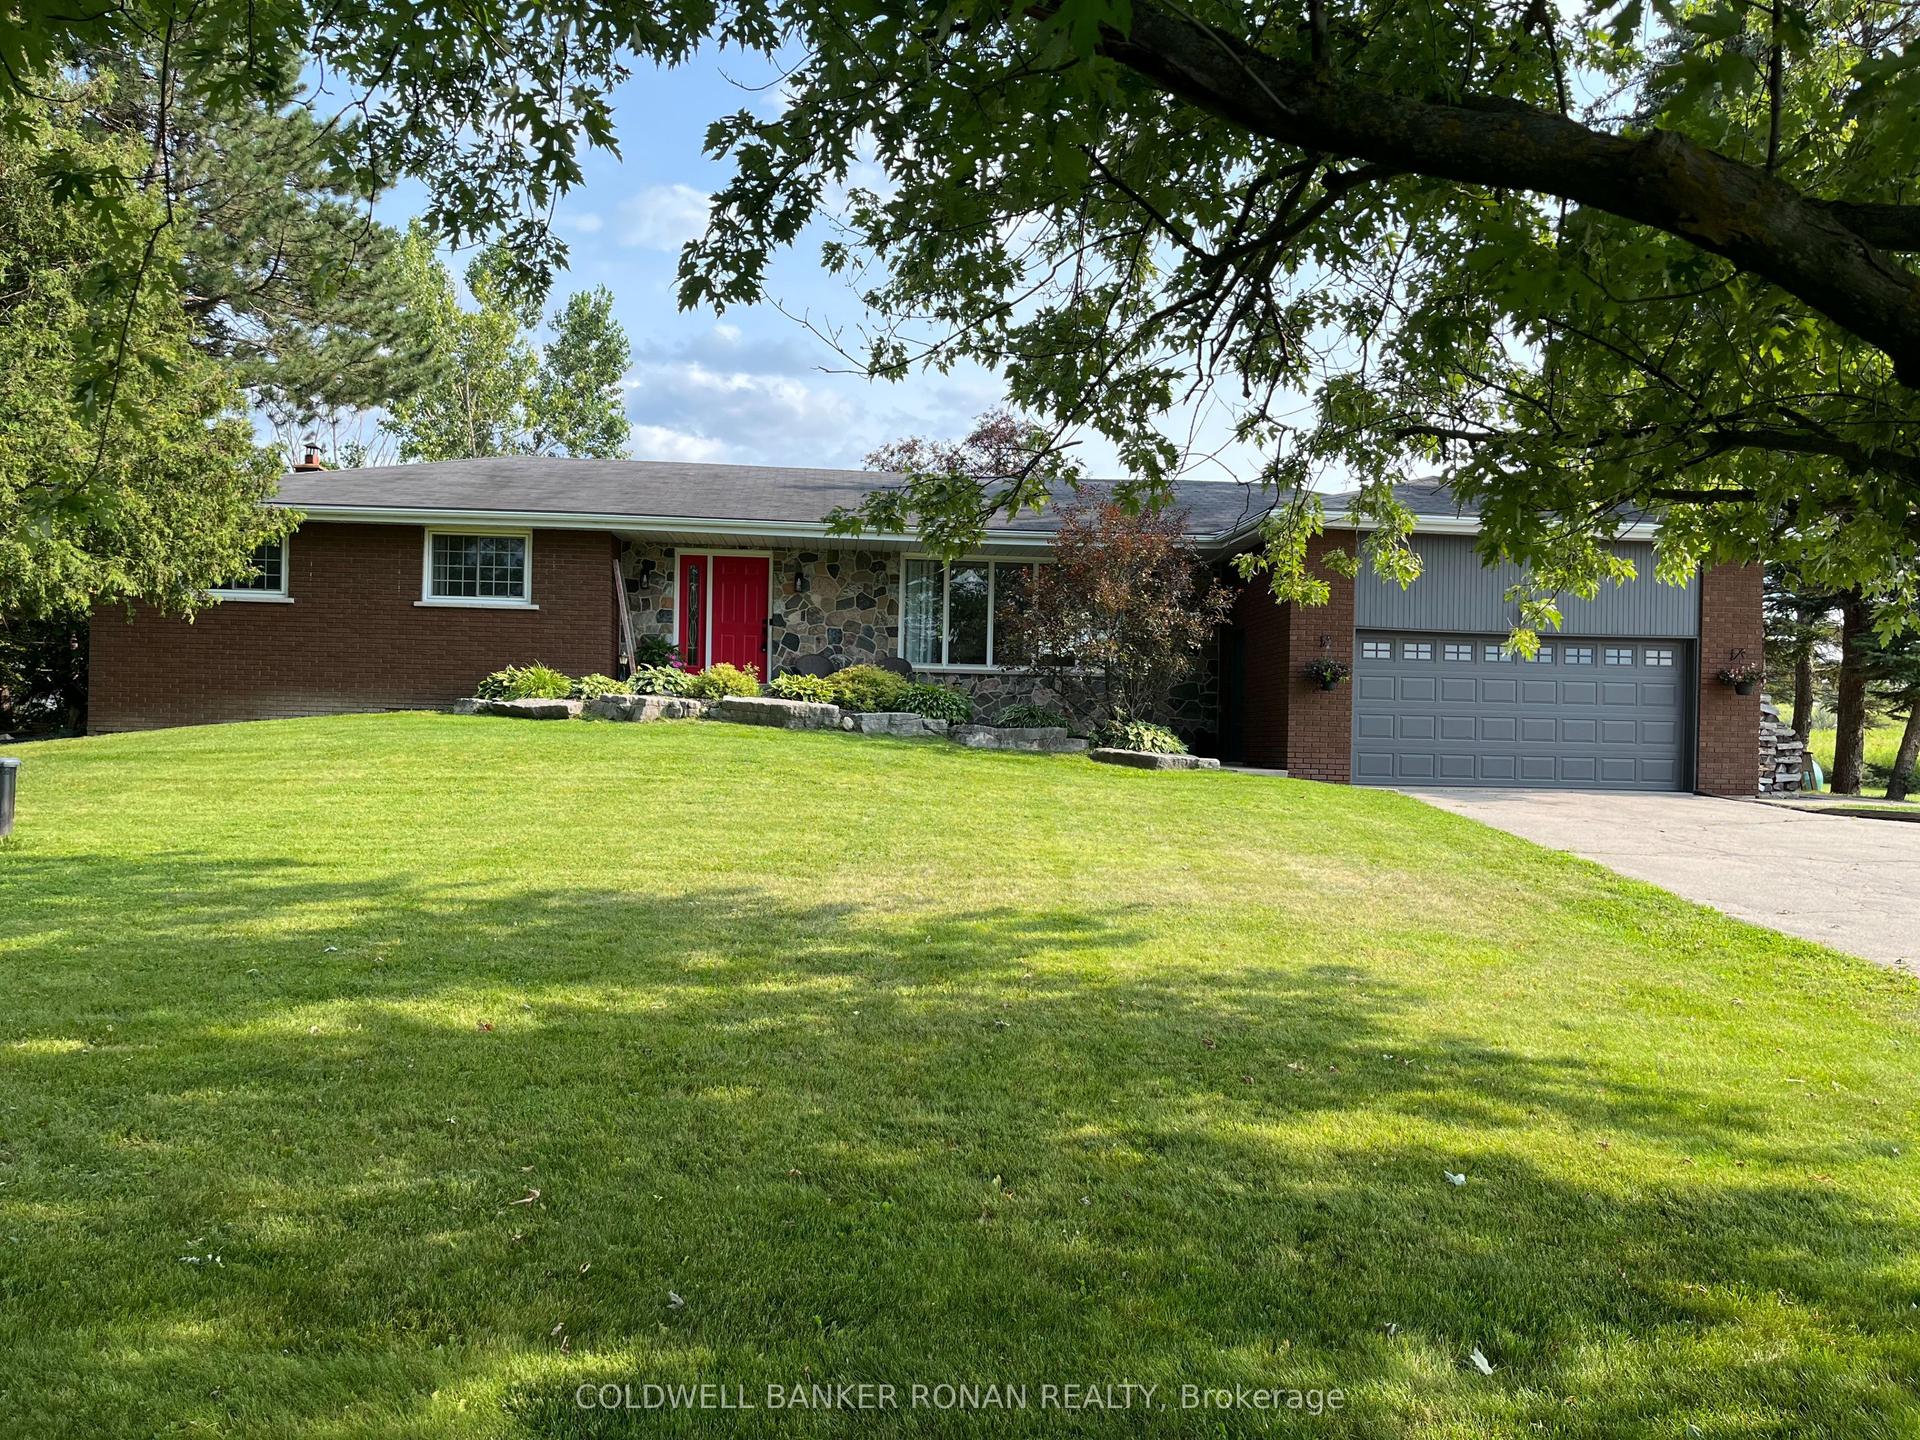
The most talked about and sought after home in Alliston is finally on the market! With massive 150 x 125 lot allowing for uber privacy, redevelopment or division possibilities, this ranch bungalow has it all. Starting with 4 car garage plus 6 car parking outside, the meticulous gardens, interlocked walkway and steel roof scream true curb appeal. Once inside you will notice tons of updates in the last year. Including but not limited to the vinyl flooring, the kitchen, both main floor bathrooms, paint and windows, to name a few. On the south wing, a sunken living room with romantic fireplace and huge sliding doors to fully fenced yard with inground heated pool and pergola. To the north wing a large open concept kitchen, living dining space with crisp new flooring, tons of windows, quartz countertops, stainless steel appliances, undermounted sink and an oversized island. Down the hall 3 spacious bedrooms one with 4-piece ensuite with dual vanity and large walk-in closet. The kids bedrooms share an updated 5-piece bathroom. Downstairs a massive rec room with wet bar and fireplace, an office, two bathrooms, a flex space or possible 4th bedroom, tons of storage and separate walk-up entrance. Just 2 minutes to 2 schools and the Hospital and close to downtown, the rec centre, library etc. You couldn't say location, location, location any more times and be more on the money with this property! Windows 8 months young. Drive thru door at back of garage for ease of gardening. Pinch you, you aren't dreaming.
PoolGarageFireplace
Rooms
Main Floor
| Bathroom | 2.32 × 2.66 m | 4 Pc Ensuite |
| Bathroom | 1.73 × 3.55 m | 5 Pc Bath |
| Bedroom | 3.58 × 3.57 m | |
| Bedroom 2 | 3.28 × 4.75 m | |
| Dining Room | 3.56 × 4.10 m | |
| Family Room | 5.89 × 4.10 m | |
| Kitchen | 5.58 × 3.45 m | |
| Living Room | 5.54 × 6.28 m | |
| Primary Bedroom | 4.37 × 4.52 m |
Basement
| Bathroom | 0.83 × 1.42 m | 2 Pc Bath |
| Bathroom | 2.58 × 1.50 m | |
| Bedroom | 3.99 × 3.39 m | |
| Office | 2.74 × 3.44 m | |
| Recreation | 7.60 × 8.92 m | |
| Recreation | 8.45 × 4.00 m | |
| Workshop | 1.00 × 3.50 m | |
| Utility Room | 0.83 × 1.67 m |
Features
- Auto Garage Door Remote
- Primary Bedroom - Main Floor
- Sump Pump
- Water Heater
- In-Law Capability
- Landscaped
- Patio
- Privacy
- Year Round Living
- Finished
- Full
- Separate Entrance
- Walk-Up
- Central Air
- Bungalow
Financials
Annual Taxes
$5,746
Estimated Rental Income
Entire property$3,200 – $4,800/mo
Basement apartment$1,800 – $2,500/mo
Rental yield3.0% – 4.4%
*Estimates based on comparable rentals in the area. Actual income may vary.
Market Data — New Tecumseth
Days on market1 days
Buyer's MarketSeller's Market
Based on active listings in New Tecumseth. Data updates daily.
Getting around
How walkable, bikeable, and transit-friendly this neighbourhood is.
55
/ 100
Walk Score
Somewhat Walkable
46
/ 100
Transit Score
Some Transit
39
/ 100
Bike Score
Somewhat Bikeable
Scores are estimates based on neighbourhood data and are for informational purposes only.
MLS® data courtesy of the Toronto Regional Real Estate Board (TRREB).
The information provided herein must only be used by consumers that have a bona fide interest in the purchase, sale, or lease of real estate and may not be used for any commercial purpose or any other purpose. Listing information is deemed reliable but is not guaranteed accurate by the Toronto Regional Real Estate Board, the listing brokerage, or this website. The trademarks REALTOR®, REALTORS® and the REALTOR® logo are controlled by The Canadian Real Estate Association (CREA) and identify real estate professionals who are members of CREA. MLS®, Multiple Listing Service®, and the associated logos are owned by CREA. Not intended to solicit properties currently listed for sale or buyers under contract.
You may also like
More homes in New Tecumseth
Hand-picked listings with a similar price range and style.
For SaleJust listed
$1,399,000
Detached
est. $6,133/mo
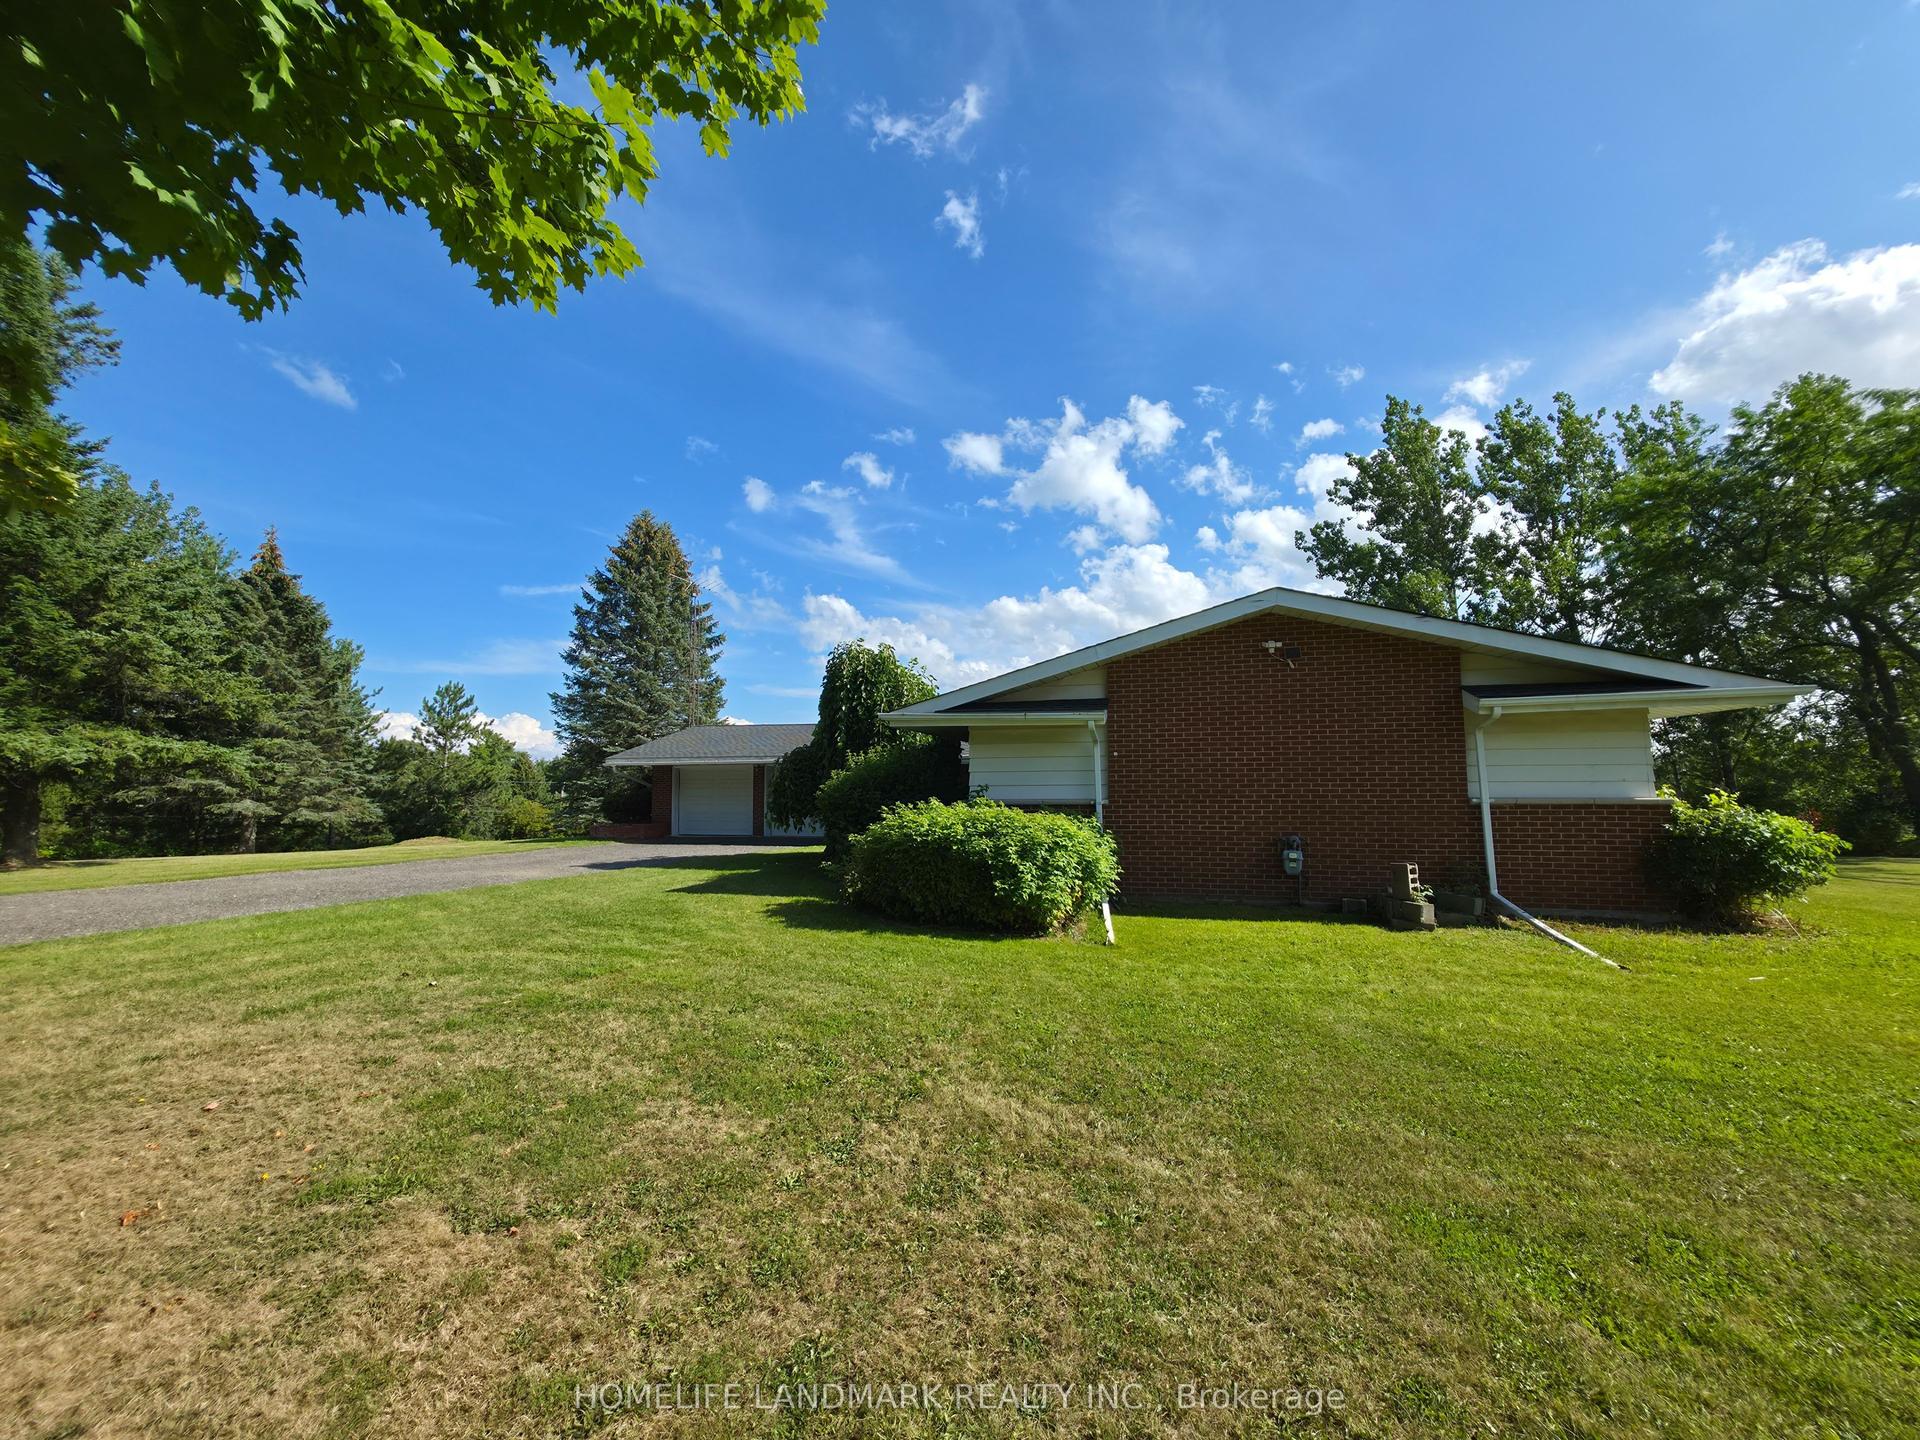
1098 15th Side Road, Rural New Tecumseth
New Tecumseth, ON
3+2 bd
3 ba
1,750
12
MLS# N13694288Homelife Landmark Realty Inc.
WhatsApp Aman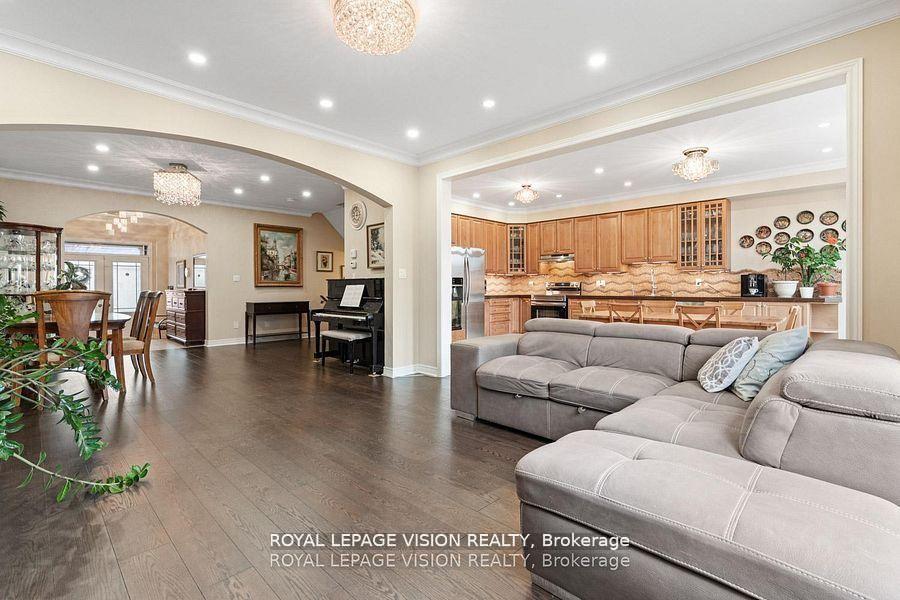
For Sale2 months ago
$999,000
Detached
est. $4,380/mo
41 Treetops Boulevard, Alliston
New Tecumseth, ON
3+1 bd
4 ba
2,250
4
MLS# N13521368Royal Lepage Vision Realty
WhatsApp Aman