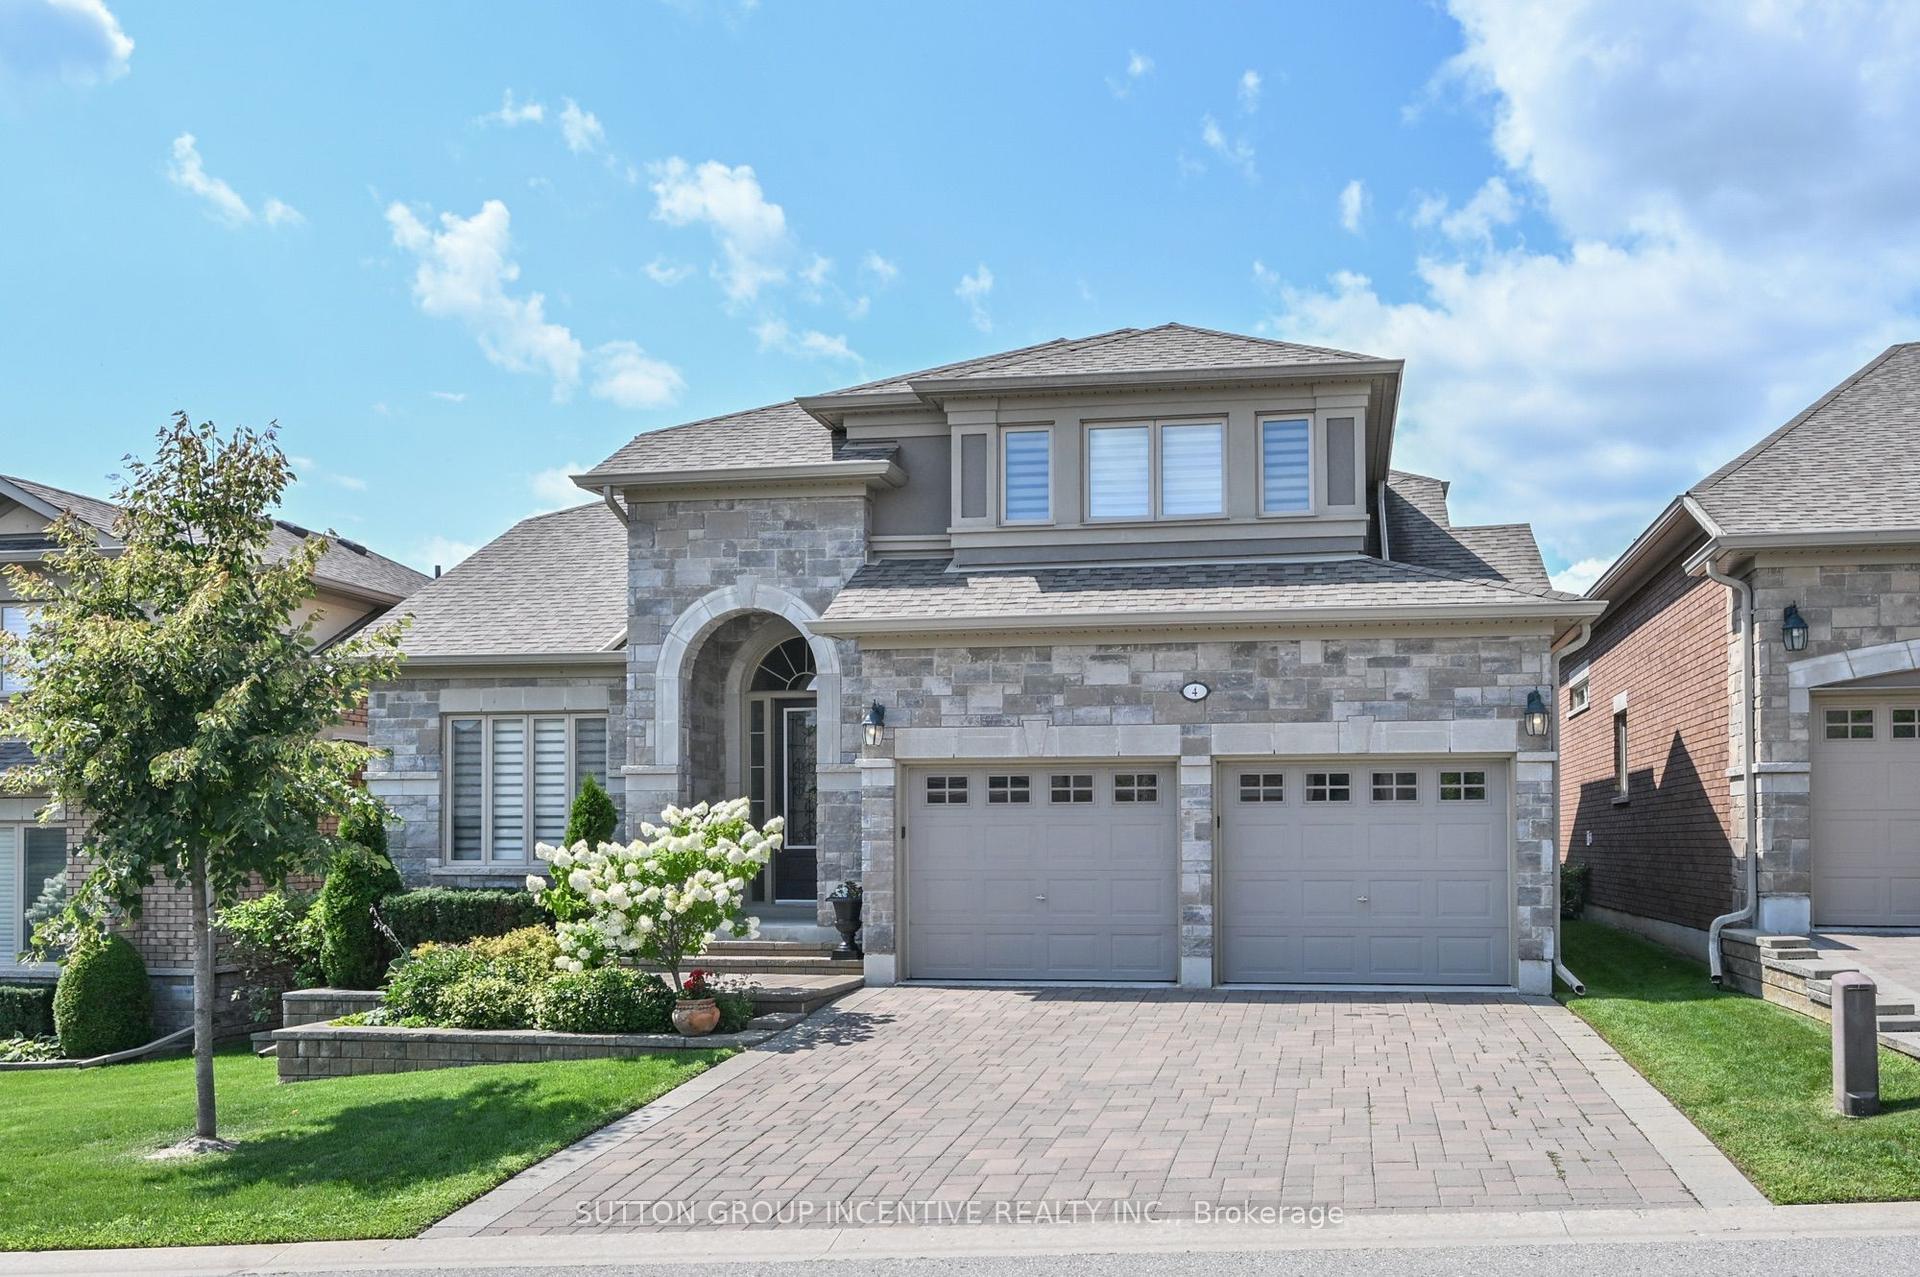
For Sale
Just Listed
81 Pridham Place
Tottenham, New Tecumseth, ON
$1,099,888
4Bd
5Ba
2,750+sqft
4Parking
38.08 x 111.52 ftlot
$400/sqft
DetachedMLS# N13689494Listed 2026-08-181 DOM
Heating
Water Heater
Cooling
Central Air
Basement
Finished
Just listed! New listings in New Tecumseth often receive offers within the first week.
About this home
Exceptional 4-bedroom, 5-bath luxury home with high-end upgrades and an award-winning floor plan. Highlights include a custom gourmet kitchen with premium appliances, expansive bedrooms, and a versatile finished basement with a rec room, full bath, and roughed-in kitchen. The convenient second-floor laundry room adds practicality to your daily routine. Located on a prime lot in a family-oriented neighborhood, close to a large park and future school. Modern design, ample storage, and unmatched elegance make this a must-see. This extraordinary home is more than a residence its a statement of sophistication and comfort. Every element has been thoughtfully curated to exceed your expectations. Embrace a life of unparalleled luxury today.
Rooms
Second Floor
| Primary Bedroom | 5.28 × 5.61 m | 4 Pc Ensuite Walk-In Closet(s) |
| Bedroom 2 | 5.06 × 3.86 m | Semi Ensuite Double Closet |
| Bedroom 3 | 5.06 × 3.76 m | Semi Ensuite Closet |
| Bedroom 4 | 3.53 × 3.07 m | 3 Pc Ensuite |
Basement
| Recreation | 10.03 × 8.13 m |
Other
| Dining Room | 3.25 × 3.35 m | Pot Lights |
| Living Room | 5.46 × 3.96 m | Pot Lights |
| Kitchen | 5.46 × 3.94 m | Pot Lights W/O To Deck |
| Mud Room | 1.98 × 1.75 m |
Features
- Bar Fridge
- Built-In Oven
- Countertop Range
- Water Heater
- Finished
- Central Air
- 2-Storey
Financials
Annual Taxes
$5,508
Estimated Rental Income
Entire property$4,000 – $6,500/mo
Basement apartment$1,800 – $2,500/mo
Rental yield4.4% – 7.1%
*Estimates based on comparable rentals in the area. Actual income may vary.
Market Data — New Tecumseth
Days on market1 days
Buyer's MarketSeller's Market
Based on active listings in New Tecumseth. Data updates daily.
Getting around
How walkable, bikeable, and transit-friendly this neighbourhood is.
51
/ 100
Walk Score
Somewhat Walkable
44
/ 100
Transit Score
Some Transit
43
/ 100
Bike Score
Somewhat Bikeable
Scores are estimates based on neighbourhood data and are for informational purposes only.
MLS® data courtesy of the Toronto Regional Real Estate Board (TRREB).
The information provided herein must only be used by consumers that have a bona fide interest in the purchase, sale, or lease of real estate and may not be used for any commercial purpose or any other purpose. Listing information is deemed reliable but is not guaranteed accurate by the Toronto Regional Real Estate Board, the listing brokerage, or this website. The trademarks REALTOR®, REALTORS® and the REALTOR® logo are controlled by The Canadian Real Estate Association (CREA) and identify real estate professionals who are members of CREA. MLS®, Multiple Listing Service®, and the associated logos are owned by CREA. Not intended to solicit properties currently listed for sale or buyers under contract.
You may also like
More homes in New Tecumseth
Hand-picked listings with a similar price range and style.
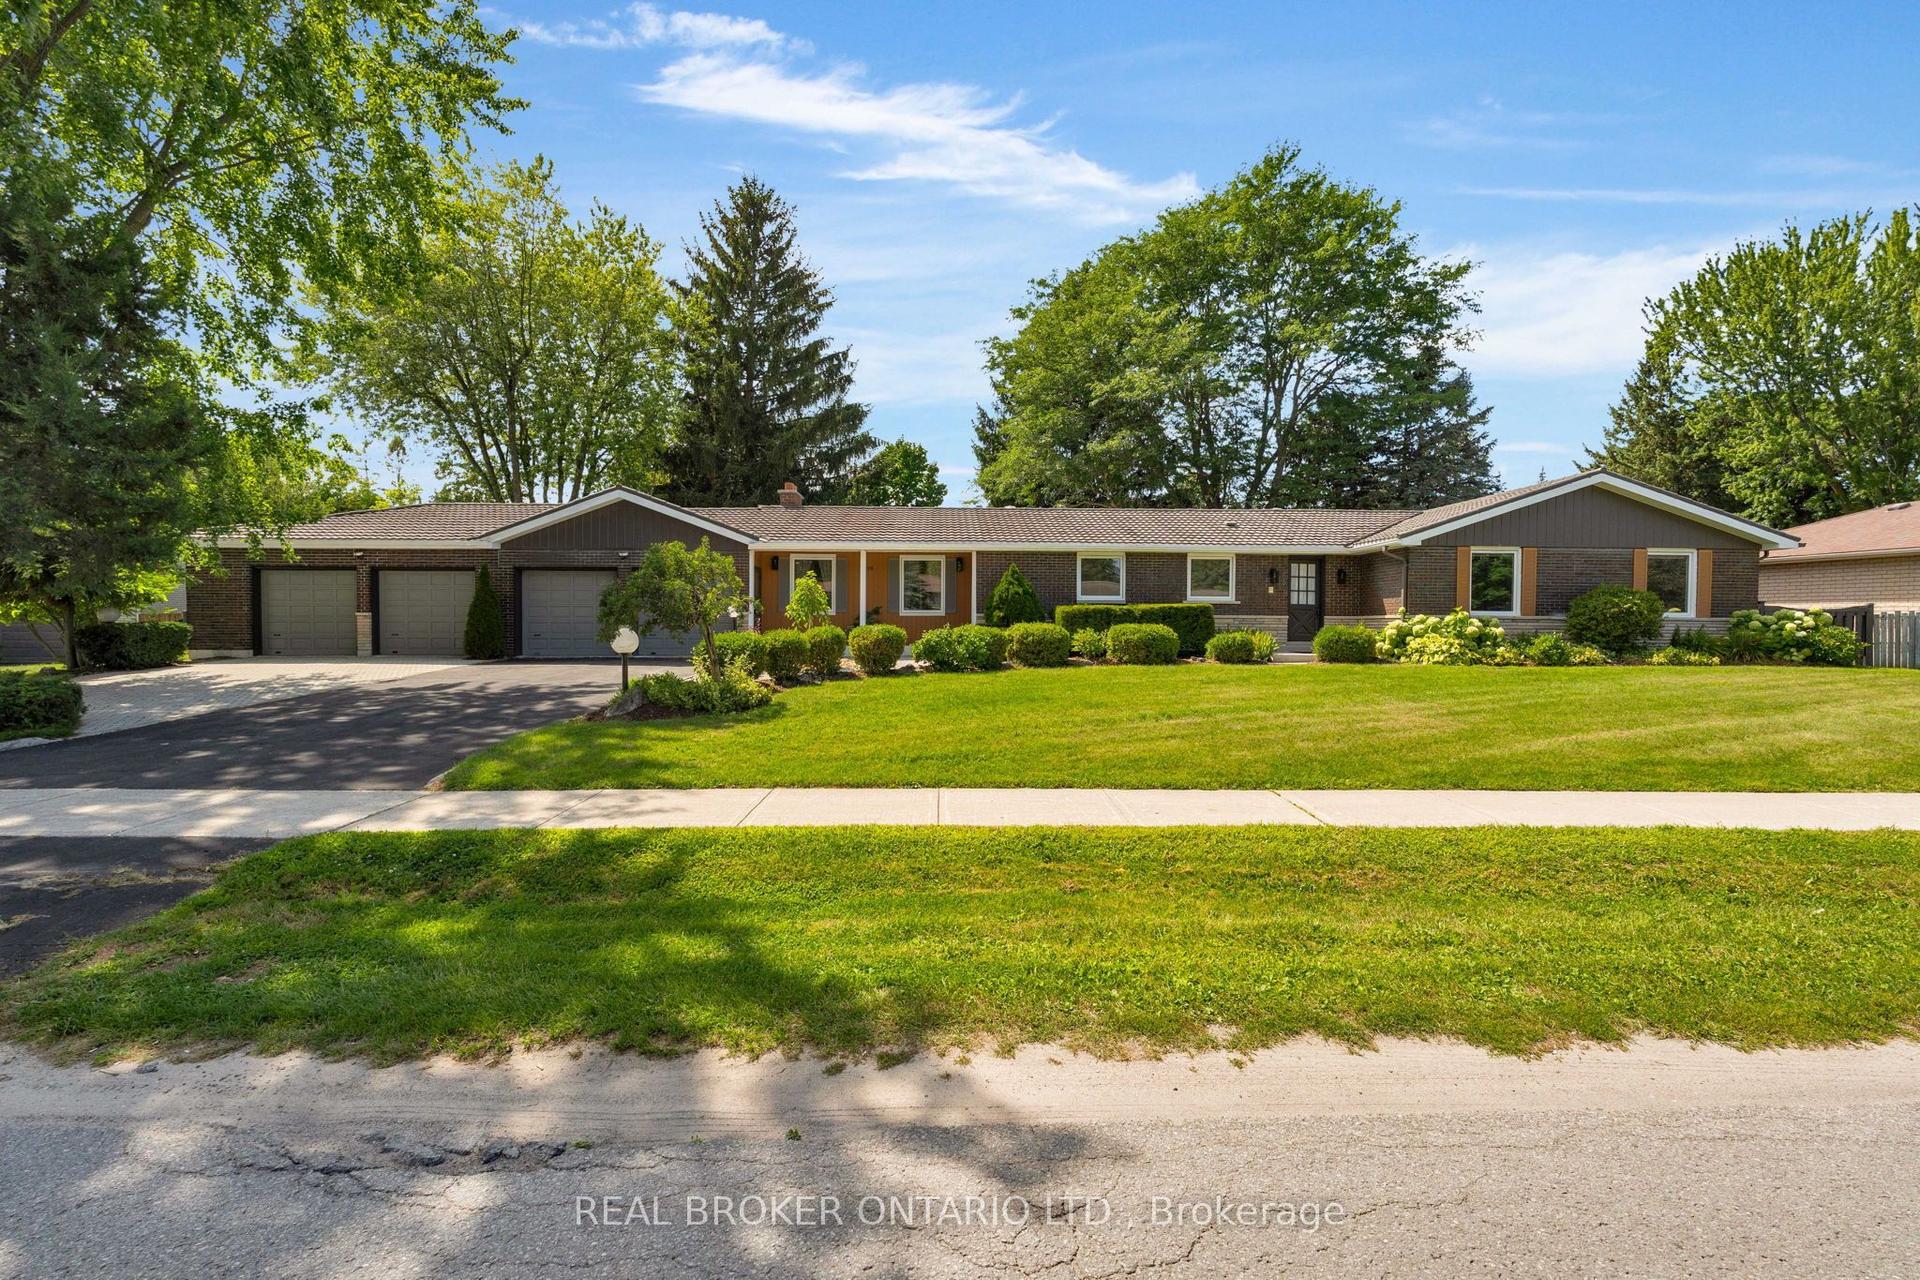
For Sale2 days ago
$1,298,888
Detached
est. $5,694/mo
158 Church Street N, Alliston
New Tecumseth, ON
3+1 bd
4 ba
2,250
10
MLS# N13689342Real Broker Ontario Ltd.
WhatsApp Aman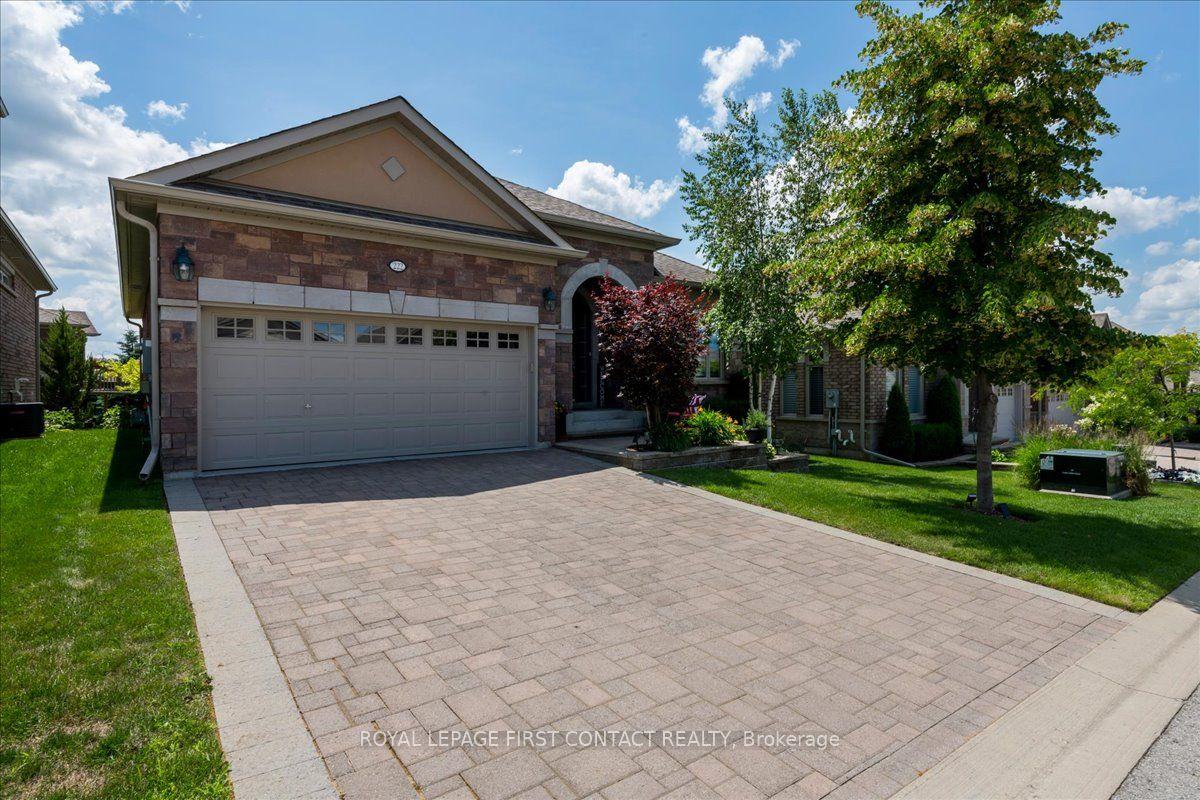
For Sale1 month ago
$1,149,900
Detached
est. $5,041/mo
222 Ridge Way, Alliston
New Tecumseth, ON
2+2 bd
3 ba
1,500
4
MLS# N13546162Royal Lepage First Contact Realty
WhatsApp Aman