For Sale
Just Listed
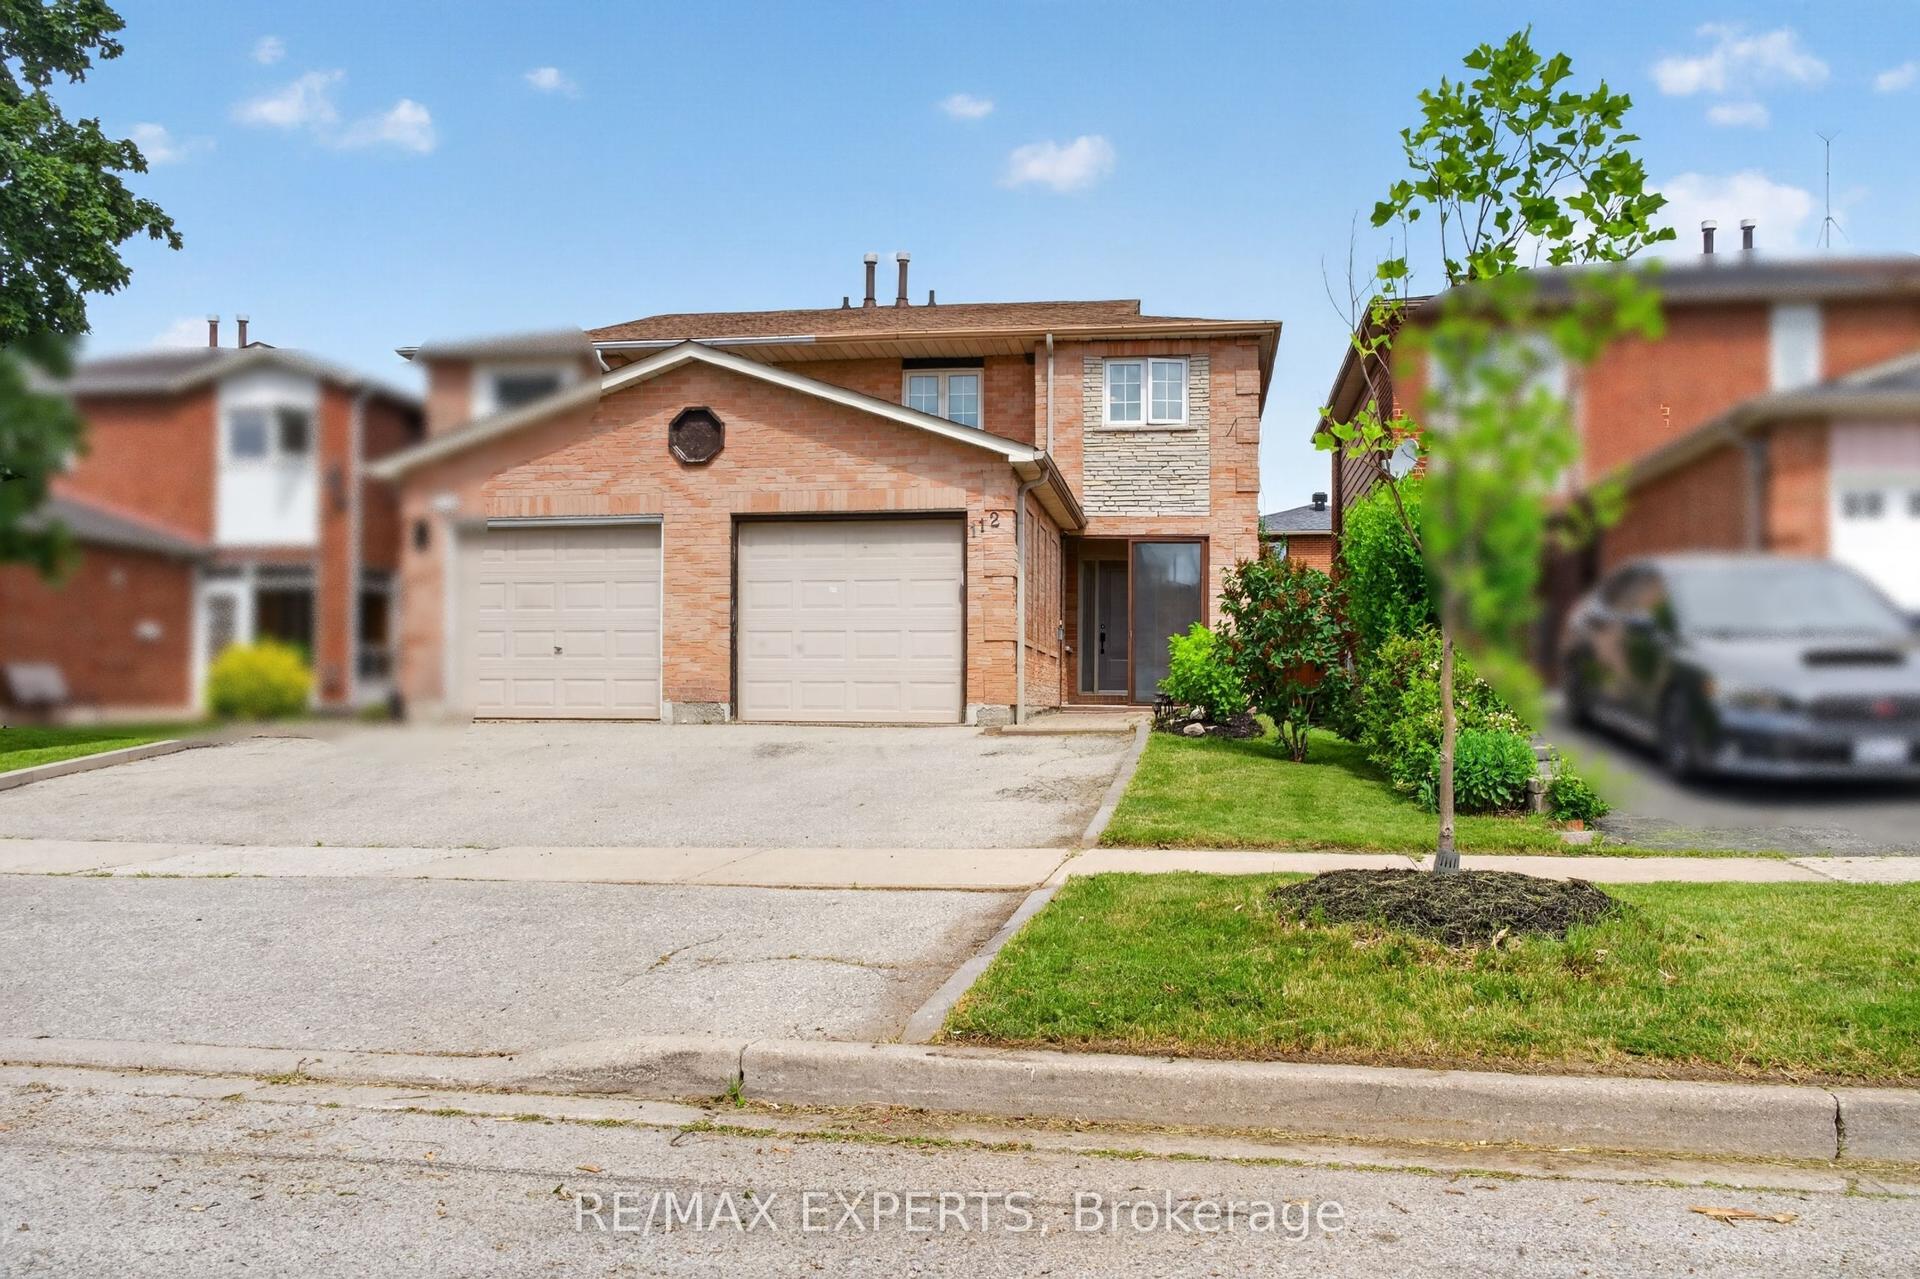
116 Nasir Crescent
Vellore Village, Vaughan, ON
$799,000
3+2Bd
4Ba
1,750+sqft
2Parking
22.59 x 105.11 ftlot
$457/sqft
Semi-DetachedMLS# N13690020Listed 2026-08-190 DOM
Cooling
Central Air
Basement
Finished
Just listed! New listings in Vaughan often receive offers within the first week.
About this home
Welcome to 116 Nasir Crescent - Endless Potential in highly desirable Vellore Village! Nestled in one of Vaughan's most sought-after communities, this impressive semi-detached home offers exceptional layout versatility, massive functional space, and an unbeatable location for growing families, multi-generational living, or savvy investors.The main level features a unique flexible layout where the former garage space has been thoughtfully transformed into a main-floor family room-perfect for a home office, recreation space, or easily adaptable into an additional main floor bedroom. Upstairs, you will find three generously sized bedrooms, including a primary retreat complete with its own private four-piece ensuite, alongside an additional four-piece family bath. Downstairs, the finished basement provides outstanding upside, boasting two additional bedrooms, a three-piece bathroom, a cozy den, a cold cellar, and extensive storage space. With a side door already in place, creating a completely private separate entrance for an in-law suite or secondary unit is simple and seamless. Outside, the property offers a two-car driveway and great curb appeal on a quiet, family-friendly crescent. The location is truly unbeatable: enjoy a walkable lifestyle just steps from Baitul Islam Mosque, local parks, and public transit, while commuters will love the quick, effortless access to Highway 400. To top it off, you are only a short drive from premier destinations including Vaughan Mills Shopping Centre, Canada's Wonderland, top-rated schools, dining, and community centers. Whether you are looking for a spacious family home with room to grow or a high-upside property with multi-unit potential, 116 Nasir Crescent delivers on every front. Book your private showing today!
GarageIn-law Suite
Rooms
Second Floor
| Primary Bedroom | 3.30 × 5.18 m | Walk-In Closet(s) 4 Pc Ensuite Large Window |
| Bedroom 2 | 2.54 × 3.35 m | Closet Window Laminate |
| Room | 3.66 × 3.05 m | Closet Window Laminate |
Basement
| Bedroom 4 | 2.41 × 3.66 m | Laminate Closet |
| Bedroom 5 | 2.69 × 2.44 m | Laminate Closet |
| Den | 2.44 × 1.83 m | Laminate |
Other
| Room | 2.64 × 3.05 m | Stainless Steel Appl Breakfast Bar Tile Floor |
| Great Room | 5.18 × 3.35 m | Walk-Out Laminate Window |
| Dining Room | 2.54 × 3.05 m | Tile Floor Window |
| Family Room | 5.99 × 3.05 m | Laminate |
Features
- None
- Finished
- Central Air
- 2-Storey
Financials
Annual Taxes
$4,180.63
Estimated Rental Income
Entire property$3,200 – $4,800/mo
Basement apartment$1,800 – $2,500/mo
Rental yield4.8% – 7.2%
*Estimates based on comparable rentals in the area. Actual income may vary.
Market Data — Vaughan
Days on market0 days
Buyer's MarketSeller's Market
Based on active listings in Vaughan. Data updates daily.
Demographics — Vaughan
Population
323,103
Avg Household Income
$128,000
Age Distribution
0-19
23%
20-34
18%
35-49
22%
50-64
21%
65+
16%
Ownership85% own · 15% rent
EnglishItalianRussianFarsiMandarin
Getting around
How walkable, bikeable, and transit-friendly this neighbourhood is.
54
/ 100
Walk Score
Somewhat Walkable
45
/ 100
Transit Score
Some Transit
54
/ 100
Bike Score
Bikeable
Scores are estimates based on neighbourhood data and are for informational purposes only.
MLS® data courtesy of the Toronto Regional Real Estate Board (TRREB).
The information provided herein must only be used by consumers that have a bona fide interest in the purchase, sale, or lease of real estate and may not be used for any commercial purpose or any other purpose. Listing information is deemed reliable but is not guaranteed accurate by the Toronto Regional Real Estate Board, the listing brokerage, or this website. The trademarks REALTOR®, REALTORS® and the REALTOR® logo are controlled by The Canadian Real Estate Association (CREA) and identify real estate professionals who are members of CREA. MLS®, Multiple Listing Service®, and the associated logos are owned by CREA. Not intended to solicit properties currently listed for sale or buyers under contract.
You may also like
More homes in Vaughan
Hand-picked listings with a similar price range and style.
For Sale8 days ago
$899,000
Semi-Detached
est. $3,941/mo
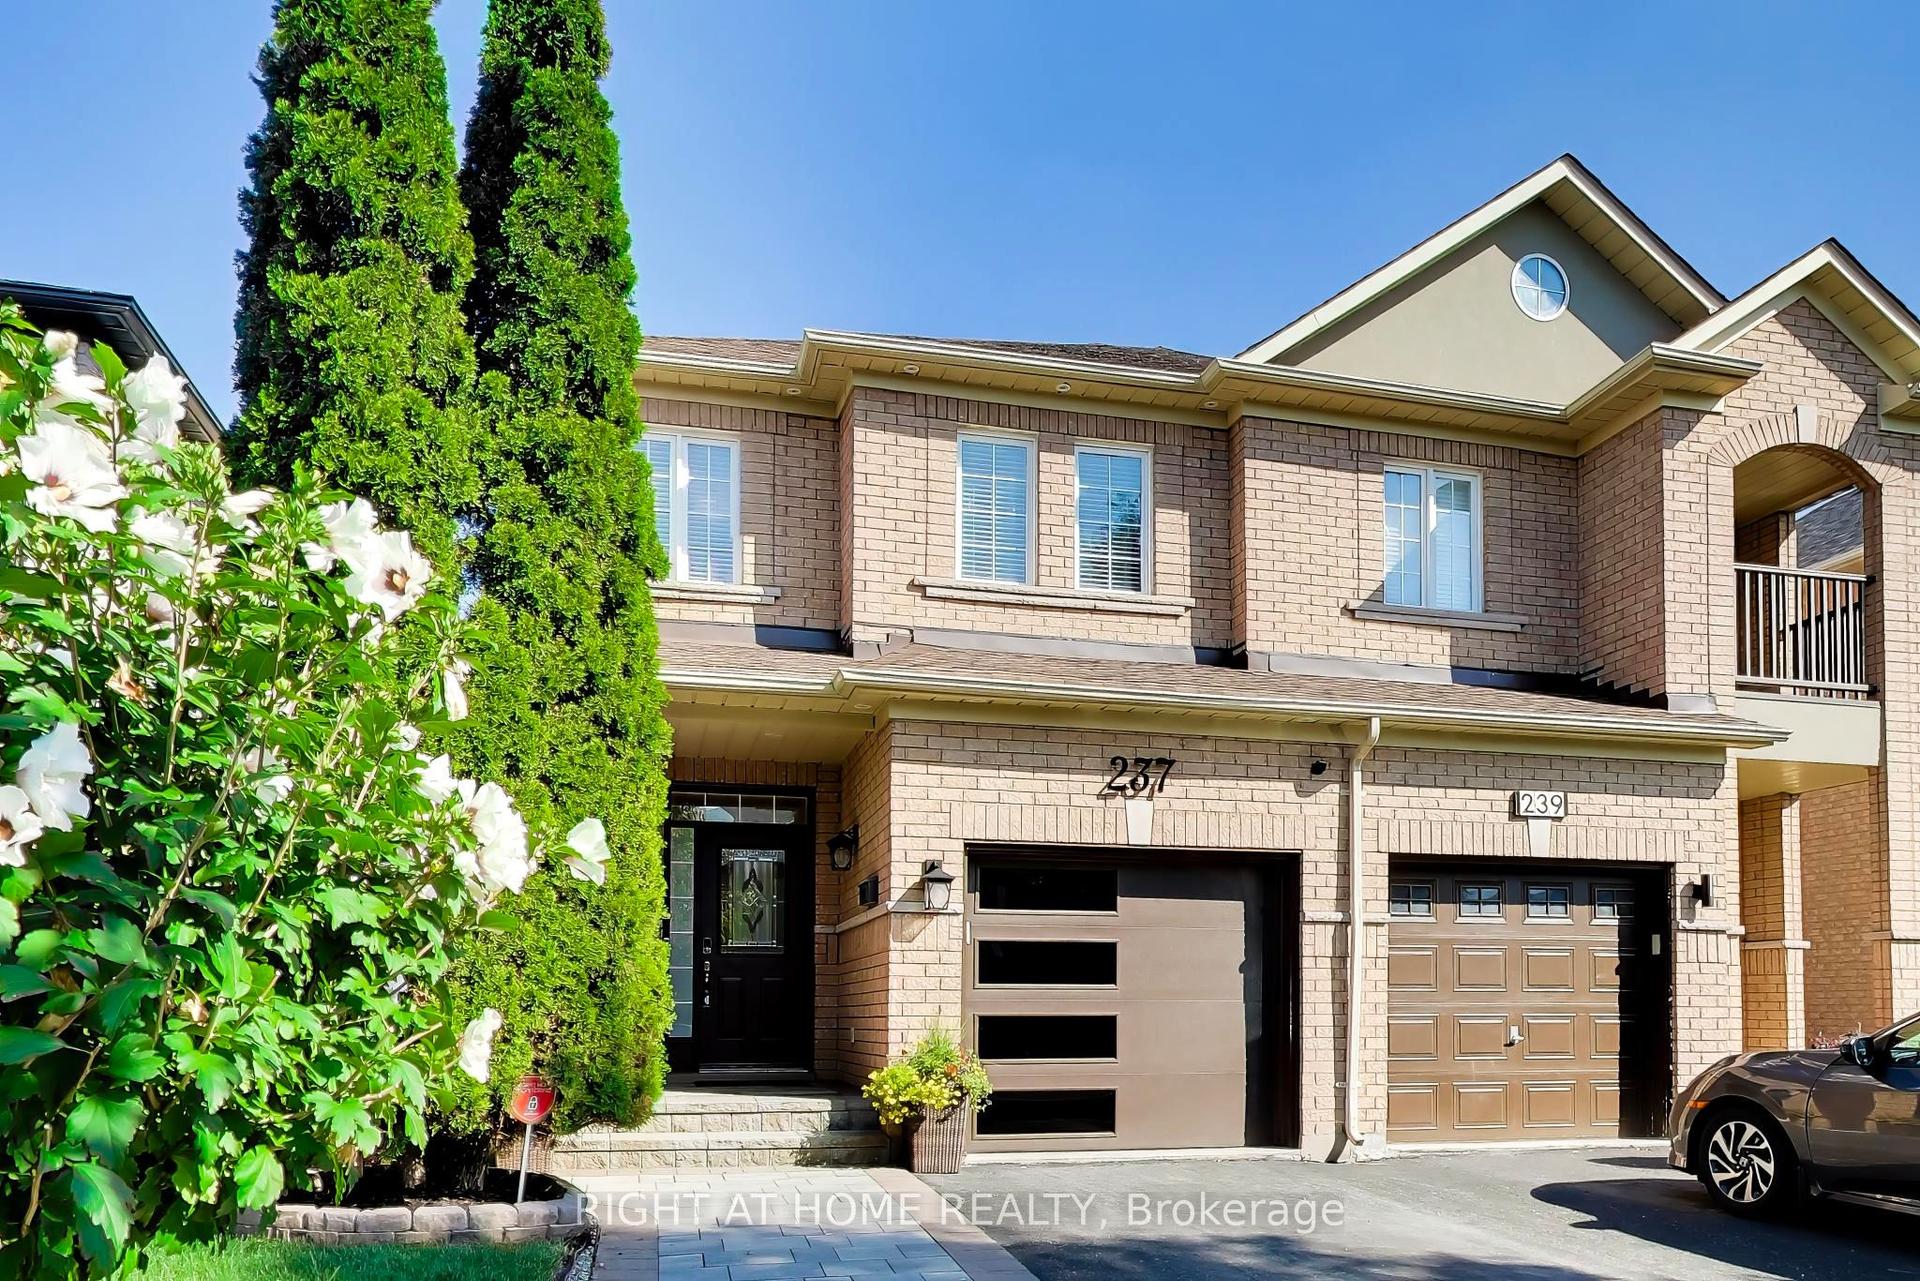
237 Terra Road, East Woodbridge
Vaughan, ON
3 bd
3 ba
1,300
3
MLS# N13662318Right At Home Realty
WhatsApp Aman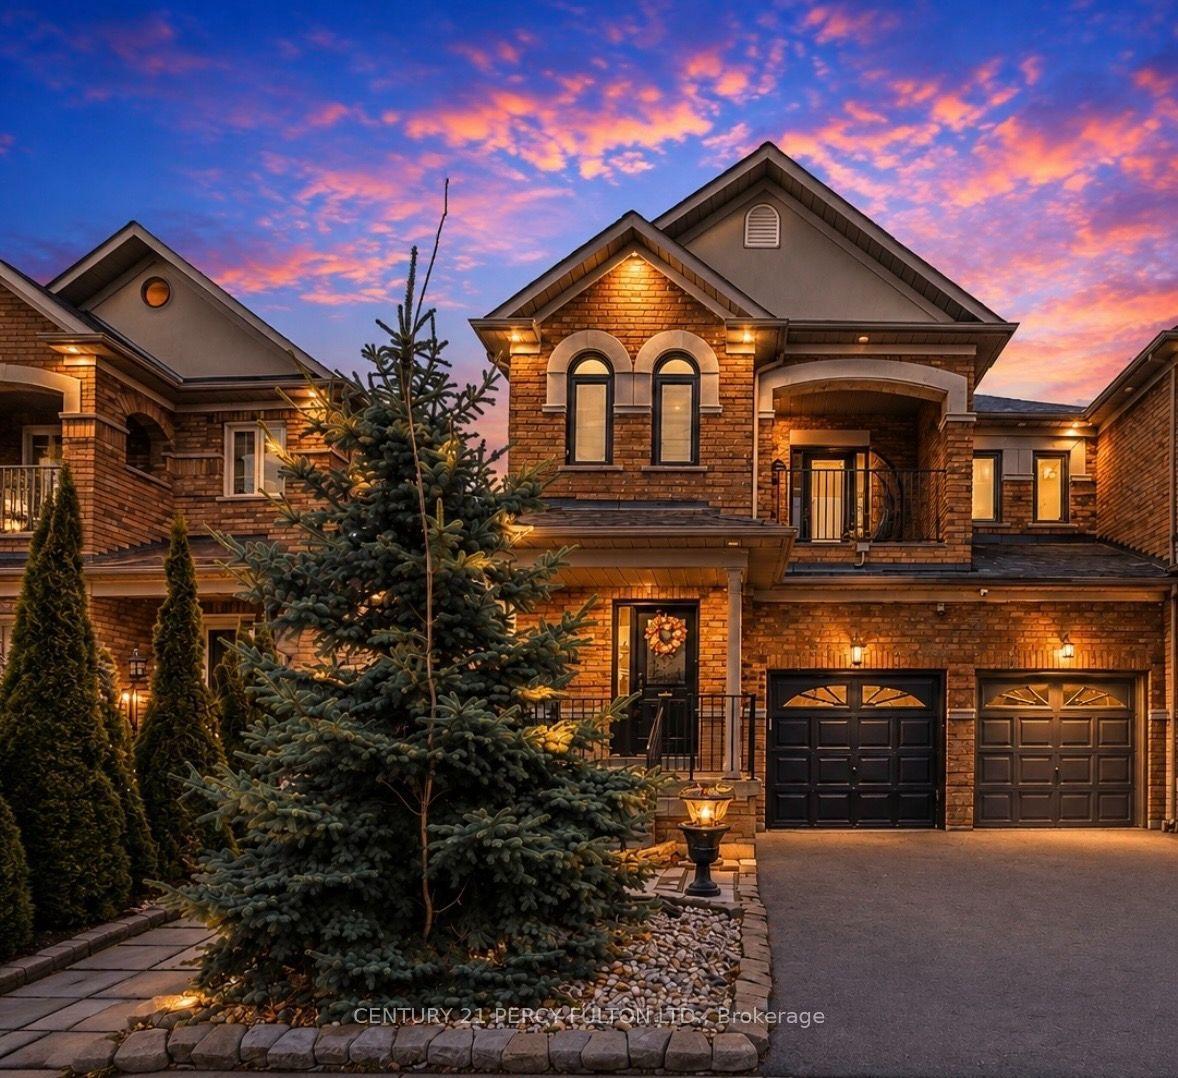
For Sale6 days ago
$988,888
Semi-Detached
est. $4,335/mo
137 Blue Willow Drive, East Woodbridge
Vaughan, ON
4+3 bd
5 ba
2,250
2
MLS# N13671956Century 21 Percy Fulton Ltd.
WhatsApp Aman