For Lease
Just Listed
9000 Jane Street 1520 #1520
Vellore Village, Vaughan, ON
$2,800
1+1Bd
2Ba
650+sqft
2Parking
$4/sqft
CondoMLS# N13690074Listed 2026-08-190 DOM
Just listed! New listings in Vaughan often receive offers within the first week.
About this home
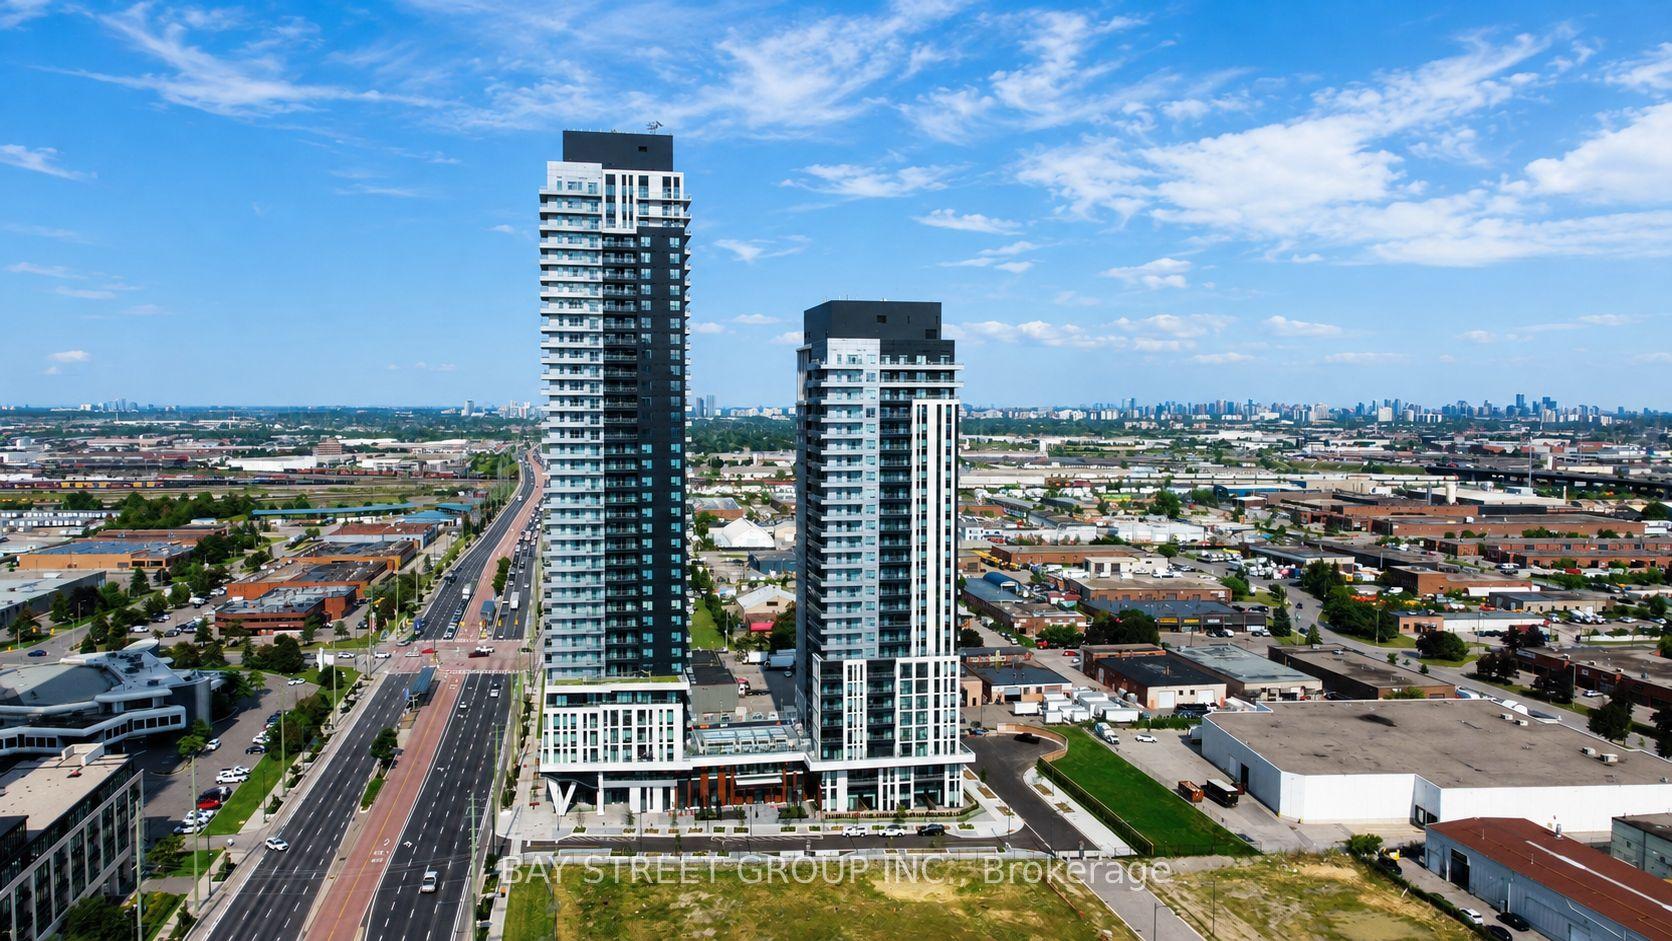
***Two Parking Spots*** Luxury Condo That Offers The Ultimate In Modern & Sophisticated Living with unobstructed views. This Stunning suite is Designed To The Highest Standard With No Detail Overlooked. Boasting An Impressive Array Of Upgrades & Features not found in other suites in the building, Including High-End Finishes, Custom Cabinetry, Upgraded Appliances, LED lighting and Potlights. The Spacious & Open-Concept Living Area Is Perfect For Entertaining, With A Gourmet Kitchen with centre Island That Offers Ample Space For Cooking & Socializing. Relax In The Luxurious Master Suite, Complete With Closet Organizer & Spa-Like Bathroom Feat. A Glass-Enclosed Shower. Additional Den doubles as a 2nd bedroom and is Equally Impressive, With Designer Touches & Plenty Of Natural Light. Private Balcony, Perfect For Taking In The Stunning Views Of The Surrounding Area. 5 Star amenities include, 24hr security, outdoor pool, fitness centre, yoga studio, games room, party rooms, bocce courts, stunning rooftop lounges. Located In A Prime Location. Impeccable Design And Upgrades, This Residence Is The Perfect Place To Call Home For Those Who Demand The Very Best In Modern Living. Close to Shopping, Restaurants, Public Transit & HWYs
Pool
Rooms
Other
| Living Room | 3.28 × 3.23 m | W/O To Balcony Vinyl Floor Pot Lights |
| Kitchen | 3.58 × 3.23 m | Modern Kitchen Centre Island B/I Microwave |
| Den | 2.32 × 3.34 m | Vinyl Floor Pot Lights 2 Pc Bath |
| Bedroom | 3.89 × 3.07 m | 3 Pc Ensuite Closet Organizers Large Window |
Features
- None
- Wall Unit(s)
- Apartment
Financials
Estimated Rental Income
Entire property$2,100 – $2,800/mo
Rental yield900.0% – 1200.0%
*Estimates based on comparable rentals in the area. Actual income may vary.
Market Data — Vaughan
Days on market0 days
Buyer's MarketSeller's Market
Based on active listings in Vaughan. Data updates daily.
Demographics — Vaughan
Population
323,103
Avg Household Income
$128,000
Age Distribution
0-19
23%
20-34
18%
35-49
22%
50-64
21%
65+
16%
Ownership85% own · 15% rent
EnglishItalianRussianFarsiMandarin
Other rentals like this
Similar rentals in Vaughan
Same property type, similar price, similar size — currently for rent.
For Lease8 days ago
$2,680
Condo
21 Meadowdale Road 908 #908, Vaughan Corporate Centre
Vaughan, ON
2 bd
2 ba
750
1
MLS# N13660520Bay Street Group Inc.
WhatsApp Aman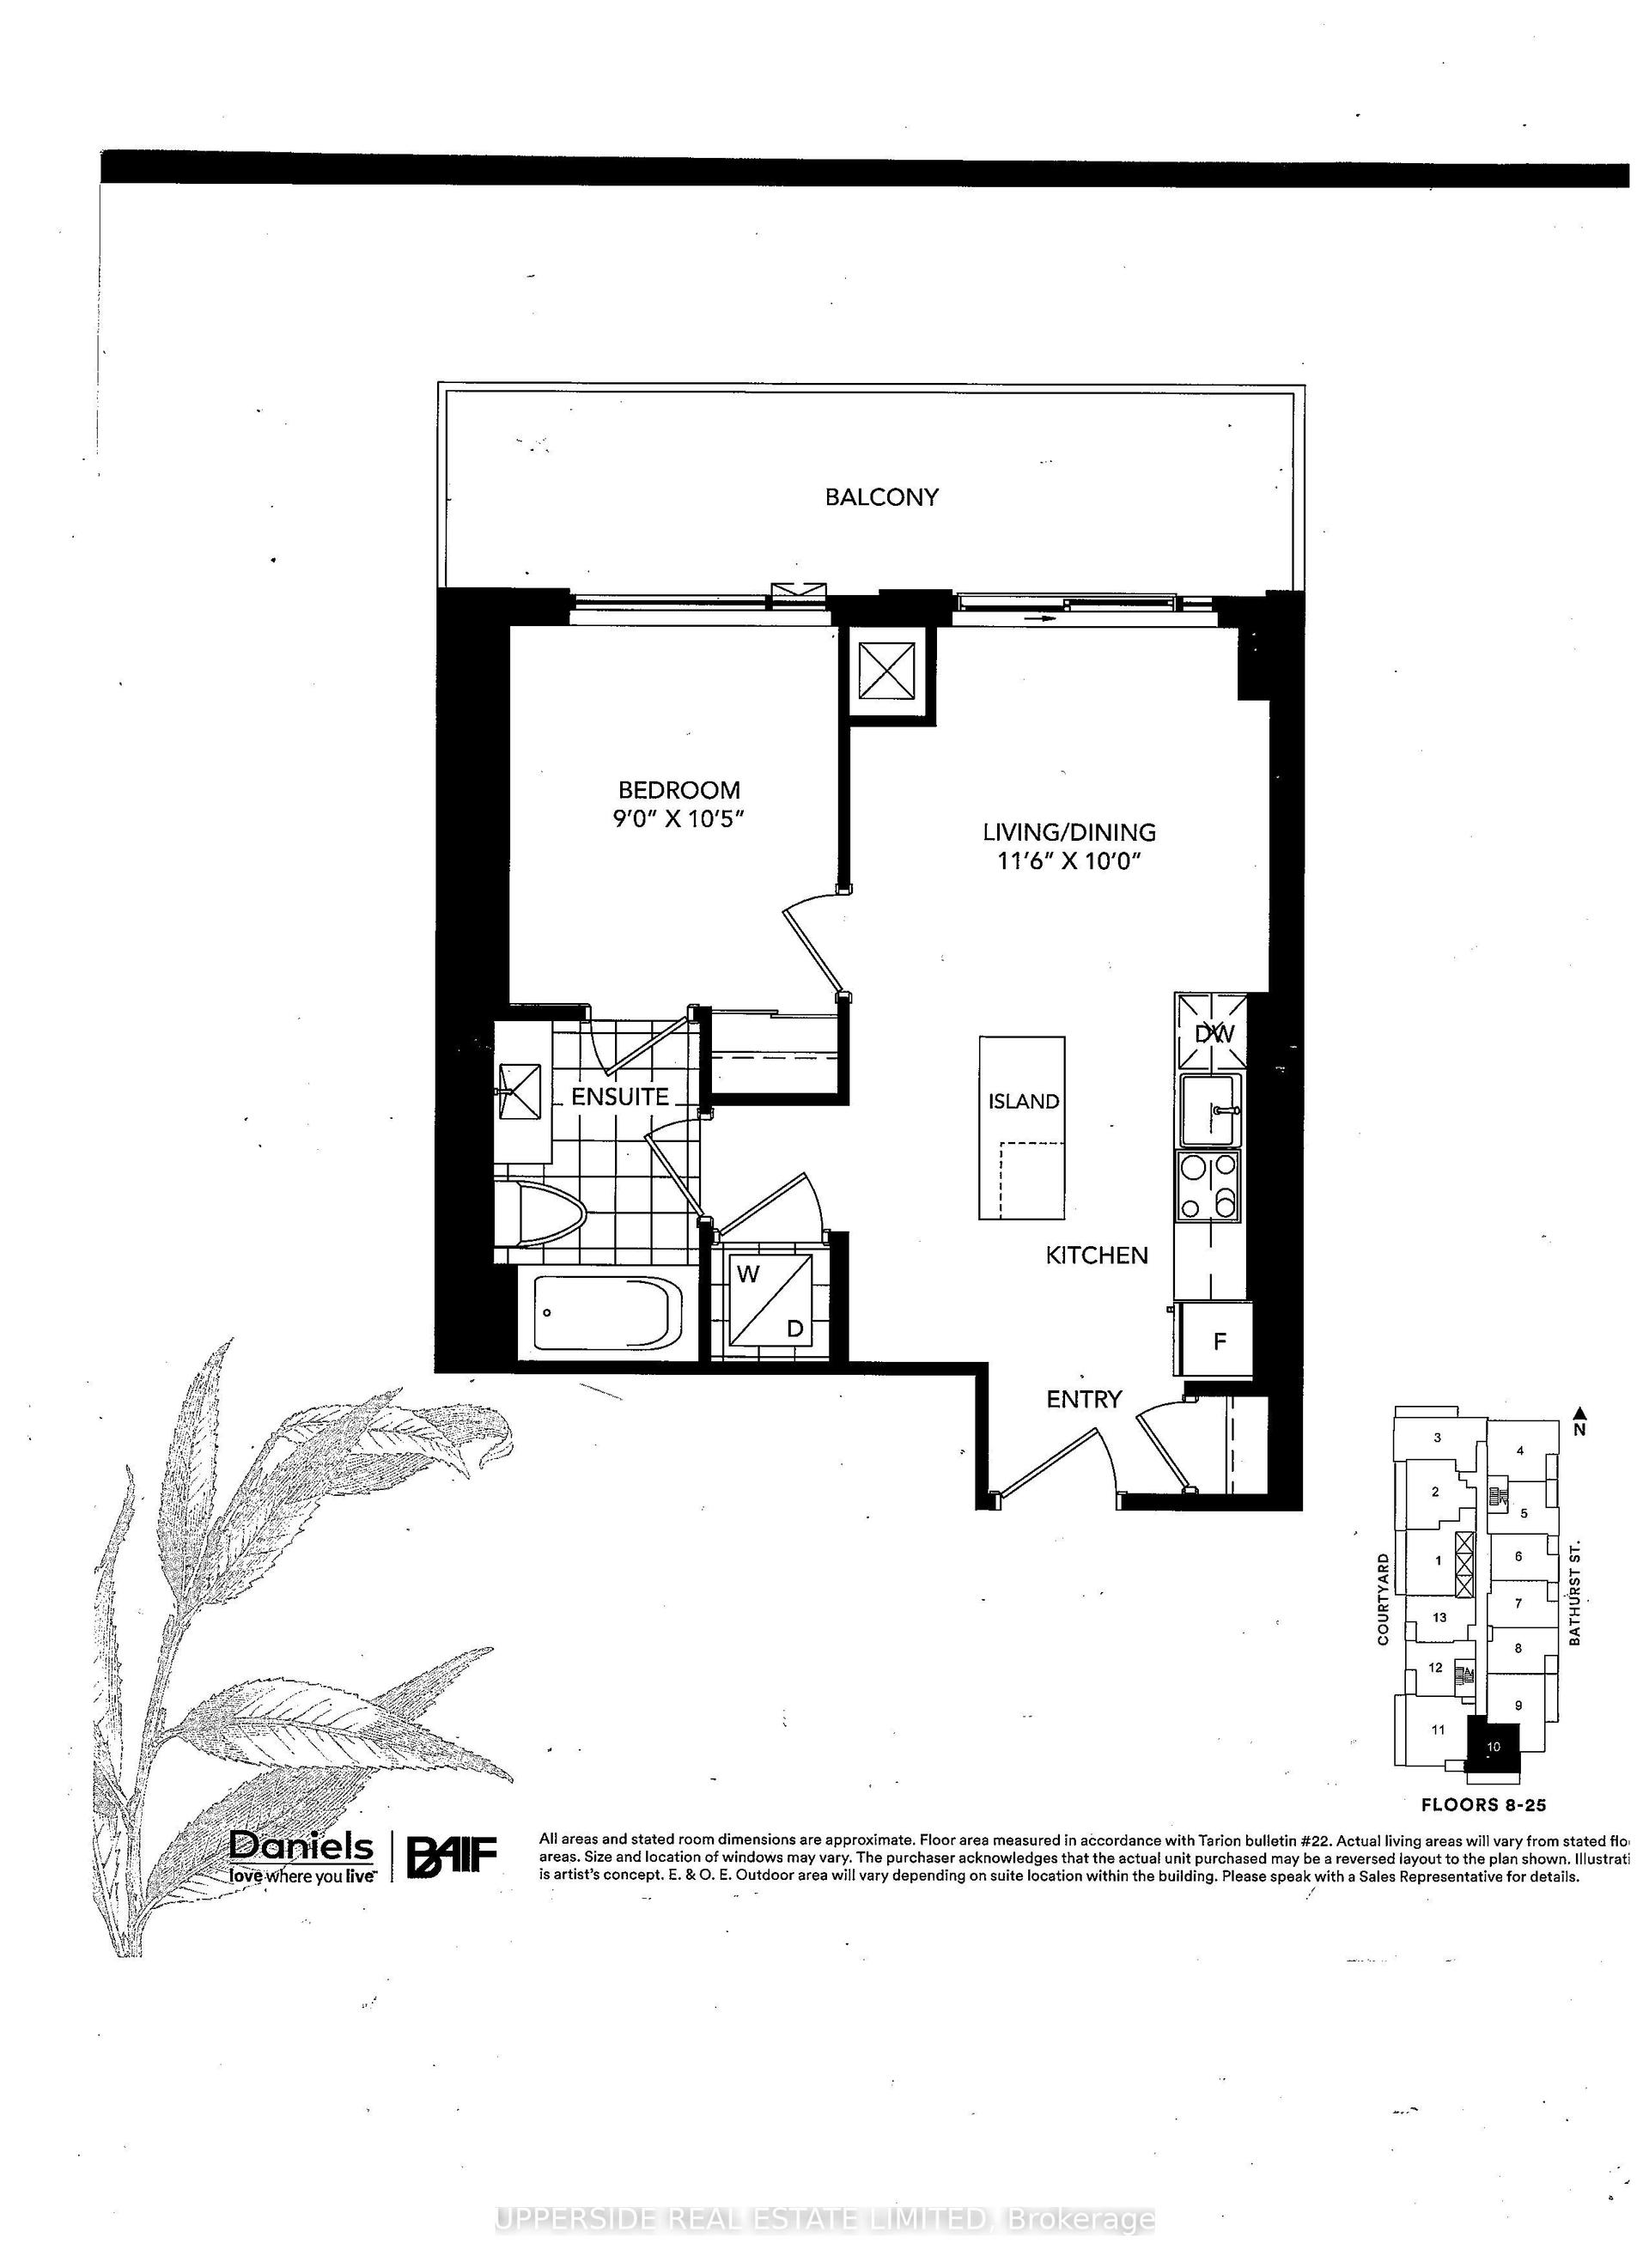
For Lease20 h ago
$2,345
Condo
7950 Bathurst Street 1410 #1410, Beverley Glen
Vaughan, ON
1 bd
1 ba
650
1
MLS# N13688578Upperside Real Estate Limited
WhatsApp Aman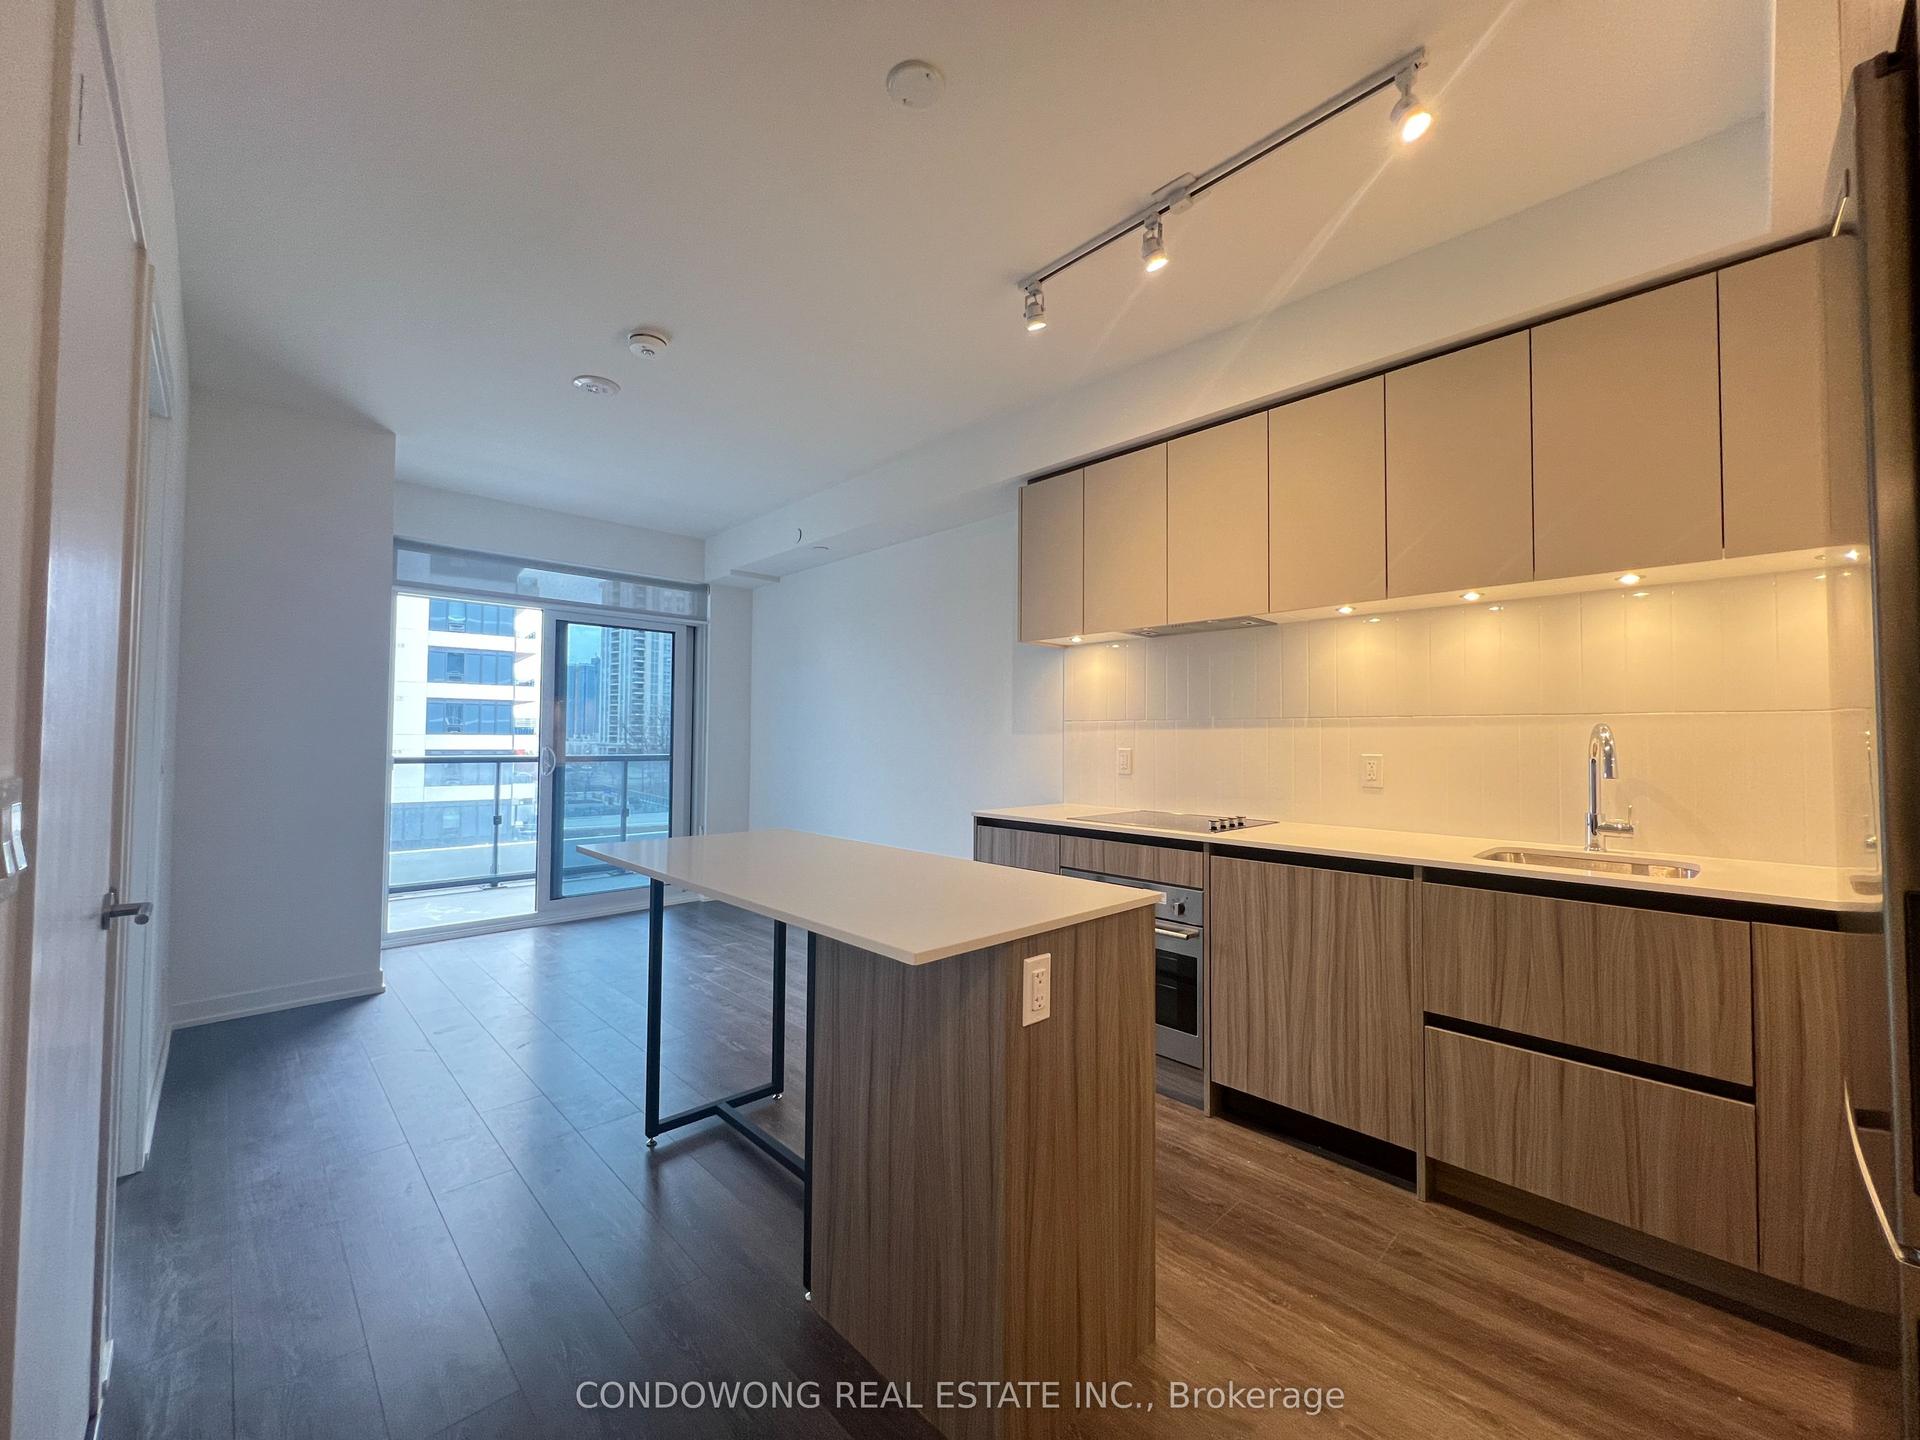

Getting around
How walkable, bikeable, and transit-friendly this neighbourhood is.
78
/ 100
Walk Score
Very Walkable
57
/ 100
Transit Score
Good Transit
45
/ 100
Bike Score
Somewhat Bikeable
Scores are estimates based on neighbourhood data and are for informational purposes only.
MLS® data courtesy of the Toronto Regional Real Estate Board (TRREB).
The information provided herein must only be used by consumers that have a bona fide interest in the purchase, sale, or lease of real estate and may not be used for any commercial purpose or any other purpose. Listing information is deemed reliable but is not guaranteed accurate by the Toronto Regional Real Estate Board, the listing brokerage, or this website. The trademarks REALTOR®, REALTORS® and the REALTOR® logo are controlled by The Canadian Real Estate Association (CREA) and identify real estate professionals who are members of CREA. MLS®, Multiple Listing Service®, and the associated logos are owned by CREA. Not intended to solicit properties currently listed for sale or buyers under contract.