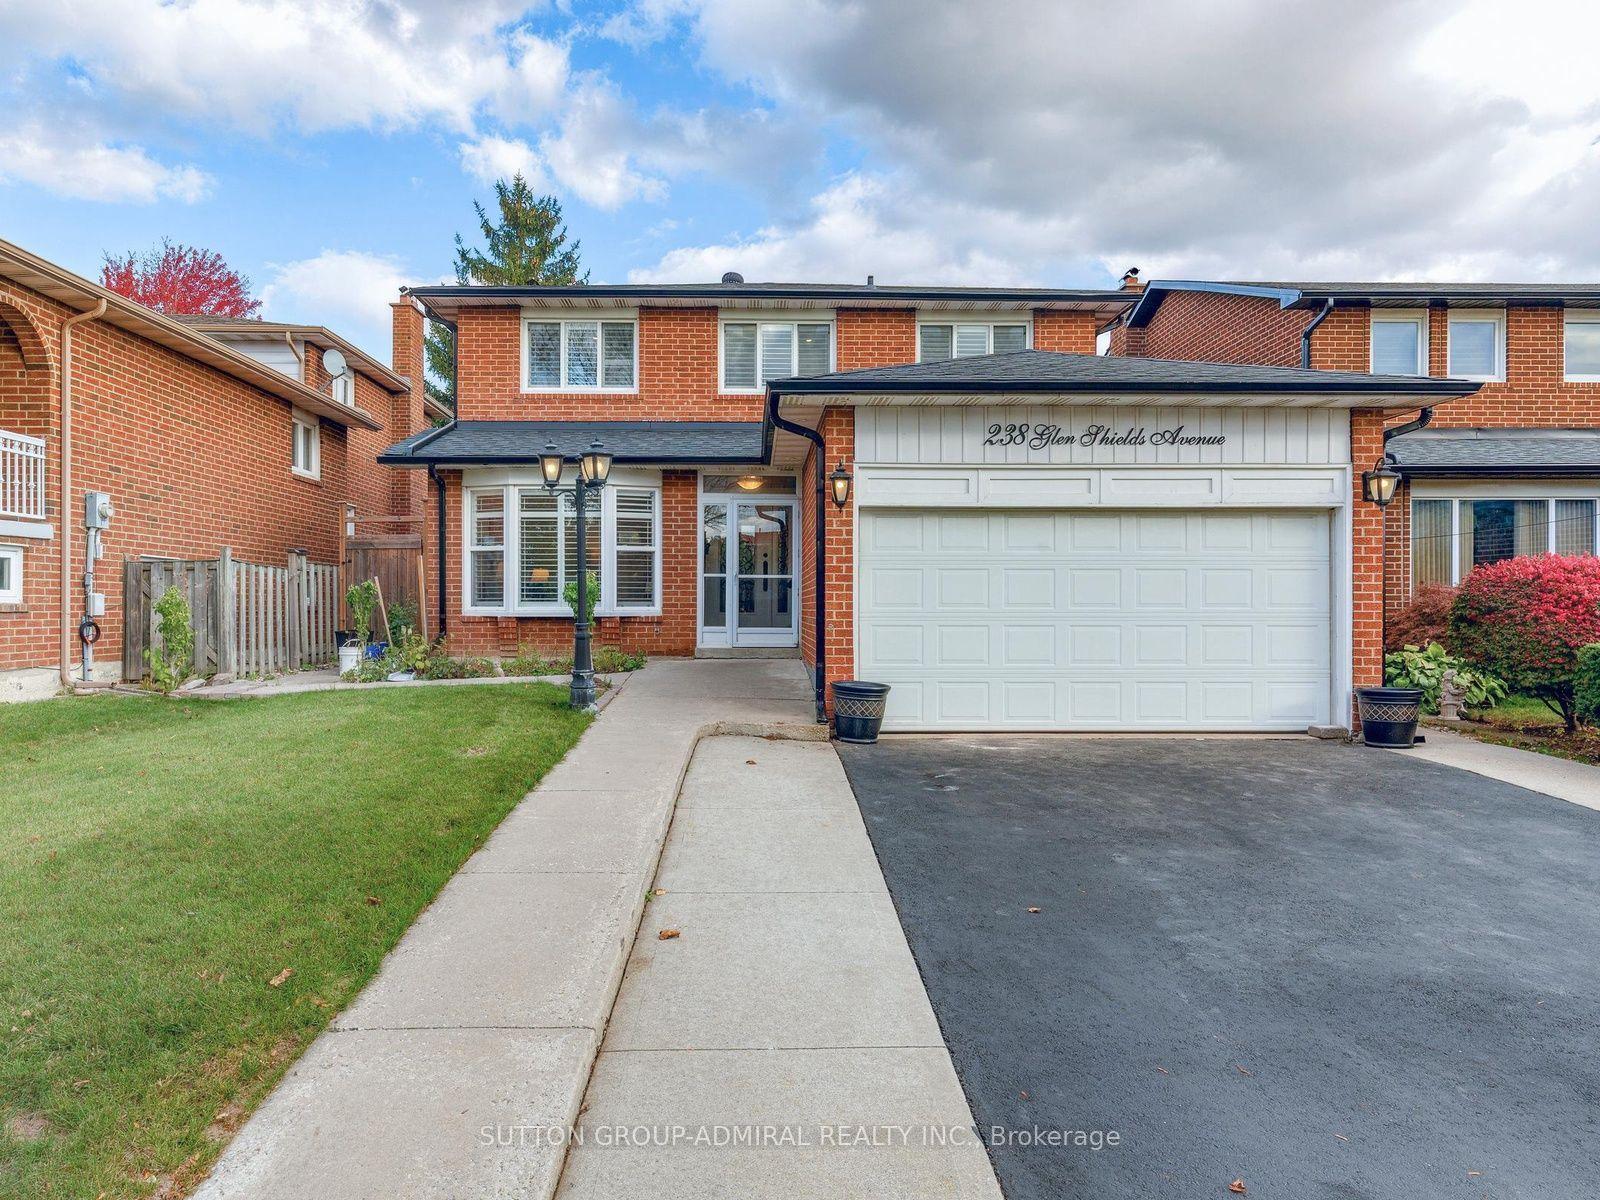
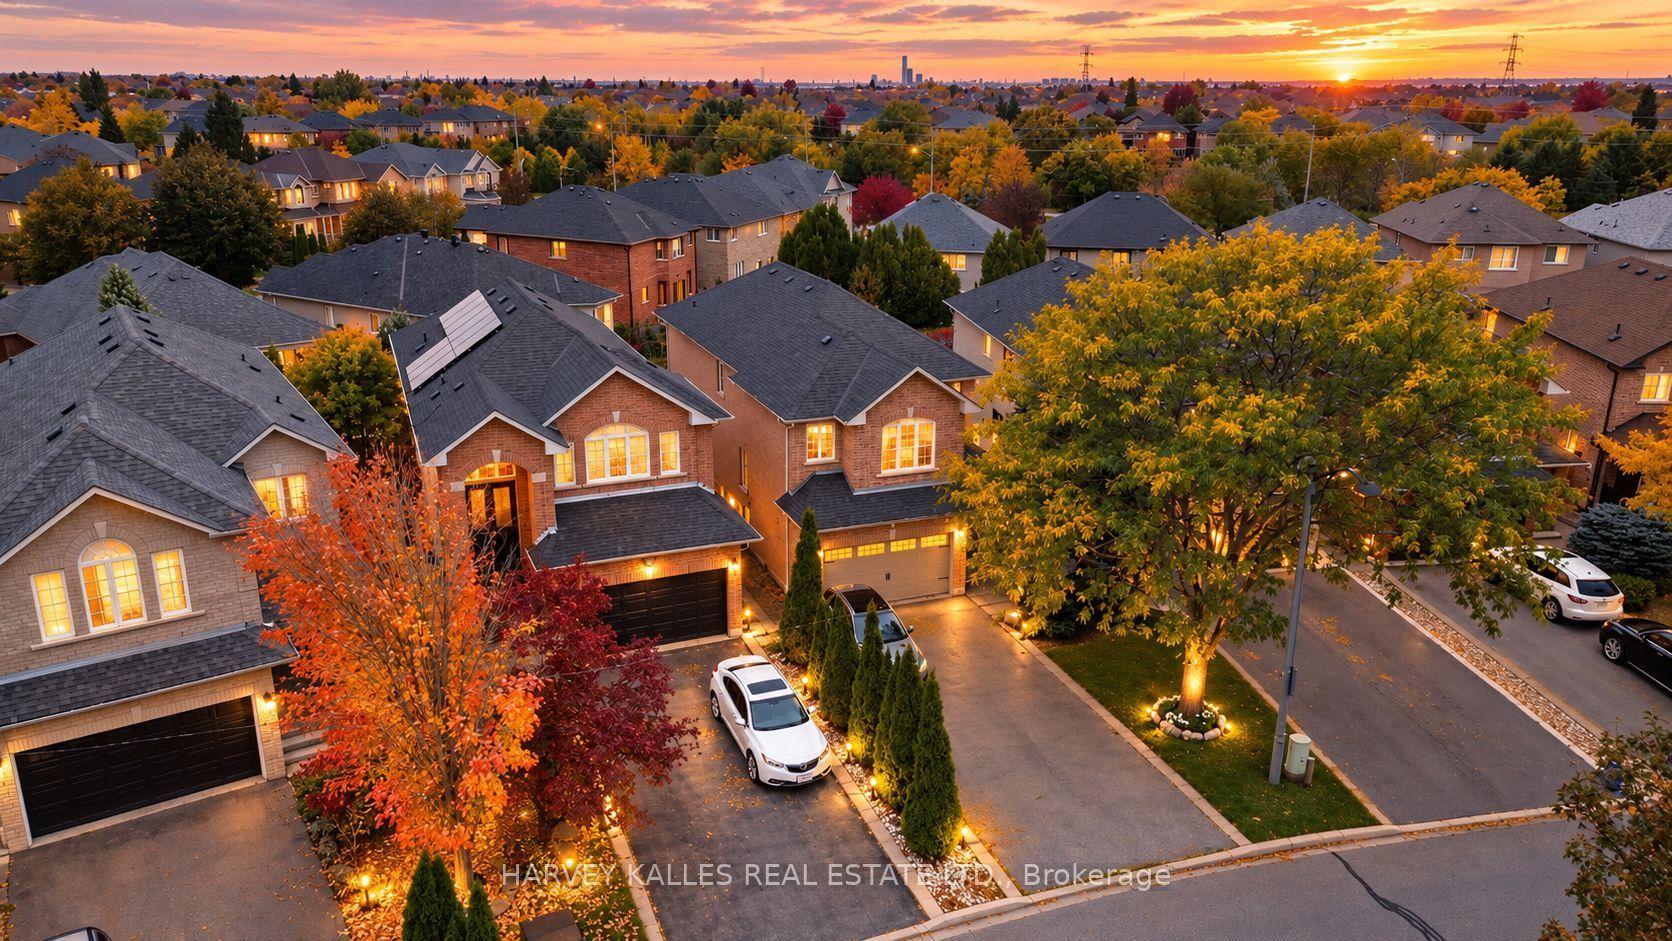
For Sale
45 Lady Loretta Lane
Patterson, Vaughan, ON
$1,322,000
4+1Bd
4Ba
1,750+sqft
3Parking
25.03 x 110.4 ftlot
$755/sqft
DetachedMLS# N13690708Listed 2026-08-1965 DOM
Cooling
Central Air
Basement
Finished
On the market for 65 days — longer than average. The seller may be open to negotiation.
About this home
This is the one you've been looking for ***Welcome to 45 Lady Loretta Lane*** A truly special almost 2,000 sf Fully Detached 4BR 4 Bath Home in the Patterson Area offering an Exceptionally Functional Layout w/No Wasted Space***Bathed in Natural Light from its Large West-facing Front Windows, this Home combines Thoughtful Design & an Incredible Outdoor Setting! Main Flr features 9ft Smooth Ceilings, Crown Mouldings, Potlites & Beautiful Hwd Flrs. Oak Staircase w/Iron Pickets extends from Bsmt to 2/Flr! The Generous Family Rm complete w/Gas Fireplace, flows seamlessly into a Fabulous Kitchen featuring Quartz Countertops & Backsplash, Taller Upper Cabinets w/Space to Add a Pantry! Open Sight-lines btwn the Kitchen & Family Rm makes Everyday Living & Entertaining Effortless ***Roof was Replaced July 2026, providing Peace-of-Mind for Years to Come*** Outside, the Prof.Landscaped Low-Maintenance Grounds Look Beautiful Year-round***NO Lawnmower Needed***! The Fully Fenced Backyard is a Private Oasis, Highlighted by a Huge Interlock Patio that's Perfect for Summer Entertaining Friends or Simply Relaxing Outdoors. The Natural Gas Hookup makes Outdoor BBQ'ing so Easy! ***Practical Features continue w/High Ceiling 1-Car Garage that can Accommodate a Future Car-Lift could Park ***2-Cars Inside Garage*** & Side-Mounted Garage Door Opener!*** No Sidewalk*** Finished Basement adds even more Flexibility with a Spacious Recreation Area Large enough for a Pool Table, plus an Office or Extra Bdrm w/a Full Bathroom. The Home is also Water-Softener-Ready, Gas-Ready for Stove & Dryer too. Ideally Located close to Top-Rated Schools, Parks, Nature Trails, Eagle's Nest Golf Club, Yummy Market, Longo's & Mackenzie Health. An Outstanding Opportunity for Couples, Young Families or those Ready to Move from a Condo or Townhome into a Fully Detached House in One of Vaughan's Most Desirable Communities. A Home with the Space & Beautiful setting you've been waiting for!
PoolGarageFireplace
Rooms
Second Floor
| Primary Bedroom | 5.33 × 4.01 m | 5 Pc Ensuite Double Sink Walk-In Closet(s) |
| Bedroom 2 | 4.13 × 2.51 m | Hardwood Floor Vaulted Ceiling(s) Walk-In Closet(s) |
| Bedroom 3 | 3.77 × 2.71 m | Hardwood Floor Closet Casement Windows |
| Bedroom 4 | 3.45 × 2.41 m | Hardwood Floor Double Closet Casement Windows |
Basement
| Recreation | 5.12 × 3.92 m | Laminate Pot Lights Window |
| Den | 3.64 × 3.33 m | 3 Pc Bath B/I Bookcase Window |
| Laundry | 6.18 × 1.80 m | Laundry Sink Tile Floor Pot Lights |
Other
| Foyer | 2.92 × 2.74 m | Tile Floor Double Doors Double Closet |
| Living Room | 4.32 × 3.99 m | Hardwood Floor Crown Moulding Open Concept |
| Dining Room | 4.32 × 3.99 m | Hardwood Floor Crown Moulding Combined w/Living |
| Kitchen | 3.30 × 3.17 m | Stone Counters Open Concept Pot Lights |
| Breakfast | 3.99 × 2.37 m | Tile Floor Open Concept W/O To Patio |
| Family Room | 4.32 × 3.84 m | Hardwood Floor Gas Fireplace Crown Moulding |
| Room | — |
Features
- Carpet Free
- Finished
- Central Air
- 2-Storey
Financials
Annual Taxes
$6,046.18
Estimated Rental Income
Entire property$4,000 – $6,500/mo
Basement apartment$1,800 – $2,500/mo
Rental yield3.6% – 5.9%
*Estimates based on comparable rentals in the area. Actual income may vary.
Market Data — Vaughan
Days on market65 days
Buyer's MarketSeller's Market
Based on active listings in Vaughan. Data updates daily.
Demographics — Vaughan
Population
323,103
Avg Household Income
$128,000
Age Distribution
0-19
23%
20-34
18%
35-49
22%
50-64
21%
65+
16%
Ownership85% own · 15% rent
EnglishItalianRussianFarsiMandarin
Getting around
How walkable, bikeable, and transit-friendly this neighbourhood is.
53
/ 100
Walk Score
Somewhat Walkable
44
/ 100
Transit Score
Some Transit
43
/ 100
Bike Score
Somewhat Bikeable
Scores are estimates based on neighbourhood data and are for informational purposes only.
MLS® data courtesy of the Toronto Regional Real Estate Board (TRREB).
The information provided herein must only be used by consumers that have a bona fide interest in the purchase, sale, or lease of real estate and may not be used for any commercial purpose or any other purpose. Listing information is deemed reliable but is not guaranteed accurate by the Toronto Regional Real Estate Board, the listing brokerage, or this website. The trademarks REALTOR®, REALTORS® and the REALTOR® logo are controlled by The Canadian Real Estate Association (CREA) and identify real estate professionals who are members of CREA. MLS®, Multiple Listing Service®, and the associated logos are owned by CREA. Not intended to solicit properties currently listed for sale or buyers under contract.
You may also like
More homes in Vaughan
Hand-picked listings with a similar price range and style.
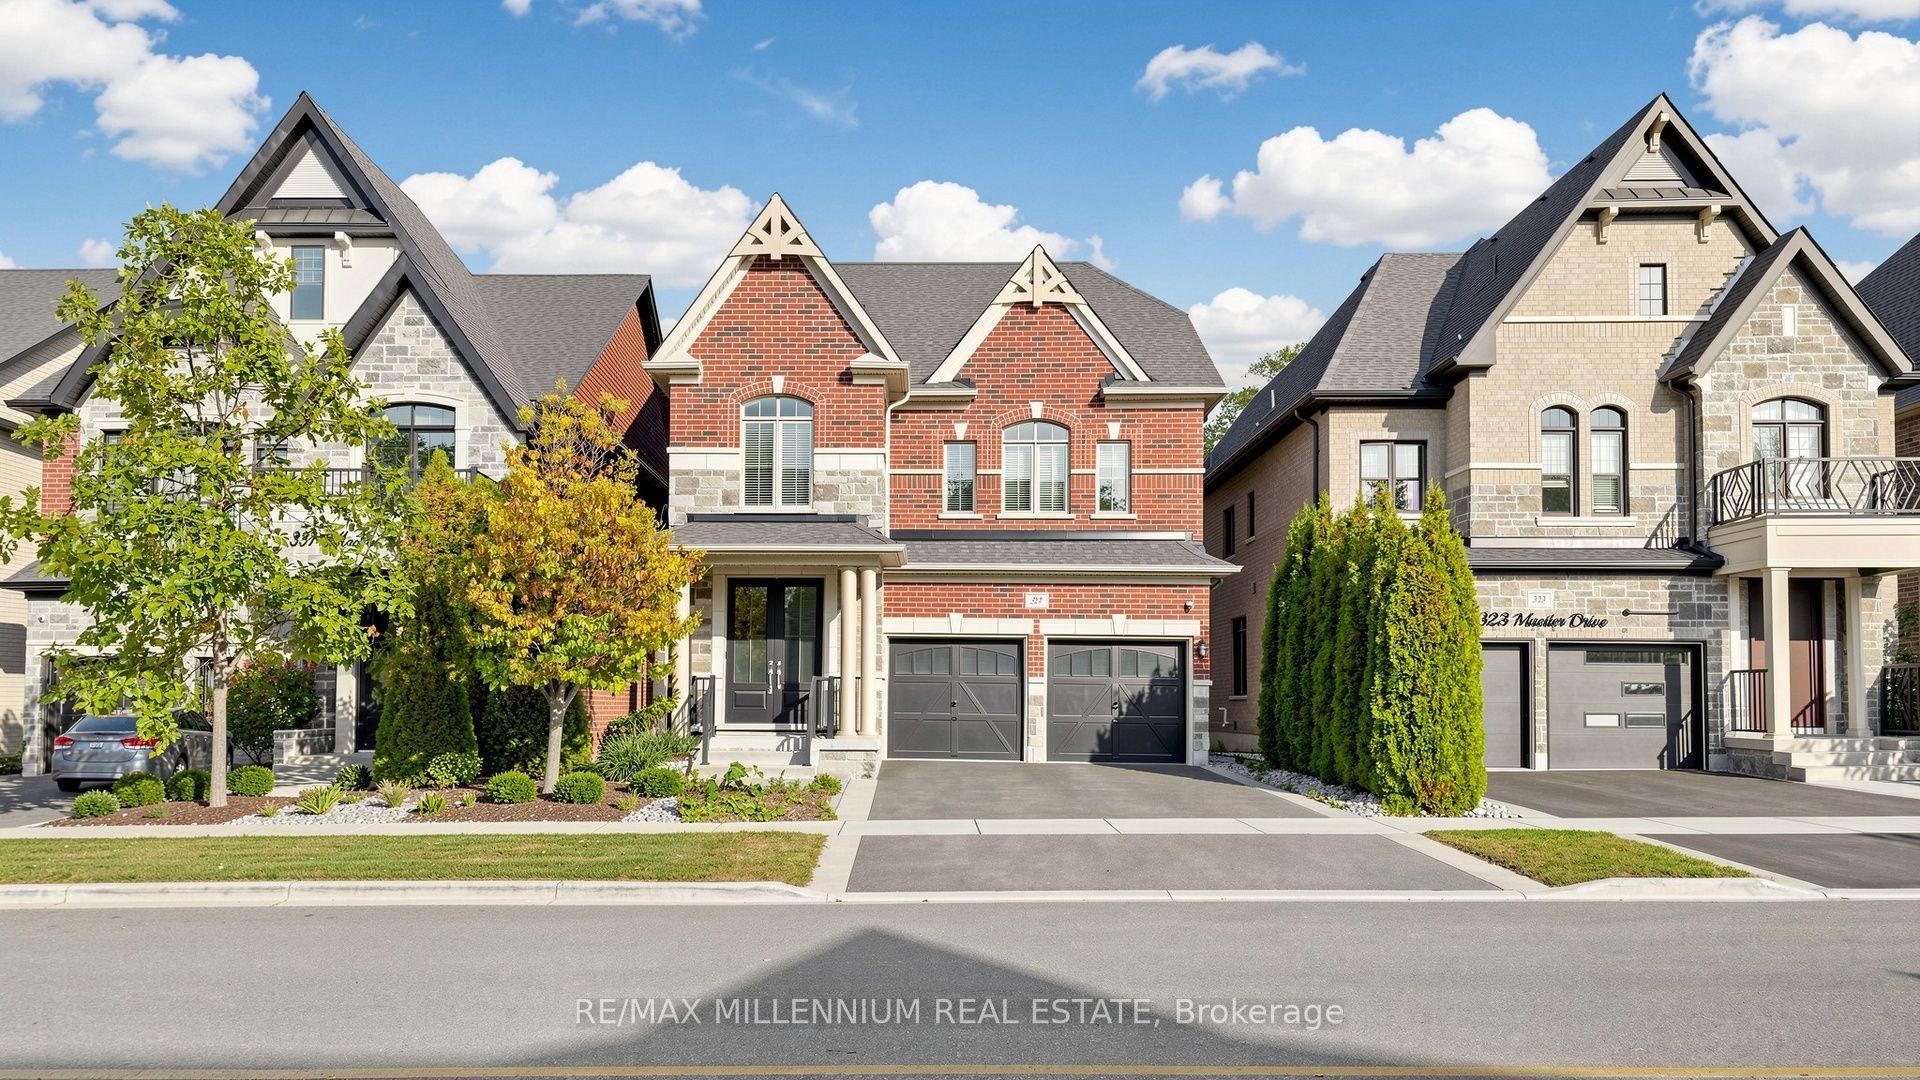
For Sale17 days ago
$1,535,000
Detached
est. $6,729/mo
327 Mactier Drive, Kleinburg
Vaughan, ON
4 bd
4 ba
2,250
4
MLS# N13871396Re/Max Millennium Real Estate
WhatsApp Aman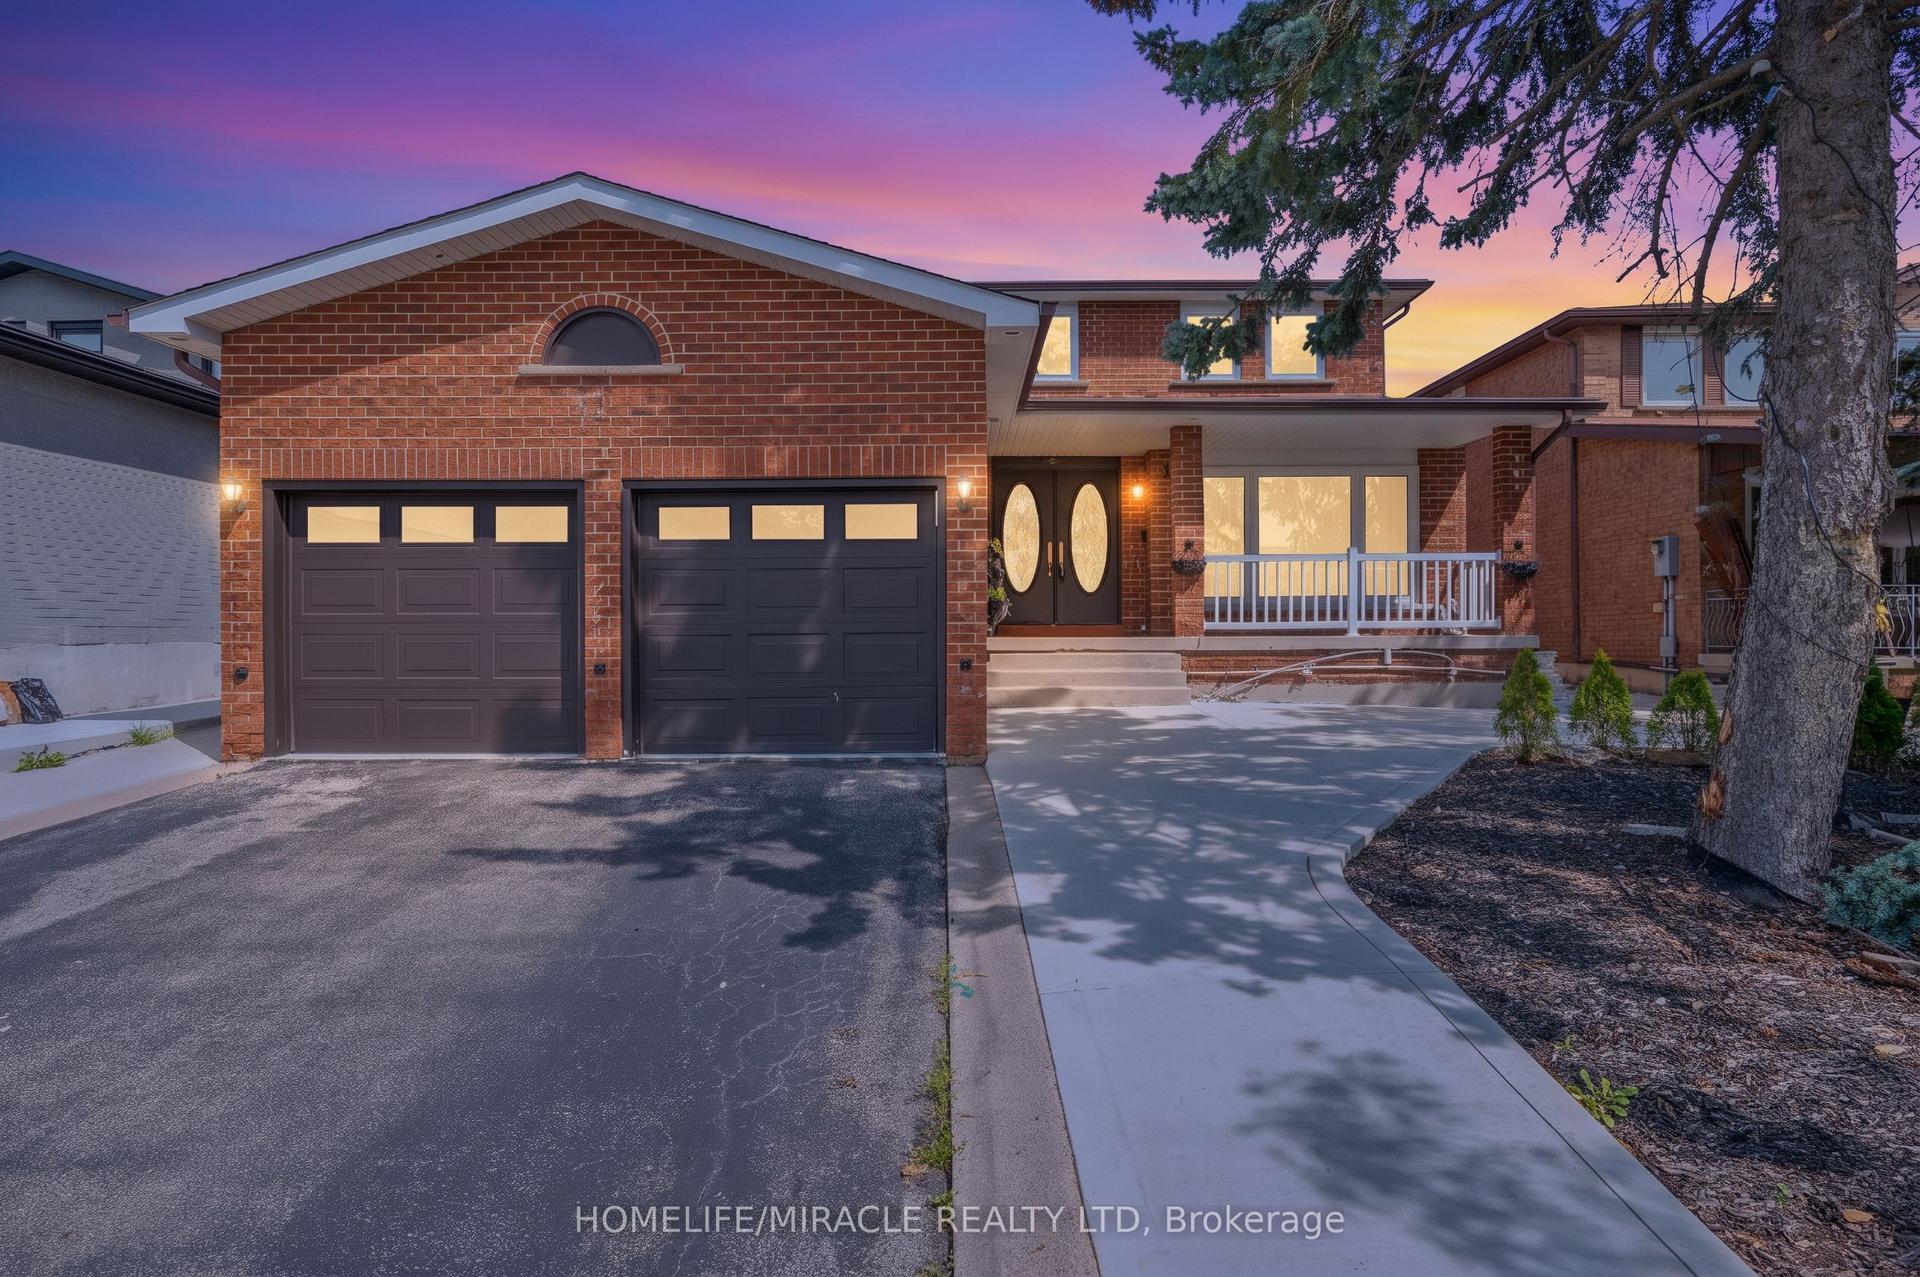
For Sale4 days ago
$1,379,999
Detached
est. $6,050/mo
8173 Martin Grove Road, West Woodbridge
Vaughan, ON
4+2 bd
4 ba
2,750
4
MLS# N14100256Homelife/Miracle Realty Ltd
WhatsApp Aman