For Sale
Just Listed
Open House Sun 18–20
35 Water Garden Lane
Sonoma Heights, Vaughan, ON
$1,469,000
4Bd
4Ba
2,250+sqft
6Parking
29.71 x 140.33 ftlot
$653/sqft
DetachedMLS# N14079924Listed 2026-10-153 DOM
Cooling
Central Vacuum
Basement
Finished
Just listed! New listings in Vaughan often receive offers within the first week.
About this home
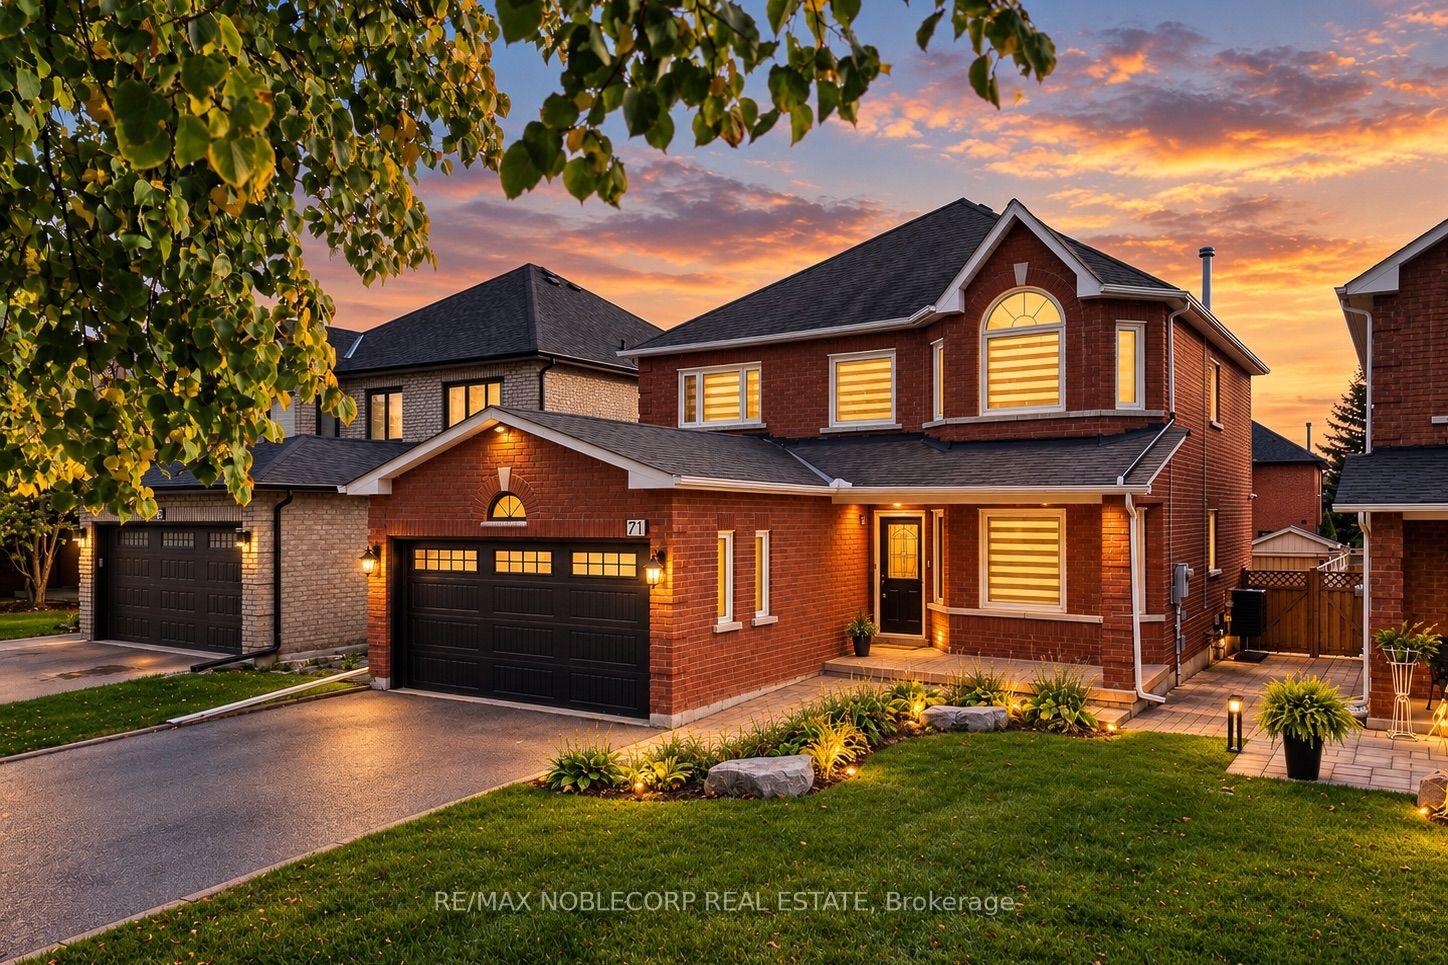
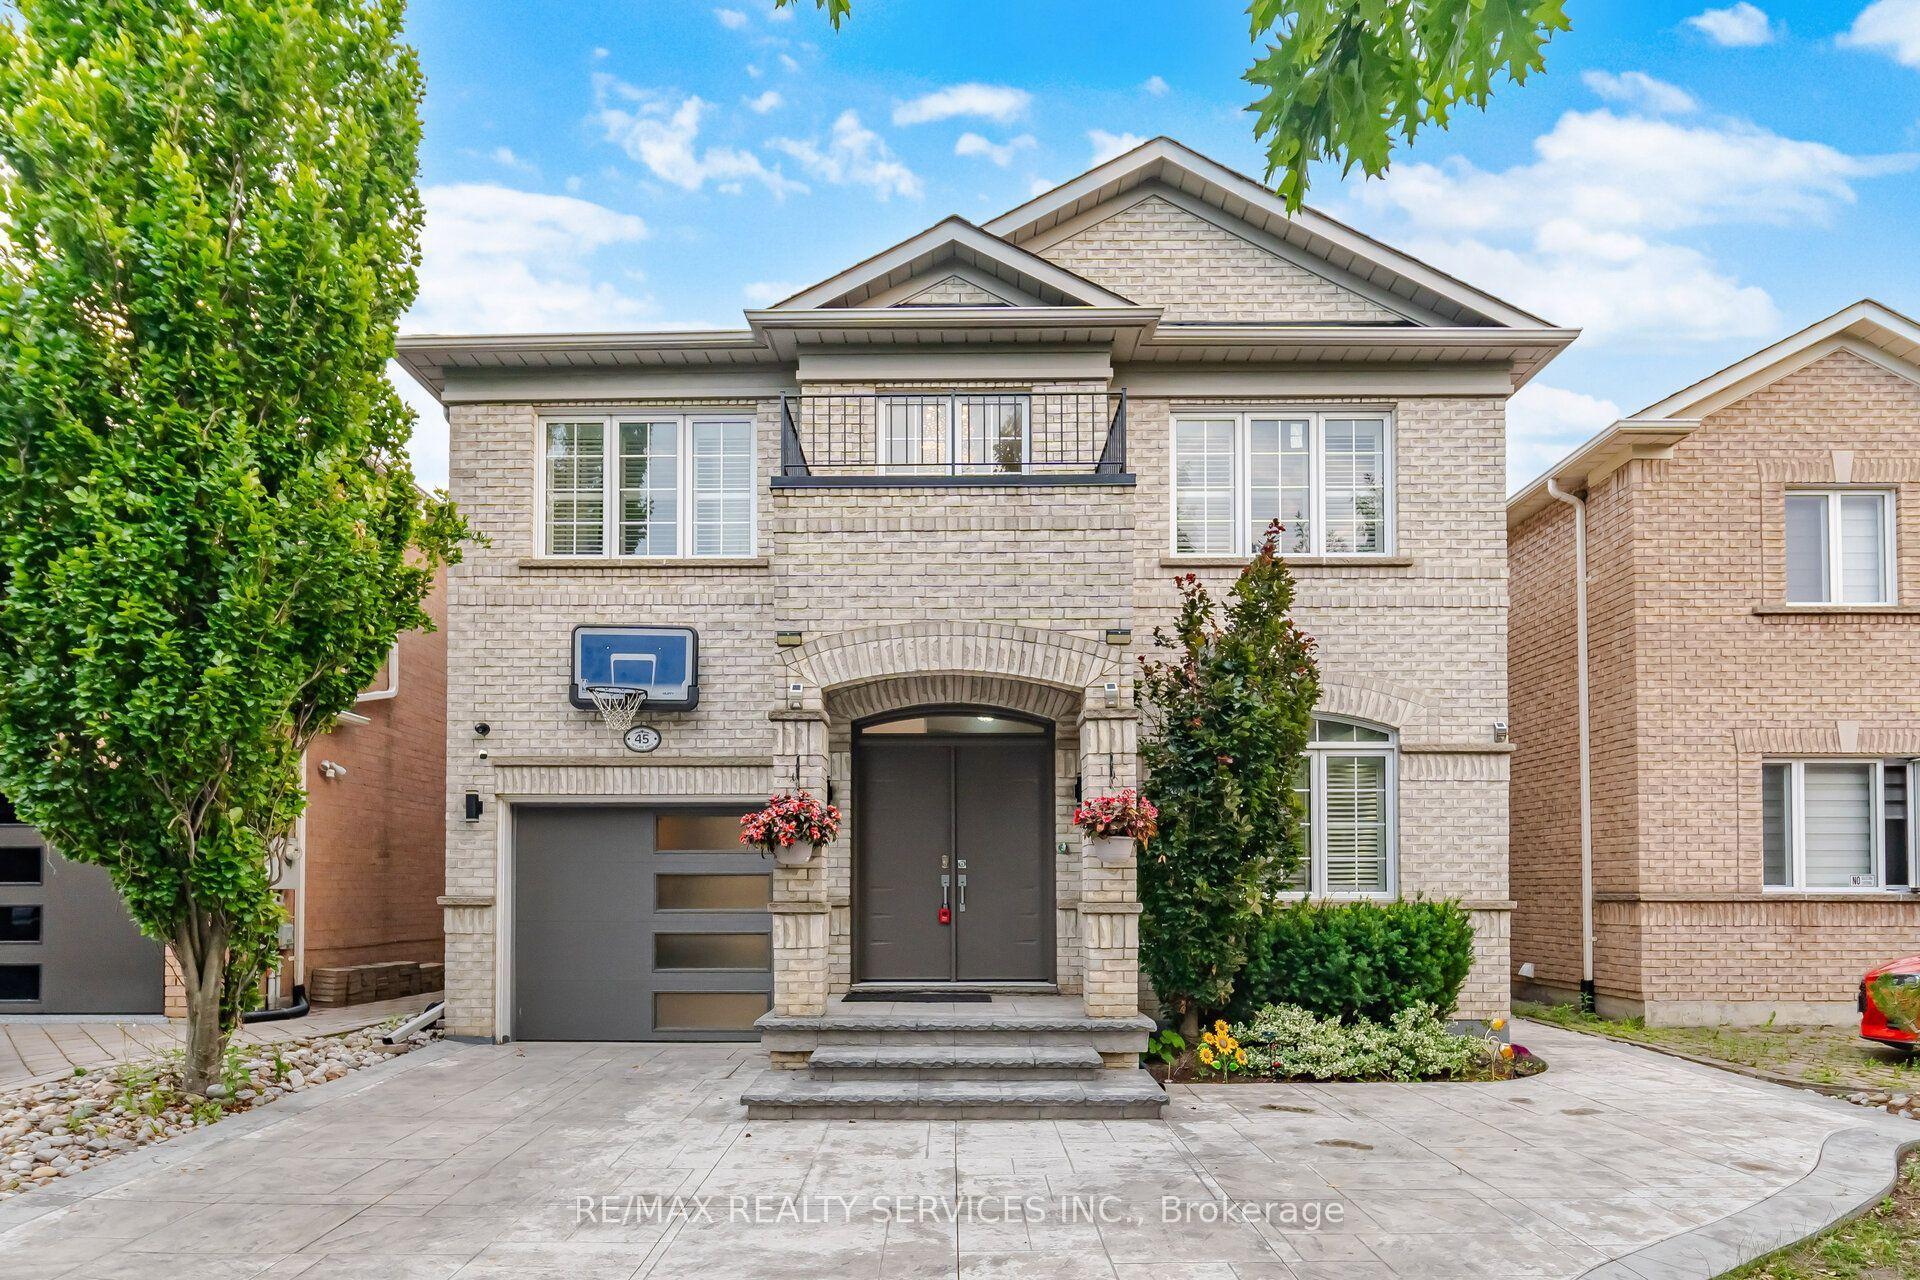
Fair Warning: You May Not Want To Leave After The Showing! This unique Renovated All-Brick Beauty Has Been Reimagined From Top To Bottom With Sleek, Modern Finishes, So All That's Left For You To Do Is Unpack. Walk In And Let The Sweeping Curved Staircase Make Its Grand First Impression. Cozy Up By The Gas Fireplace In The Living Room, Host Dinners Your Friends Will Talk About In The Bright Dining Area, And Whip Up Weekend Pancakes In The Family-Size Kitchen With Quartz Counters & Stainless Steel Appliances. Then Step Out To The Large Elevated Deck For Morning Coffee Or Sunset BBQs Overlooking A Premium Pie-Shaped Lot. Upstairs, 4 Generous Bedrooms With closetes and Walk-In Closet,A Stunning, Modern Renovated Walk-Out Basement With Private Entrance, Full Kitchen, Open Concept Living, Bedroom & 5 Pc Bath. Perfect For Parents, Grown Kids Who Aren't Quite Ready To Leave, Or Fantastic Income Potential That Helps Pay Down Your Mortgage While You Sleep! Outside. Double Built-In Garage Plus Double Driveway Gives You 6 Parking Spots - Yes, Even For The In-Laws. Book Your Showing Before Someone Else Calls It Home!Lower-level bathroom Renovated bath with separate frameless glass walk-in shower with rain head and handheld wand, plus a deep soaker tub with full tile surround. Wood-look plank flooring, pot lights, pedestal sink and mirrored medicine cabinet.Powder room: Designer powder room with a black shaker vanity, brushed-gold hardware and faucet, marble-look counter and an arched gold-framed mirror. Large-format marble-look porcelain floors, tall baseboards and a window for natural light.Ensuite double vanity: Bright, updated double vanity in white shaker cabinetry with two undermount sinks, matte black fixtures and hardware, and twin arched black-framed mirrors. Tile flooring and ample storage.Spa-style bath: Spacious bath a separate glass-enclosed corner shower, floor-to-ceiling grey tile accents and large-format floor tile.
GarageRenovatedFireplace
Rooms
Main Floor
| Kitchen | 11.65 × 9.22 m | Stainless Steel Appl Granite Counters B/I Appliances |
| Family Room | 20.44 × 11.15 m | Pot Lights Fireplace |
| Living Room | 20.44 × 11.15 m | Combined w/Dining Pot Lights |
| Dining Room | 2.96 × 10.27 m | Pot Lights |
| Laundry | 1.00 × 1.00 m |
Second Floor
| Primary Bedroom | 26.15 × 15.75 m | Walk-In Closet(s) 4 Pc Ensuite |
| Bedroom 2 | 11.09 × 10.96 m | 4 Pc Ensuite |
| Bedroom 3 | 13.98 × 10.79 m | |
| Bedroom 4 | 17.95 × 10.76 m | |
| Bathroom | 3.20 × 3.00 m | 4 Pc Ensuite |
| Bathroom | 2.00 × 1.00 m | 4 Pc Ensuite |
Basement
| Kitchen | 12.83 × 8.17 m | |
| Living Room | 22.64 × 15.42 m | |
| Bathroom | 1.00 × 1.00 m | 5 Pc Bath |
Features
- Built-In Oven
- Carpet Free
- Central Vacuum
- Finished
- Finished with Walk-Out
- Separate Entrance
- Central Air
- 2-Storey
Financials
Annual Taxes
$6,370
Estimated Rental Income
Entire property$4,000 – $6,500/mo
Basement apartment$1,800 – $2,500/mo
Rental yield3.3% – 5.3%
*Estimates based on comparable rentals in the area. Actual income may vary.
Market Data — Vaughan
Days on market3 days
Buyer's MarketSeller's Market
Based on active listings in Vaughan. Data updates daily.
Demographics — Vaughan
Population
323,103
Avg Household Income
$128,000
Age Distribution
0-19
23%
20-34
18%
35-49
22%
50-64
21%
65+
16%
Ownership85% own · 15% rent
EnglishItalianRussianFarsiMandarin
Getting around
How walkable, bikeable, and transit-friendly this neighbourhood is.
61
/ 100
Walk Score
Somewhat Walkable
38
/ 100
Transit Score
Some Transit
53
/ 100
Bike Score
Bikeable
Scores are estimates based on neighbourhood data and are for informational purposes only.
MLS® data courtesy of the Toronto Regional Real Estate Board (TRREB).
The information provided herein must only be used by consumers that have a bona fide interest in the purchase, sale, or lease of real estate and may not be used for any commercial purpose or any other purpose. Listing information is deemed reliable but is not guaranteed accurate by the Toronto Regional Real Estate Board, the listing brokerage, or this website. The trademarks REALTOR®, REALTORS® and the REALTOR® logo are controlled by The Canadian Real Estate Association (CREA) and identify real estate professionals who are members of CREA. MLS®, Multiple Listing Service®, and the associated logos are owned by CREA. Not intended to solicit properties currently listed for sale or buyers under contract.
You may also like
More homes in Vaughan
Hand-picked listings with a similar price range and style.
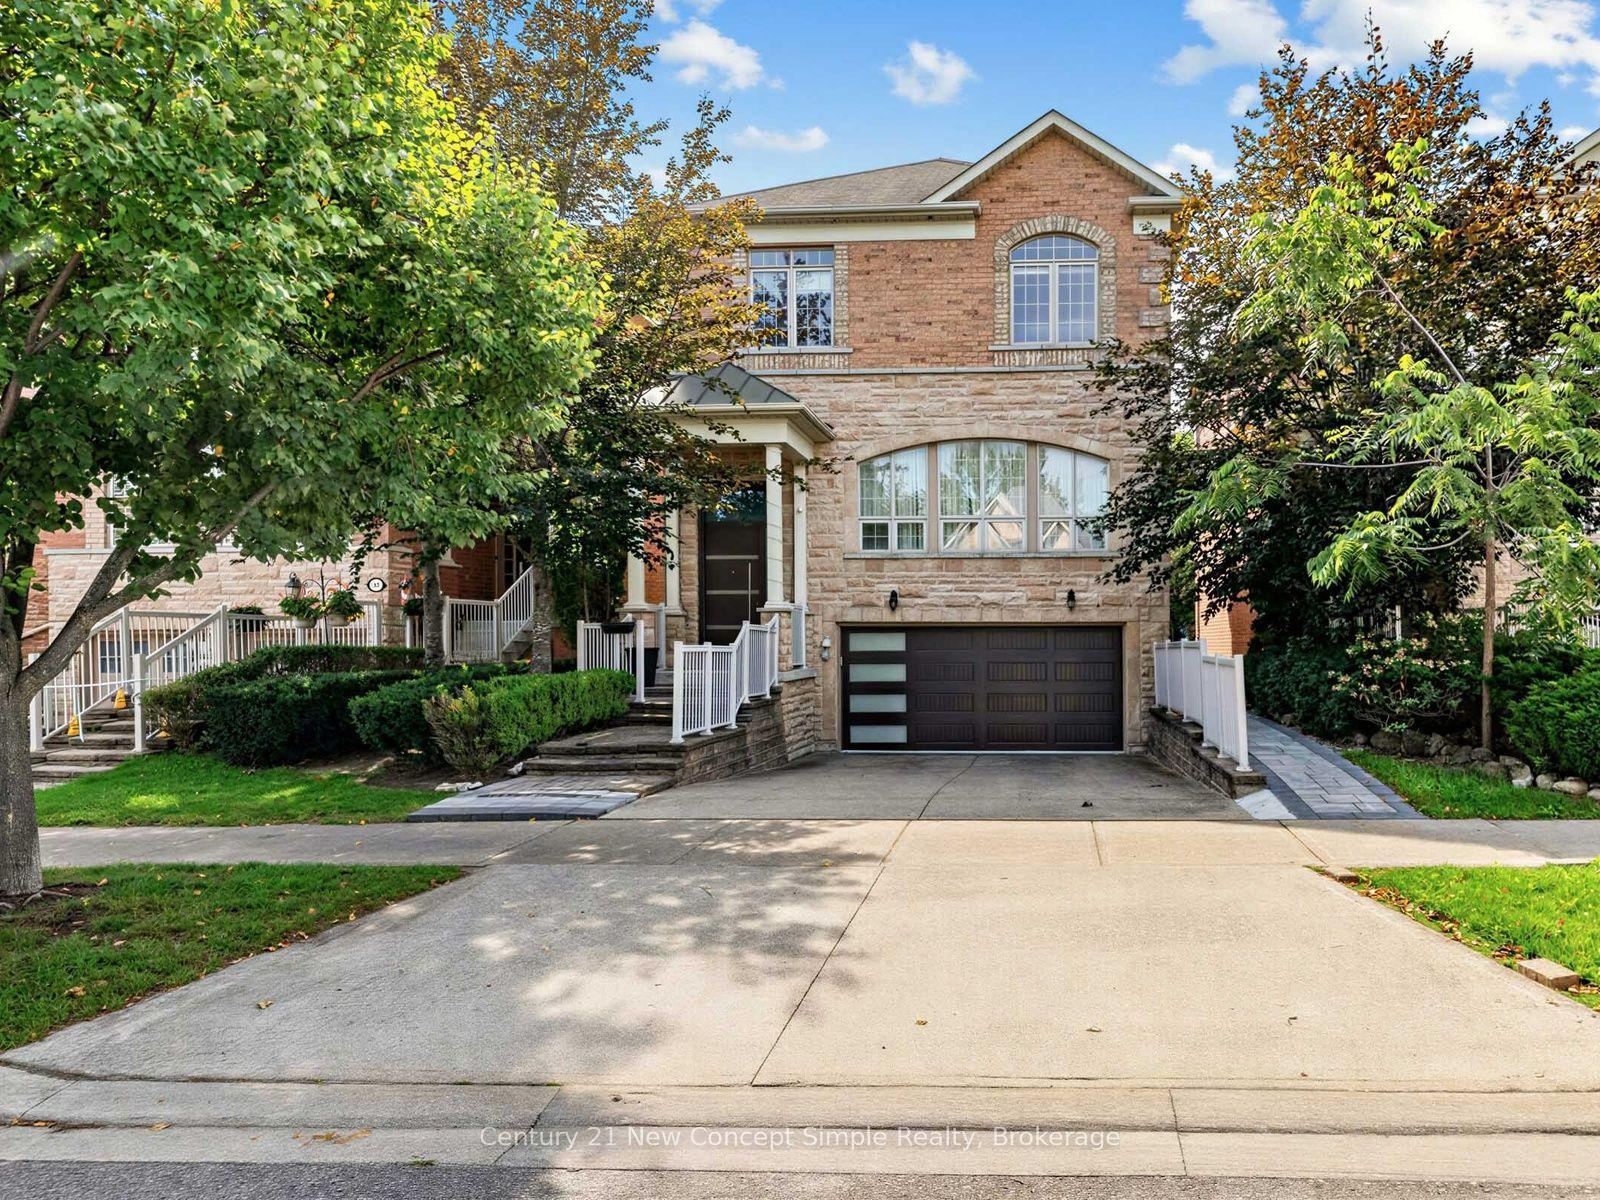
For Sale1 month ago
$1,629,900
Detached
est. $7,146/mo
161 Townsgate Drive, Crestwood-Springfarm-Yorkhill
Vaughan, ON
4+1 bd
4 ba
2,750
6
MLS# N13771162Century 21 New Concept Simple Rea…
WhatsApp Aman
For Sale16 days ago
$1,588,000
Detached
est. $6,962/mo
96 Benjamin Drive, East Woodbridge
Vaughan, ON
4+1 bd
4 ba
3,250
5
MLS# N13852836Re/Max Experts
WhatsApp Aman