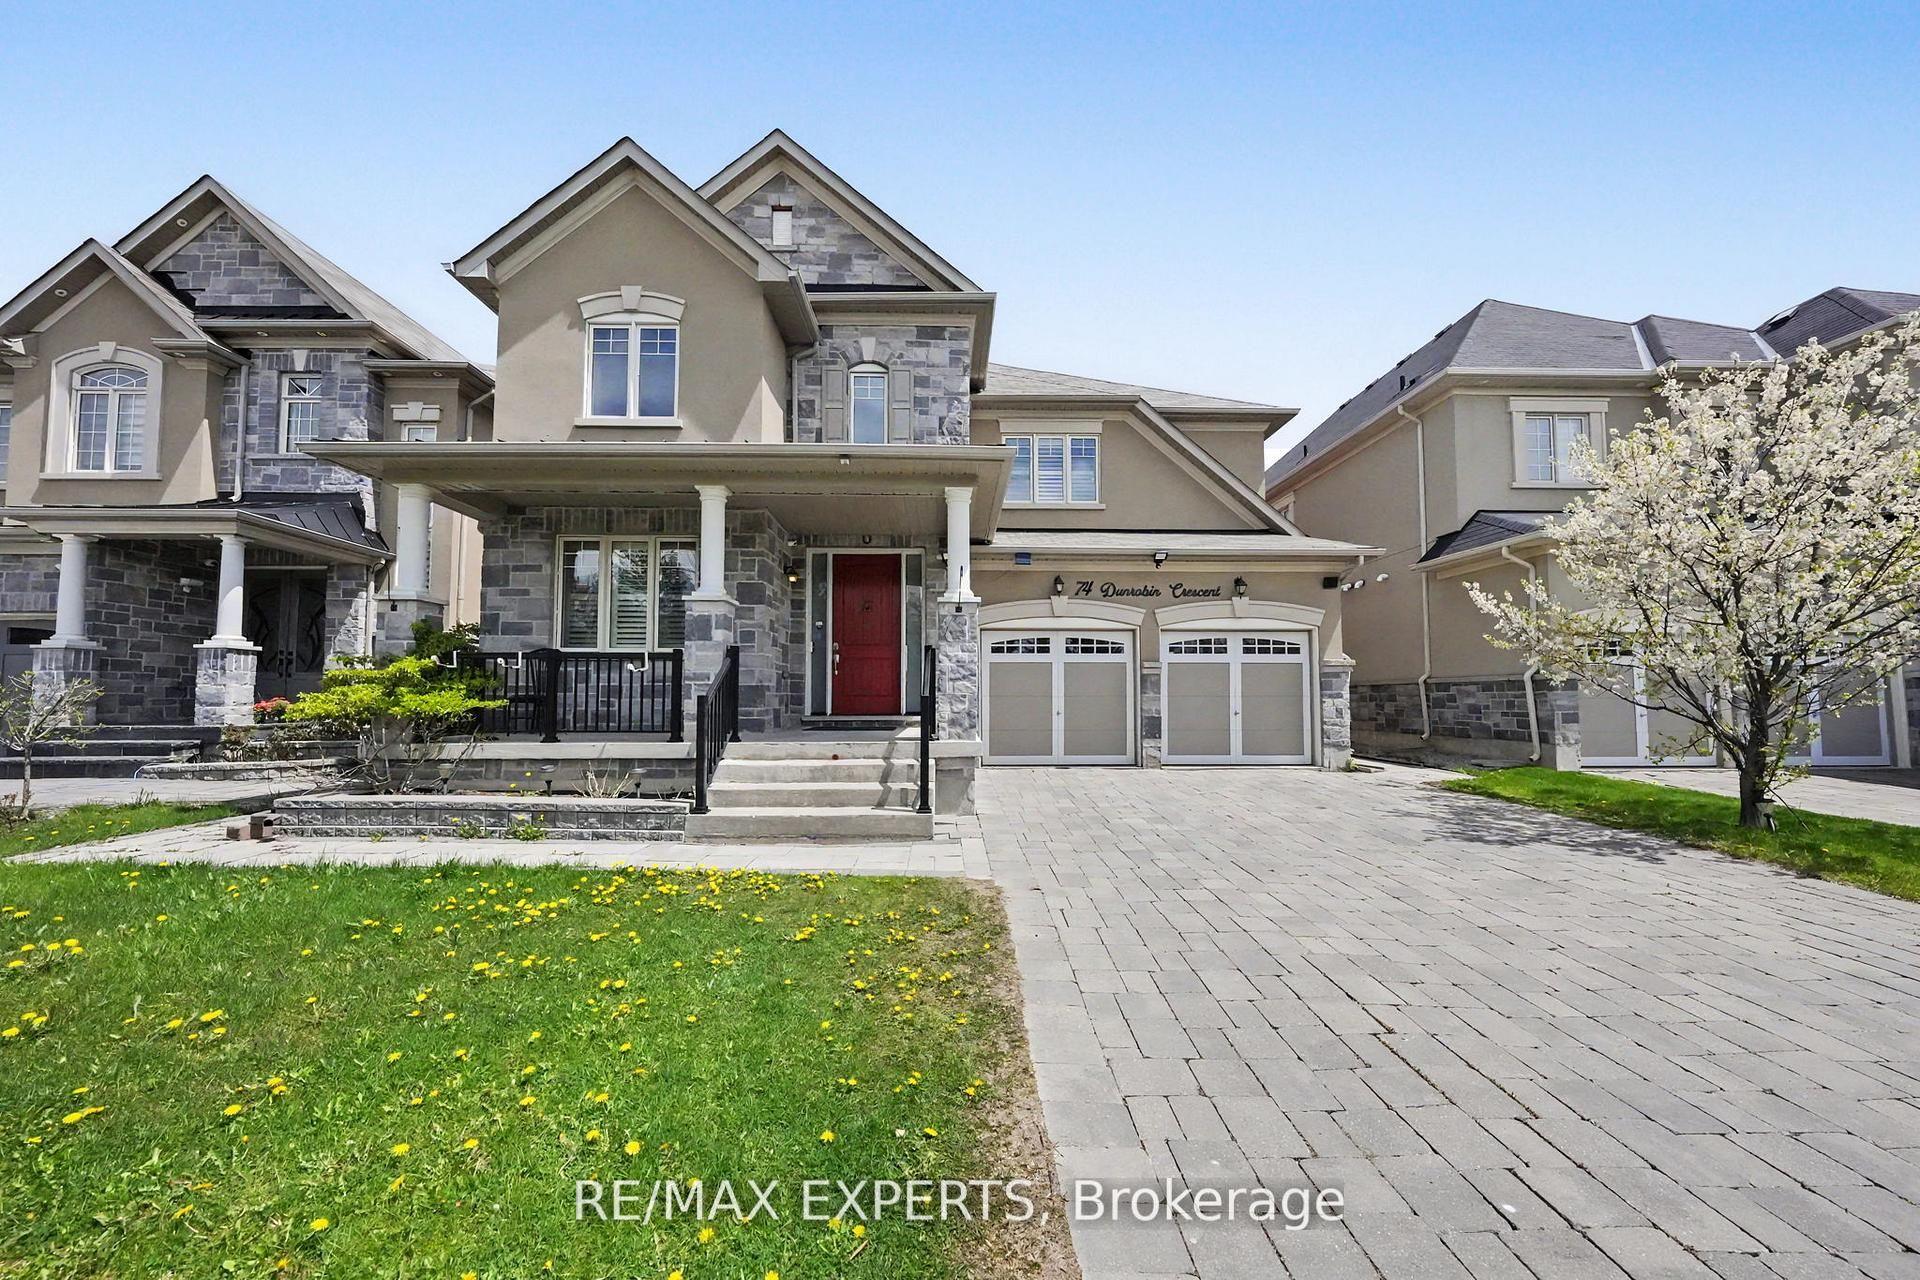
For Sale
180 Coltrane Drive
Patterson, Vaughan, ON
$1,749,900
4+1Bd
5Ba
2,750+sqft
4Parking
52.21 x 82.11 ftlot
$636/sqft
DetachedMLS# N13690962Listed 2026-08-1912 DOM
Cooling
Central Vacuum
Basement
Finished
About this home
Welcome To 180 Coltrane Dr! This Rarely Available Sunlight Flooding 4 + 2 Bedroom 5 Bathroom Corner Detached Family Home Is Located In The Highly Desirable Thornhill Woods Neighbourhood. Fantastic Curb Appeal! Combined Living/Dining Room, Kitchen With Stainless Steel Appliances and Back Splash, Lots Of Cupboard Space, Granite Counters, Breakfast Area With Walkout To Beautiful Yard. Spacious Main Floor Family Room & Office With Sunlight. Access To Double Car Garage. Oversized Primary Bedroom With Sitting Area, 5pc Ensuite Bathroom & Double Closet. Three Bathrooms In 2nd Floor! Finished Basement With Laminate Flooring, Rec Room With Sauna, 5th Bedroom! Perfect For Multi-Generational Families, Nanny/In-Law Suite. Excellent Layout. Conveniently Located Minutes From Thornhill Woods Public School, Stephen Lewis Secondary School, North Thornhill Community Centre, Parks, Trails, Transit, Places of Worship, Restaurants & More. Steps To Schools, North Thornhill Community Centre, Library, Parks, Public Transportation * Must Visit!
GarageWalkoutIn-law Suite
Rooms
Second Floor
| Primary Bedroom | 5.35 × 4.24 m | Broadloom 5 Pc Ensuite Double Closet |
| Bedroom 2 | 3.65 × 3.38 m | Broadloom 4 Pc Ensuite SW View |
| Bedroom 3 | 4.20 × 3.75 m | Broadloom 4 Pc Ensuite South View |
| Bedroom 4 | 3.62 × 3.58 m | Broadloom 4 Pc Ensuite East View |
Basement
| Recreation | 6.18 × 5.04 m | Laminate Sauna Pot Lights |
| Bedroom 5 | 4.16 × 3.86 m | Laminate Walk-In Closet(s) |
Other
| Living Room | 6.55 × 4.08 m | Hardwood Floor West View Large Window |
| Family Room | 6.06 × 4.45 m | Hardwood Floor Pot Lights Fireplace |
| Dining Room | 6.55 × 4.08 m | Hardwood Floor Combined w/Living Large Window |
| Kitchen | 4.00 × 3.18 m | Ceramic Floor Granite Counters Stainless Steel Appl |
| Breakfast | 4.00 × 3.05 m | Ceramic Floor North View |
| Library | 3.05 × 2.97 m | Hardwood Floor SW View Large Window |
Features
- Auto Garage Door Remote
- Central Vacuum
- Countertop Range
- Sauna
- Ventilation System
- Finished
- Central Air
- 2-Storey
Financials
Annual Taxes
$7,657
Estimated Rental Income
Entire property$4,000 – $6,500/mo
Basement apartment$1,800 – $2,500/mo
Rental yield2.7% – 4.5%
*Estimates based on comparable rentals in the area. Actual income may vary.
Market Data — Vaughan
Days on market12 days
Buyer's MarketSeller's Market
Based on active listings in Vaughan. Data updates daily.
Demographics — Vaughan
Population
323,103
Avg Household Income
$128,000
Age Distribution
0-19
23%
20-34
18%
35-49
22%
50-64
21%
65+
16%
Ownership85% own · 15% rent
EnglishItalianRussianFarsiMandarin
Getting around
How walkable, bikeable, and transit-friendly this neighbourhood is.
51
/ 100
Walk Score
Somewhat Walkable
44
/ 100
Transit Score
Some Transit
51
/ 100
Bike Score
Bikeable
Scores are estimates based on neighbourhood data and are for informational purposes only.
MLS® data courtesy of the Toronto Regional Real Estate Board (TRREB).
The information provided herein must only be used by consumers that have a bona fide interest in the purchase, sale, or lease of real estate and may not be used for any commercial purpose or any other purpose. Listing information is deemed reliable but is not guaranteed accurate by the Toronto Regional Real Estate Board, the listing brokerage, or this website. The trademarks REALTOR®, REALTORS® and the REALTOR® logo are controlled by The Canadian Real Estate Association (CREA) and identify real estate professionals who are members of CREA. MLS®, Multiple Listing Service®, and the associated logos are owned by CREA. Not intended to solicit properties currently listed for sale or buyers under contract.
You may also like
More homes in Vaughan
Hand-picked listings with a similar price range and style.
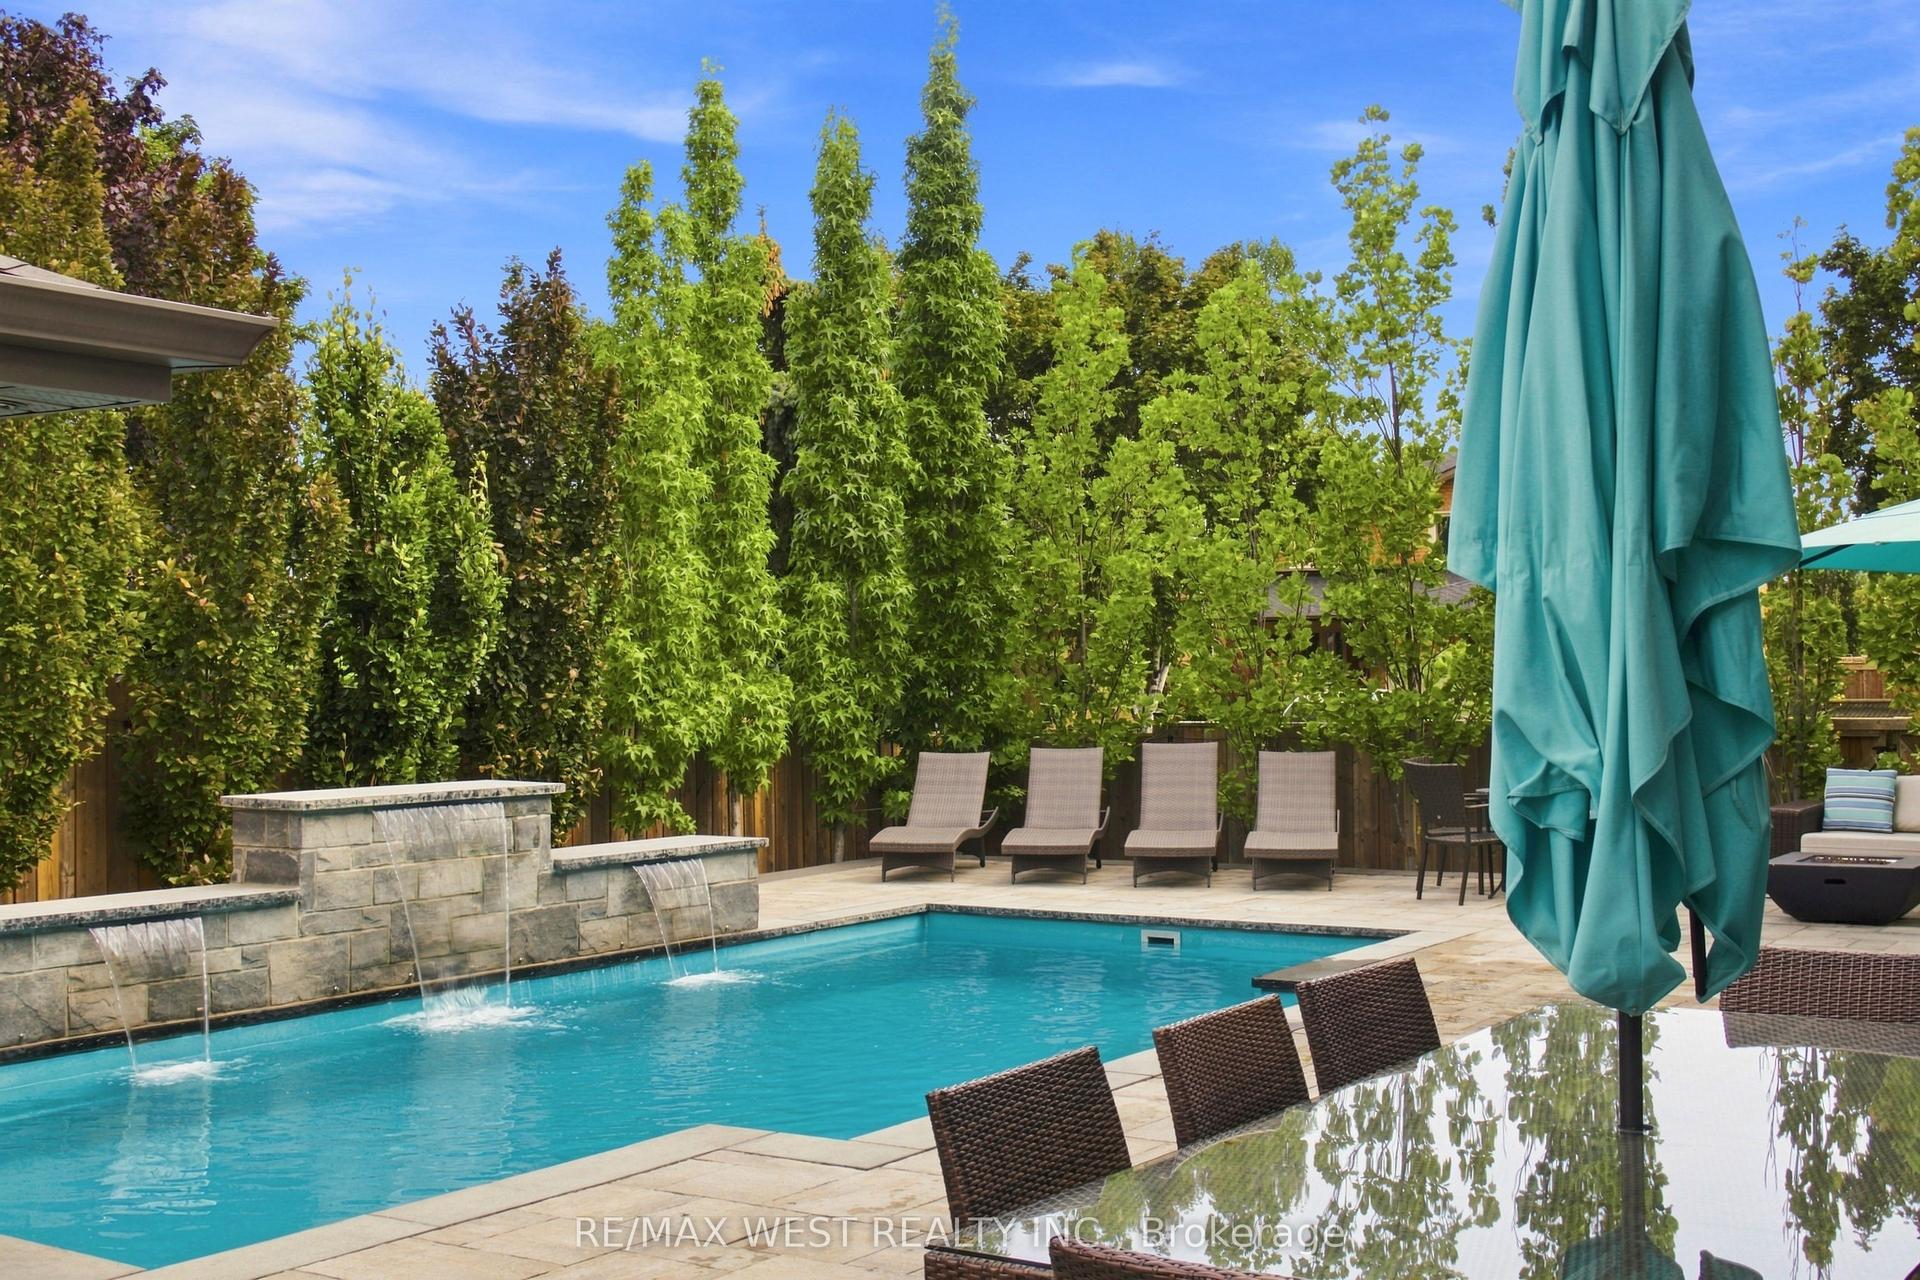
For Sale6 days ago
$1,599,000
Detached
est. $7,010/mo
414 Belview Avenue, East Woodbridge
Vaughan, ON
4+1 bd
4 ba
2,750
4
MLS# N13713712Re/Max West Realty Inc.
WhatsApp Aman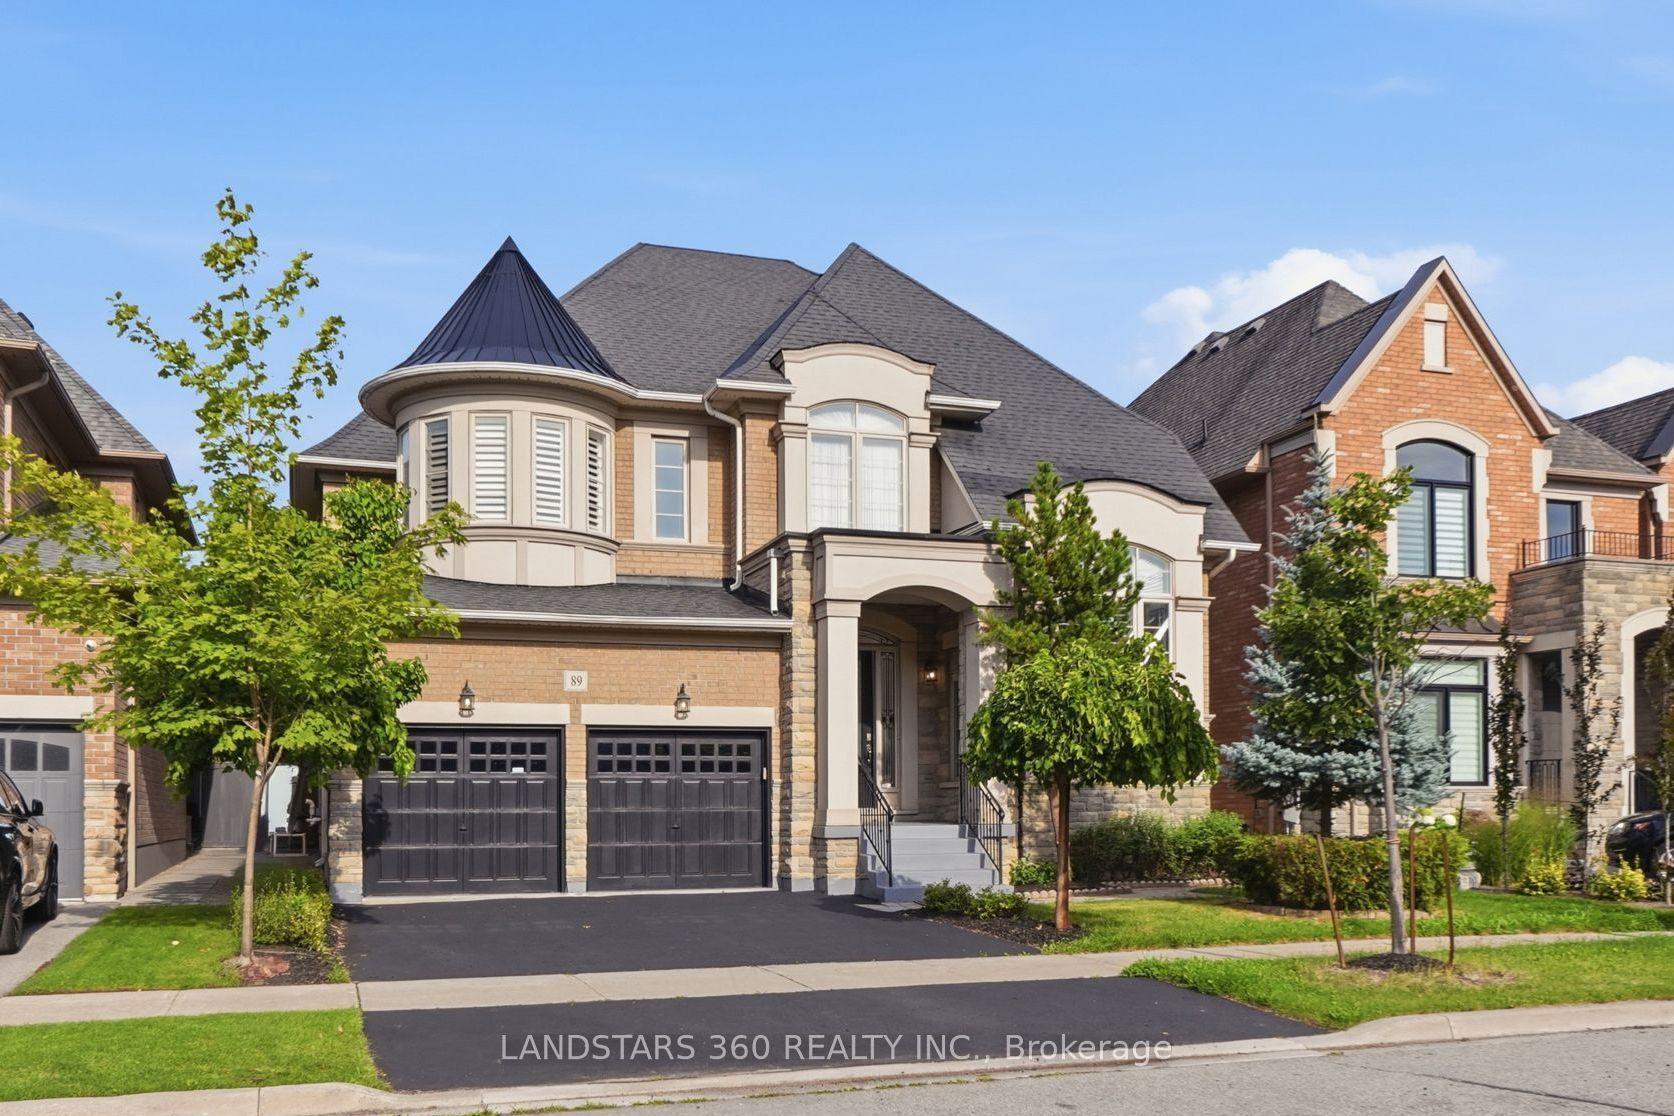
For Sale2 days ago
$2,068,000
Detached
est. $9,066/mo
89 Hailsham Court, Vellore Village
Vaughan, ON
4 bd
4 ba
4,250
4
MLS# N13725852Landstars 360 Realty Inc.
WhatsApp Aman