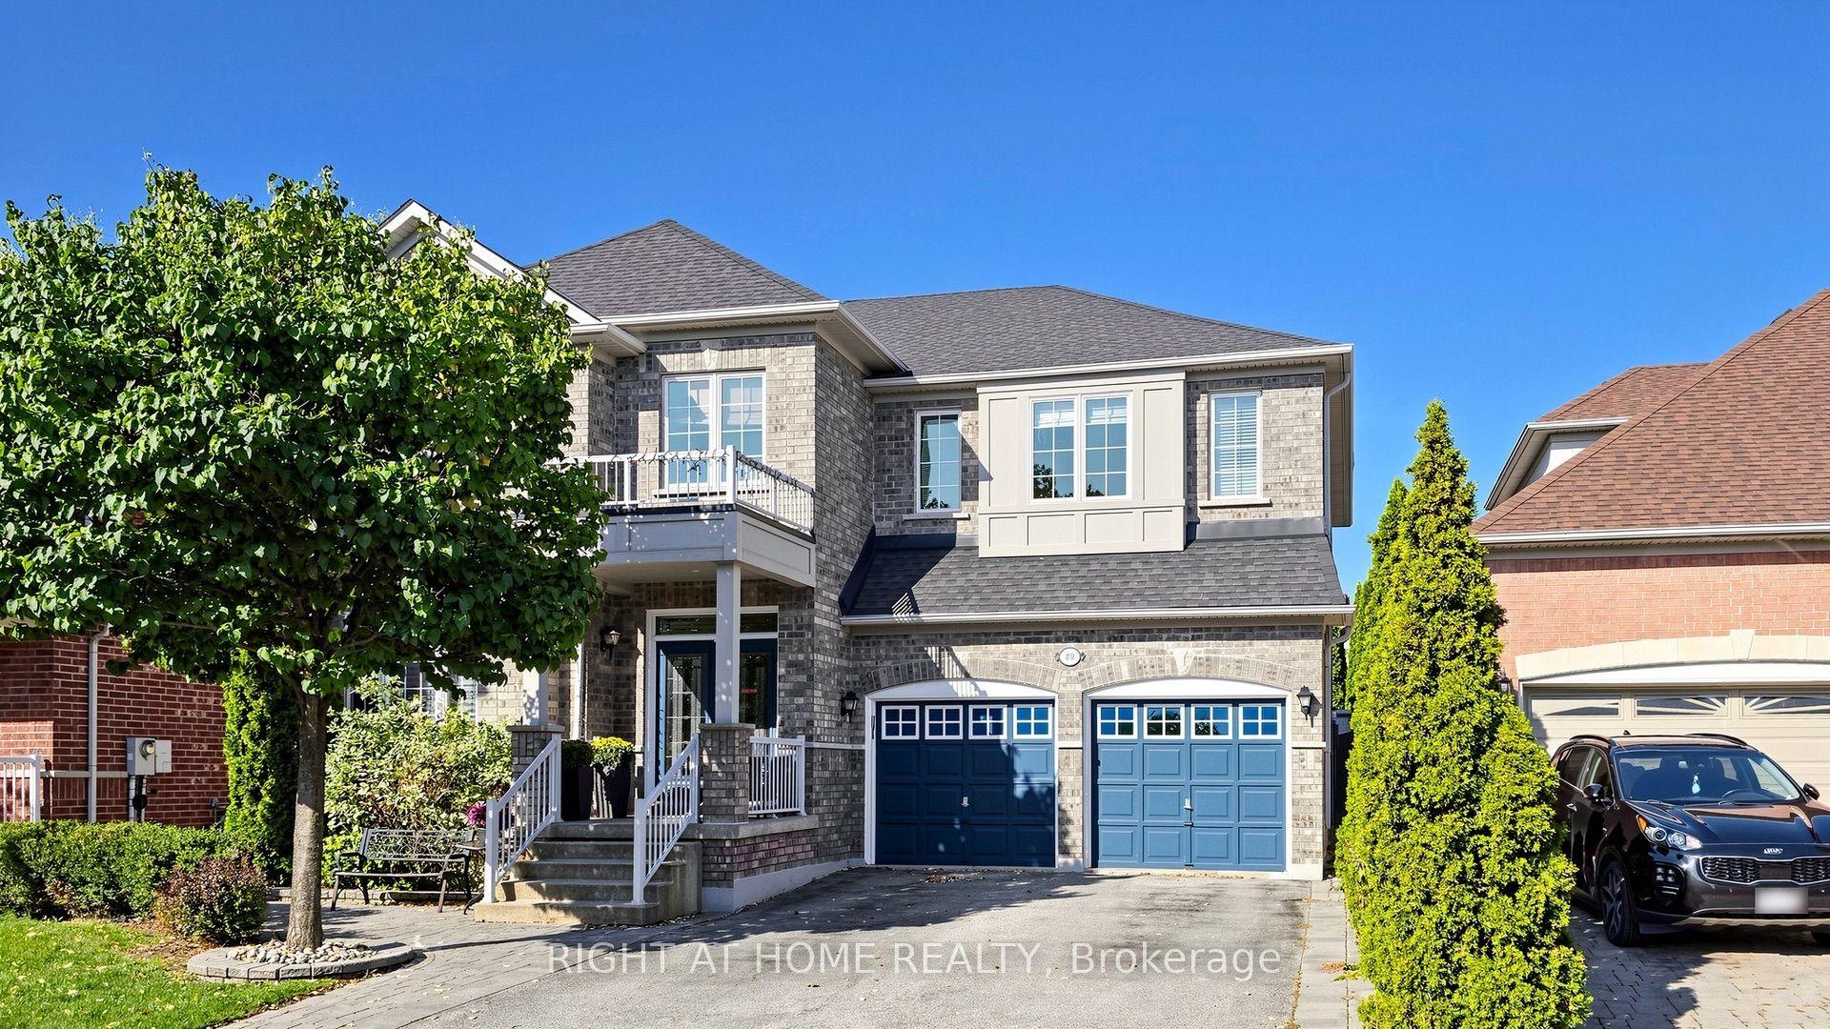
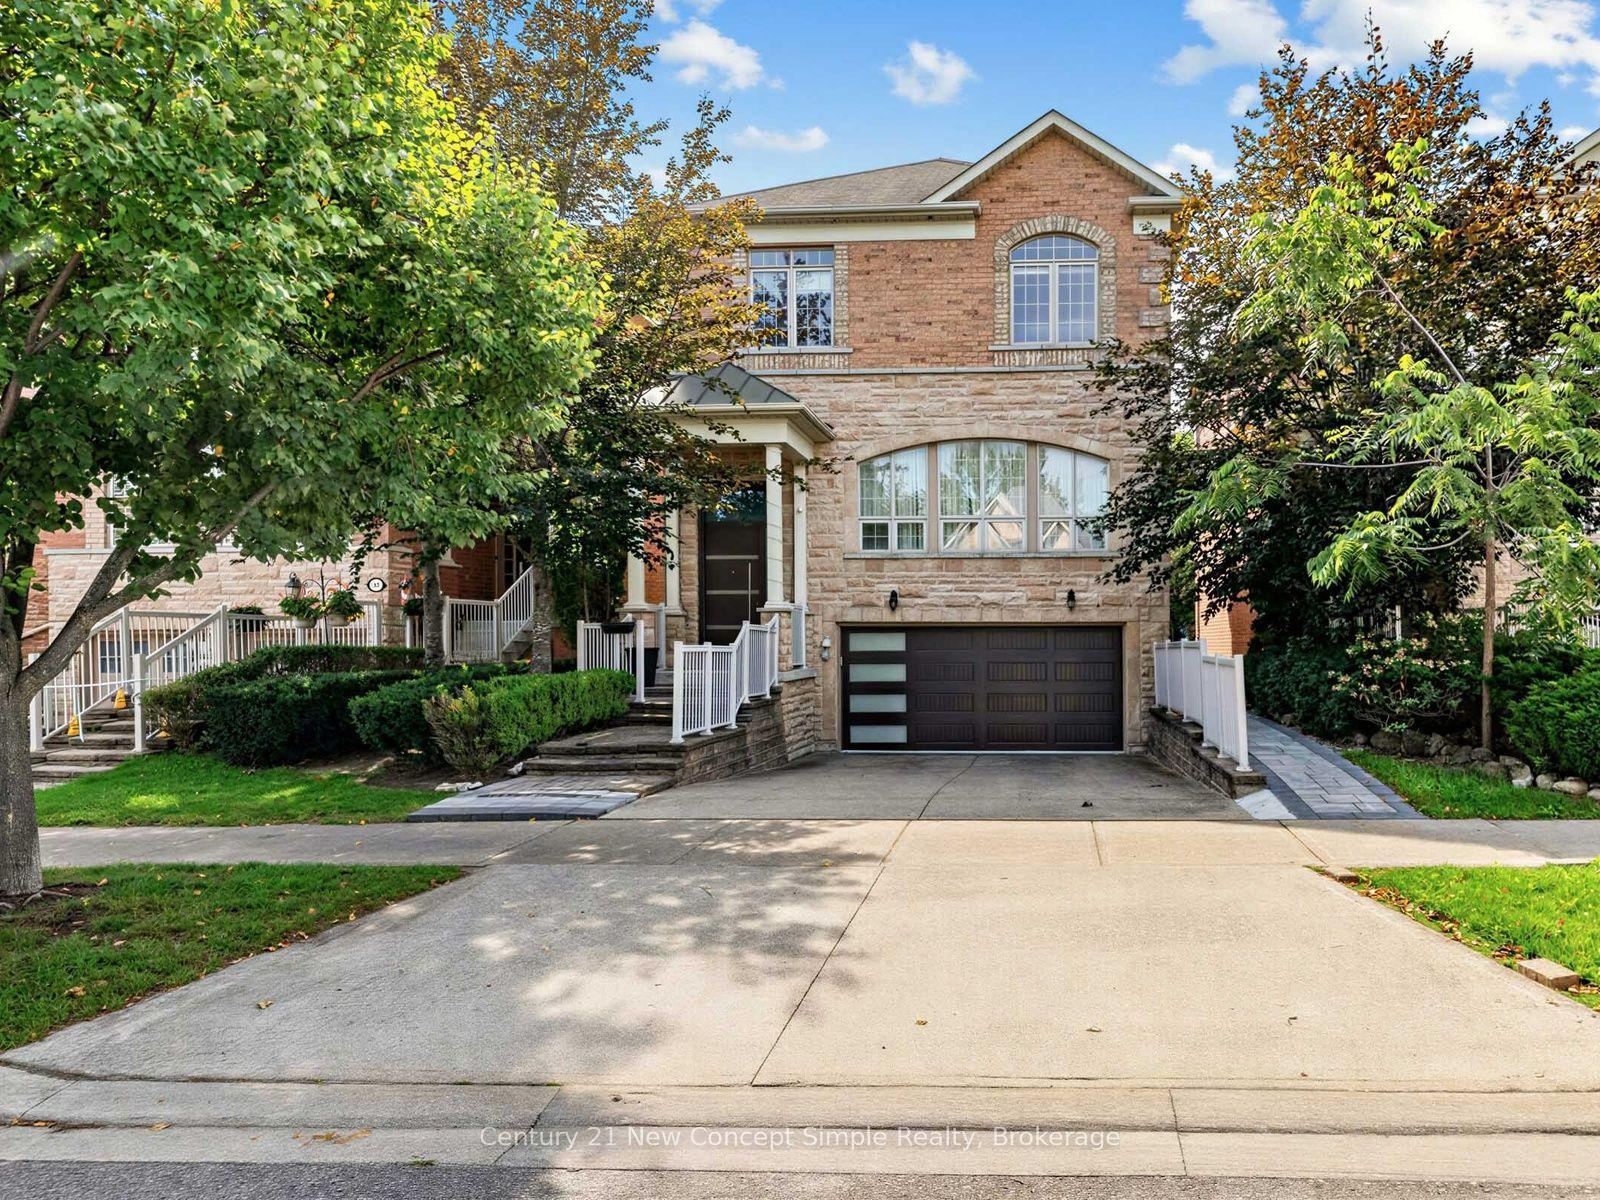
For Sale
Just Listed
Open House Sun 18–20
44 Olympia Gate
East Woodbridge, Vaughan, ON
$1,698,000
4+3Bd
3Ba
2,750+sqft
4Parking
47.34 x 119.13 ftlot
$617/sqft
DetachedMLS# N13852110Listed 2026-10-013 DOM
Cooling
Central Air
Basement
Finished with Walk-Out
Just listed! New listings in Vaughan often receive offers within the first week.
About this home
FULLY UPGRADED 2-STOREY HOME ON A PREMIUM LOT WITH A PRIVATE 3-BEDROOM SUITE! Double-door entry opens to a gorgeous grand foyer featuring marble porcelain floors, modern wall panels, LED mirror, pot lighting & rich oak hardwood flooring throughout. Bright open-concept living area with picture window. Modern kitchen showcases marble porcelain floors, stainless steel appliances including 4-door fridge w/ water dispenser, built-in countertop range, oven & microwave, centre island & stylish backsplash. Spacious dining area walks out to a large 300 sqft terrace, perfect for indoor/outdoor dining & entertaining. Main-level family area offers excellent flexibility and can be converted into a bedroom suite w/ 3pc ensuite. Convenient laundry room features full-size Samsung washer & dryer, sink & cabinetry. Elegant staircase w/ wooden iron spindle railing & statement chandelier leads to the upper level. Upper landing features crown moulding, windows & overlooks the main level. Generous primary suite offers his & hers closets and a 4pc ensuite. Three additional bedrooms feature closets & windows. Finished lower levels provide incredible versatility, each w/ LED pot lighting & separate yards. One level features a spacious recreation area, while the second offers a private 3-bedroom suite w/ separate entrance, full kitchen, modern bathroom w/ glass shower, second laundry & covered patio, ideal for extended family, in-laws or rental potential. Long driveway & 2-car garage accommodate up to 6 cars. Located in desirable Woodbridge, close to schools, parks, shopping, dining, with easy access to Vaughan Metropolitan Centre & Hwy 400/407. A rare opportunity combining space, upgrades, flexibility & income potential in a sought-after Vaughan location! **Some of the photos are virtually staged.
GarageHardwood
Rooms
Main Floor
| Living Room | 5.33 × 3.81 m | Parquet Large Window Crown Moulding |
| Kitchen | 3.49 × 4.50 m | Stainless Steel Appl Backsplash Centre Island |
| Dining Room | 5.94 × 4.16 m | Parquet Large Window Crown Moulding |
| Dining Room | 3.59 × 4.25 m | Pot Lights Window W/O To Terrace |
| Family Room | 6.24 × 4.16 m | Parquet Large Window French Doors |
| Living Room | 3.42 × 8.24 m | Pot Lights Window Open Concept |
| Kitchen | 3.47 × 2.49 m | Ceramic Floor Ceramic Backsplash Stainless Steel Appl |
| Family Room | 3.32 × 5.64 m | Pot Lights Window 3 Pc Ensuite |
| Breakfast | 4.21 × 3.54 m | Ceramic Floor W/O To Balcony Window |
Second Floor
| Primary Bedroom | 6.09 × 3.45 m | Parquet Large Window 5 Pc Ensuite |
| Bedroom 2 | 3.79 × 3.43 m | Parquet Large Window Closet |
| Bedroom 3 | 3.71 × 3.40 m | Parquet Large Window Walk-In Closet(s) |
| Bedroom 4 | 3.59 × 3.20 m | Parquet Large Window Walk-In Closet(s) |
Upper
| Primary Bedroom | 3.42 × 5.94 m | Walk-In Closet(s) 4 Pc Ensuite Window |
| Bedroom 2 | 3.32 × 3.80 m | Closet Window |
| Bedroom 3 | 3.32 × 3.80 m | Closet Window |
| Bedroom 4 | 3.16 × 3.44 m | Closet Window |
Lower
| Kitchen | 3.32 × 2.41 m | Pot Lights Backsplash B/I Appliances |
| Living Room | 3.30 × 4.58 m | Pot Lights Open Concept W/O To Yard |
| Bedroom 5 | 5.84 × 3.18 m | Pot Lights Closet 3 Pc Ensuite |
| Bedroom | 3.42 × 3.21 m | Pot Lights |
| Bedroom | 3.42 × 3.13 m | Pot Lights |
| Recreation | 5.84 × 3.18 m | Pot Lights |
Basement
| Bedroom 5 | 4.41 × 3.34 m | Ceramic Floor Walk-In Closet(s) 3 Pc Ensuite |
| Bedroom | 3.89 × 3.29 m | Ceramic Floor W/O To Patio Window |
| Kitchen | 5.99 × 3.49 m | Ceramic Floor Window Ceramic Backsplash |
Features
- Built-In Oven
- Carpet Free
- Countertop Range
- In-Law Suite
- Other
- Finished with Walk-Out
- Separate Entrance
- Central Air
- 2-Storey
Financials
Annual Taxes
$11,600
Estimated Rental Income
Entire property$4,000 – $6,500/mo
Basement apartment$1,800 – $2,500/mo
Rental yield2.8% – 4.6%
*Estimates based on comparable rentals in the area. Actual income may vary.
Market Data — Vaughan
Days on market3 days
Buyer's MarketSeller's Market
Based on active listings in Vaughan. Data updates daily.
Demographics — Vaughan
Population
323,103
Avg Household Income
$128,000
Age Distribution
0-19
23%
20-34
18%
35-49
22%
50-64
21%
65+
16%
Ownership85% own · 15% rent
EnglishItalianRussianFarsiMandarin
Getting around
How walkable, bikeable, and transit-friendly this neighbourhood is.
54
/ 100
Walk Score
Somewhat Walkable
45
/ 100
Transit Score
Some Transit
48
/ 100
Bike Score
Somewhat Bikeable
Scores are estimates based on neighbourhood data and are for informational purposes only.
MLS® data courtesy of the Toronto Regional Real Estate Board (TRREB).
The information provided herein must only be used by consumers that have a bona fide interest in the purchase, sale, or lease of real estate and may not be used for any commercial purpose or any other purpose. Listing information is deemed reliable but is not guaranteed accurate by the Toronto Regional Real Estate Board, the listing brokerage, or this website. The trademarks REALTOR®, REALTORS® and the REALTOR® logo are controlled by The Canadian Real Estate Association (CREA) and identify real estate professionals who are members of CREA. MLS®, Multiple Listing Service®, and the associated logos are owned by CREA. Not intended to solicit properties currently listed for sale or buyers under contract.
You may also like
More homes in Vaughan
Hand-picked listings with a similar price range and style.
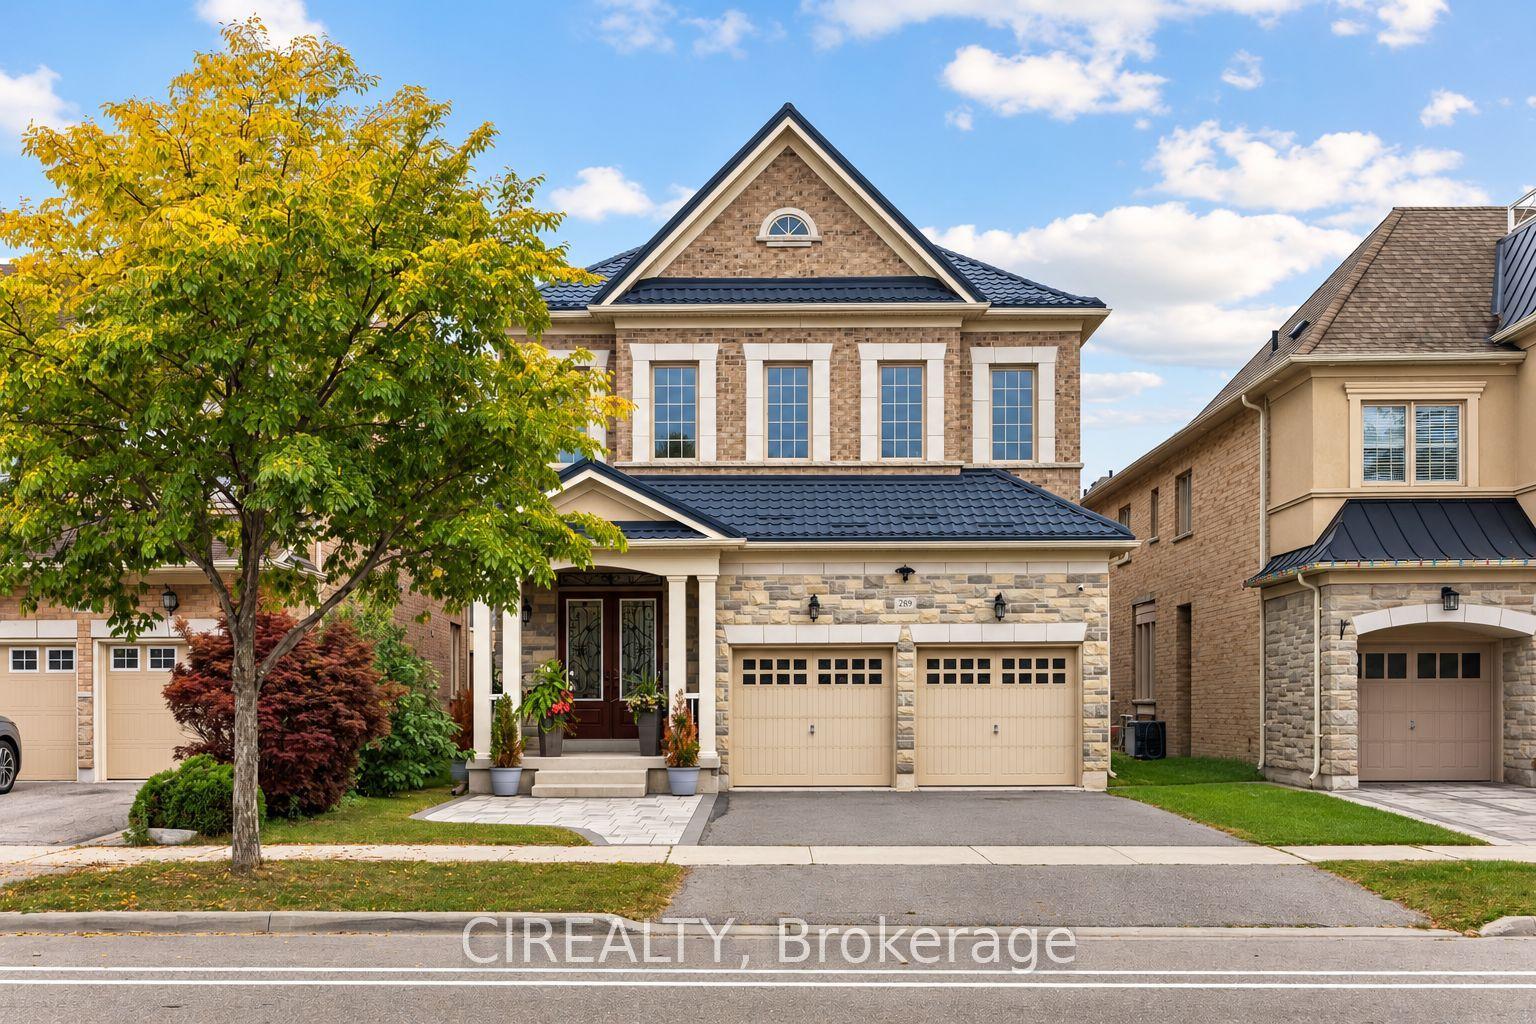
For SaleJust listed
$1,400,000
Detached
est. $6,138/mo
289 Chatfield Drive, Vellore Village
Vaughan, ON
4+1 bd
5 ba
2,750
4
MLS# N13859476Cirealty
WhatsApp Aman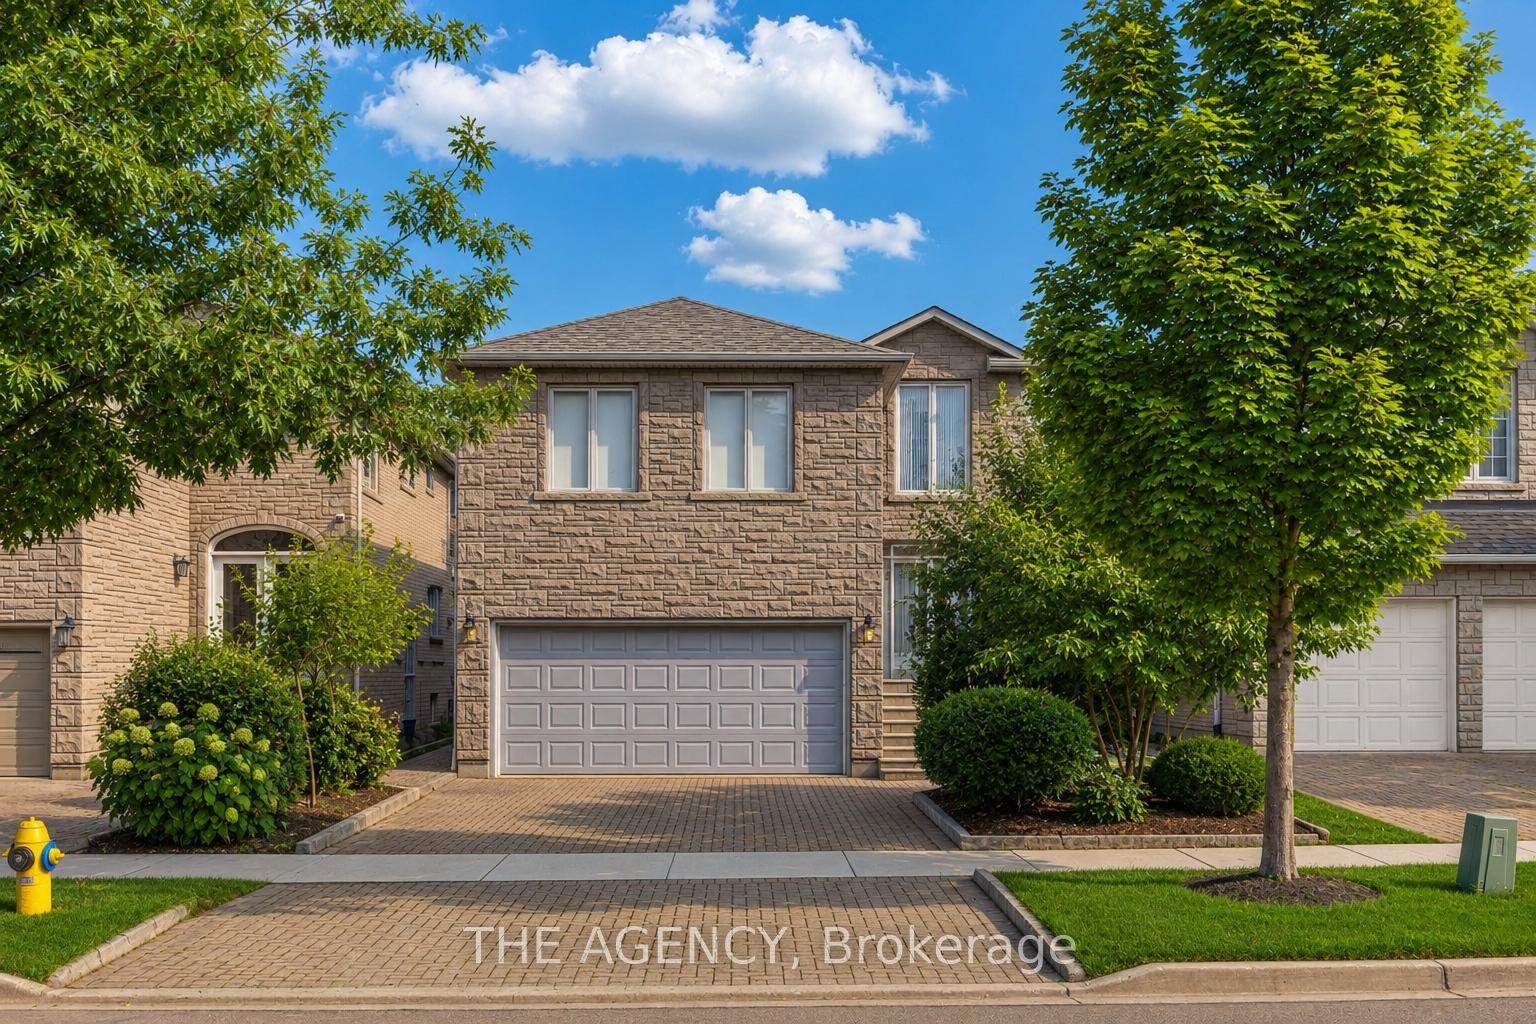
For Sale2 months ago
$1,459,999
Detached
est. $6,401/mo
68 Townsgate Drive, Crestwood-Springfarm-Yorkhill
Vaughan, ON
4 bd
3 ba
2,750
4
MLS# N13616928The Agency
WhatsApp Aman