For Sale
Just Listed
Open House Sat 18–20
400 Alex Garner Circle 75 #75
Aurora Village, Aurora, ON
$719,000
3Bd
3Ba
1,300+sqft
1Parking
$553/sqft
Condo TownMLS# N13690980Listed 2026-08-196 DOM
Cooling
Central Air
About this home
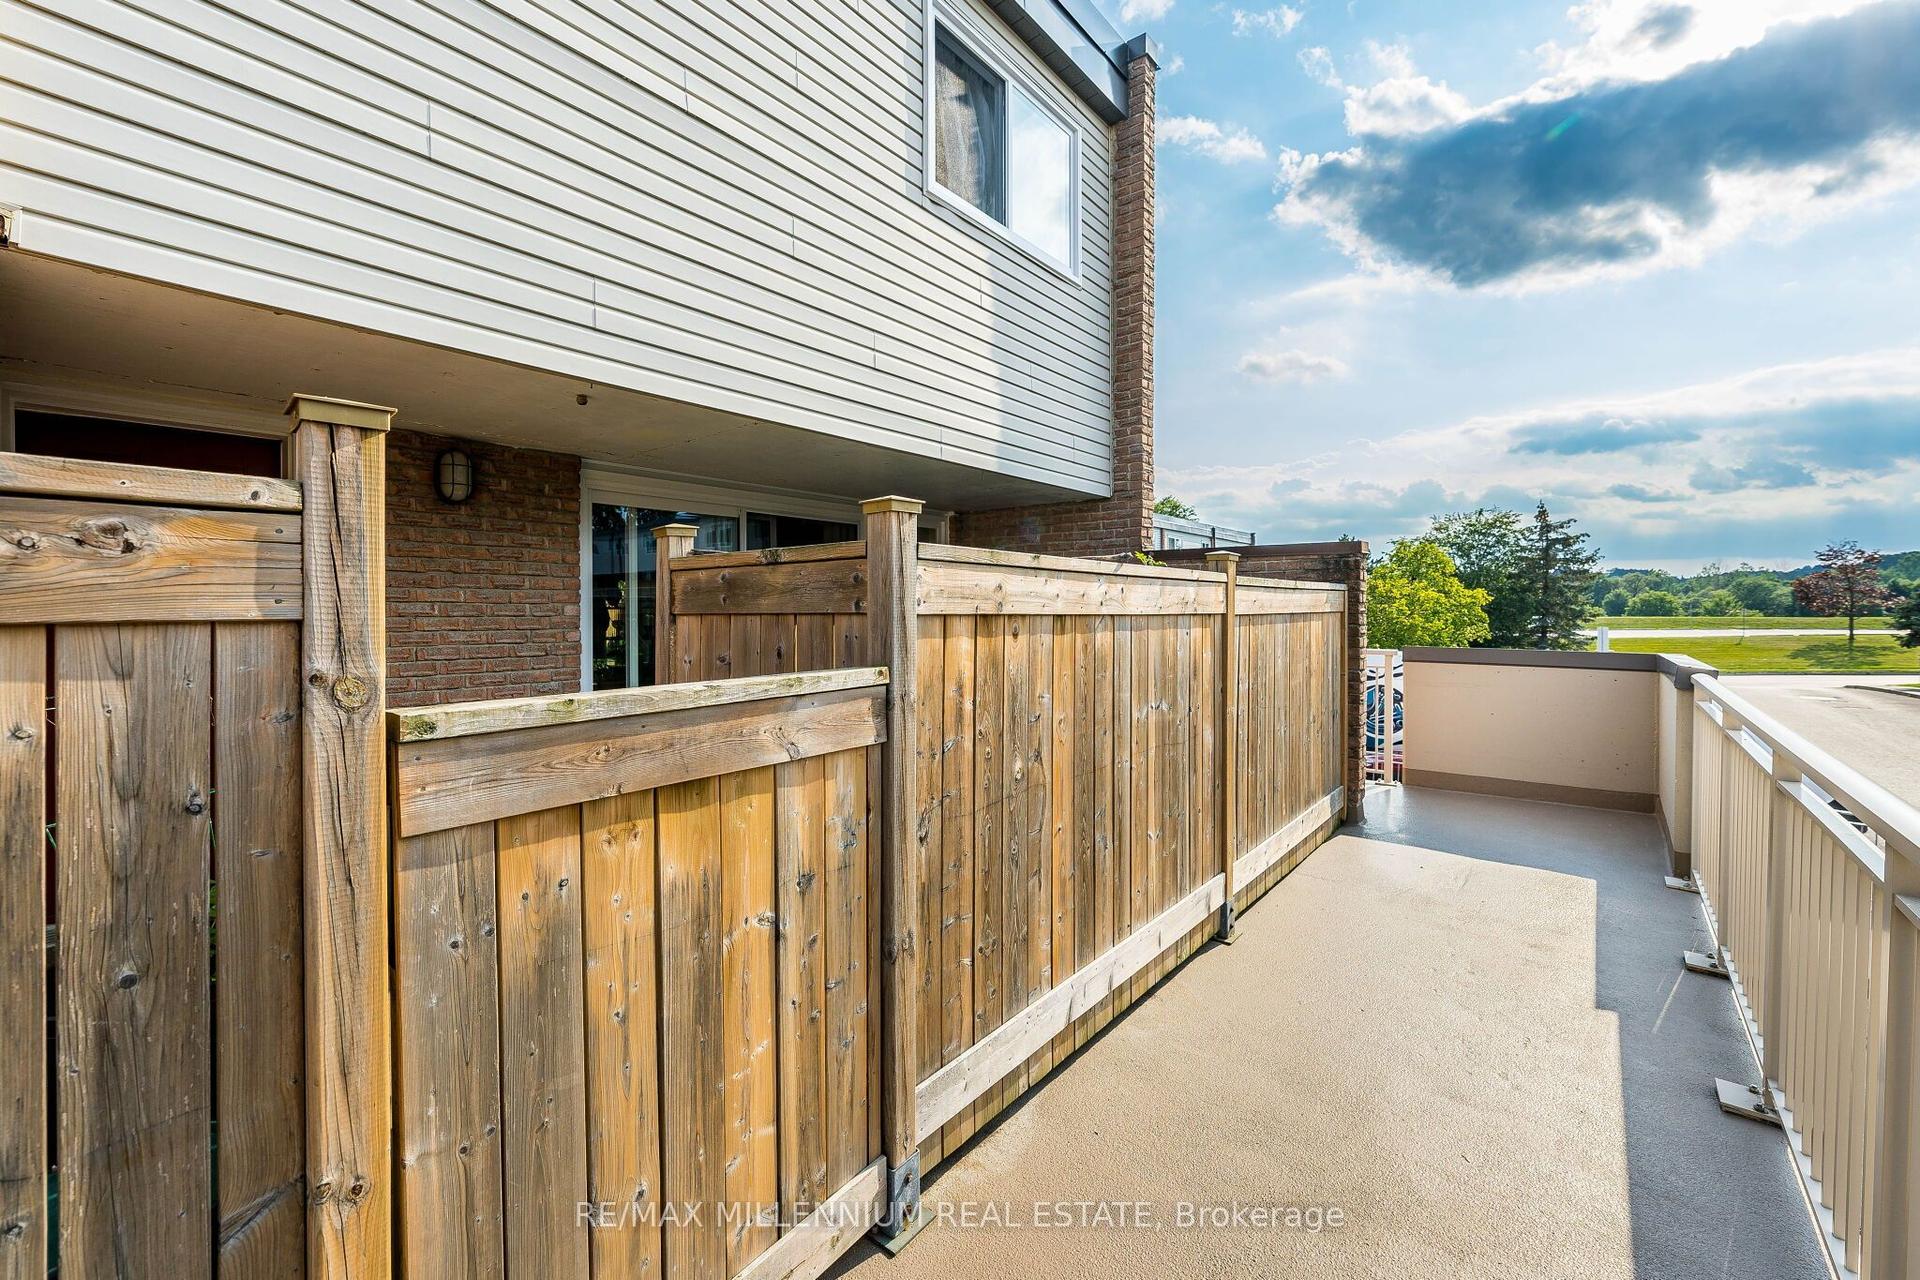
Imagine waking up to sunlight streaming through oversized windows, leafy green views beyond the glass and the privacy of having no neighbour on one side. Welcome to 75-400 Alex Gardner Circle, a beautifully appointed corner townhome in the heart of Aurora Village that feels anything but ordinary. One of the most desirable features is its ground level entrance & true two storey design, offering the feel & flow of a traditional townhome with far fewer stairs than many stacked layouts. Inside, natural light pours in from multiple exposures, while mature trees frame the windows and create a beautiful sense of privacy & calm. The stylish, carpet free interior has been freshly painted in a sophisticated designer palette & elevated with upgraded lighting, pot lights & elegant in stair lighting. At the heart of the home is a stunning kitchen designed for both everyday living and entertaining, with tall soft white cabinetry, stone countertops, generous workspace and loads of storage. Step outside to the expansive terrace and picture summer dinners under the trees, morning coffee surrounded by greenery or an evening glass of wine with friends. Upstairs, retreat to a spacious primary suite complete with a private 3 piece ensuite, dedicated desk nook and generous closet space. Two additional bedrooms and a second full bath provide flexibility for family, guests or working from home. Underground parking, a large attached locker and a tankless hot water heater add everyday convenience. Best of all, leave the car parked and enjoy the lifestyle that makes Aurora Village so special, with the Aurora Community Centre, parks, transit, shops, restaurants and Downtown Aurora all within walking distance. ***Just a 7 minute walk to the Aurora Go Station providing easy, one train access to Union Station. Bright, private, beautifully finished and surrounded by greenery, this is more than a condo alternative. It is a home you can truly settle into and a lifestyle you will love coming home to.
Rooms
Main Floor
| Living Room | 3.51 × 3.20 m | Open Concept Pot Lights Large Window |
| Kitchen | 2.54 × 4.65 m | Stainless Steel Appl Centre Island Stone Counters |
| Dining Room | 3.05 × 2.29 m | Laminate Pot Lights |
Second Floor
| Primary Bedroom | 3.35 × 3.15 m | 3 Pc Ensuite Large Closet Large Window |
| Bedroom 2 | 3.15 × 2.74 m | Laminate Large Closet Large Window |
| Bedroom 3 | 2.62 × 2.44 m | Laminate Large Window |
Features
- Carpet Free
- None
- Central Air
- Stacked Townhouse
Financials
Annual Taxes
$4,178
Estimated Rental Income
Entire property$3,200 – $4,200/mo
Rental yield5.3% – 7.0%
*Estimates based on comparable rentals in the area. Actual income may vary.
Market Data — Aurora
Days on market6 days
Buyer's MarketSeller's Market
Based on active listings in Aurora. Data updates daily.
Demographics — Aurora
Population
62,057
Avg Household Income
$138,000
Age Distribution
0-19
23%
20-34
15%
35-49
22%
50-64
23%
65+
17%
Ownership82% own · 18% rent
EnglishMandarinFarsiItalianRussian
Getting around
How walkable, bikeable, and transit-friendly this neighbourhood is.
66
/ 100
Walk Score
Somewhat Walkable
63
/ 100
Transit Score
Good Transit
51
/ 100
Bike Score
Bikeable
Scores are estimates based on neighbourhood data and are for informational purposes only.
MLS® data courtesy of the Toronto Regional Real Estate Board (TRREB).
The information provided herein must only be used by consumers that have a bona fide interest in the purchase, sale, or lease of real estate and may not be used for any commercial purpose or any other purpose. Listing information is deemed reliable but is not guaranteed accurate by the Toronto Regional Real Estate Board, the listing brokerage, or this website. The trademarks REALTOR®, REALTORS® and the REALTOR® logo are controlled by The Canadian Real Estate Association (CREA) and identify real estate professionals who are members of CREA. MLS®, Multiple Listing Service®, and the associated logos are owned by CREA. Not intended to solicit properties currently listed for sale or buyers under contract.
You may also like
More homes in Aurora
Hand-picked listings with a similar price range and style.
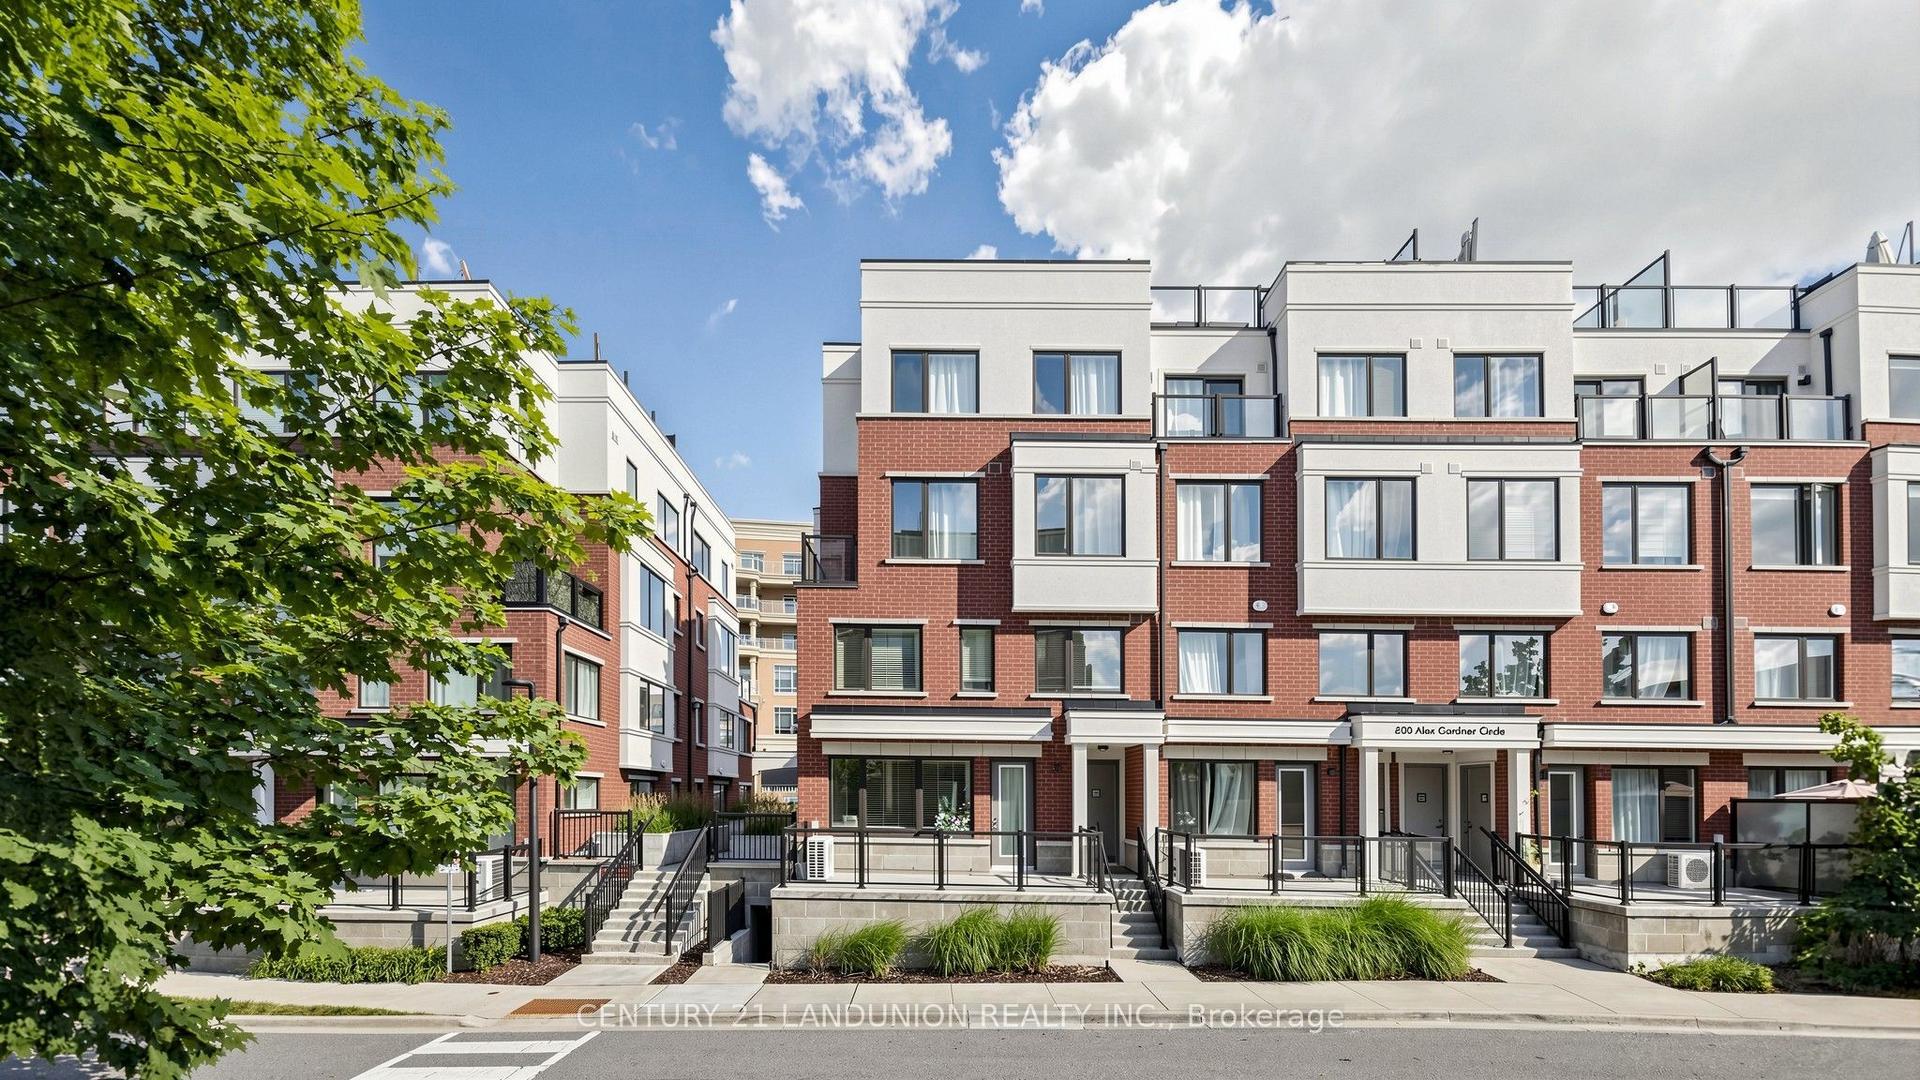
For Sale2 days ago
$696,000
Condo Town
est. $3,051/mo
600 Alex Gardner Circle 107 #107, Aurora Village
Aurora, ON
3 bd
3 ba
1,500
1
MLS# N13706738Century 21 Landunion Realty Inc.
WhatsApp Aman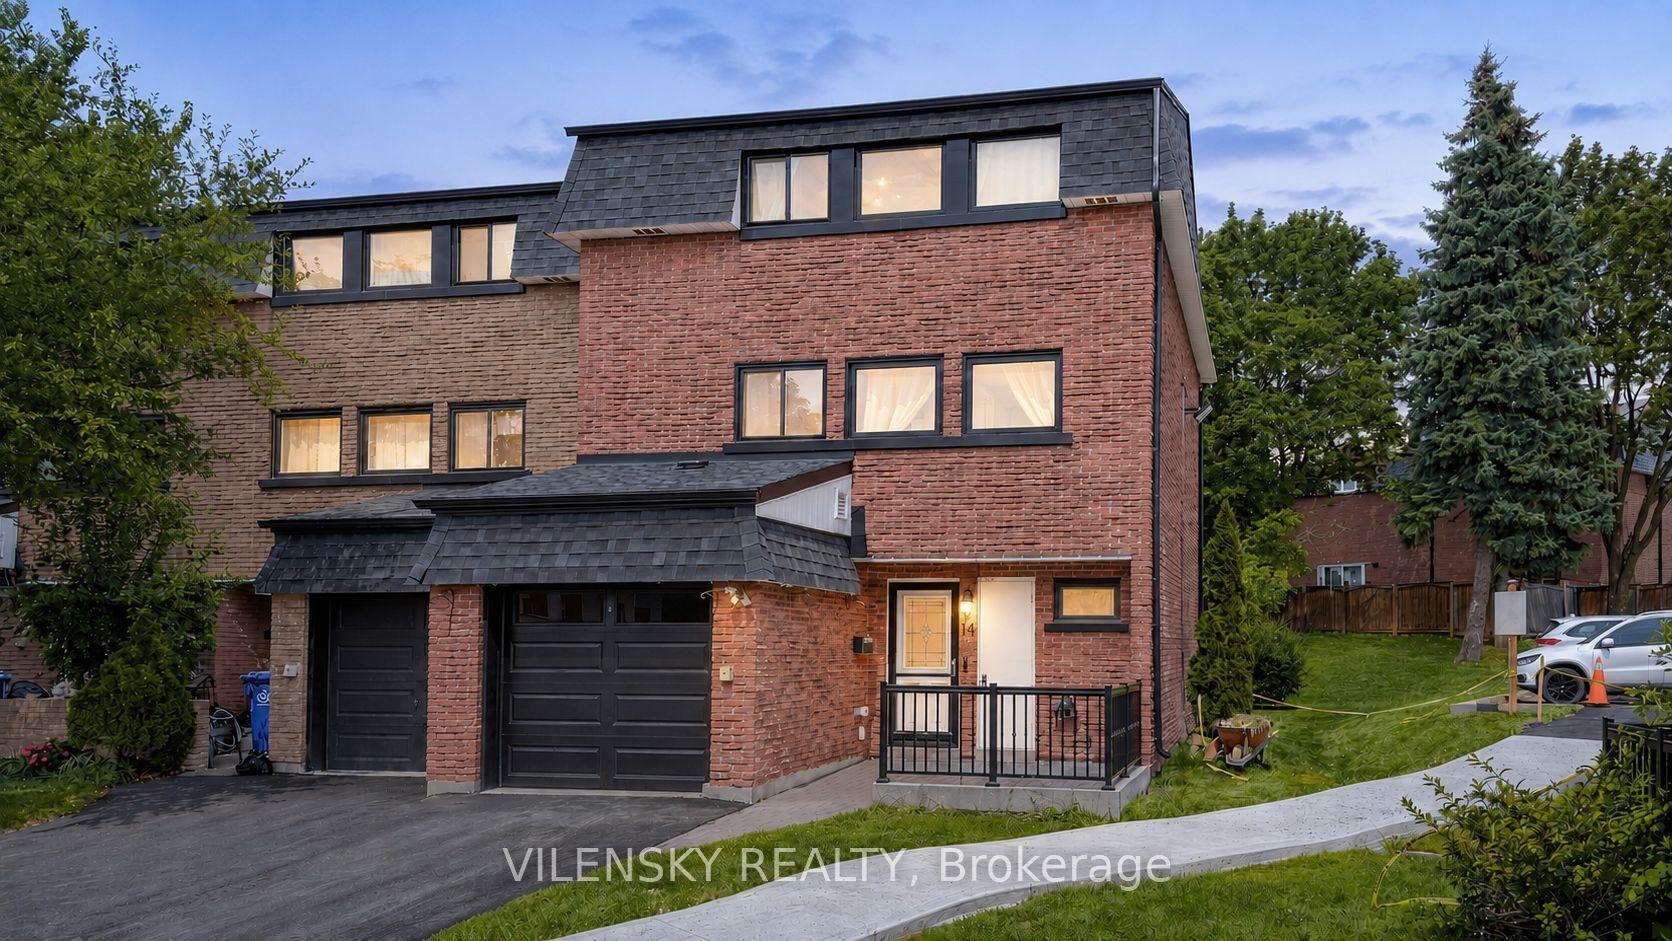
For Sale2 days ago
$759,000
Condo Town
est. $3,327/mo
14 Poplar Crescent 19 #19, Aurora Highlands
Aurora, ON
4 bd
2 ba
1,900
2
MLS# N13706238Vilensky Realty
WhatsApp Aman