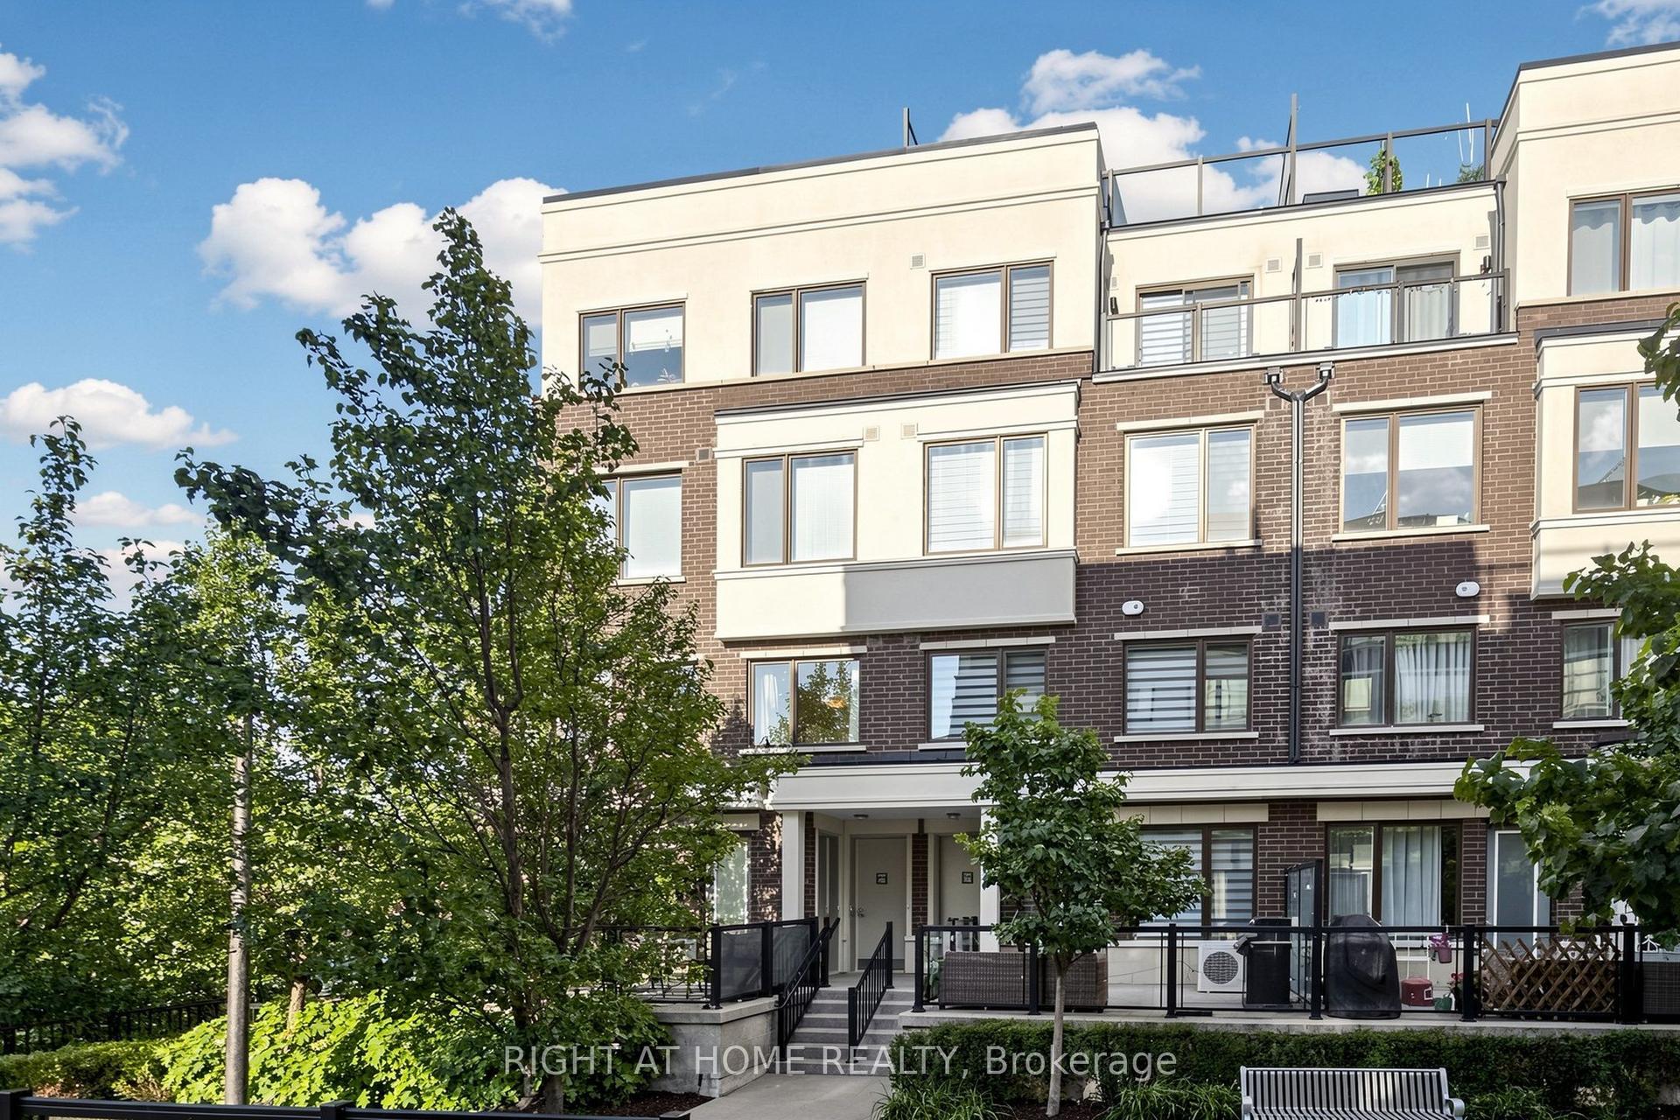
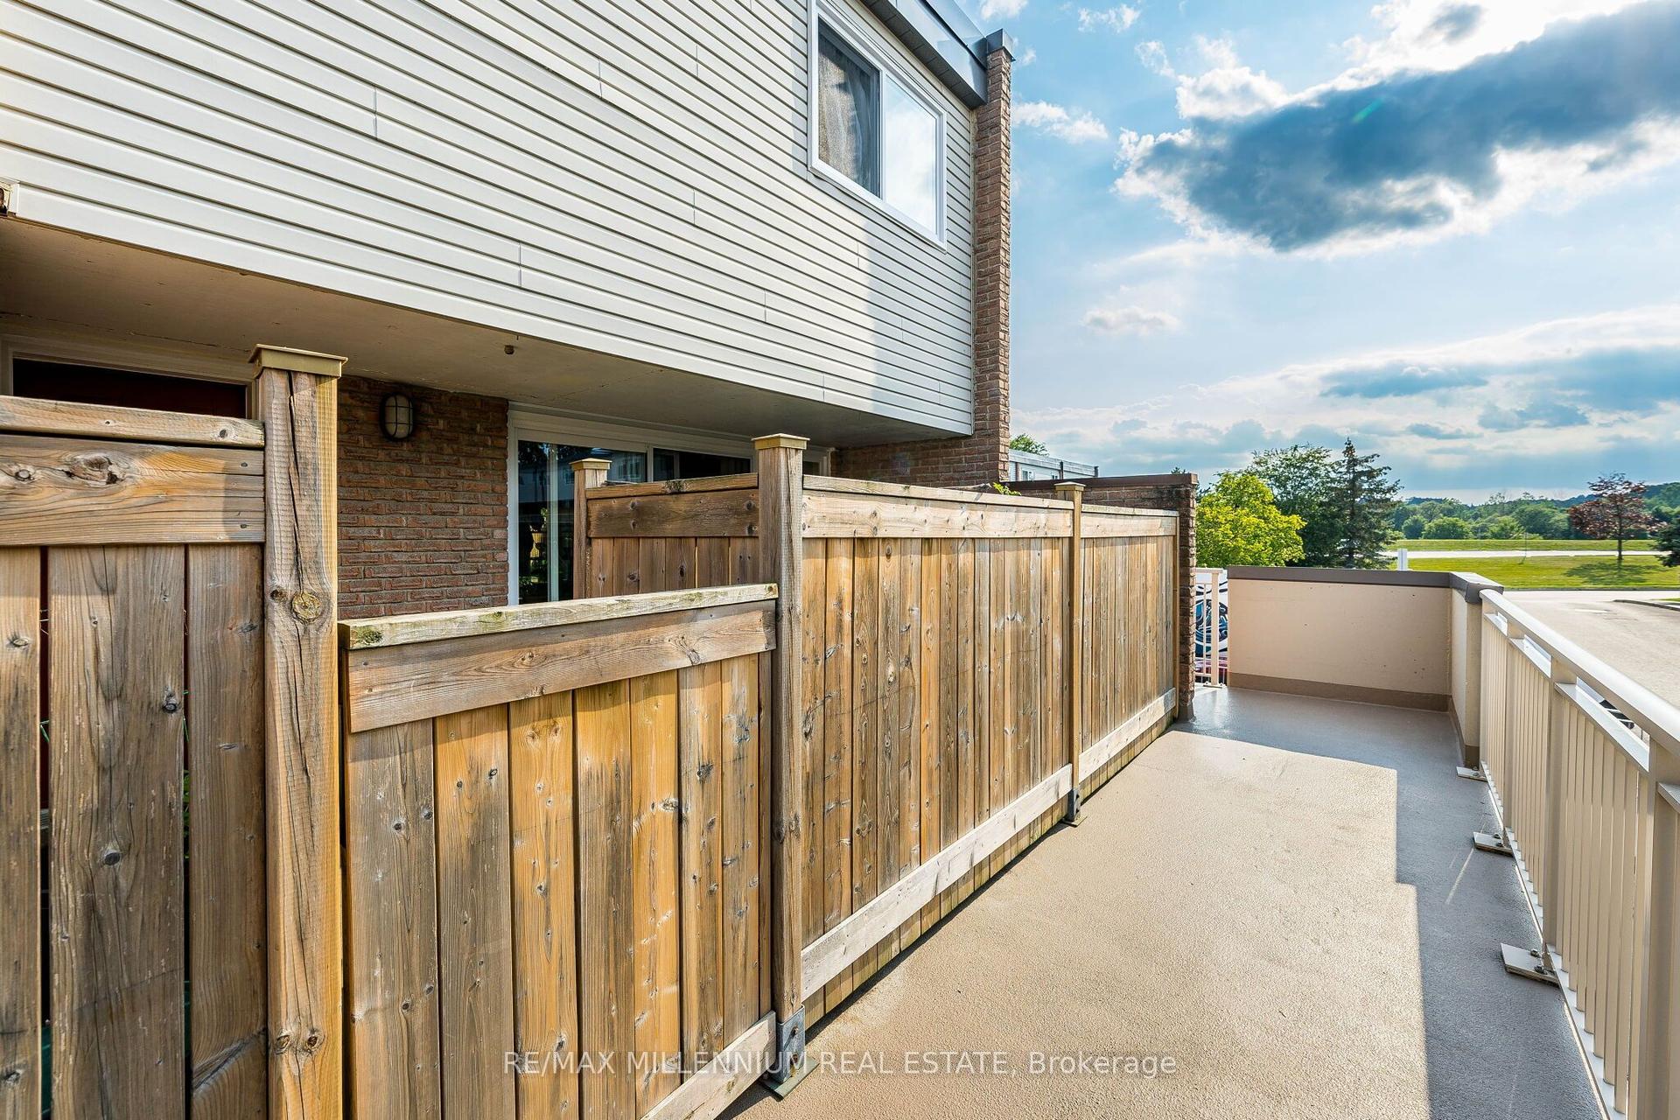
For Sale
Just Listed
28 Loring Doolittle Court
Aurora Village, Aurora, ON
$695,000
3Bd
3Ba
1,700+sqft
2Parking
$409/sqft
Condo TownMLS# N13692482Listed 2026-08-196 DOM
Cooling
Central Vacuum
Basement
Unfinished
About this home
Spacious 3-Storey 3+1 Bedroom Townhome In A Quiet Boutique Enclave Of Only 13 Units In The Heart Of Aurora Village. Offering A Functional Multi-Level Layout With 3 Washrooms, 2 Parking Spaces, 9 Ft Ceilings On The Main Floor, And Generous Bedrooms With Double Closets. The Private Primary Bedroom Features Its Own Ensuite, While The Landscaped Backyard Backs Onto Open Space And Includes A Gas BBQ Line-Perfect For Relaxing Or Entertaining. Recent Updates Include Newly Replaced Toilets And A Brand New High-Efficiency Water Heater. Steps To Yonge/Wellington, GO Transit, Parks, Shopping, Schools, And Everyday Amenities. A Great Opportunity For Buyers Looking For Space, Privacy, And Value In Central Aurora.
Rooms
Main Floor
| Kitchen | 3.14 × 2.60 m | Ceramic Backsplash Ceramic Floor Stainless Steel Appl |
| Dining Room | 3.14 × 3.07 m | Ceramic Backsplash Ceramic Floor Juliette Balcony |
| Living Room | 4.79 × 4.33 m | Hardwood Floor W/O To Deck Picture Window |
Second Floor
| Primary Bedroom | 4.28 × 3.80 m | 5 Pc Bath His and Hers Closets Walk-In Closet(s) |
| Bedroom 2 | 3.59 × 3.04 m | Double Closet His and Hers Closets Overlooks Park |
Third Floor
| Bedroom 3 | 4.45 × 3.53 m | His and Hers Closets |
| Family Room | 3.10 × 3.02 m | Open Concept Irregular Room Overlooks Park |
Features
- Central Vacuum
- Unfinished
- Central Air
- 3-Storey
Financials
Annual Taxes
$4,705.44
Estimated Rental Income
Entire property$3,200 – $4,200/mo
Rental yield5.5% – 7.3%
*Estimates based on comparable rentals in the area. Actual income may vary.
Market Data — Aurora
Days on market6 days
Buyer's MarketSeller's Market
Based on active listings in Aurora. Data updates daily.
Demographics — Aurora
Population
62,057
Avg Household Income
$138,000
Age Distribution
0-19
23%
20-34
15%
35-49
22%
50-64
23%
65+
17%
Ownership82% own · 18% rent
EnglishMandarinFarsiItalianRussian
Getting around
How walkable, bikeable, and transit-friendly this neighbourhood is.
75
/ 100
Walk Score
Very Walkable
60
/ 100
Transit Score
Good Transit
54
/ 100
Bike Score
Bikeable
Scores are estimates based on neighbourhood data and are for informational purposes only.
MLS® data courtesy of the Toronto Regional Real Estate Board (TRREB).
The information provided herein must only be used by consumers that have a bona fide interest in the purchase, sale, or lease of real estate and may not be used for any commercial purpose or any other purpose. Listing information is deemed reliable but is not guaranteed accurate by the Toronto Regional Real Estate Board, the listing brokerage, or this website. The trademarks REALTOR®, REALTORS® and the REALTOR® logo are controlled by The Canadian Real Estate Association (CREA) and identify real estate professionals who are members of CREA. MLS®, Multiple Listing Service®, and the associated logos are owned by CREA. Not intended to solicit properties currently listed for sale or buyers under contract.
You may also like
More homes in Aurora
Hand-picked listings with a similar price range and style.
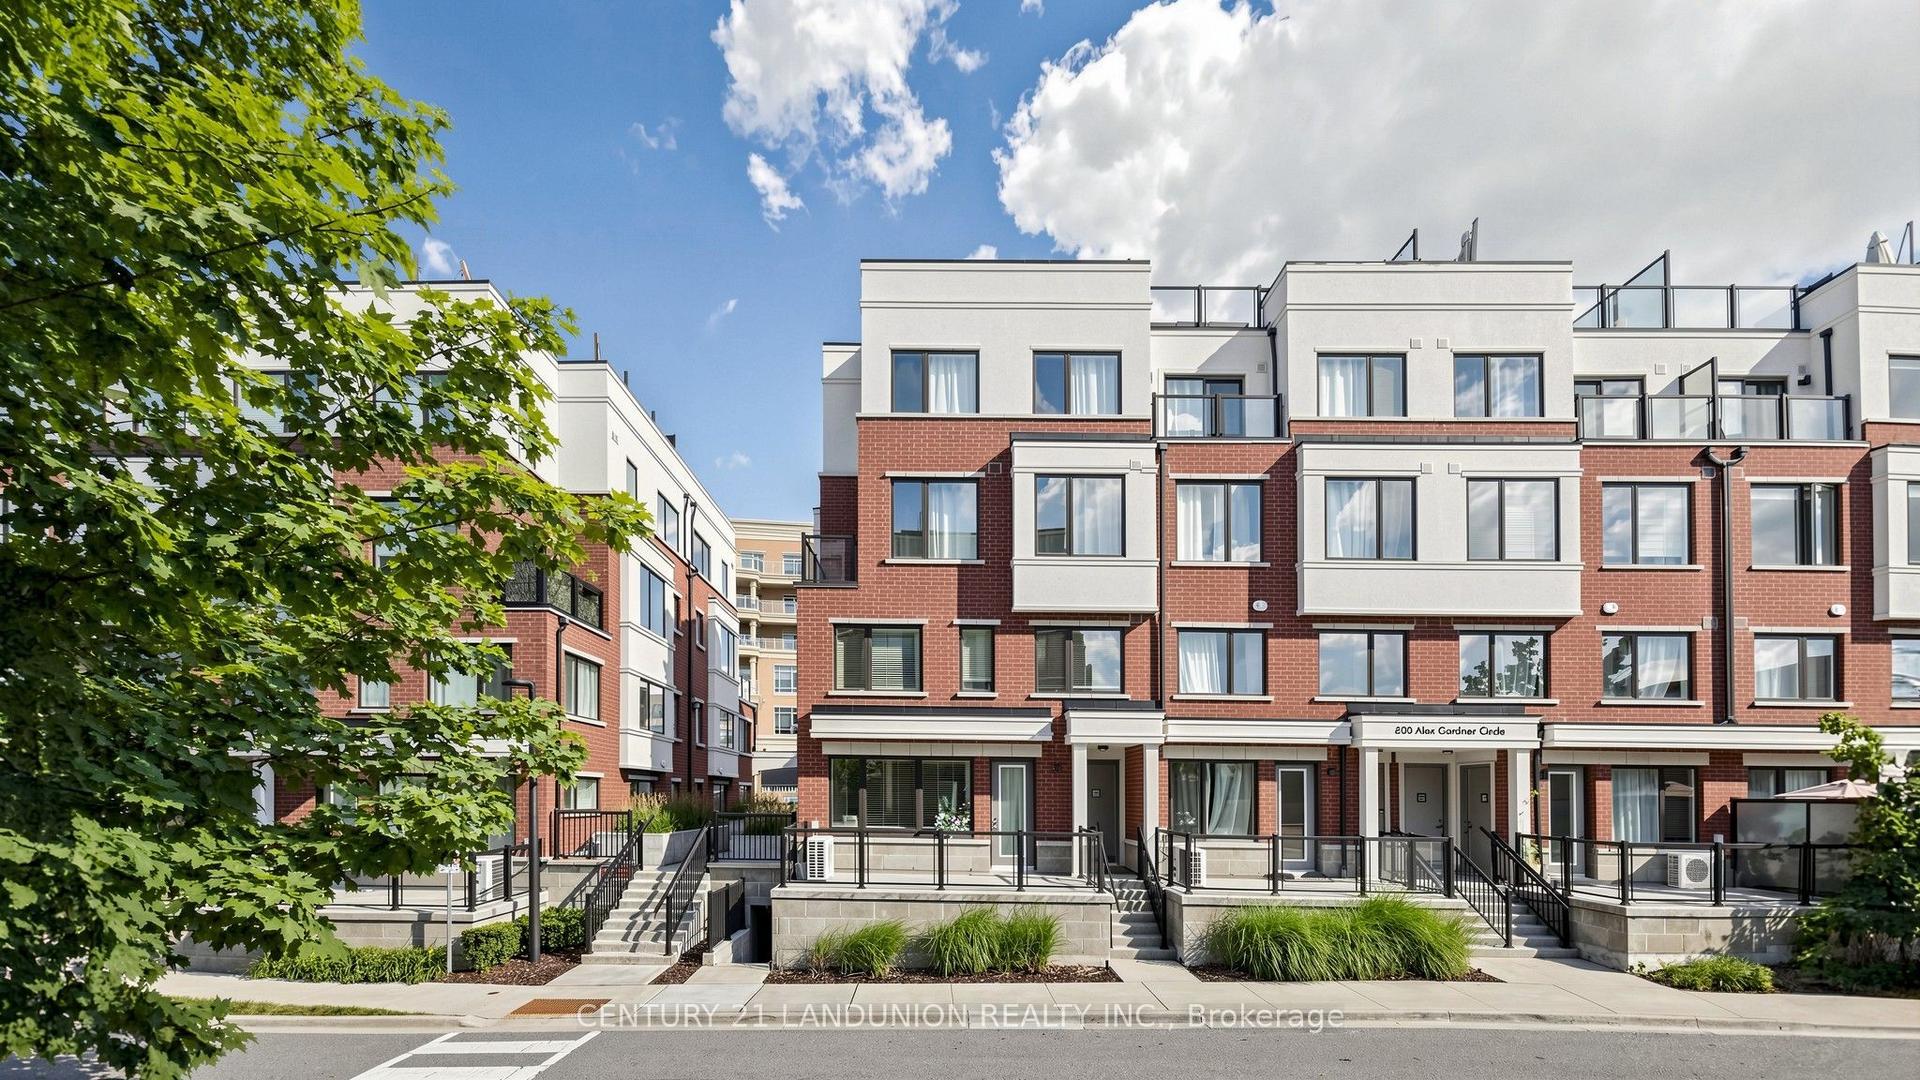
For Sale2 days ago
$696,000
Condo Town
est. $3,051/mo
600 Alex Gardner Circle 107 #107, Aurora Village
Aurora, ON
3 bd
3 ba
1,500
1
MLS# N13706738Century 21 Landunion Realty Inc.
WhatsApp Aman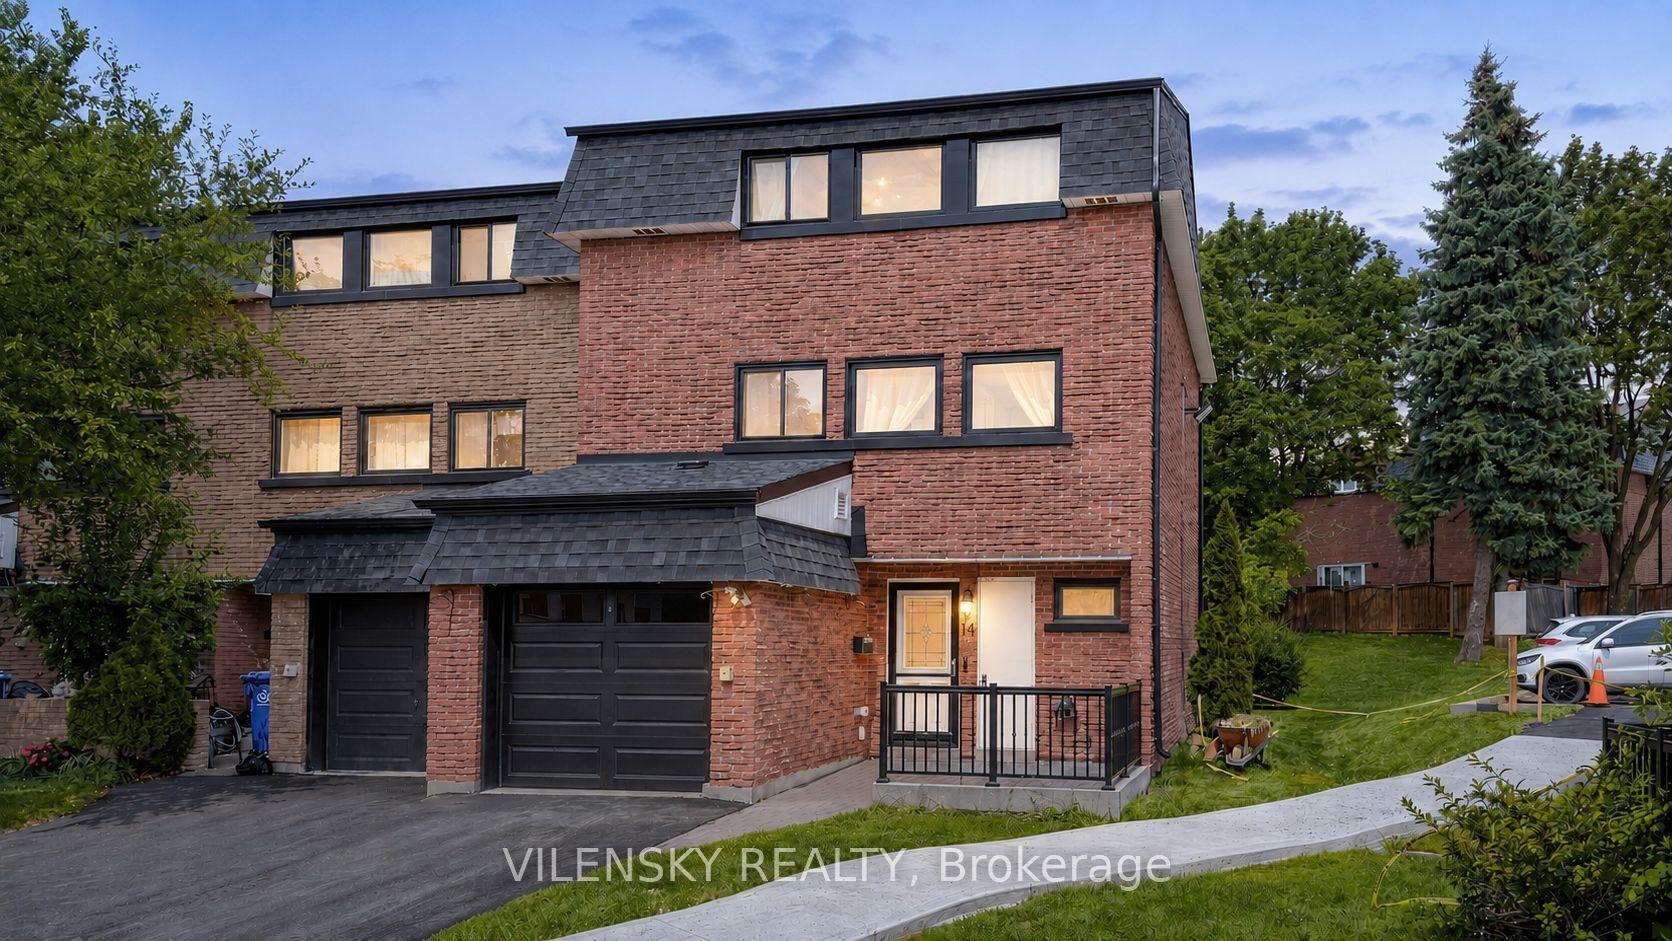
For Sale2 days ago
$759,000
Condo Town
est. $3,327/mo
14 Poplar Crescent 19 #19, Aurora Highlands
Aurora, ON
4 bd
2 ba
1,900
2
MLS# N13706238Vilensky Realty
WhatsApp Aman