For Sale
Just Listed
Open House Sat 18–21
38 Morrison Crescent
Buttonville, Markham, ON
$1,598,000
4Bd
4Ba
3,250+sqft
4Parking
50.28 x 110.86 ftlot
$492/sqft
DetachedMLS# N13691608Listed 2026-08-191 DOM
Cooling
Central Air
Basement
Partially Finished
Just listed! New listings in Markham often receive offers within the first week.
About this home
Welcome to this exceptional ravine-backing, south-facing home, offering an abundance of natural sunlight and beautiful four-season views. Enjoy the peaceful beauty of nature(Forest , trails, creek) from your own sundeck and gazebo, creating a private retreat for morning coffee, outdoor dining and entertaining throughout the year. A truly special address at #38, a number with prosperity and good fortune, this beautifully maintained home has been thoughtfully upgraded with substantial investment in quality, comfort and functionality. The sun-filled interior features solid mahogany hardwood flooring throughout all levels, adding warmth, elegance and timeless appeal. Each bedroom is thoughtfully designed with its own walk-in closet and private en-suite, providing exceptional comfort and privacy for every family member. The impressive kitchen is designed for both everyday living and entertaining, featuring a large centre island finished with a single-piece marble countertop, plus a convenient breakfast bar. Abundant natural light is enhanced by three skylights, including one dramatic oversized skylight and two additional skylights. Additional architectural details include an elegant solid-wood staircase with decorative wrought-iron detailing and a striking solid-marble front entrance. Major upgrades include a new roof (2024), two new roof ventilation fans, and new double-glazed windows (2024) with UV protection, New A/C system (2023) Enhanced security include five exterior security cameras and three smart motion-sensor lights (2025), as well as an EV charging station . Interlocking stone driveway, enclosed front porch, landscaped front and rear yards. Excellent school options including Buttonville Public School, St. Justin Martyr Catholic School, and Unionville High School with its Arts Program. Walking distance to YRT transit, plazas and supermarkets, with easy access to Highway 404 for effortless commuting.
RavineHardwoodEV Charger
Rooms
Main Floor
| Foyer | 5.28 × 3.23 m | Double Doors Ceramic Floor Circular Oak Stairs |
| Living Room | 4.88 × 3.96 m | Bay Window Hardwood Floor Pot Lights |
| Dining Room | 4.26 × 4.26 m | Bay Window Hardwood Floor Crown Moulding |
| Kitchen | 5.33 × 5.30 m | Centre Island W/O To Deck Overlooks Ravine |
| Family Room | 5.48 × 3.65 m | Marble Fireplace Hardwood Floor Overlooks Ravine |
| Library | 3.99 × 2.92 m | Large Window Hardwood Floor |
Second Floor
| Primary Bedroom | 5.48 × 5.18 m | 5 Pc Ensuite Hardwood Floor Walk-In Closet(s) |
| Bedroom 2 | 3.99 × 3.65 m | Walk-In Closet(s) Hardwood Floor 3 Pc Ensuite |
| Bedroom 3 | 4.94 × 3.47 m | 3 Pc Ensuite Hardwood Floor Walk-In Closet(s) |
| Bedroom 4 | 3.84 × 3.47 m | Walk-In Closet(s) Hardwood Floor Semi Ensuite |
Other
| Room | — |
Features
- Carpet Free
- Partially Finished
- Central Air
- 2-Storey
Financials
Annual Taxes
$10,602.95
Estimated Rental Income
Entire property$4,000 – $6,500/mo
Rental yield3.0% – 4.9%
*Estimates based on comparable rentals in the area. Actual income may vary.
Market Data — Markham
Days on market1 days
Buyer's MarketSeller's Market
Based on active listings in Markham. Data updates daily.
Demographics — Markham
Population
338,503
Avg Household Income
$118,000
Age Distribution
0-19
20%
20-34
18%
35-49
22%
50-64
22%
65+
18%
Ownership82% own · 18% rent
EnglishMandarinCantoneseTamilUrdu
Getting around
How walkable, bikeable, and transit-friendly this neighbourhood is.
59
/ 100
Walk Score
Somewhat Walkable
42
/ 100
Transit Score
Some Transit
41
/ 100
Bike Score
Somewhat Bikeable
Scores are estimates based on neighbourhood data and are for informational purposes only.
MLS® data courtesy of the Toronto Regional Real Estate Board (TRREB).
The information provided herein must only be used by consumers that have a bona fide interest in the purchase, sale, or lease of real estate and may not be used for any commercial purpose or any other purpose. Listing information is deemed reliable but is not guaranteed accurate by the Toronto Regional Real Estate Board, the listing brokerage, or this website. The trademarks REALTOR®, REALTORS® and the REALTOR® logo are controlled by The Canadian Real Estate Association (CREA) and identify real estate professionals who are members of CREA. MLS®, Multiple Listing Service®, and the associated logos are owned by CREA. Not intended to solicit properties currently listed for sale or buyers under contract.
You may also like
More homes in Markham
Hand-picked listings with a similar price range and style.
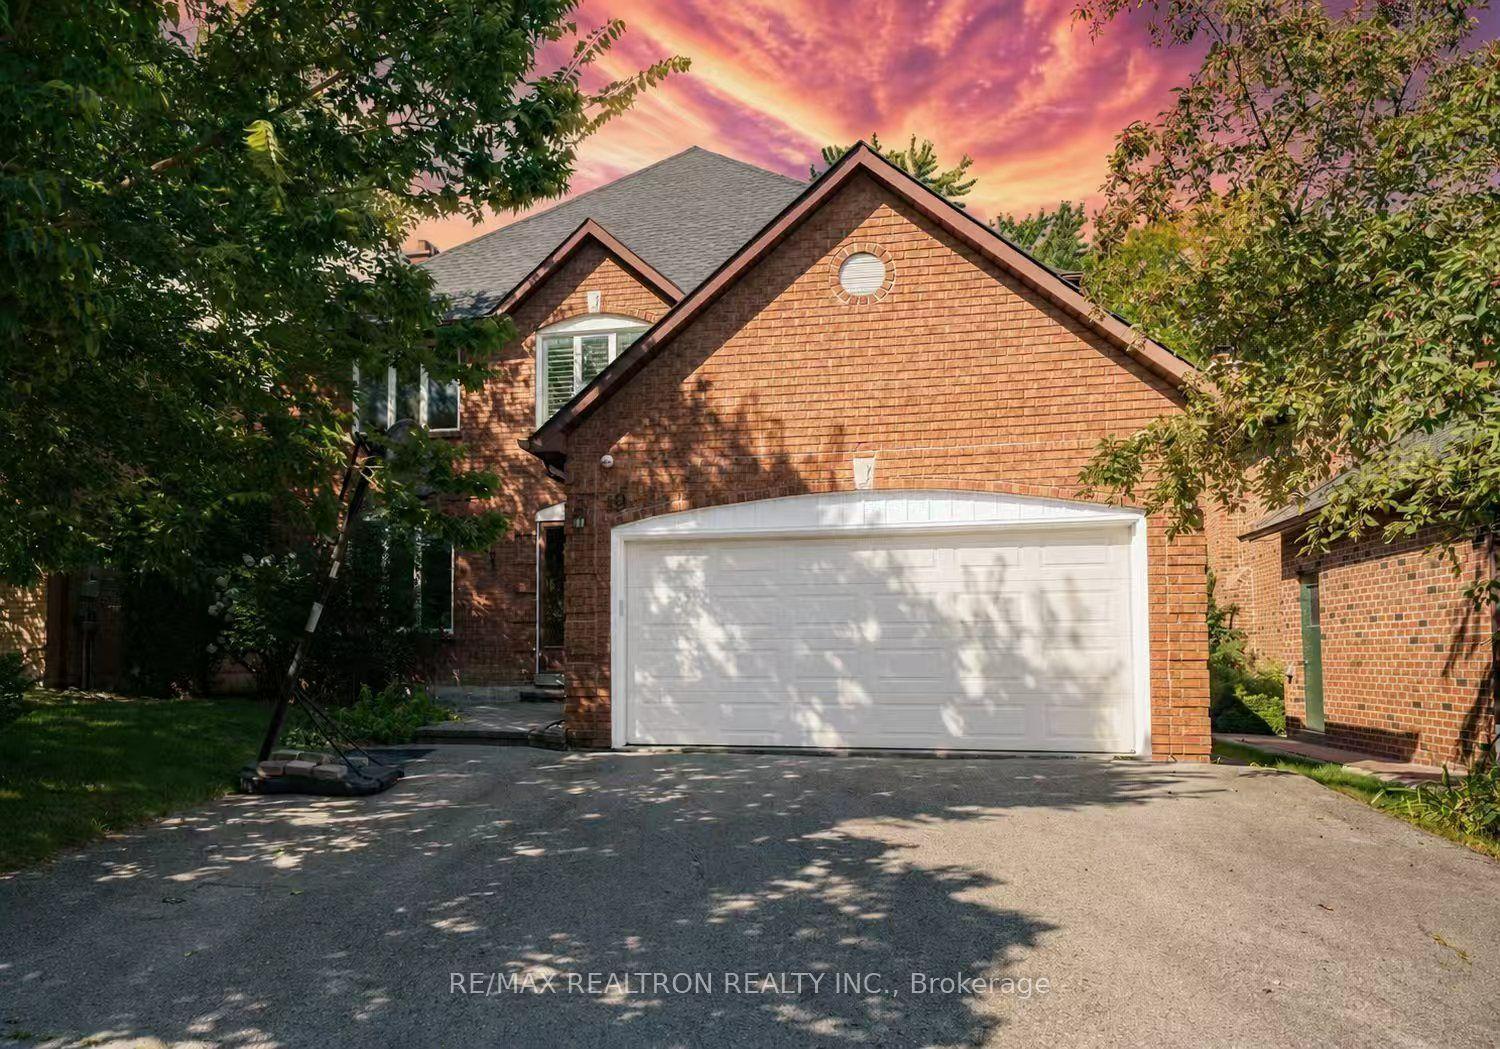
For Sale14 days ago
$1,959,000
Detached
est. $8,588/mo
19 Prince Edward Boulevard, Thornlea
Markham, ON
4+1 bd
5 ba
2,750
6
MLS# N13648494Re/Max Realtron Realty Inc.
WhatsApp Aman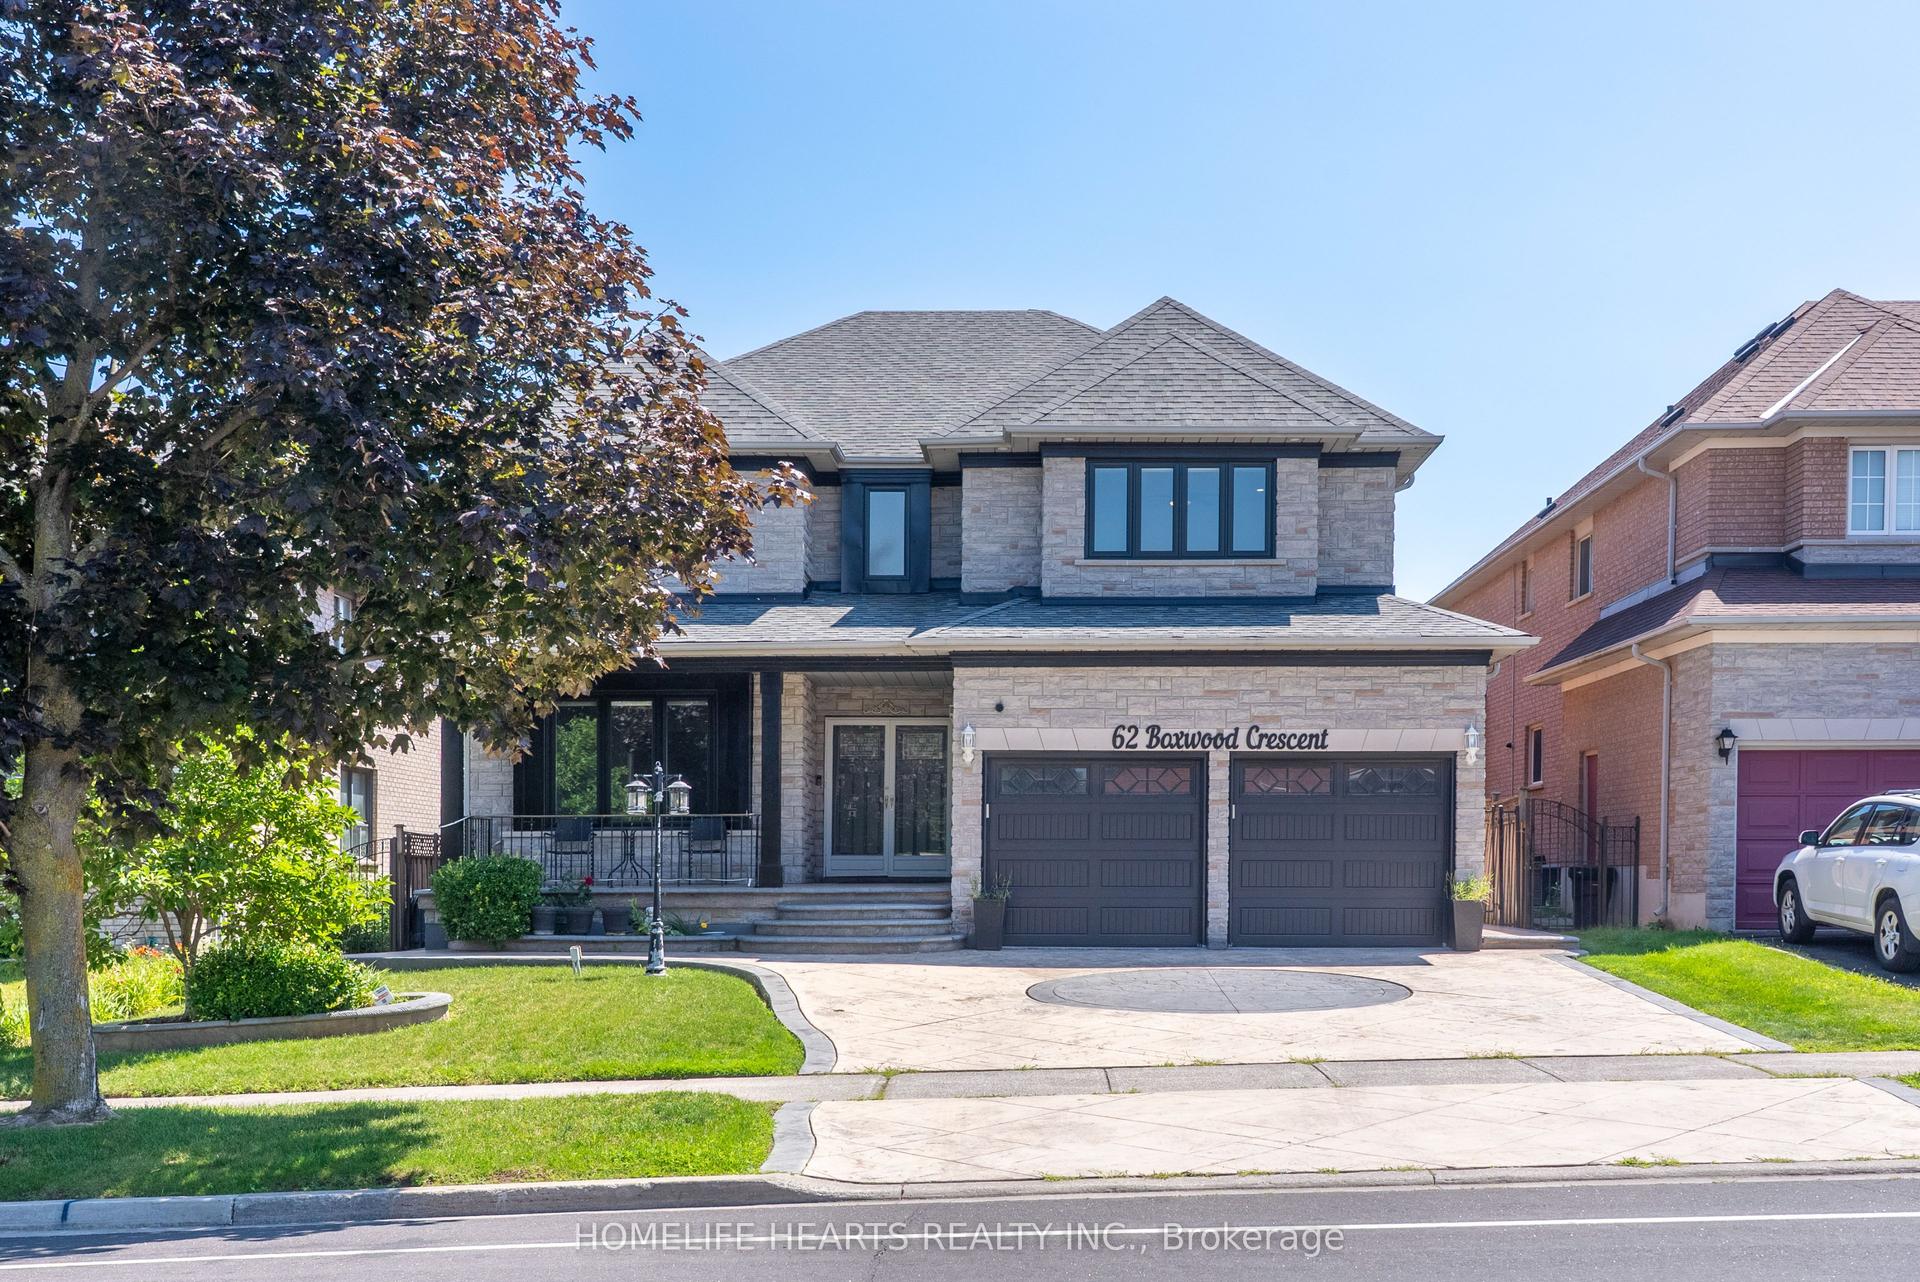
For Sale12 days ago
$1,849,888
Detached
est. $8,110/mo
62 Boxwood Crescent, Rouge Fairways
Markham, ON
5+1 bd
5 ba
4,250
5
MLS# N13655460Homelife Hearts Realty Inc.
WhatsApp Aman
