For Sale
Just Listed
16 Sanderson Crescent
North Richvale, Richmond Hill, ON
$3,488,000
4+1Bd
6Ba
3,250+sqft
6Parking
87.56 x 10⁷ ftlot
$1073/sqft
DetachedMLS# N13691618Listed 2026-08-191 DOM
Heating
Separate Heating Controls
Cooling
Central Vacuum
Basement
Finished with Walk-Out
Just listed! New listings in Richmond Hill often receive offers within the first week.
About this home
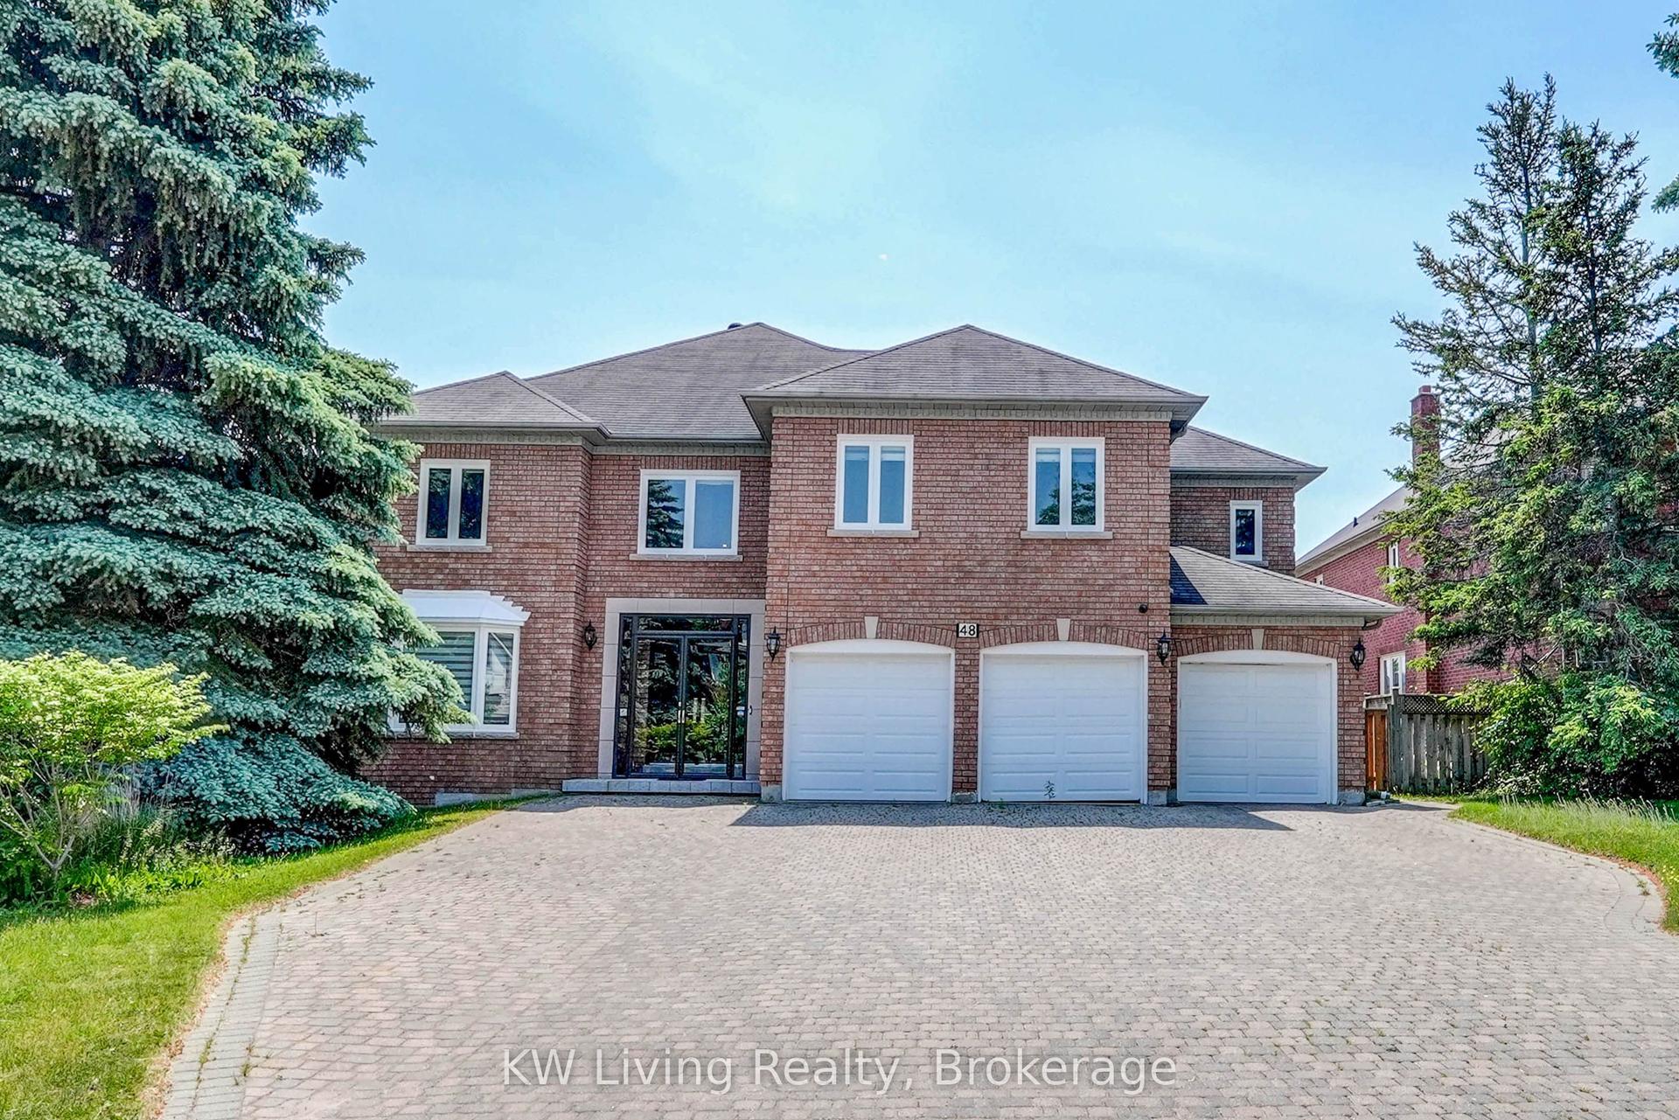
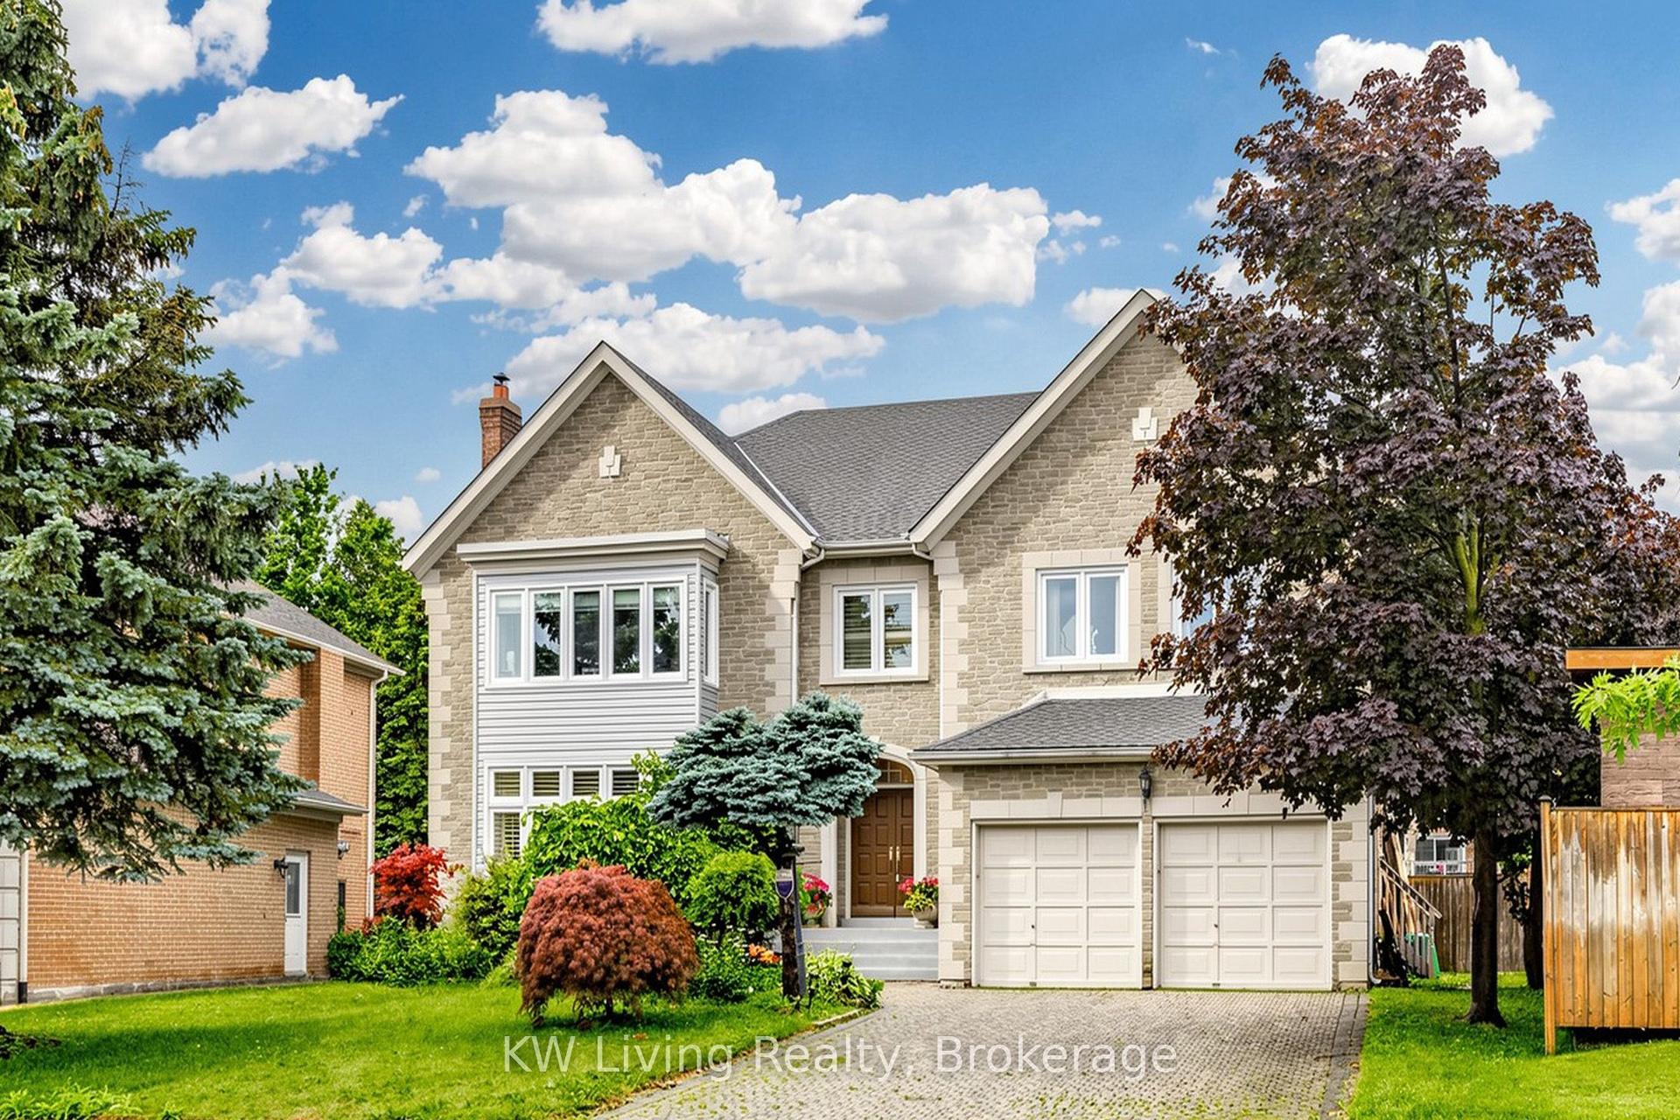
*A masterpiece of modern luxury on an impressive 87.56-foot frontage! This exceptional custom-built residence is designed to impress with soaring 11-foot ceilings on the main level, 10-foot ceilings upstairs, dramatic floor-to-ceiling windows, expansive glass doors, and multiple skylights that fill the home with natural light. Thoughtfully designed for both elegant entertaining and everyday living, it features a private home office, an elevator servicing all levels, an elegant red oak staircase with glass railings, built-in speakers, automatic blinds, and premium finishes throughout. The chef-inspired kitchen is equipped with quartz countertops, custom cabinetry, and top-of-the-line Miele and Fisher & Paykel appliances, flowing seamlessly into the spacious family room. Offering four generous bedrooms, each with its own ensuite, including a luxurious primary retreat, plus a spectacular walkout lower level with a recreation area, wet bar, guest suite, and radiant heated floors. The professionally landscaped exterior features a heated front porch and entry stairs, a three-car garage, and exceptional curb appeal. Ideally located on a quiet street in one of Richmond Hill's most desirable neighbourhoods, close to top-rated schools, parks, shopping, restaurants, major highways, and transit. A rare opportunity to own a truly exceptional luxury home where sophisticated design, comfort, and convenience come together.
GarageWalkout
Rooms
Main Floor
| Foyer | 2.74 × 2.34 m | Heated Floor B/I Closet Tile Floor |
| Library | 5.05 × 3.35 m | Large Window |
| Living Room | 8.53 × 4.93 m | Gas Fireplace Large Window Combined w/Dining |
| Dining Room | 8.53 × 4.93 m | B/I Shelves Large Window Combined w/Dining |
| Family Room | 6.73 × 6.21 m | Gas Fireplace Large Window W/O To Deck |
| Kitchen | 5.27 × 4.20 m | B/I Appliances Centre Island Modern Kitchen |
Second Floor
| Primary Bedroom | 5.82 × 4.57 m | Fireplace Walk-In Closet(s) 6 Pc Ensuite |
| Bedroom 2 | 4.26 × 3.65 m | Large Window Walk-In Closet(s) 4 Pc Ensuite |
| Bedroom 3 | 4.75 × 4.10 m | Large Window Walk-In Closet(s) 3 Pc Ensuite |
| Bedroom 4 | 4.60 × 4.14 m | Large Window Walk-In Closet(s) 3 Pc Ensuite |
| Laundry | 0.91 × 0.88 m | Tile Floor |
Basement
| Recreation | 11.27 × 7.62 m | Wet Bar Fireplace Heated Floor |
| Bedroom 5 | 3.35 × 3.16 m | Heated Floor Closet Window |
| Laundry | 3.23 × 2.31 m | Heated Floor |
Features
- Bar Fridge
- Built-In Oven
- Carpet Free
- Central Vacuum
- Countertop Range
- Floor Drain
- Intercom
- Separate Heating Controls
- Water Heater
- Water Meter
- Deck
- Landscaped
- Lawn Sprinkler System
- Porch
- Finished with Walk-Out
- Separate Entrance
- Central Air
- 2-Storey
Financials
Annual Taxes
$13,879.5
Estimated Rental Income
Entire property$4,000 – $6,500/mo
Basement apartment$1,800 – $2,500/mo
Rental yield1.4% – 2.2%
*Estimates based on comparable rentals in the area. Actual income may vary.
Market Data — Richmond Hill
Days on market1 days
Buyer's MarketSeller's Market
Based on active listings in Richmond Hill. Data updates daily.
Demographics — Richmond Hill
Population
202,022
Avg Household Income
$115,000
Age Distribution
0-19
20%
20-34
17%
35-49
22%
50-64
22%
65+
19%
Ownership81% own · 19% rent
EnglishMandarinCantoneseFarsiRussian
Getting around
How walkable, bikeable, and transit-friendly this neighbourhood is.
56
/ 100
Walk Score
Somewhat Walkable
47
/ 100
Transit Score
Some Transit
52
/ 100
Bike Score
Bikeable
Scores are estimates based on neighbourhood data and are for informational purposes only.
MLS® data courtesy of the Toronto Regional Real Estate Board (TRREB).
The information provided herein must only be used by consumers that have a bona fide interest in the purchase, sale, or lease of real estate and may not be used for any commercial purpose or any other purpose. Listing information is deemed reliable but is not guaranteed accurate by the Toronto Regional Real Estate Board, the listing brokerage, or this website. The trademarks REALTOR®, REALTORS® and the REALTOR® logo are controlled by The Canadian Real Estate Association (CREA) and identify real estate professionals who are members of CREA. MLS®, Multiple Listing Service®, and the associated logos are owned by CREA. Not intended to solicit properties currently listed for sale or buyers under contract.
You may also like
More homes in Richmond Hill
Hand-picked listings with a similar price range and style.
For SaleJust listed
$2,880,000
Detached
est. $12,626/mo
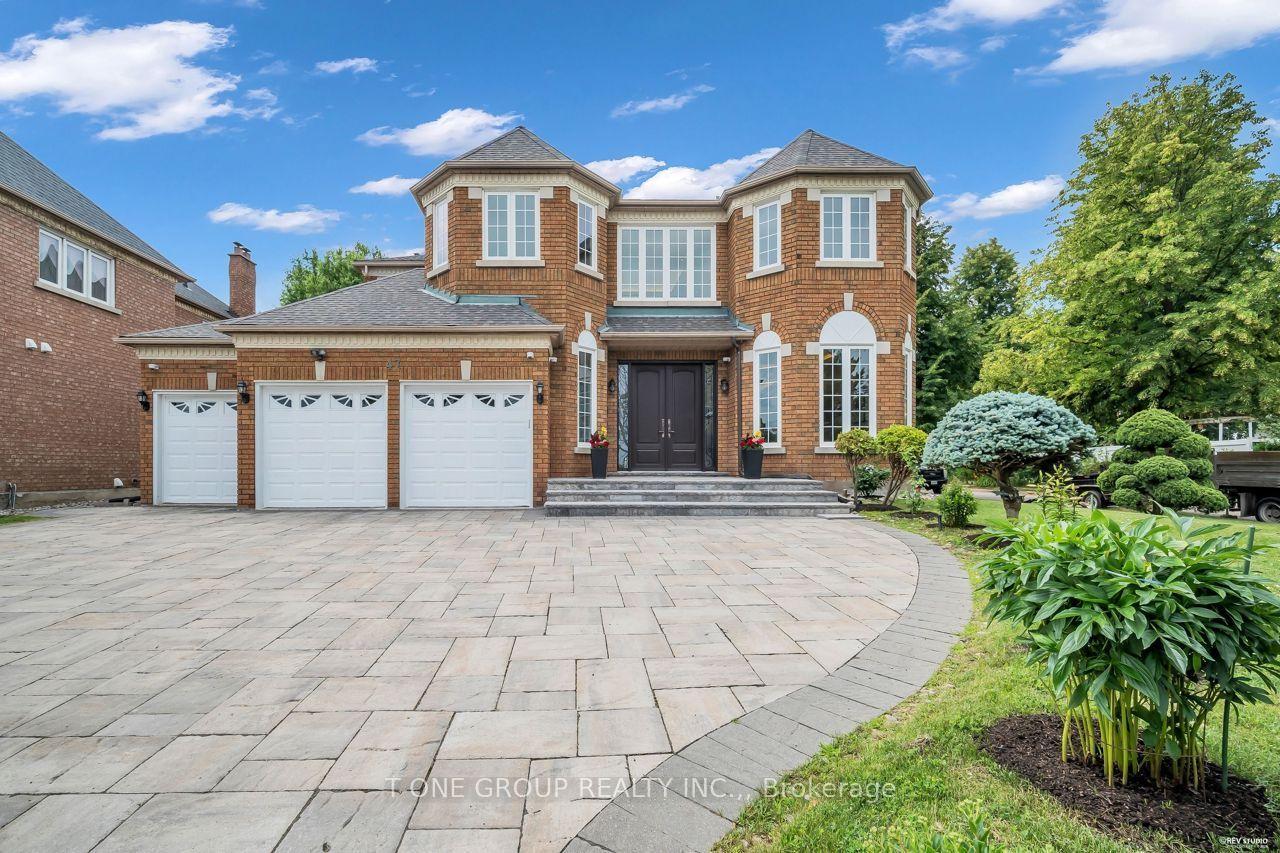
47 Hillhurst Drive, Bayview Hill
Richmond Hill, ON
4+1 bd
6 ba
4,250
10
MLS# N13698794T-One Group Realty Inc.,
WhatsApp Aman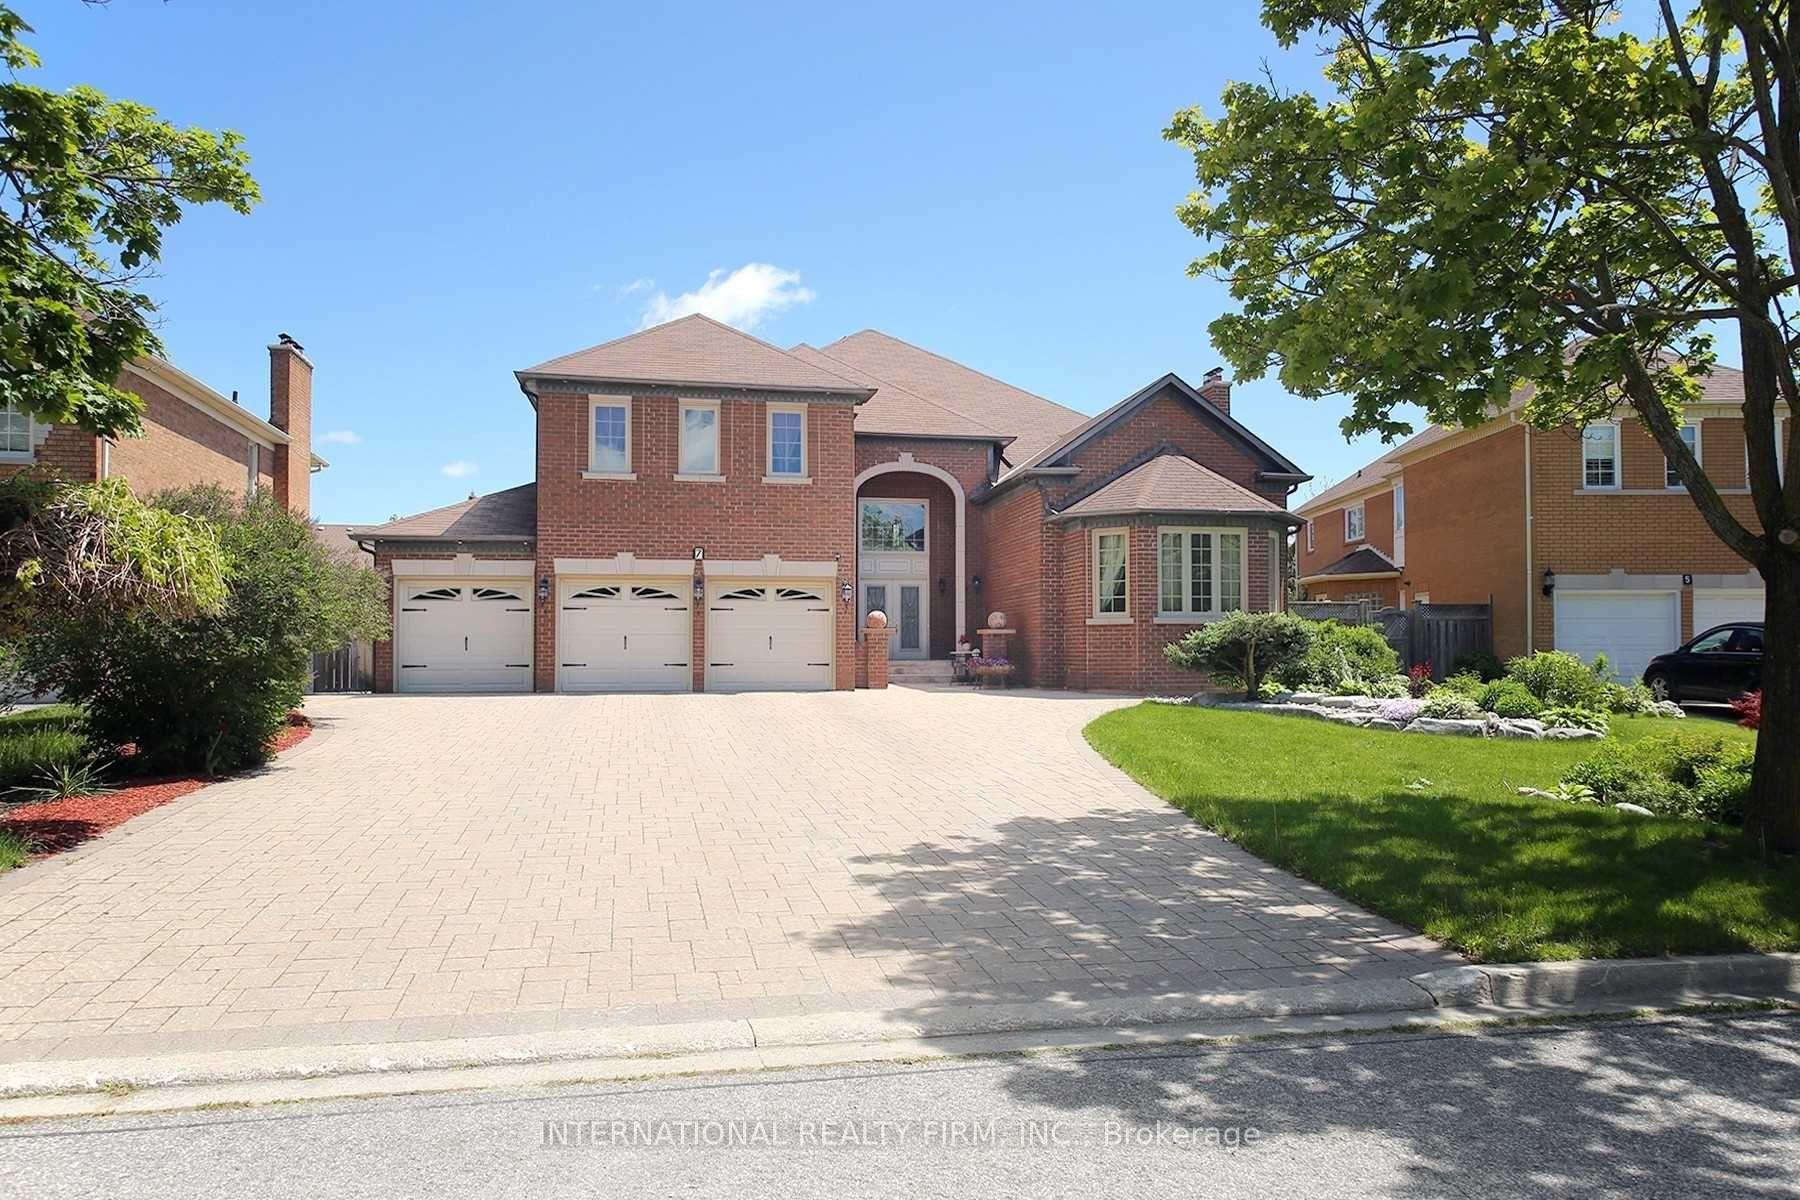
For Sale4 months ago
$3,895,000
Detached
est. $17,076/mo
7 Elderwood Drive, Bayview Hill
Richmond Hill, ON
5+2 bd
6 ba
4,250
10
MLS# N13008734International Realty Firm, Inc.
WhatsApp Aman