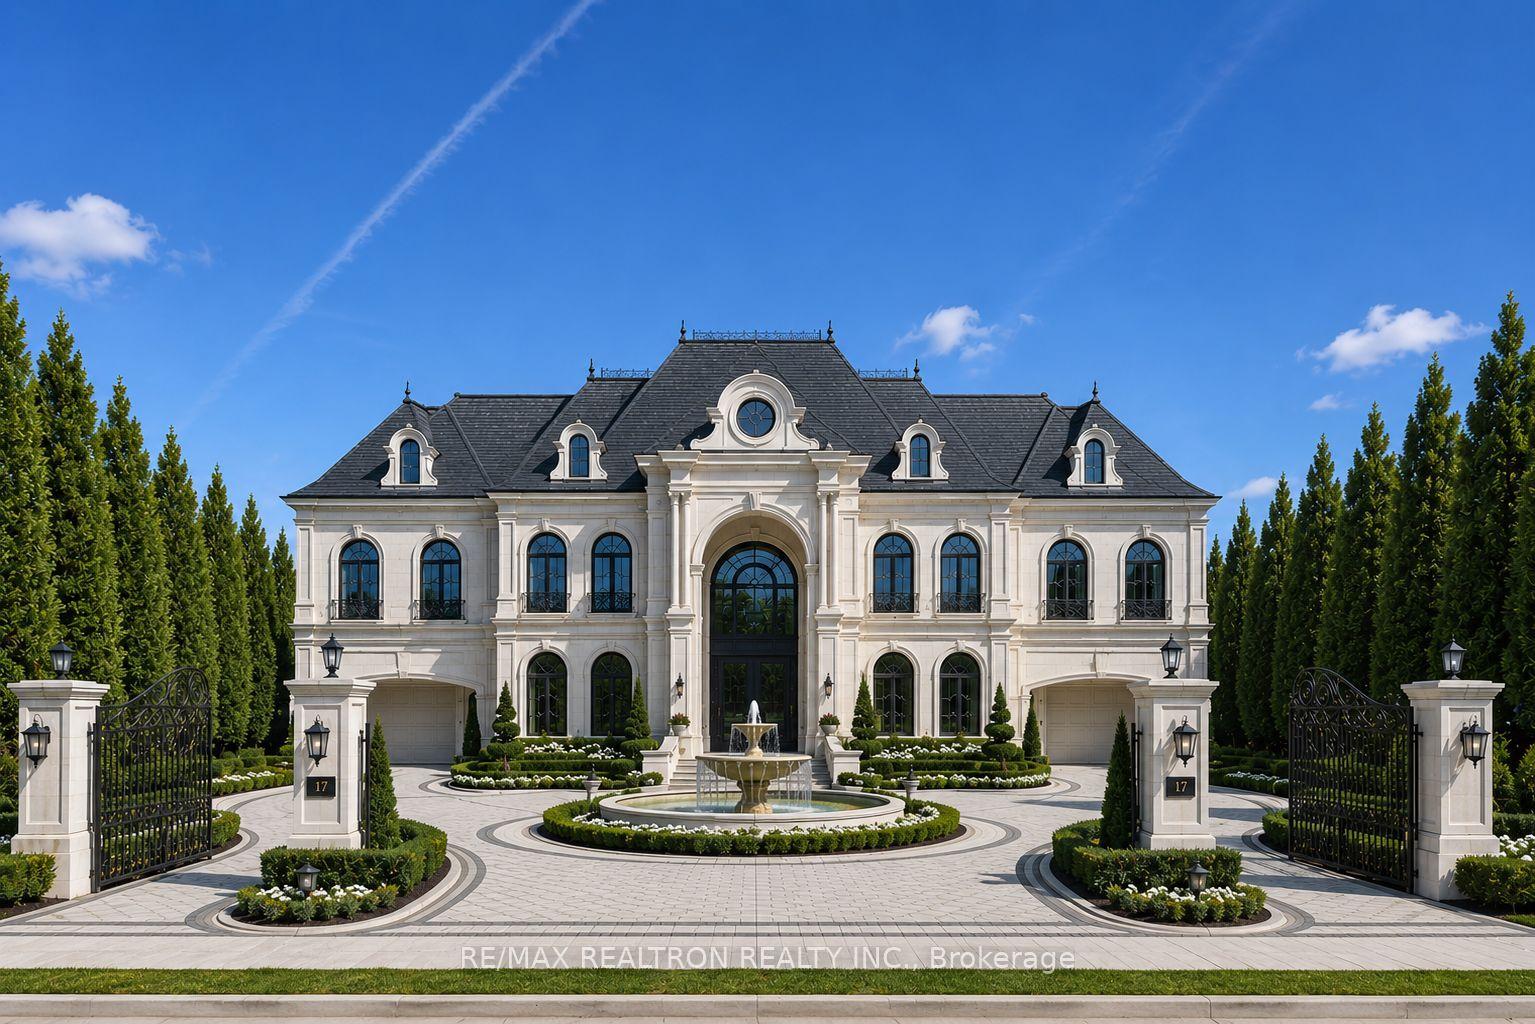
For Sale
Just Listed
47 Hillhurst Drive
Bayview Hill, Richmond Hill, ON
$2,880,000
4+1Bd
6Ba
4,250+sqft
10Parking
73.89 x 147.77 ftlot
$678/sqft
DetachedMLS# N13698794Listed 2026-08-210 DOM
Cooling
Central Air
Basement
Finished
Just listed! New listings in Richmond Hill often receive offers within the first week.
About this home
Located in the prestigious and highly sought-after Bayview Hill community, this elegant 3-car garage detached residence has been substantially renovated and beautifully upgraded throughout.Step into an impressive 18-foot grand foyer highlighted by a large skylight, filling the home with abundant natural light and creating a bright, airy, and sophisticated atmosphere. This stylish residence offers the perfect blend of comfort, elegance, and functionality.The main floor features a spacious and well-designed layout, ideal for both family living and entertaining. Formal living and dining rooms provide elegant spaces for hosting guests, while the open-concept family room features a cozy fireplace. The modern kitchen is complemented by a generous breakfast area with a walkout to the backyard patio. Quality custom cabinetry and vanities, pot lights, skylights, and many thoughtful upgrades add to the home's refined appeal.The second floor offers four spacious bedrooms, each with its own ensuite bathroom, providing exceptional comfort and privacy for the entire family. The luxurious primary suite features a generous layout with a separate sitting area.The professionally finished basement is designed for entertainment and relaxation, featuring a home theatre, wet bar, and separate recreation room-an ideal setting for family movie nights, entertaining friends, or simply unwinding at home.Outside, professionally designed landscaping enhances the beauty and curb appeal of the property. Meticulously maintained throughout, this exceptional residence truly reflects pride of ownership.Bayview Hill is one of the area's most desirable communities, renowned for its excellent schools, including Bayview Secondary School and Bayview Hill Elementary School. A beautifully upgraded, move-in-ready 3-car garage residence in one of Bayview Hill's most sought-after locations-a truly exceptional home not to be missed!
GarageRenovatedWalkoutFireplace
Rooms
Main Floor
| Living Room | 5.49 × 3.66 m | Bow Window Hardwood Floor Panelled |
| Dining Room | 4.57 × 3.66 m | Window Hardwood Floor Panelled |
| Kitchen | 8.53 × 7.32 m | W/O To Deck Centre Island Breakfast Area |
| Family Room | 4.88 × 4.80 m | Fireplace Hardwood Floor Large Window |
| Library | 4.27 × 3.66 m | B/I Bookcase Hardwood Floor Window |
Second Floor
| Primary Bedroom | 9.14 × 8.84 m | 6 Pc Ensuite Broadloom Walk-In Closet(s) |
| Bedroom 2 | 3.66 × 3.35 m | 3 Pc Ensuite Hardwood Floor Closet |
| Bedroom 3 | 4.57 × 3.66 m | 3 Pc Ensuite Hardwood Floor Closet |
| Bedroom 4 | 5.18 × 3.66 m | 3 Pc Ensuite Hardwood Floor Closet |
Basement
| Media Room | 0.00 × 0.00 m | Pot Lights Hardwood Floor B/I Bar |
| Bedroom | 0.00 × 0.00 m | 3 Pc Ensuite Hardwood Floor |
| Recreation | 0.00 × 0.00 m | Pot Lights Hardwood Floor Open Concept |
Features
- Other
- Finished
- Central Air
- 2-Storey
Financials
Annual Taxes
$15,825.37
Estimated Rental Income
Entire property$4,000 – $6,500/mo
Basement apartment$1,800 – $2,500/mo
Rental yield1.7% – 2.7%
*Estimates based on comparable rentals in the area. Actual income may vary.
Market Data — Richmond Hill
Days on market0 days
Buyer's MarketSeller's Market
Based on active listings in Richmond Hill. Data updates daily.
Demographics — Richmond Hill
Population
202,022
Avg Household Income
$115,000
Age Distribution
0-19
20%
20-34
17%
35-49
22%
50-64
22%
65+
19%
Ownership81% own · 19% rent
EnglishMandarinCantoneseFarsiRussian
Getting around
How walkable, bikeable, and transit-friendly this neighbourhood is.
62
/ 100
Walk Score
Somewhat Walkable
47
/ 100
Transit Score
Some Transit
42
/ 100
Bike Score
Somewhat Bikeable
Scores are estimates based on neighbourhood data and are for informational purposes only.
MLS® data courtesy of the Toronto Regional Real Estate Board (TRREB).
The information provided herein must only be used by consumers that have a bona fide interest in the purchase, sale, or lease of real estate and may not be used for any commercial purpose or any other purpose. Listing information is deemed reliable but is not guaranteed accurate by the Toronto Regional Real Estate Board, the listing brokerage, or this website. The trademarks REALTOR®, REALTORS® and the REALTOR® logo are controlled by The Canadian Real Estate Association (CREA) and identify real estate professionals who are members of CREA. MLS®, Multiple Listing Service®, and the associated logos are owned by CREA. Not intended to solicit properties currently listed for sale or buyers under contract.
You may also like
More homes in Richmond Hill
Hand-picked listings with a similar price range and style.
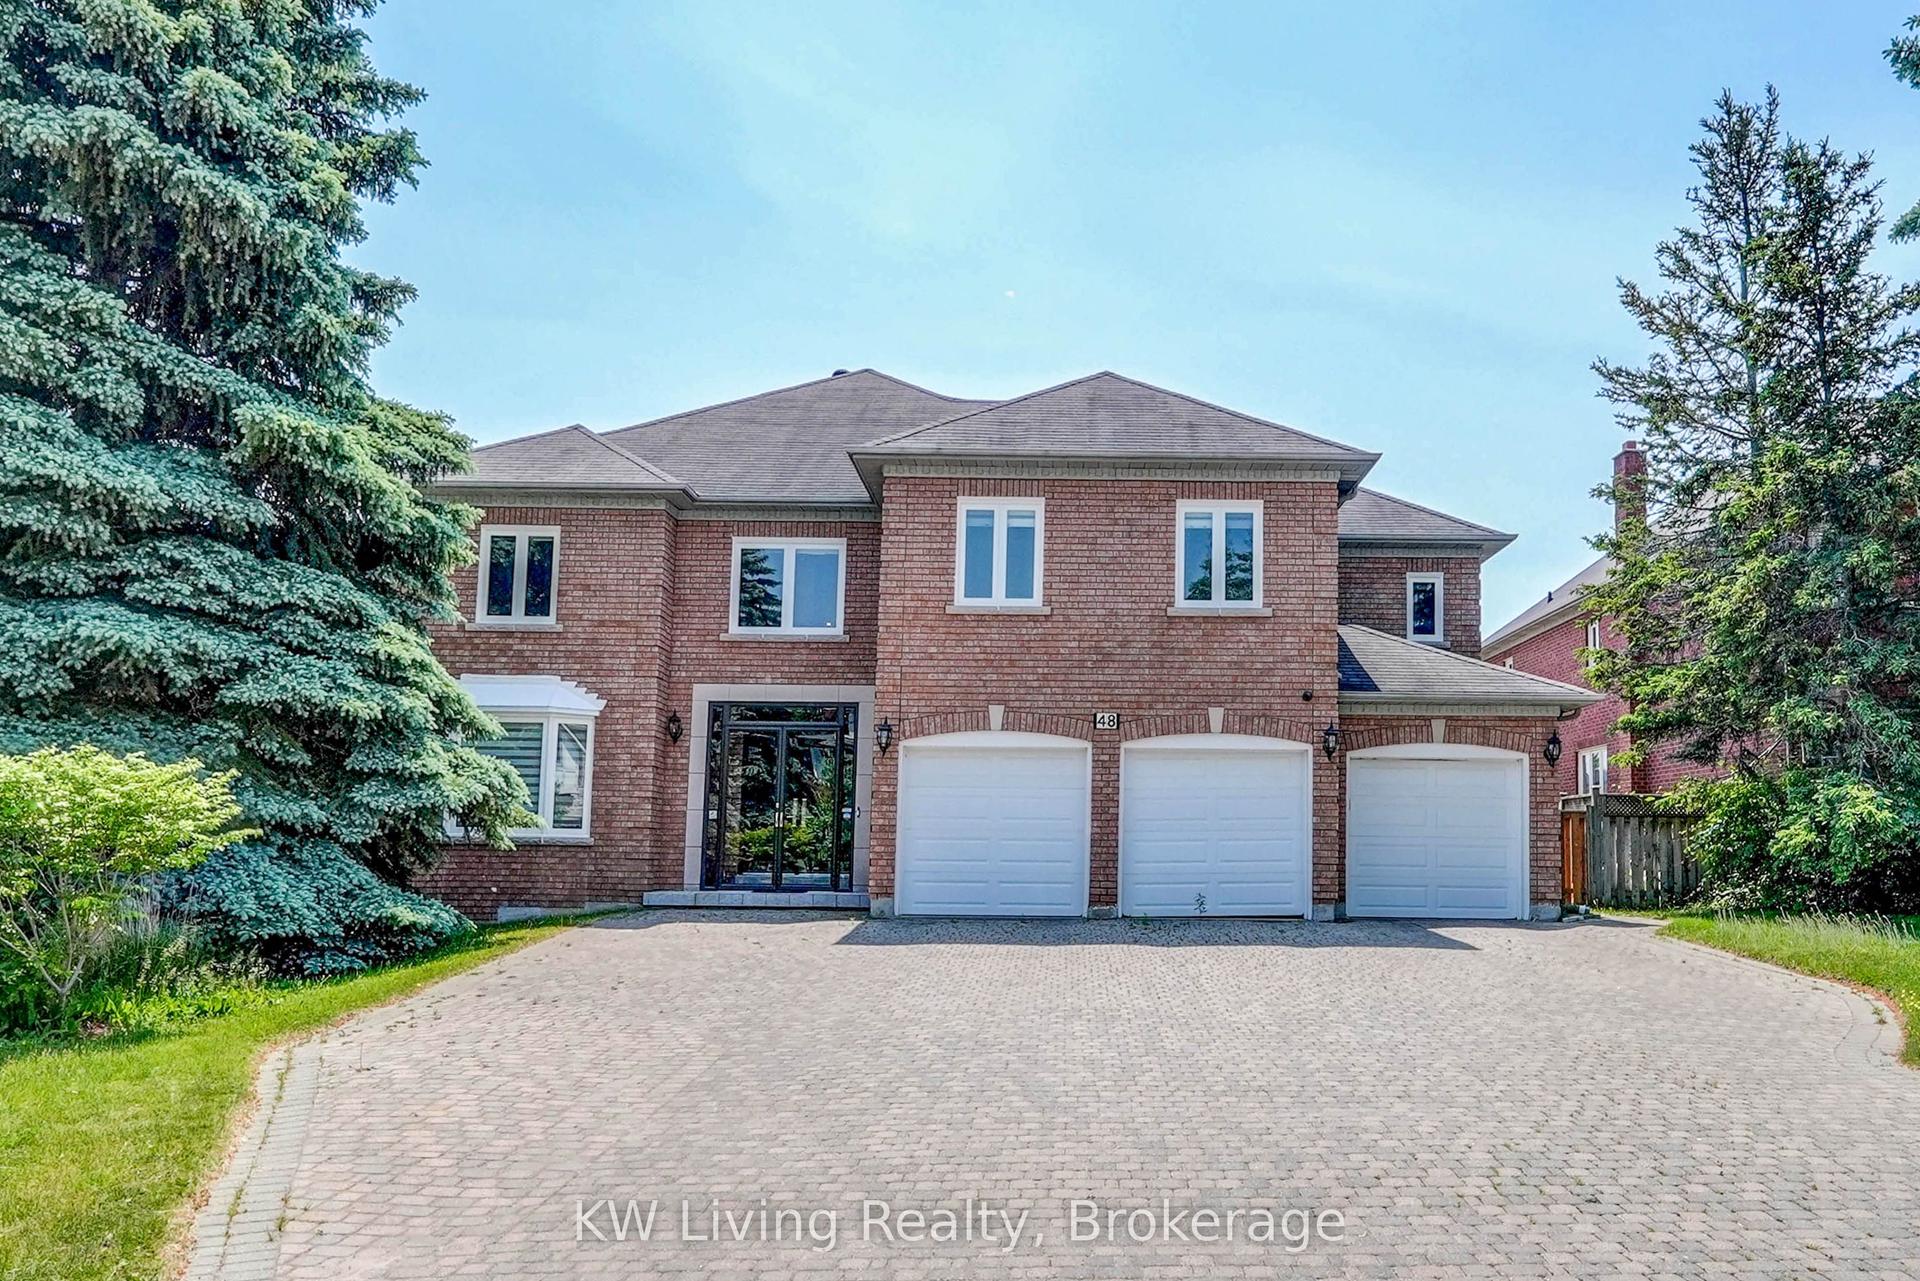
For SaleJust listed
$2,898,000
Detached
est. $12,705/mo
48 Brookshill Crescent, Bayview Hill
Richmond Hill, ON
6+1 bd
6 ba
4,250
14
MLS# N13698516KW Living Realty
WhatsApp Aman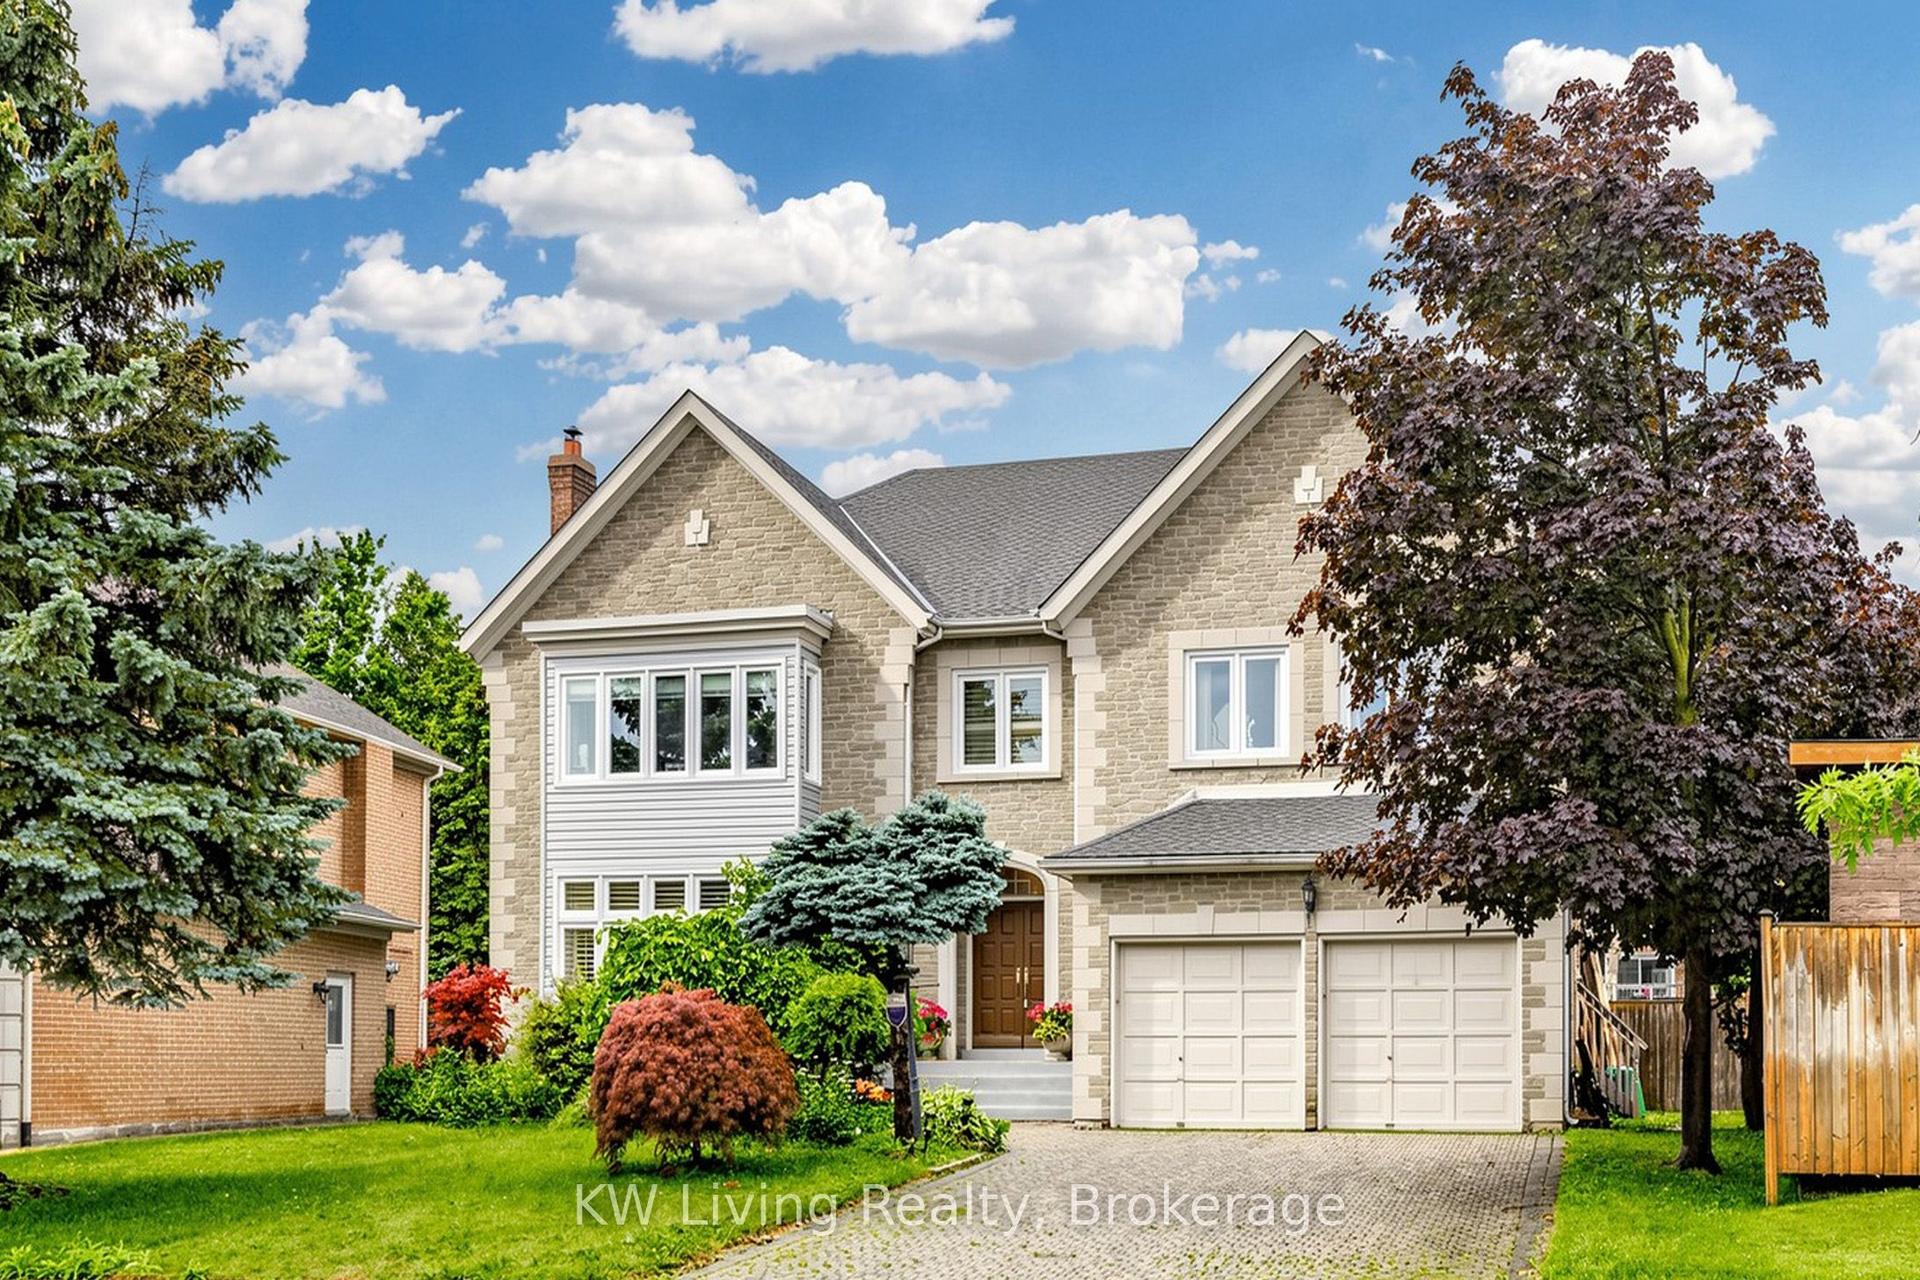
For Sale21 h ago
$2,688,000
Detached
est. $11,784/mo
28 Edmund Crescent, Bayview Hill
Richmond Hill, ON
5+1 bd
6 ba
—
4
MLS# N13698092KW Living Realty
WhatsApp Aman