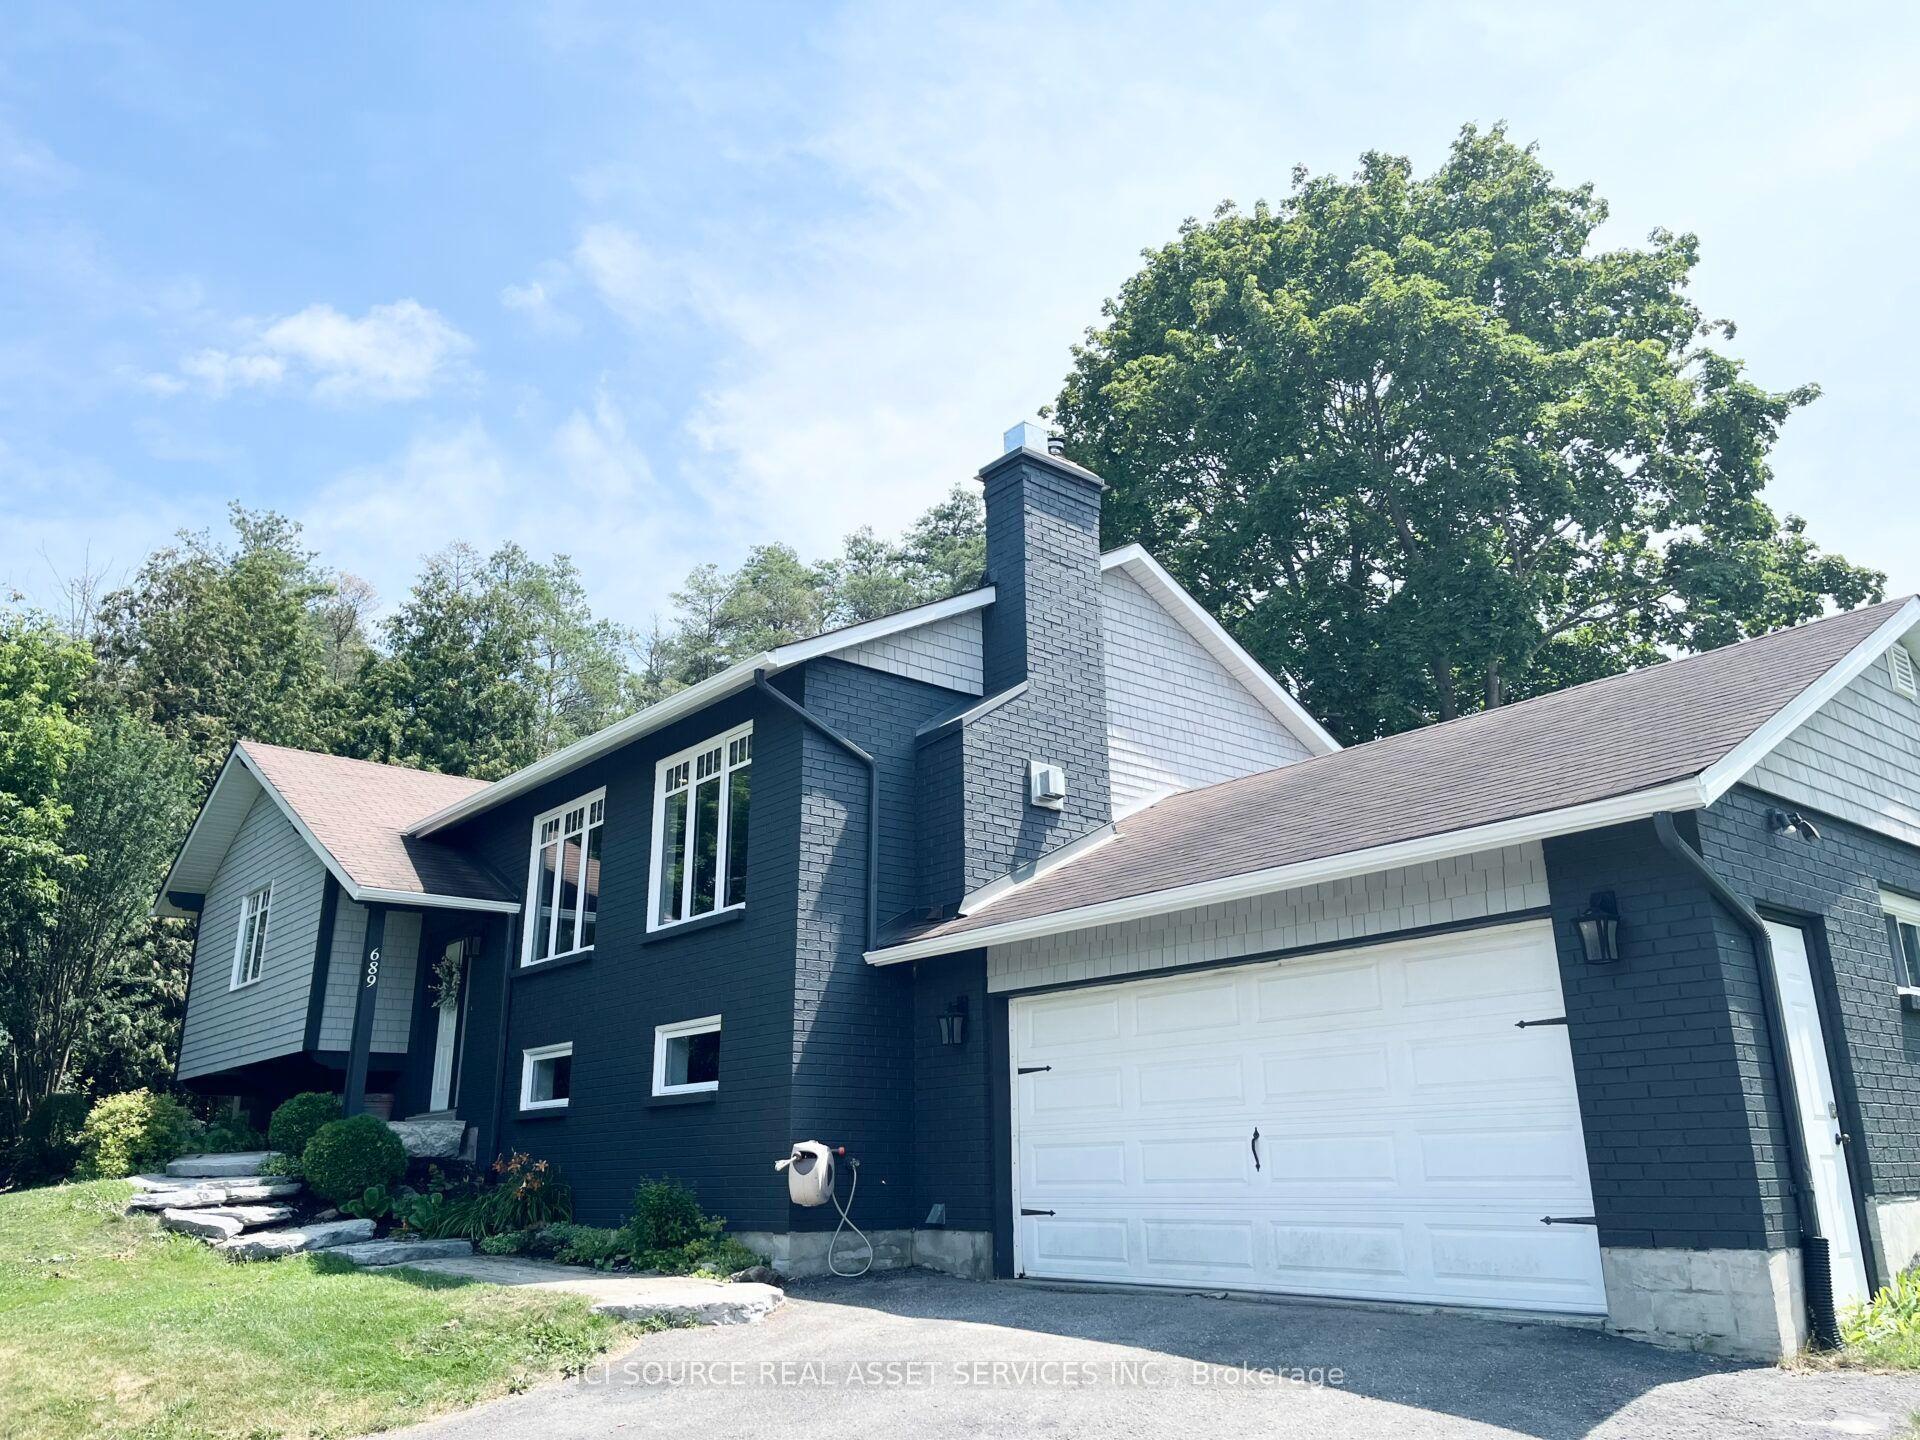
For Sale
Just Listed
62 Russell Barton Lane
Uxbridge, Uxbridge, ON
$1,248,000
4Bd
3Ba
2,250+sqft
6Parking
39.37 x 108.27 ftlot
$555/sqft
DetachedMLS# N13692328Listed 2026-08-194 DOM
Heating
Water Heater
Cooling
Central Air
Basement
Finished
About this home
Beautifully renovated and thoughtfully designed for both everyday living and entertaining, this 4-bedroom, 3-bathroom home blends modern design with warm, inviting finishes throughout. At the heart of the home is a custom designer kitchen opening into bright, open-concept living spaces, complemented by a spa-inspired primary retreat, custom-built bathroom vanities, extensive built-in storage and high-end custom finishes throughout.The fully finished entertainer's basement features a custom bar, generous storage and a temperature-controlled wine/cold room, equally suited to a wine collection or additional food storage.Outside, the private south-facing backyard is designed for summer living, with abundant natural sunlight, professional landscaping, a greenery privacy wall, lounge area and stock tank pool, creating an inviting space to relax, entertain or spend time with family and friends.Professionally landscaped front and rear, with seamless indoor/outdoor flow and extensive upgrades throughout, this is a truly turnkey home where the work has already been done, simply move in and enjoy. Please see the feature sheet for the complete list of upgrades and custom finishes.
PoolRenovated
Rooms
Main Floor
| Living Room | 3.30 × 3.53 m | W/O To Yard Pot Lights Fireplace |
| Dining Room | 3.25 × 4.88 m | Combined w/Living Pot Lights Vinyl Floor |
| Den | 3.07 × 2.77 m | Large Window Pot Lights Vinyl Floor |
| Kitchen | 5.11 × 5.16 m | Pot Lights Centre Island Window |
Second Floor
| Bedroom 3 | 3.02 × 3.02 m | Large Closet Vinyl Floor Large Window |
| Bedroom 2 | 3.02 × 2.44 m | Vinyl Floor Large Window |
| Bedroom 4 | 3.81 × 3.66 m | Large Window Vinyl Floor Closet |
| Primary Bedroom | 5.44 × 4.37 m | 5 Pc Ensuite W/O To Balcony Pot Lights |
Lower
| Exercise Room | 3.63 × 3.33 m | Pot Lights Vinyl Floor Window |
| Family Room | 3.91 × 4.52 m | Pot Lights Vinyl Floor Window |
| Laundry | 4.14 × 2.11 m | Pot Lights Laundry Sink |
| Play | 3.66 × 2.59 m | Pot Lights Vinyl Floor Window |
| Cold Room/Cantina | 2.77 × 1.63 m | Pot Lights |
Features
- Built-In Oven
- Carpet Free
- Garburator
- Water Heater
- Water Softener
- Finished
- Central Air
- 2-Storey
Financials
Annual Taxes
$5,853.83
Estimated Rental Income
Entire property$4,000 – $6,500/mo
Rental yield3.8% – 6.3%
*Estimates based on comparable rentals in the area. Actual income may vary.
Market Data — Uxbridge
Days on market4 days
Buyer's MarketSeller's Market
Based on active listings in Uxbridge. Data updates daily.
Getting around
How walkable, bikeable, and transit-friendly this neighbourhood is.
61
/ 100
Walk Score
Somewhat Walkable
38
/ 100
Transit Score
Some Transit
51
/ 100
Bike Score
Bikeable
Scores are estimates based on neighbourhood data and are for informational purposes only.
MLS® data courtesy of the Toronto Regional Real Estate Board (TRREB).
The information provided herein must only be used by consumers that have a bona fide interest in the purchase, sale, or lease of real estate and may not be used for any commercial purpose or any other purpose. Listing information is deemed reliable but is not guaranteed accurate by the Toronto Regional Real Estate Board, the listing brokerage, or this website. The trademarks REALTOR®, REALTORS® and the REALTOR® logo are controlled by The Canadian Real Estate Association (CREA) and identify real estate professionals who are members of CREA. MLS®, Multiple Listing Service®, and the associated logos are owned by CREA. Not intended to solicit properties currently listed for sale or buyers under contract.
You may also like
More homes in Uxbridge
Hand-picked listings with a similar price range and style.
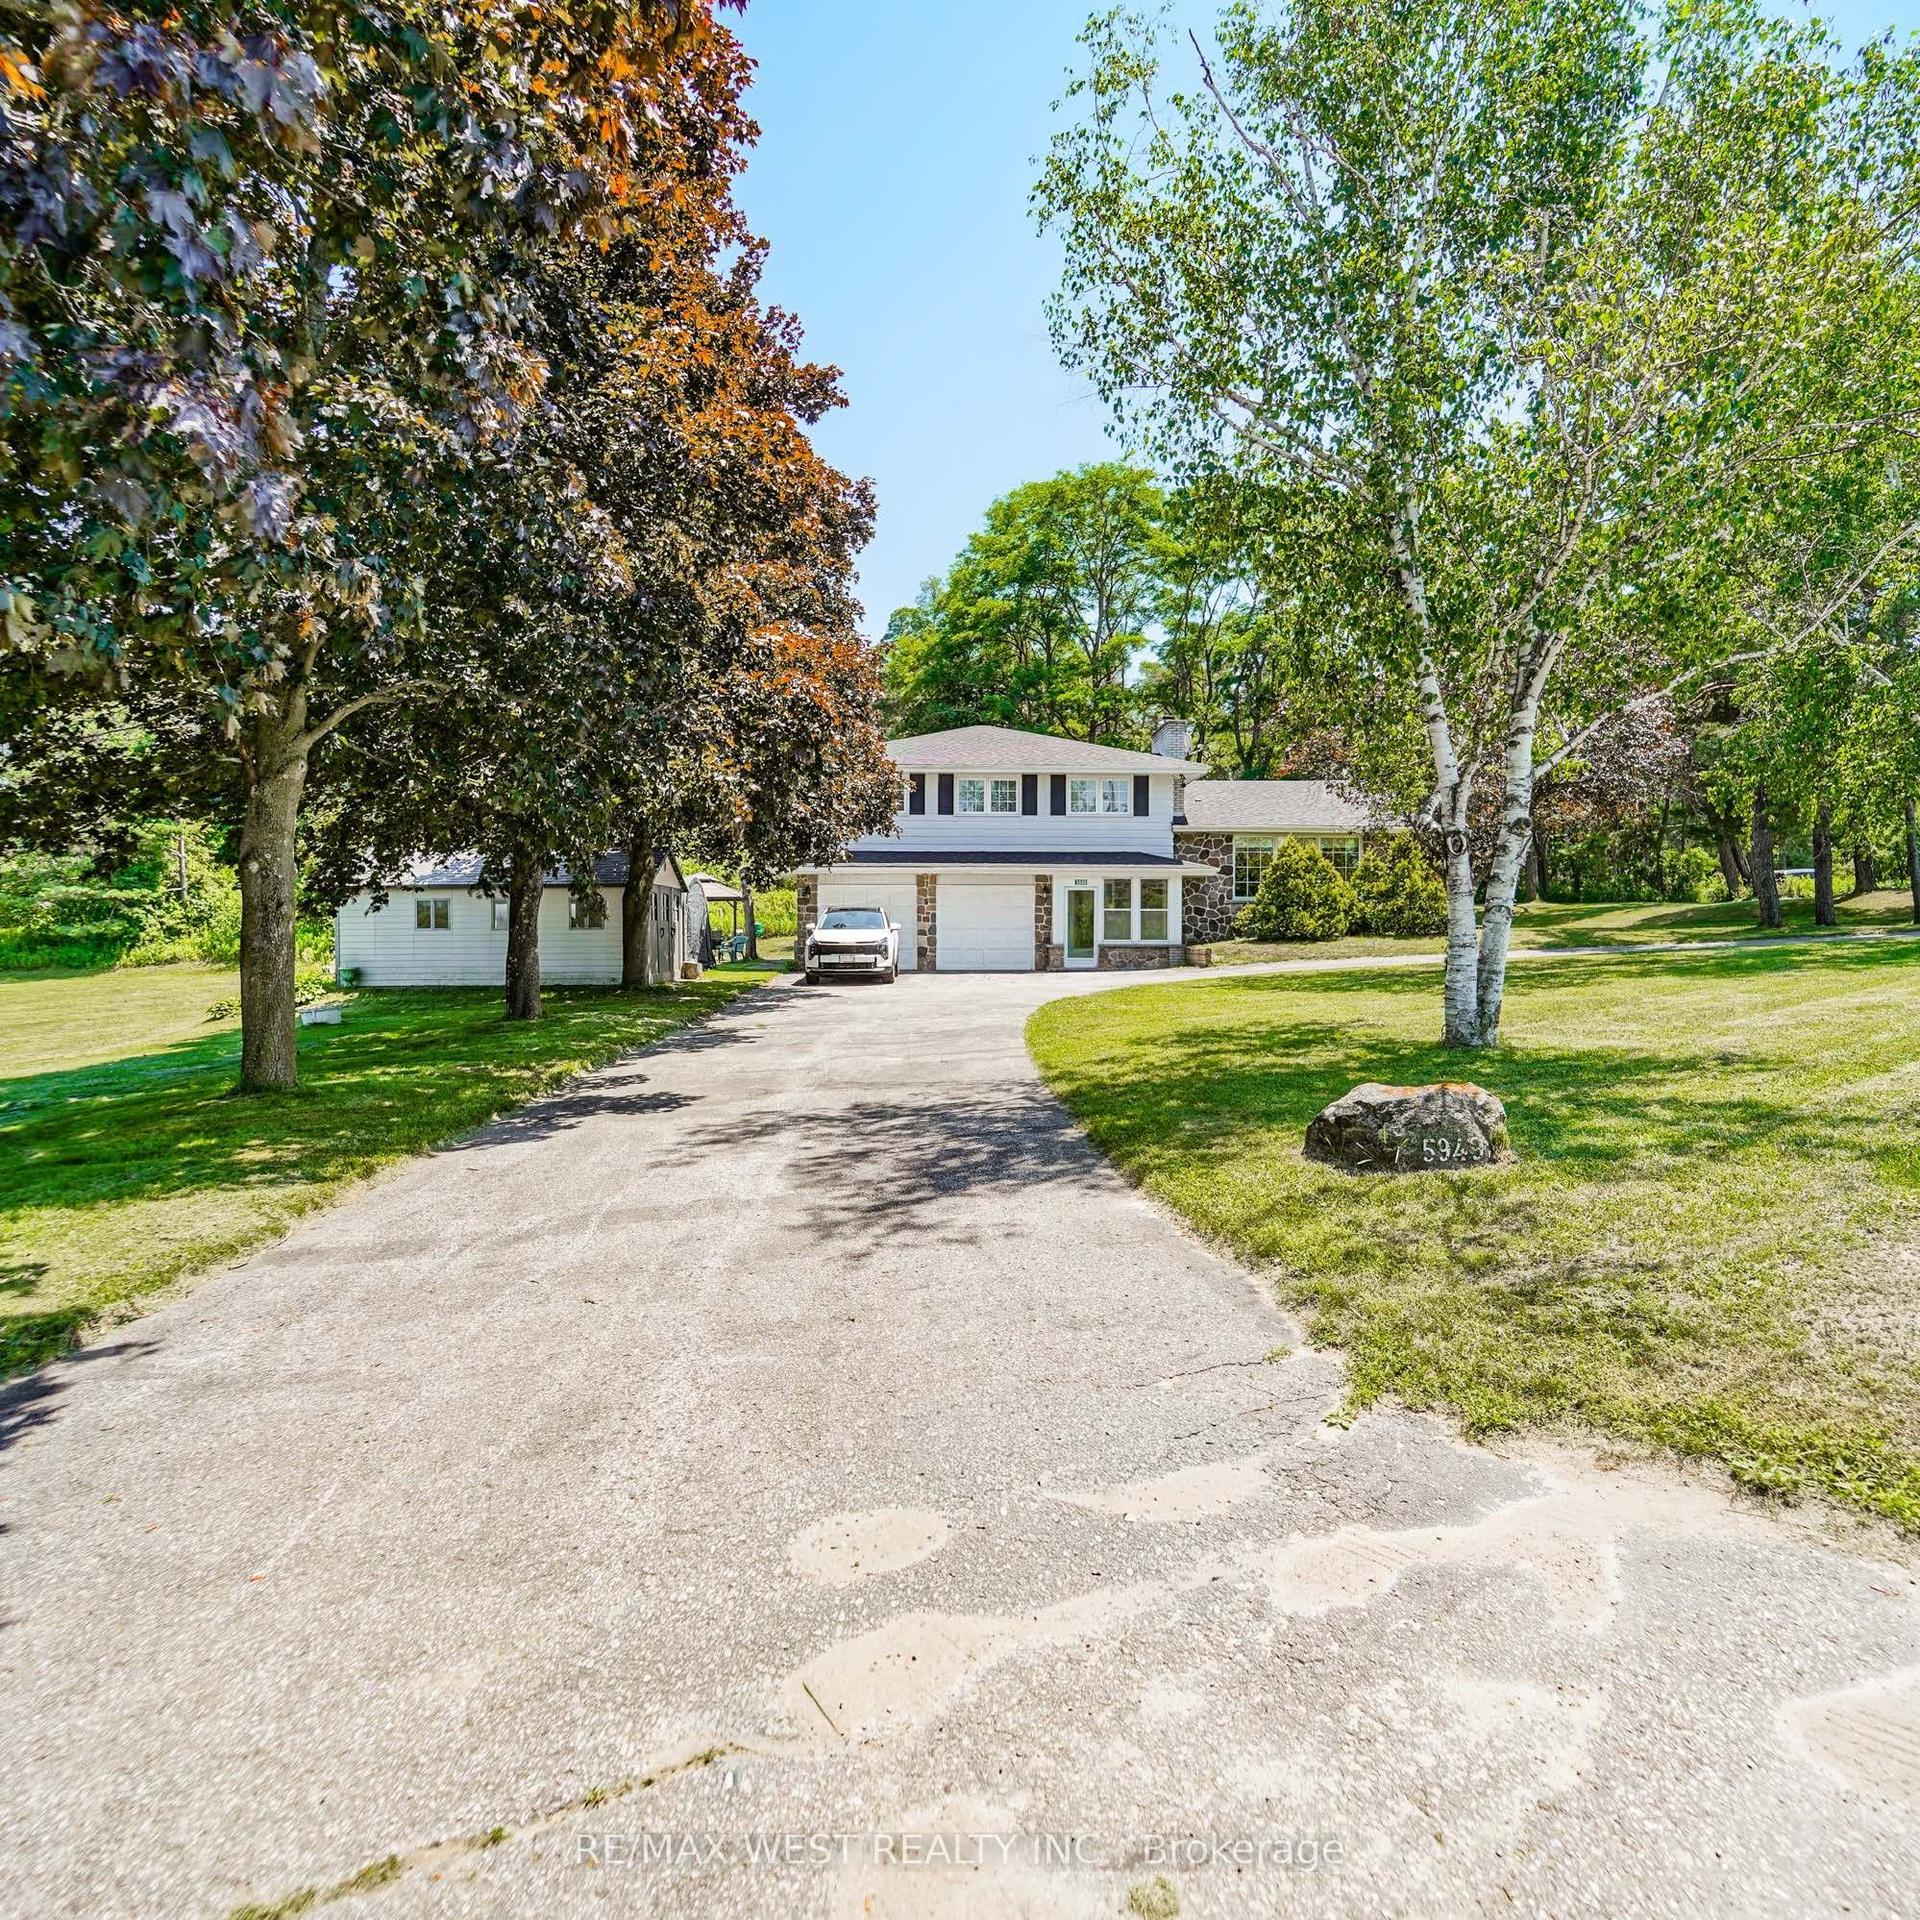
For Sale1 month ago
$1,100,000
Detached
est. $4,822/mo
5949 Concession 6 Road, Rural Uxbridge
Uxbridge, ON
4 bd
3 ba
2,250
15
MLS# N13574014Re/Max West Realty Inc.
WhatsApp Aman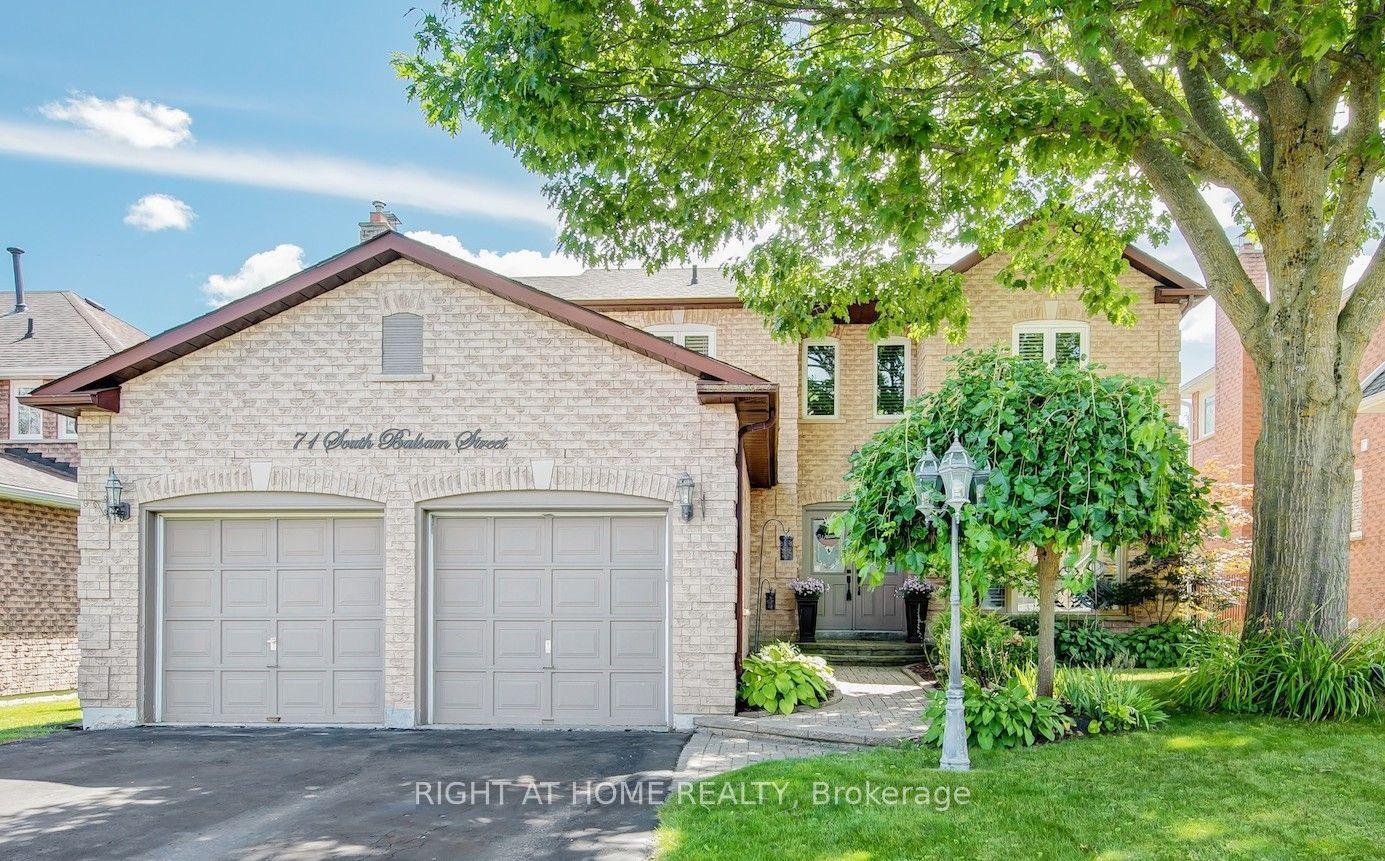
For Sale3 days ago
$1,189,000
Detached
est. $5,213/mo
71 South Balsam Street, Uxbridge
Uxbridge, ON
4 bd
4 ba
1,750
6
MLS# N13696874Right At Home Realty
WhatsApp Aman