For Sale
689 Ravenshoe Road
Rural Uxbridge, Uxbridge, ON
$979,900
3+1Bd
3Ba
1,300+sqft
7.5Parking
118 x 150 ftlot
$754/sqft
DetachedMLS# N13596300Listed 2026-07-2319 DOM
Heating
Water Heater Owned
Cooling
Central Air
Basement
Finished with Walk-Out
About this home
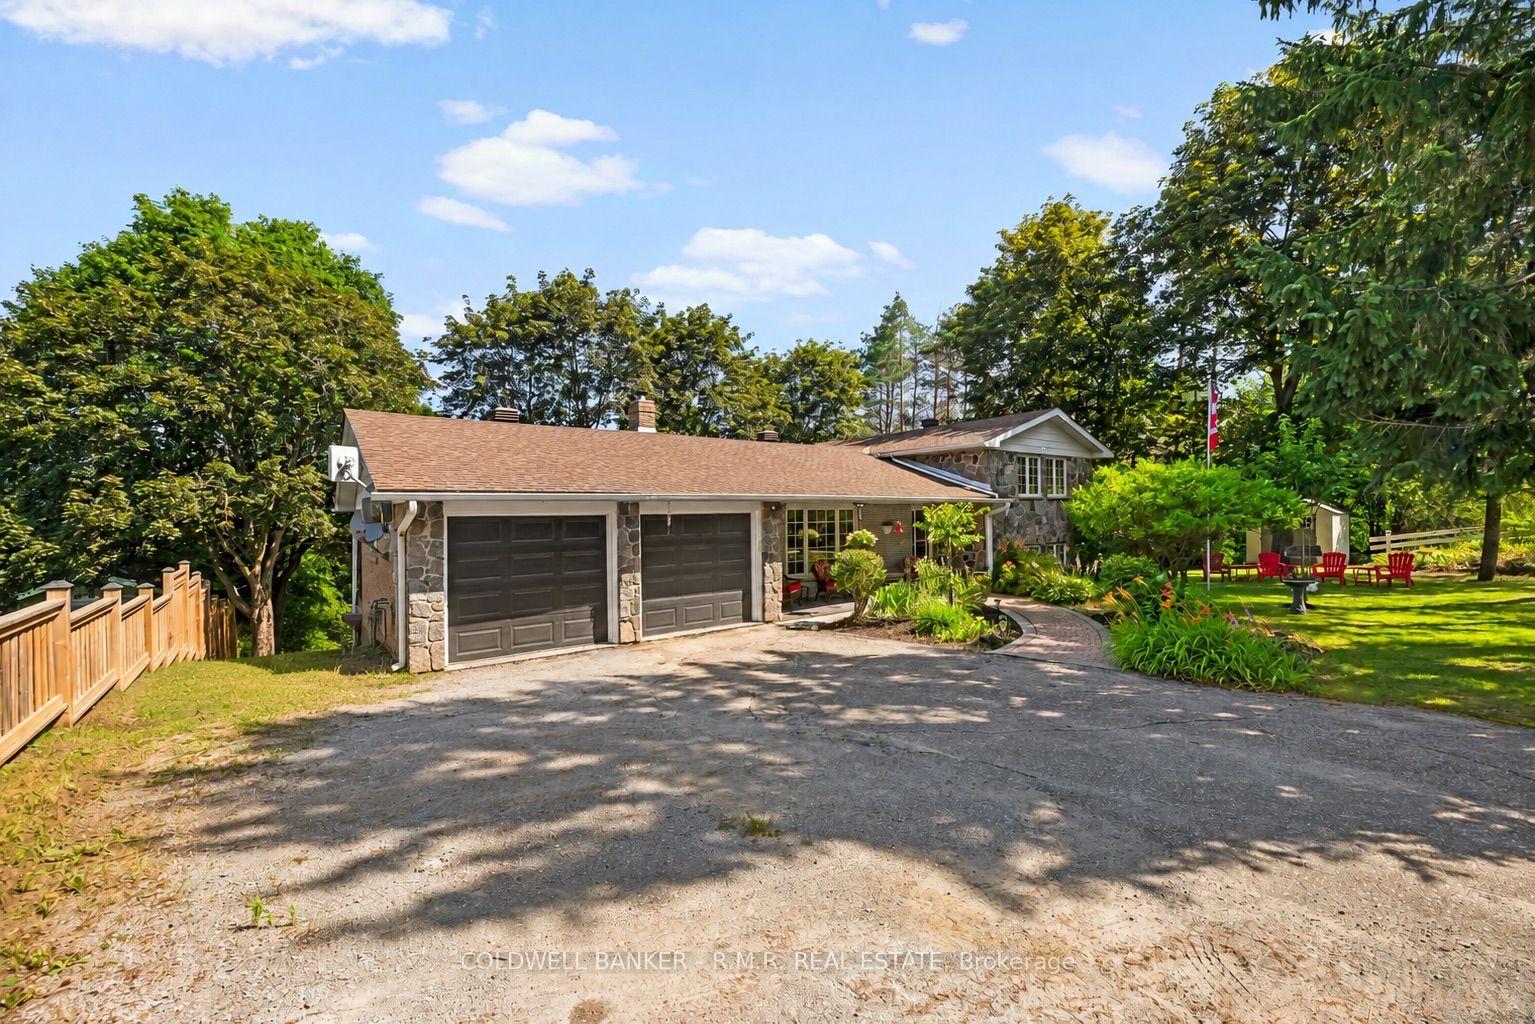
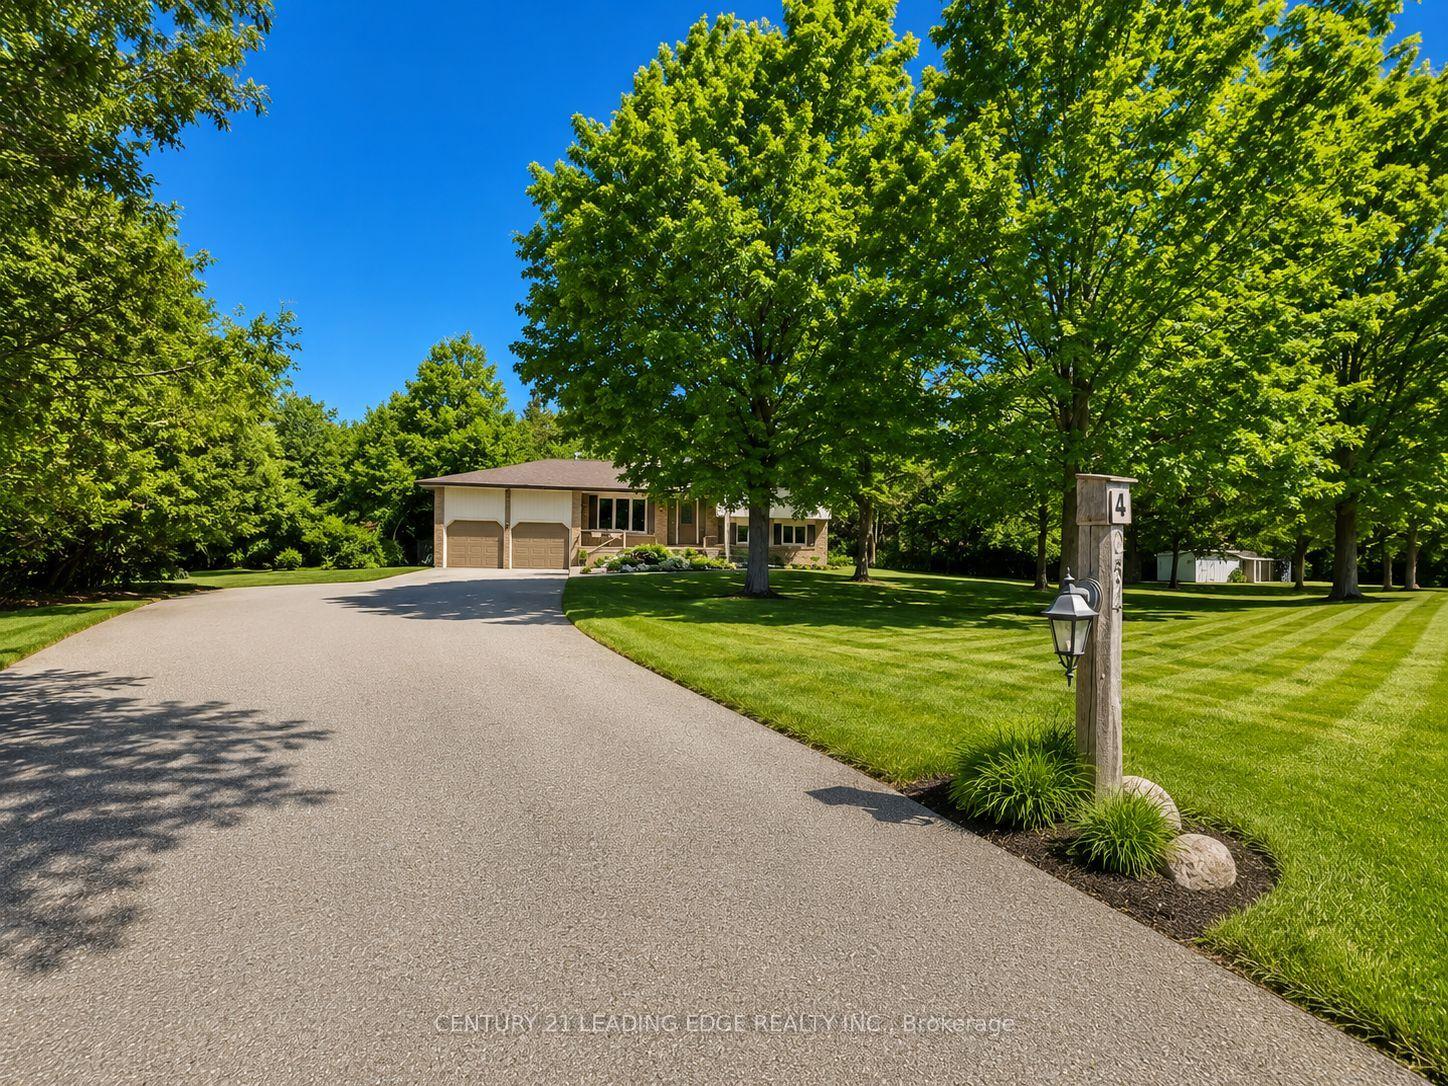
Situated on a private 118x150ft lot with minimal neighbouring homes, while remaining conveniently located. 3+1 Bedroom. The main floor is an open-concept living space featuring a fully renovated kitchen with updated appliances, new flooring, pot lights, and a stunning propane fireplace with custom stone surround. New tilt-and-turn French doors open onto a 16' x 32' deck overlooking the backyard. The fully finished walkout basement has been professionally upgraded with spray foam insulation on the foundation walls and rim joists, new drywall, flooring, staircase, railings, ceiling tiles, and pot lighting, creating a comfortable and energy-efficient living space. The basement offers direct access to the heated attached garage, while a large cold cellar with a dedicated dehumidifier provides excellent year-round storage. Enjoy your own backyard retreat featuring a 15' x 30' above-ground pool with surrounding deck, heated by a propane heater, a hot tub, and a custom treehouse with a shaded sandbox below. Major updates include all windows, a high-efficiency propane furnace, cold-climate heat pump, UV air and water purification systems, reverse osmosis drinking water system, domestic hot water recirculation pump, upgraded well pressure tank, sand filtration system, and two sump pumps (one with battery backup). Additional improvements include updated siding, painted brick, new soffit and fascia, steel roof on the shed, and a new front entry sidelight. *For Additional Property Details Click The Brochure Icon Below*
PoolGarageRenovatedWalkoutFireplace
Rooms
Main Floor
| Room | 4.47 × 4.22 m | |
| Bedroom 2 | 3.51 × 3.38 m | |
| Bedroom 3 | 3.51 × 3.38 m | |
| Great Room | 7.62 × 7.62 m |
Basement
| Bedroom 4 | 3.23 × 3.94 m | |
| Game Room | 7.29 × 3.91 m | |
| Family Room | 5.69 × 2.79 m | |
| Laundry | 1.96 × 3.23 m | |
| Foyer | 5.69 × 3.23 m | |
| Other | 5.11 × 2.74 m |
Features
- Auto Garage Door Remote
- Primary Bedroom - Main Floor
- Propane Tank
- Storage
- Sump Pump
- Suspended Ceilings
- Upgraded Insulation
- Water Heater Owned
- Water Purifier
- Water Softener
- Water Treatment
- Finished with Walk-Out
- Central Air
- Bungalow-Raised
Financials
Annual Taxes
$5,186.88
Estimated Rental Income
Entire property$3,200 – $4,800/mo
Basement apartment$1,800 – $2,500/mo
Rental yield3.9% – 5.9%
*Estimates based on comparable rentals in the area. Actual income may vary.
Market Data — Uxbridge
Days on market19 days
Buyer's MarketSeller's Market
Based on active listings in Uxbridge. Data updates daily.
Getting around
How walkable, bikeable, and transit-friendly this neighbourhood is.
62
/ 100
Walk Score
Somewhat Walkable
37
/ 100
Transit Score
Some Transit
54
/ 100
Bike Score
Bikeable
Scores are estimates based on neighbourhood data and are for informational purposes only.
MLS® data courtesy of the Toronto Regional Real Estate Board (TRREB).
The information provided herein must only be used by consumers that have a bona fide interest in the purchase, sale, or lease of real estate and may not be used for any commercial purpose or any other purpose. Listing information is deemed reliable but is not guaranteed accurate by the Toronto Regional Real Estate Board, the listing brokerage, or this website. The trademarks REALTOR®, REALTORS® and the REALTOR® logo are controlled by The Canadian Real Estate Association (CREA) and identify real estate professionals who are members of CREA. MLS®, Multiple Listing Service®, and the associated logos are owned by CREA. Not intended to solicit properties currently listed for sale or buyers under contract.
You may also like
More homes in Uxbridge
Hand-picked listings with a similar price range and style.
For Sale12 days ago
$799,900
Detached
est. $3,507/mo
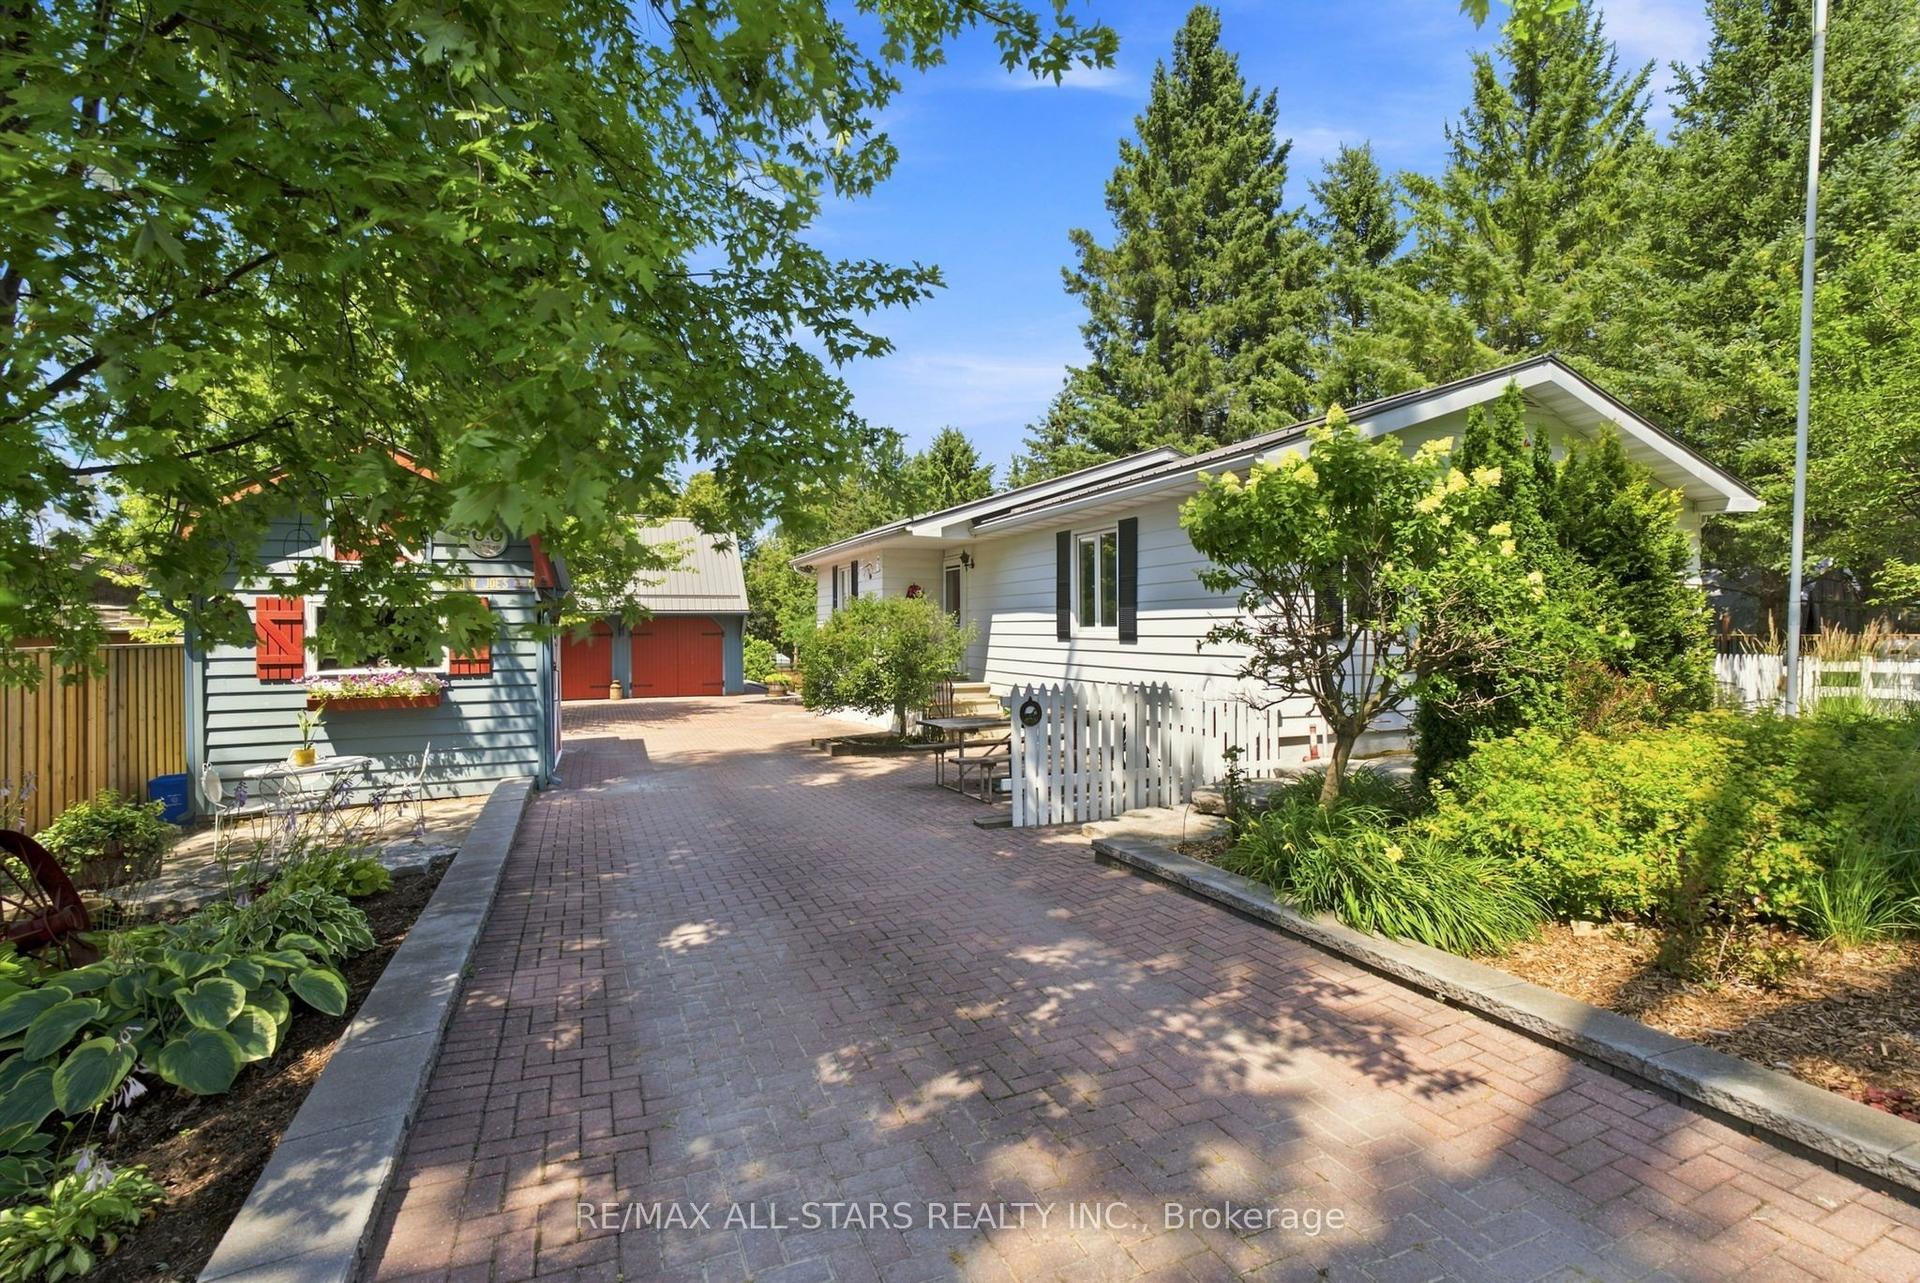
710 Regional 13 Road, Rural Uxbridge
Uxbridge, ON
2+1 bd
1 ba
1,300
10
MLS# N13625878Re/Max All-Stars Realty Inc.
WhatsApp Aman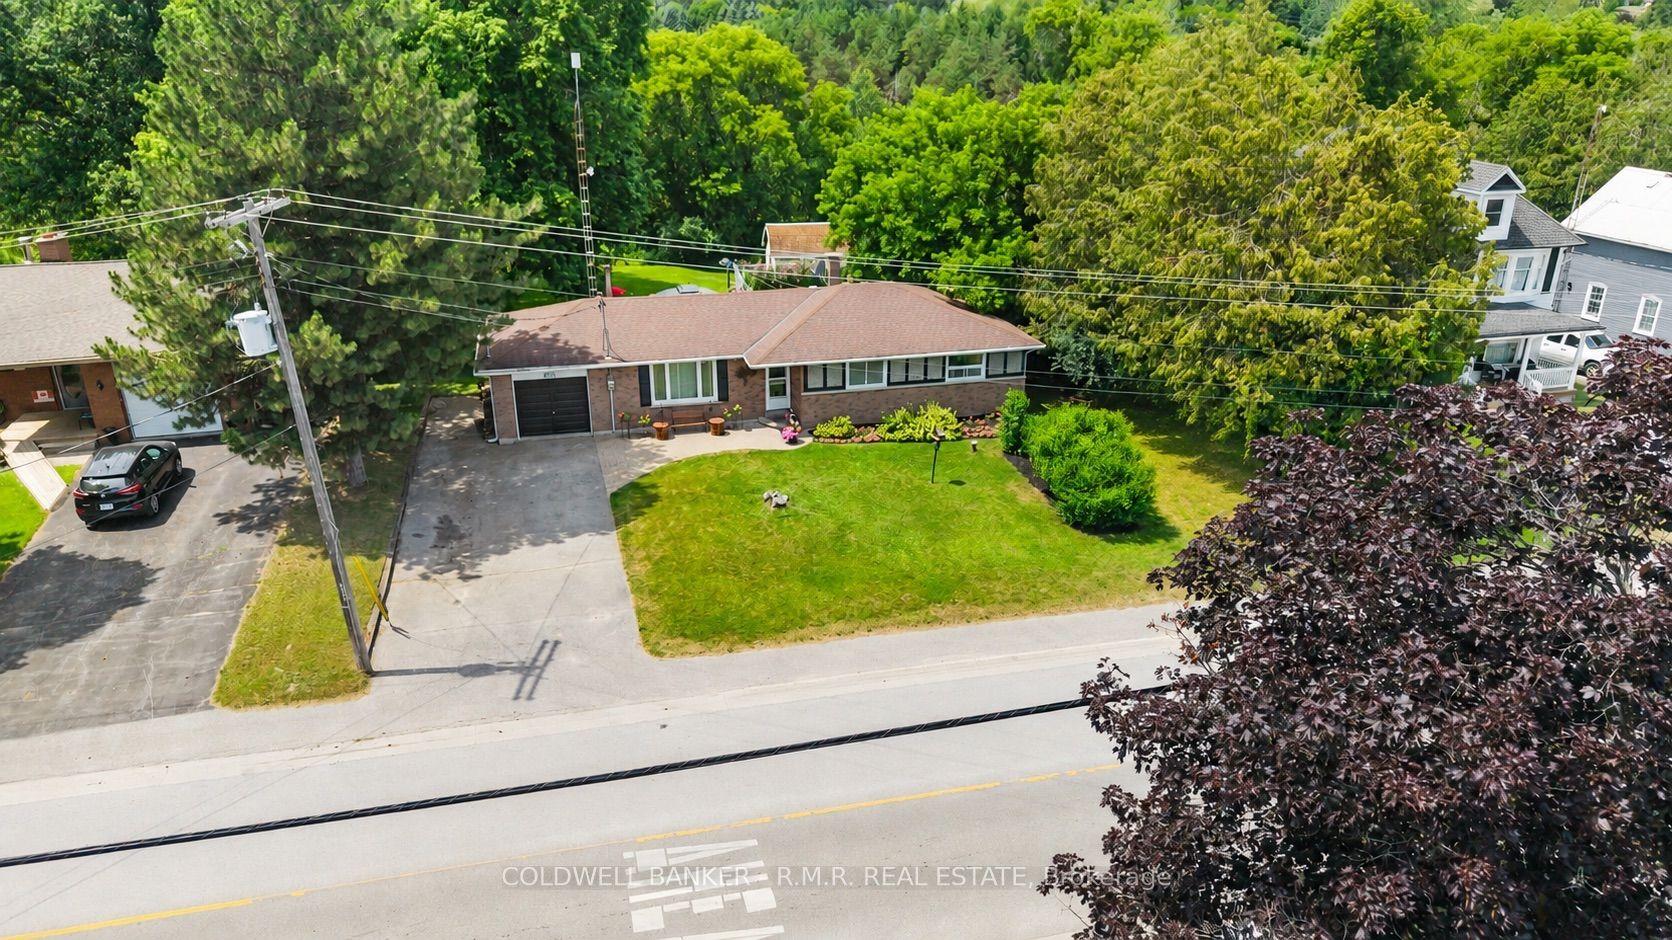
For Sale22 days ago
$814,900
Detached
est. $3,573/mo
12940 Regional Rd 39 Road, Rural Uxbridge
Uxbridge, ON
3 bd
1 ba
1,300
7
MLS# N13588106Coldwell Banker - R.M.R. Real Est…
WhatsApp Aman