For Sale
10 Hiram Road
Westbrook, Richmond Hill, ON
$1,450,000
5+2Bd
5Ba
3,250+sqft
4Parking
49.77 x 132.65 ftlot
$446/sqft
DetachedMLS# N13692810Listed 2026-08-1947 DOM
Cooling
Central Vacuum
Basement
Finished
On the market for 47 days — longer than average. The seller may be open to negotiation.
About this home
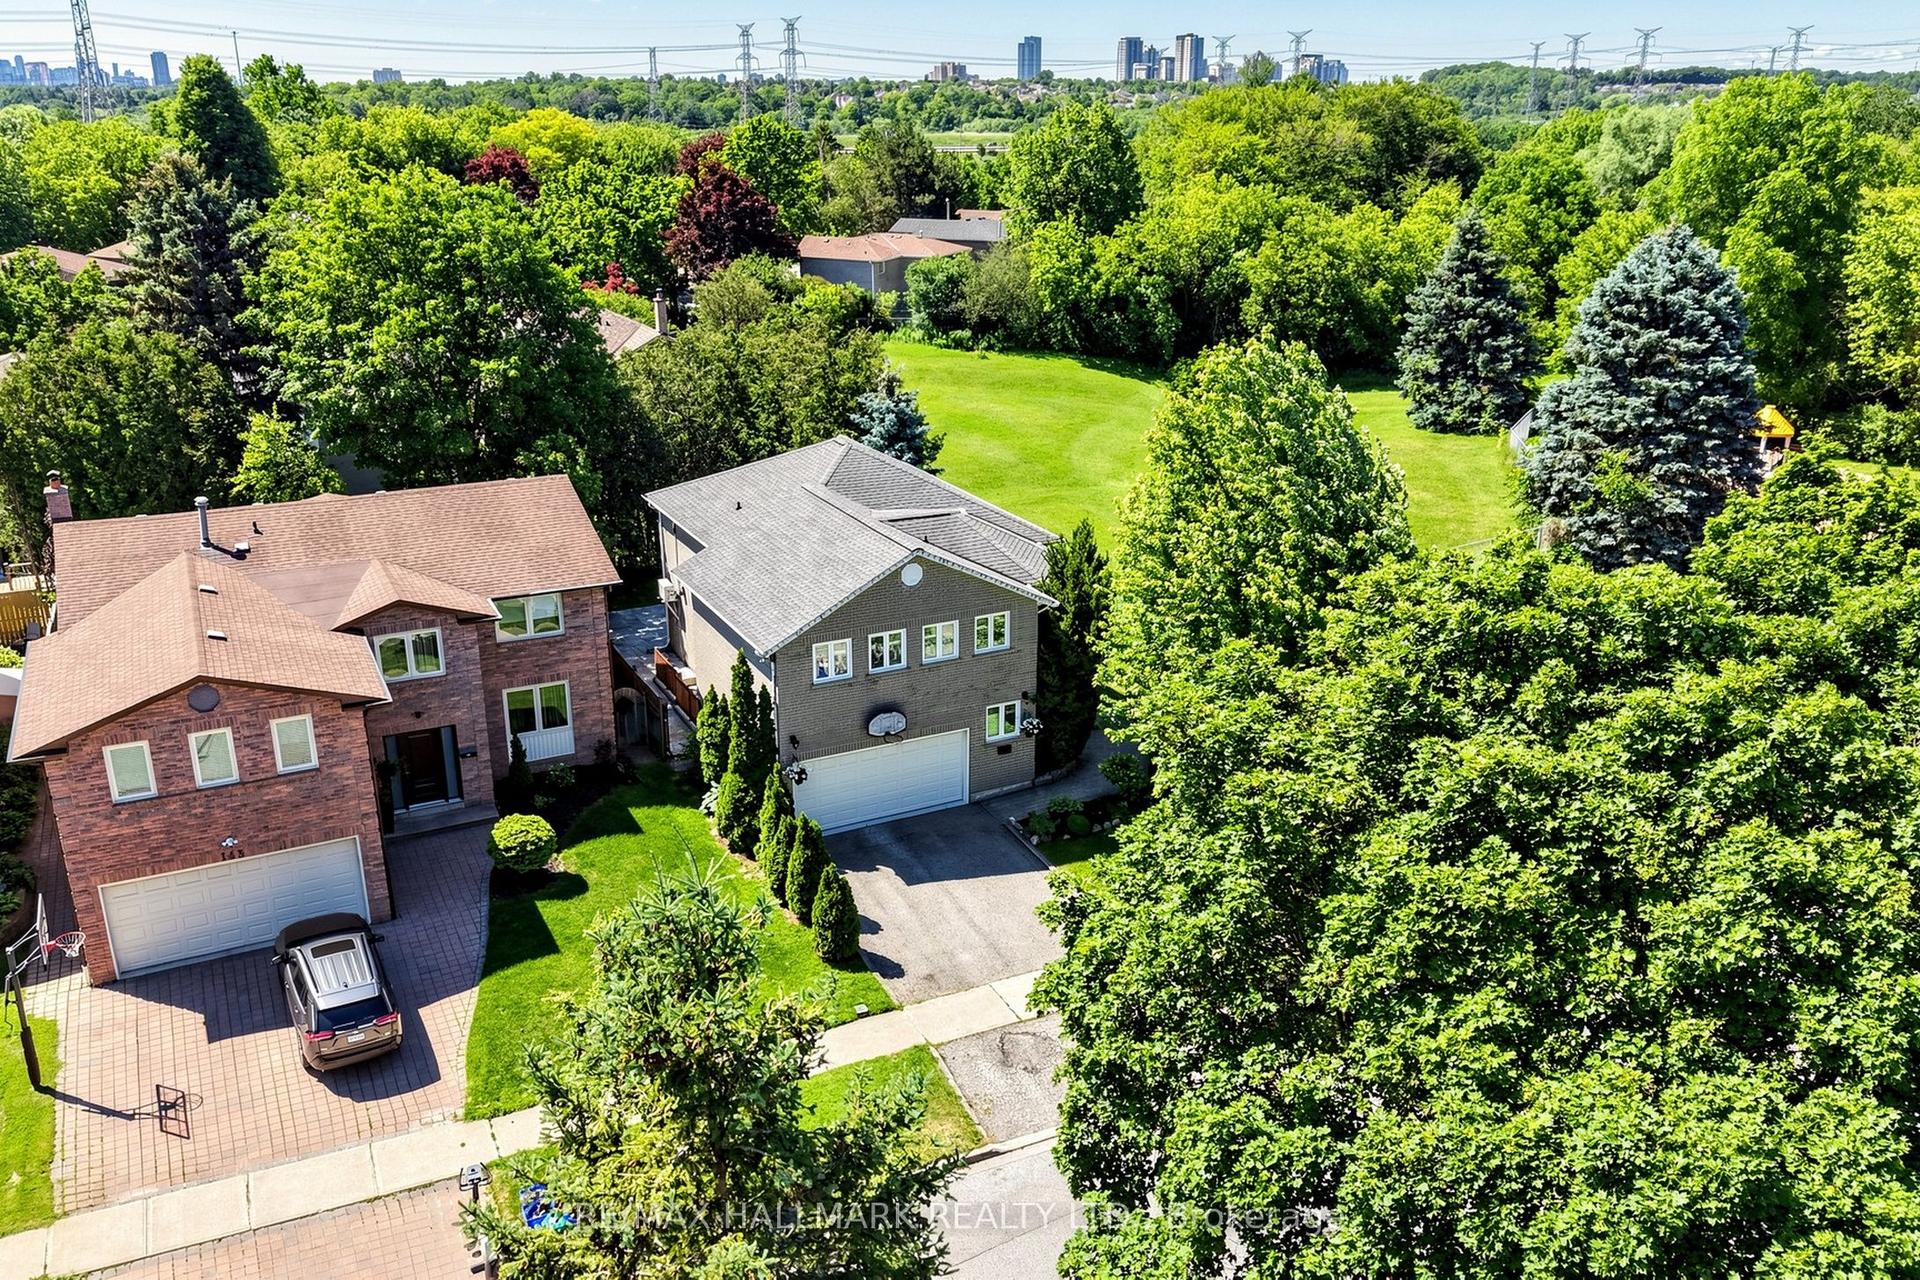
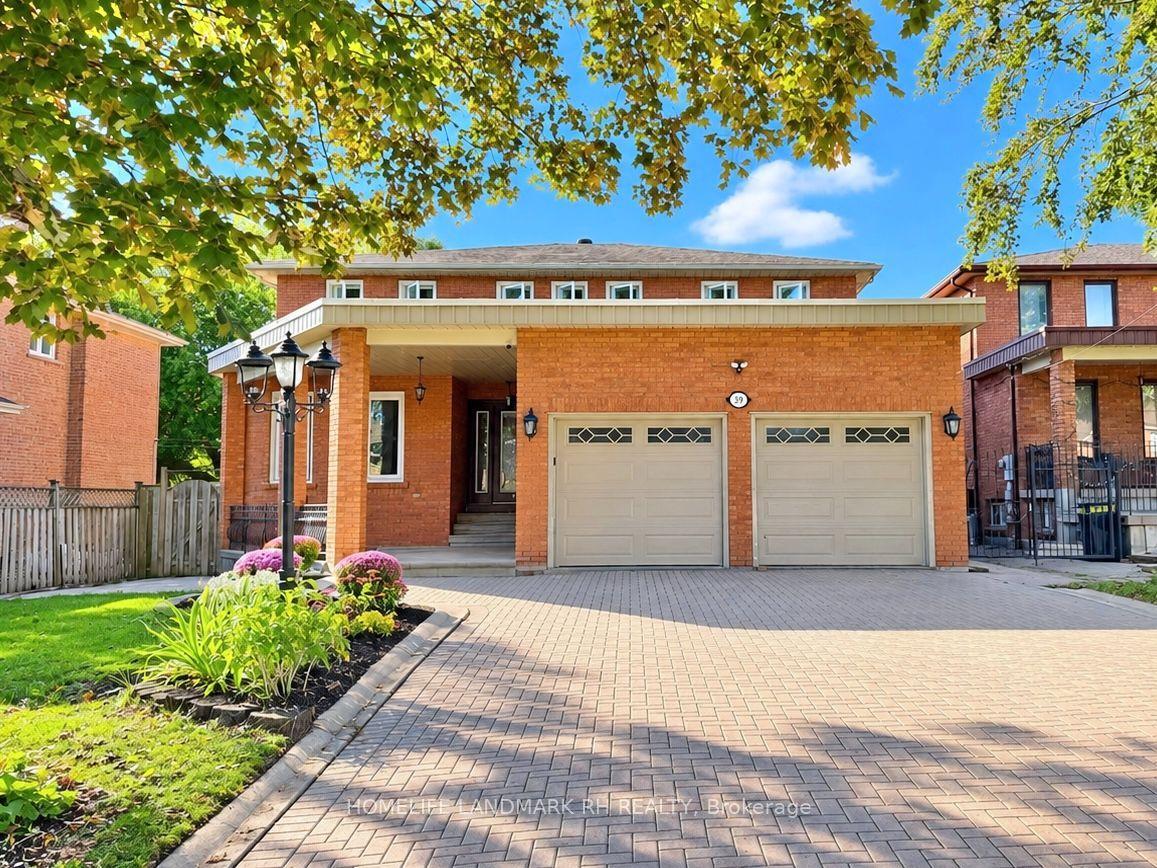
RAVINE LOT-PRIVACY PLUS! Executive home in exclusive,sought-after Westbrook neighbourhood,located on a coveted family-friendly street. Set on a 50' x 137' ravine lot,this approximately 3,257 sq.ft.5-bdrm.home offers space,natural beauty & exceptional opportunity. Designed for family comfort,sophisticated entertaining & multi-generational living.Main floor features spacious principal rooms, elegant living/dining areas & a sun-filled family room overlooking ravine. A dedicated office/library with a semi 3-piece ensuite can easily serve as a large MAIN-FLOOR BEDROOM-IDEAL FOR PARENTS OR IN-LAWS. Perfect for a multi- generational family. The functional kitchen, positioned at the rear overlooking the ravine, is the heart of the home & opens seamlessly to the private backyard. Features include tall uppers, oversized centre island, granite counters,6 pantries,pot drawers,undermount Blanco sinks, garbage bins & built-in appliances-perfect for indoor-outdoor entertaining. The oversized primary retreat includes a sitting area, walk-in closet & large ensuite. Generously sized 4 additional bedrooms & multiple 2nd-floor washrooms provide excellent space for family & guests. The finished lower level adds tremendous flexibility-large lookout window, kitchen,2 bedrms,4-pce.washrm,recreation room & cantina. Additional highlights include main-floor laundry, garage entry, double garage & a skylight over the stairs. Exceptional school zoning includes St. Theresa of Lisieux Catholic High & Richmond Hill High. Enjoy mature trees,scenic trails,parks & a strong community atmosphere, with easy access to Bathurst,Yonge,shopping & Hwys.407,7,400&404. RARELY DOES A HOME OFFER THIS COMBINATION OF RAVINE PRIVACY, SIZE,FLEXIBILITY & LOCATION!A truly special opportunity to create your family's next chapter in one of Richmond Hill's desirable communities.This is more than a property to see-it's a HOME to imagine your next chapter in. Inside tour: Youtube.PLEASE NOTE:rooms have been virtually staged
GarageRavine
Rooms
Main Floor
| Foyer | 0.00 × 0.00 m | Ceramic Floor Double Closet Skylight |
| Foyer | 0.00 × 0.00 m | Ceramic Floor Double Closet Skylight |
| Foyer | 0.00 × 0.00 m | Ceramic Floor Double Closet Skylight |
| Foyer | 0.00 × 0.00 m | Ceramic Floor Double Closet Skylight |
| Foyer | 0.00 × 0.00 m | Ceramic Floor Double Closet Skylight |
| Dining Room | 4.11 × 3.63 m | Hardwood Floor Bay Window Combined w/Living |
| Living Room | 5.13 × 3.50 m | Hardwood Floor Bay Window French Doors |
| Dining Room | 4.11 × 3.63 m | Hardwood Floor Bay Window Combined w/Living |
| Family Room | 6.40 × 3.47 m | Parquet Overlooks Ravine Fireplace |
| Library | 5.18 × 3.50 m | Double Closet Overlooks Ravine 3 Pc Ensuite |
| Bathroom | 0.00 × 0.00 m | 3 Pc Bath Separate Shower Pedestal Sink |
| Bathroom | 0.00 × 0.00 m | 3 Pc Bath Separate Shower Pedestal Sink |
| Kitchen | 6.85 × 3.45 m | Ceramic Floor Centre Island Granite Counters |
| Breakfast | 6.85 × 3.45 m | Eat-in Kitchen Overlooks Ravine Walk-Out |
Second Floor
| Primary Bedroom | 7.34 × 3.63 m | Walk-In Closet(s) Overlooks Ravine 4 Pc Ensuite |
| Bedroom 2 | 4.16 × 3.30 m | 4 Pc Bath Double Closet Casement Windows |
| Bedroom 3 | 3.53 × 3.22 m | Laminate Double Closet Casement Windows |
| Bedroom 4 | 3.81 × 3.30 m | 3 Pc Bath Closet Casement Windows |
| Bedroom 5 | 3.32 × 3.05 m | Parquet Closet Window |
Basement
| Recreation | 7.08 × 3.53 m | Broadloom Window |
| Bedroom | 3.47 × 2.84 m | 4 Pc Ensuite Window Closet |
| Bedroom | — | Window Closet |
| Bedroom | 0.00 × 0.00 m | Window Closet |
| Kitchen | — | Large Window Double Sink |
| Kitchen | 0.00 × 0.00 m | Large Window Double Sink |
Features
- In-Law Capability
- Central Vacuum
- Backs On Green Belt
- Deck
- Finished
- Central Air
- 2-Storey
Financials
Annual Taxes
$8,063
Estimated Rental Income
Entire property$4,500 – $7,000/mo
Basement apartment$1,800 – $2,500/mo
Rental yield3.7% – 5.8%
*Estimates based on comparable rentals in the area. Actual income may vary.
Market Data — Richmond Hill
Days on market47 days
Buyer's MarketSeller's Market
Based on active listings in Richmond Hill. Data updates daily.
Demographics — Richmond Hill
Population
202,022
Avg Household Income
$115,000
Age Distribution
0-19
20%
20-34
17%
35-49
22%
50-64
22%
65+
19%
Ownership81% own · 19% rent
EnglishMandarinCantoneseFarsiRussian
Getting around
How walkable, bikeable, and transit-friendly this neighbourhood is.
55
/ 100
Walk Score
Somewhat Walkable
38
/ 100
Transit Score
Some Transit
39
/ 100
Bike Score
Somewhat Bikeable
Scores are estimates based on neighbourhood data and are for informational purposes only.
MLS® data courtesy of the Toronto Regional Real Estate Board (TRREB).
The information provided herein must only be used by consumers that have a bona fide interest in the purchase, sale, or lease of real estate and may not be used for any commercial purpose or any other purpose. Listing information is deemed reliable but is not guaranteed accurate by the Toronto Regional Real Estate Board, the listing brokerage, or this website. The trademarks REALTOR®, REALTORS® and the REALTOR® logo are controlled by The Canadian Real Estate Association (CREA) and identify real estate professionals who are members of CREA. MLS®, Multiple Listing Service®, and the associated logos are owned by CREA. Not intended to solicit properties currently listed for sale or buyers under contract.
You may also like
More homes in Richmond Hill
Hand-picked listings with a similar price range and style.
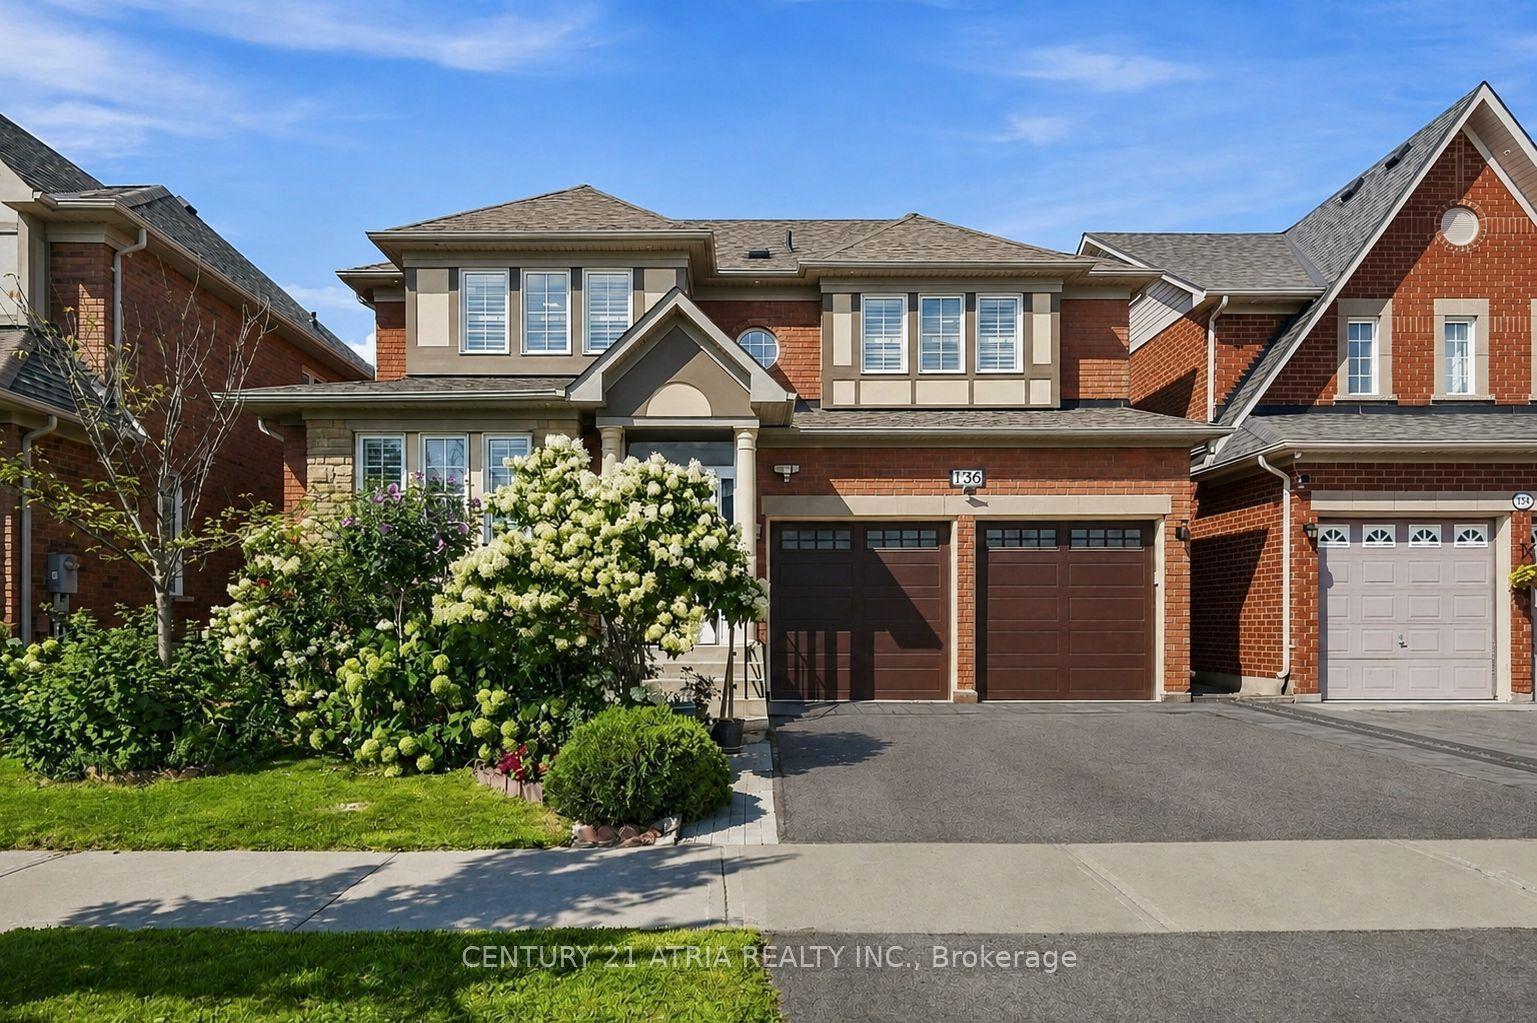
For Sale7 h ago
$1,338,000
Detached
est. $5,866/mo
136 Rollinghill Road, Jefferson
Richmond Hill, ON
4+2 bd
4 ba
2,250
5
MLS# N13863336Century 21 Atria Realty Inc.
WhatsApp Aman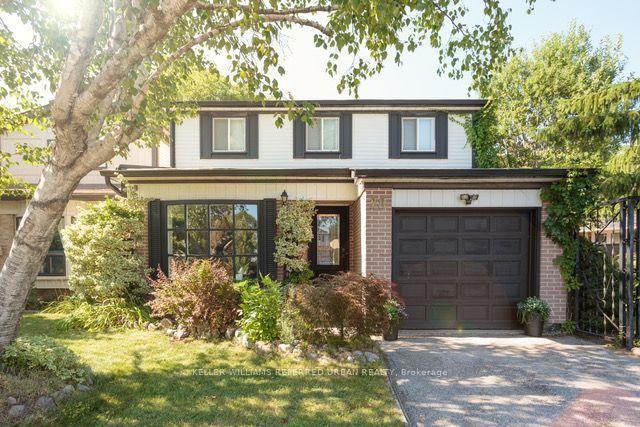
For Sale3 months ago
$1,159,000
Detached
est. $5,081/mo
78 Springhead Gardens, North Richvale
Richmond Hill, ON
4+1 bd
2 ba
1,750
4
MLS# N13530048Keller Williams Referred Urban Re…
WhatsApp Aman