For Sale
Just Listed
16 Chessman Court
Stouffville, Whitchurch-Stouffville, ON
$1,050,000
2+1Bd
2Ba
1,300+sqft
6Parking
40.52 x 98.43 ftlot
$808/sqft
DetachedMLS# N13693940Listed 2026-08-193 DOM
Cooling
Central Vacuum
Basement
Finished
Just listed! New listings in Whitchurch-Stouffville often receive offers within the first week.
About this home
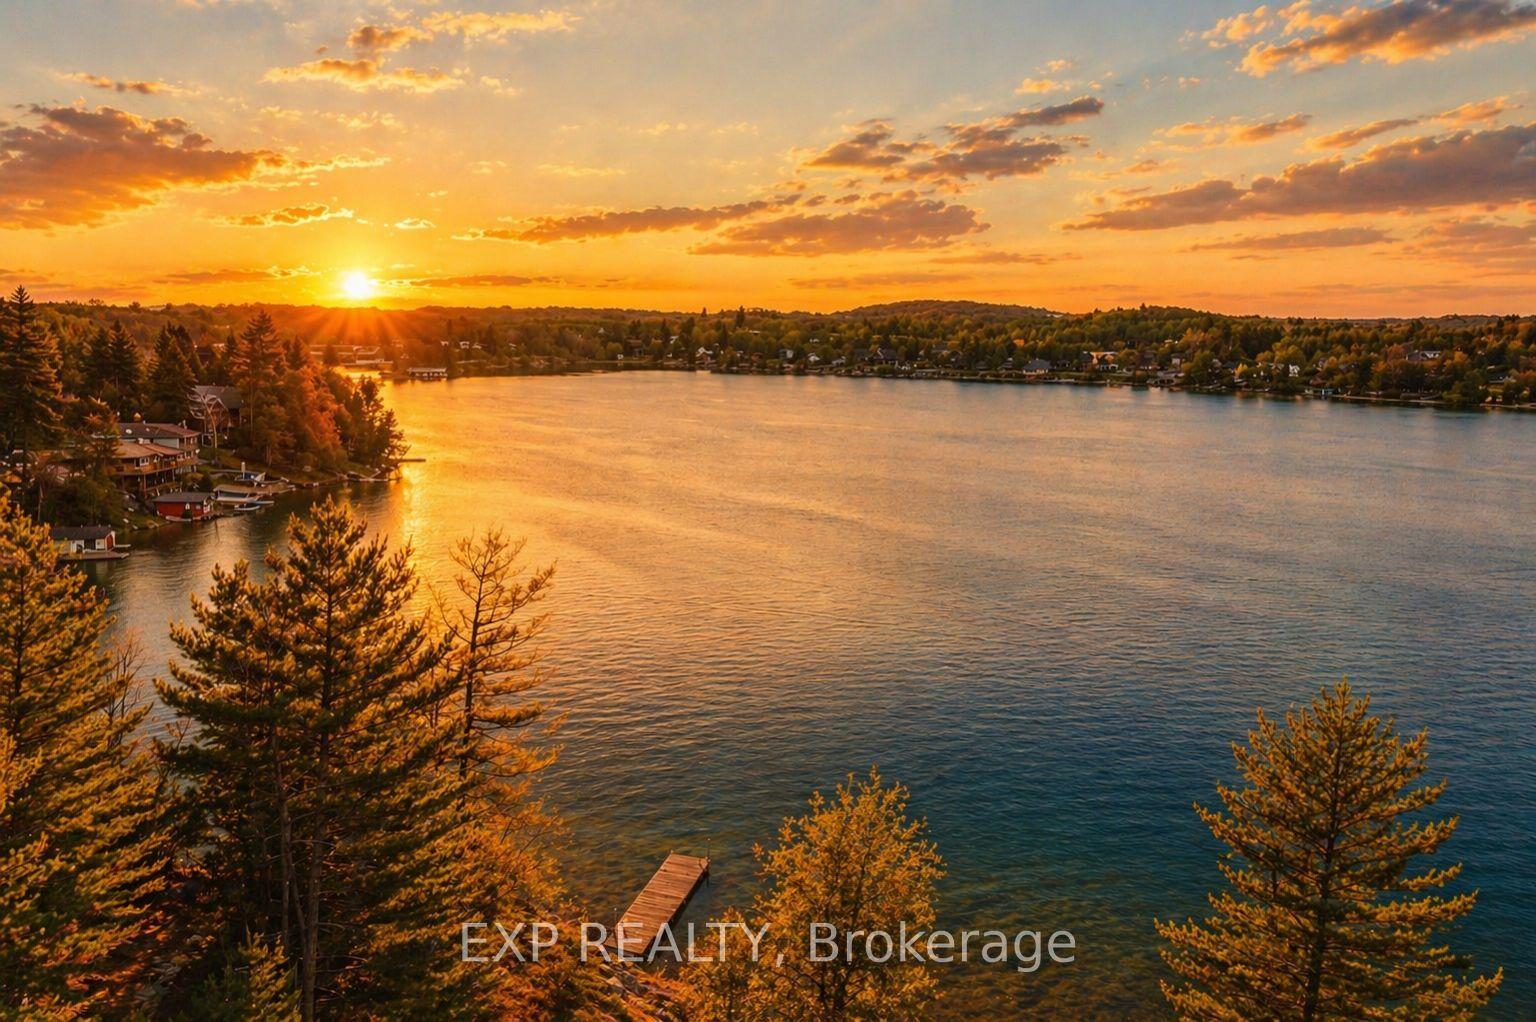
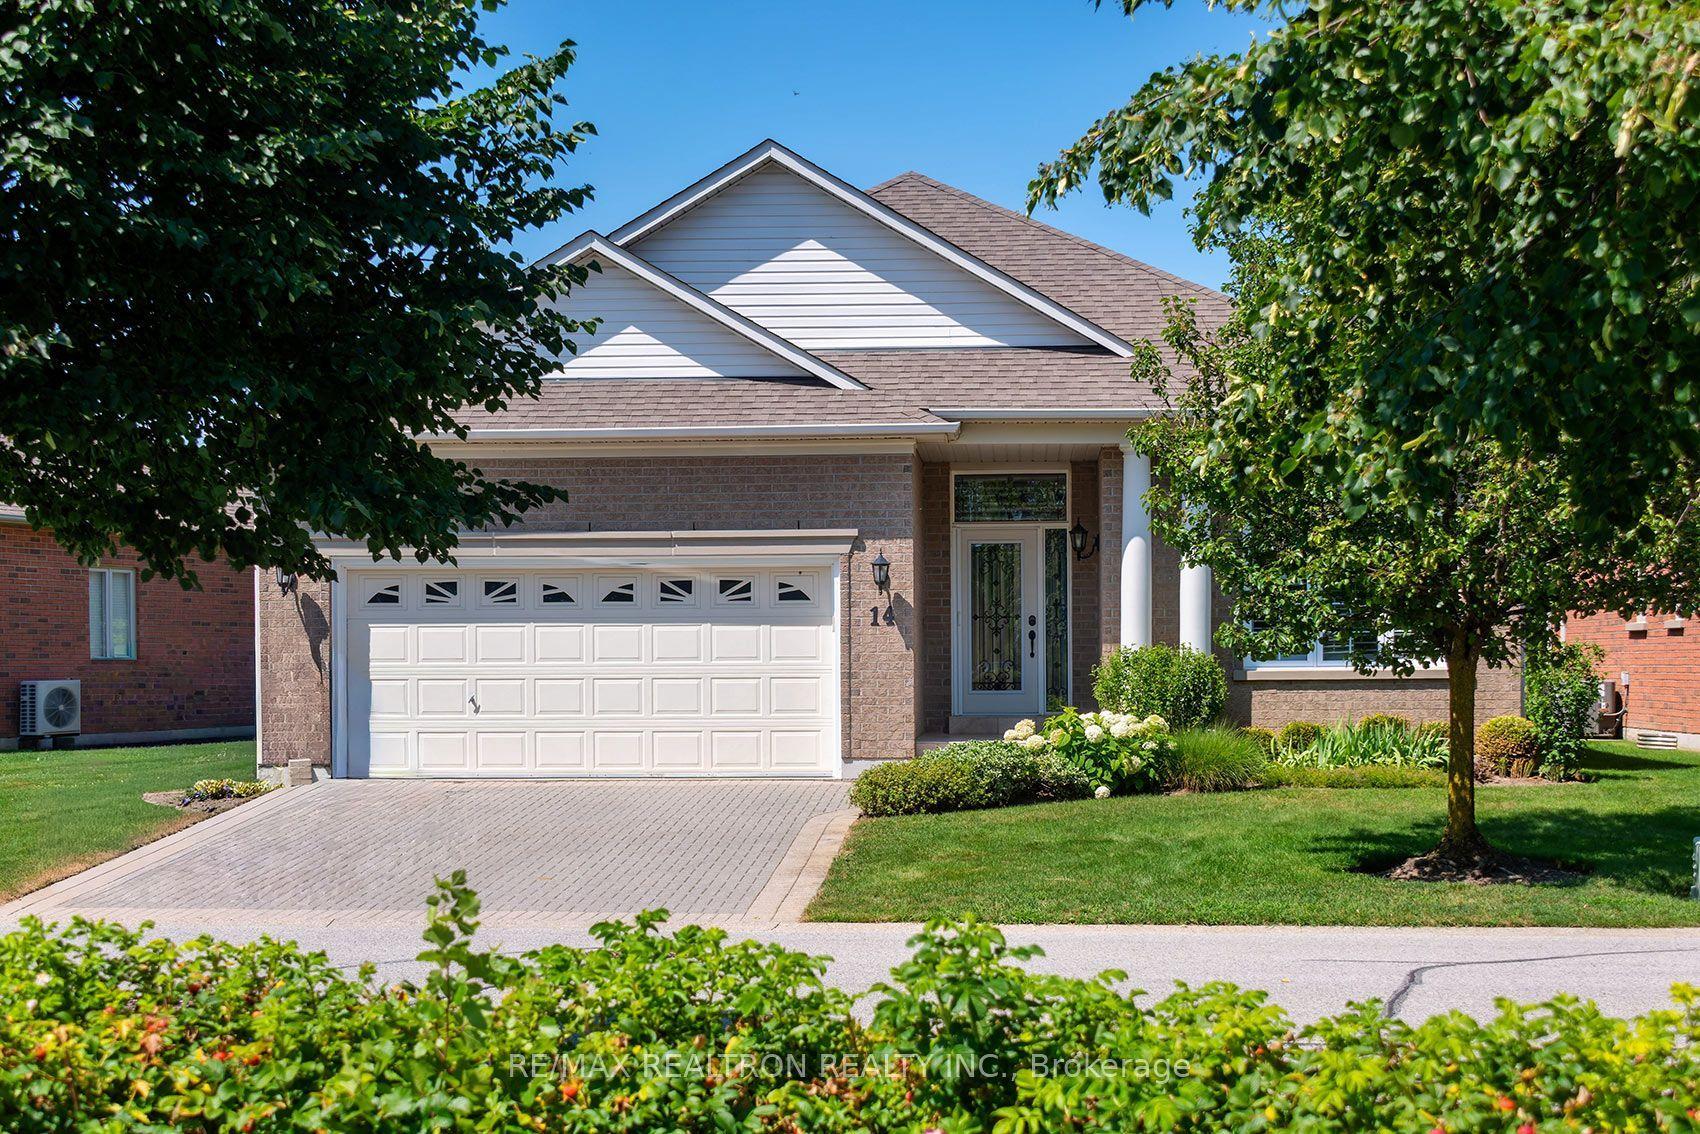
* Beautiful Layout Raise Bungalow Situated In A Sought After Child Safe Cul-De-Sac Location * Double Garage With No Sidewalk * 6 Parking In Total * Cozy And Warm Family Home * Upgraded Walnut Floor * Custom Built California Wood Shutter * Crown Mouldings * Maple And Cherry Cabinets With Quartz Counter * Double Pantry In Breakfast Area For Extra Storage * Spacious Kitchen With Breakfast Area * Walk Out To The Deck And Concrete Patio * Professional Landscaped With Perennial Flower Gardens * Perfect For Entertaining *
GarageCul-de-sac
Rooms
Main Floor
| Great Room | 5.20 × 4.93 m | Vaulted Ceiling(s) Fireplace Hardwood Floor |
| Dining Room | 4.50 × 4.00 m | Formal Rm Hardwood Floor |
| Kitchen | 7.30 × 3.60 m | Cork Floor Centre Island |
| Breakfast | 7.30 × 3.60 m | Combined w/Kitchen Cork Floor W/O To Deck |
| Primary Bedroom | 5.10 × 4.00 m | Overlooks Garden Double Closet Broadloom |
| Bedroom | 3.64 × 3.00 m | Window B/I Bookcase Broadloom |
| Bathroom | 4.40 × 1.75 m | Double Sink Window Separate Shower |
Lower
| Bedroom | 4.45 × 3.50 m | Above Grade Window Large Closet Broadloom |
| Office | 4.45 × 2.90 m | Above Grade Window 4 Pc Bath Broadloom |
| Laundry | 2.60 × 2.50 m | Pantry |
| Recreation | 5.40 × 3.20 m | Broadloom |
Features
- Auto Garage Door Remote
- Central Vacuum
- Water Softener
- Deck
- Landscaped
- Patio
- Finished
- Central Air
- Bungalow
Financials
Annual Taxes
$5,319.55
Estimated Rental Income
Entire property$2,600 – $3,800/mo
Rental yield3.0% – 4.3%
*Estimates based on comparable rentals in the area. Actual income may vary.
Market Data — Whitchurch-Stouffville
Days on market3 days
Buyer's MarketSeller's Market
Based on active listings in Whitchurch-Stouffville. Data updates daily.
Getting around
How walkable, bikeable, and transit-friendly this neighbourhood is.
54
/ 100
Walk Score
Somewhat Walkable
39
/ 100
Transit Score
Some Transit
40
/ 100
Bike Score
Somewhat Bikeable
Scores are estimates based on neighbourhood data and are for informational purposes only.
MLS® data courtesy of the Toronto Regional Real Estate Board (TRREB).
The information provided herein must only be used by consumers that have a bona fide interest in the purchase, sale, or lease of real estate and may not be used for any commercial purpose or any other purpose. Listing information is deemed reliable but is not guaranteed accurate by the Toronto Regional Real Estate Board, the listing brokerage, or this website. The trademarks REALTOR®, REALTORS® and the REALTOR® logo are controlled by The Canadian Real Estate Association (CREA) and identify real estate professionals who are members of CREA. MLS®, Multiple Listing Service®, and the associated logos are owned by CREA. Not intended to solicit properties currently listed for sale or buyers under contract.
You may also like
More homes in Whitchurch-Stouffville
Hand-picked listings with a similar price range and style.
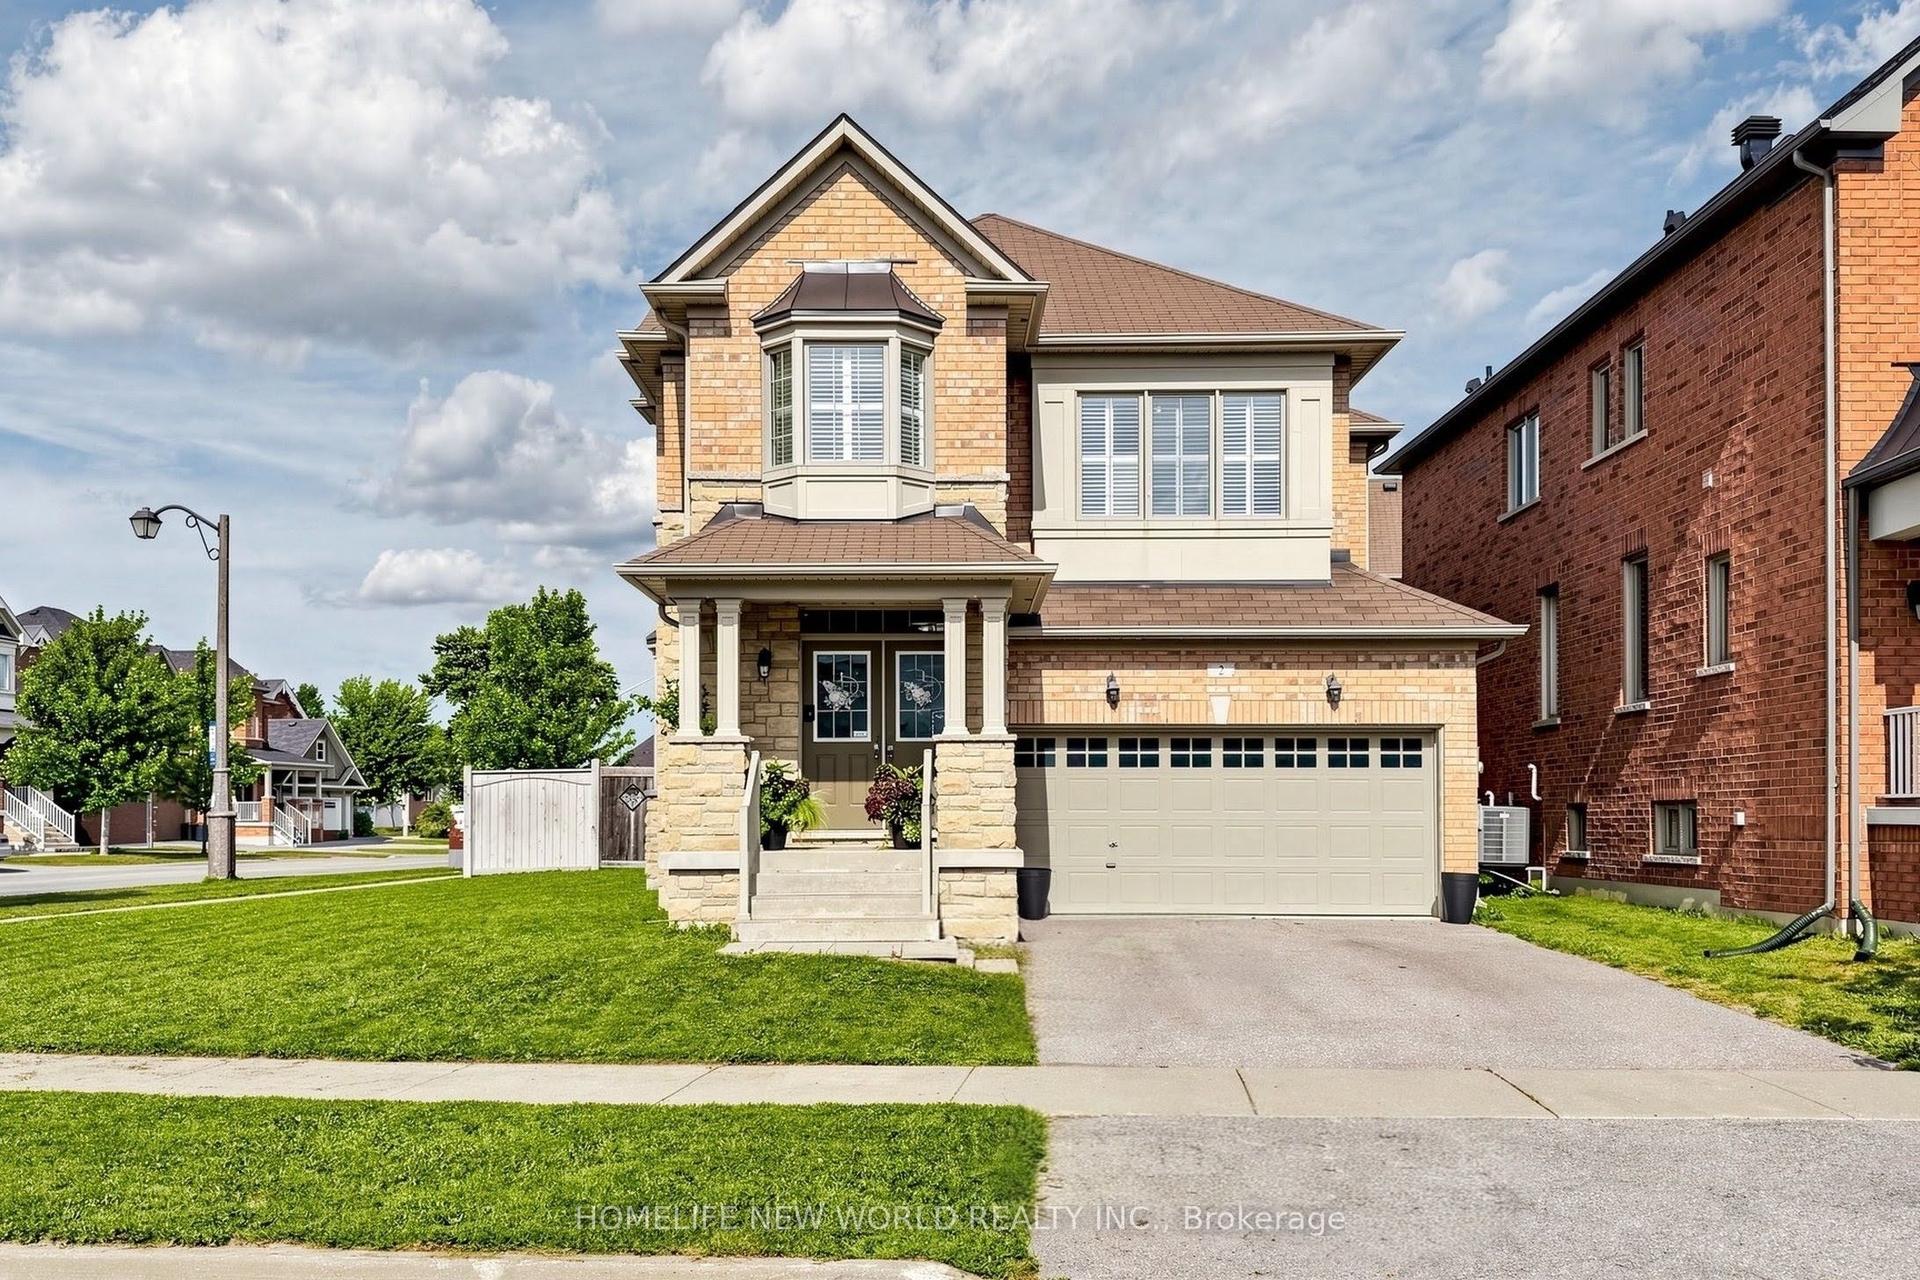
For Sale1 day ago
$1,190,000
Detached
est. $5,217/mo
2 Lucida Court, Stouffville
Whitchurch-Stouffville, ON
4 bd
3 ba
2,250
4
MLS# N13702682Homelife New World Realty Inc.
WhatsApp Aman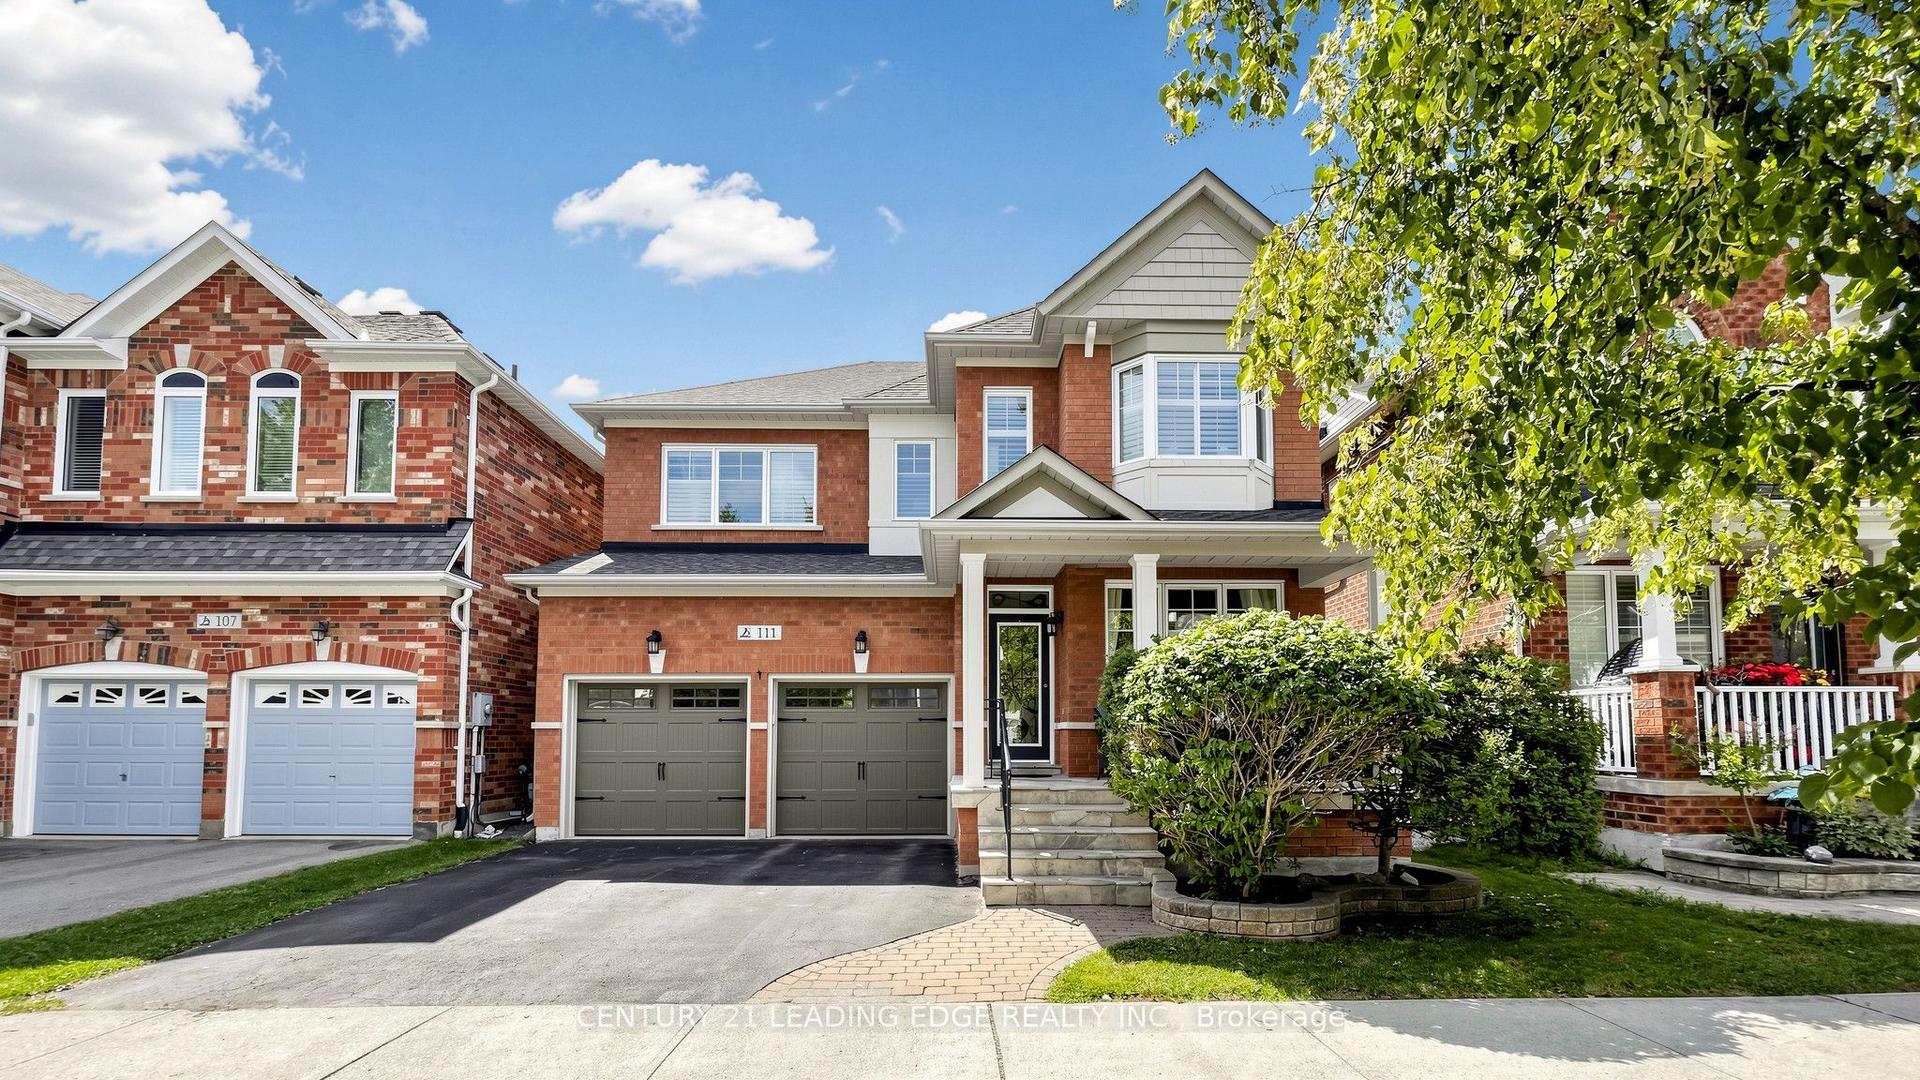
For Sale2 days ago
$1,150,000
Detached
est. $5,042/mo
111 Waite Crescent, Stouffville
Whitchurch-Stouffville, ON
4 bd
3 ba
2,250
4
MLS# N13695776Century 21 Leading Edge Realty In…
WhatsApp Aman