For Sale
Just Listed
120 Brookmill Drive
Brownridge, Vaughan, ON
$1,328,000
4+1Bd
4Ba
1,750+sqft
4Parking
34.48 x 130.38 ftlot
$759/sqft
DetachedMLS# N13694126Listed 2026-08-200 DOM
Cooling
Central Air
Basement
Finished
Just listed! New listings in Vaughan often receive offers within the first week.
About this home
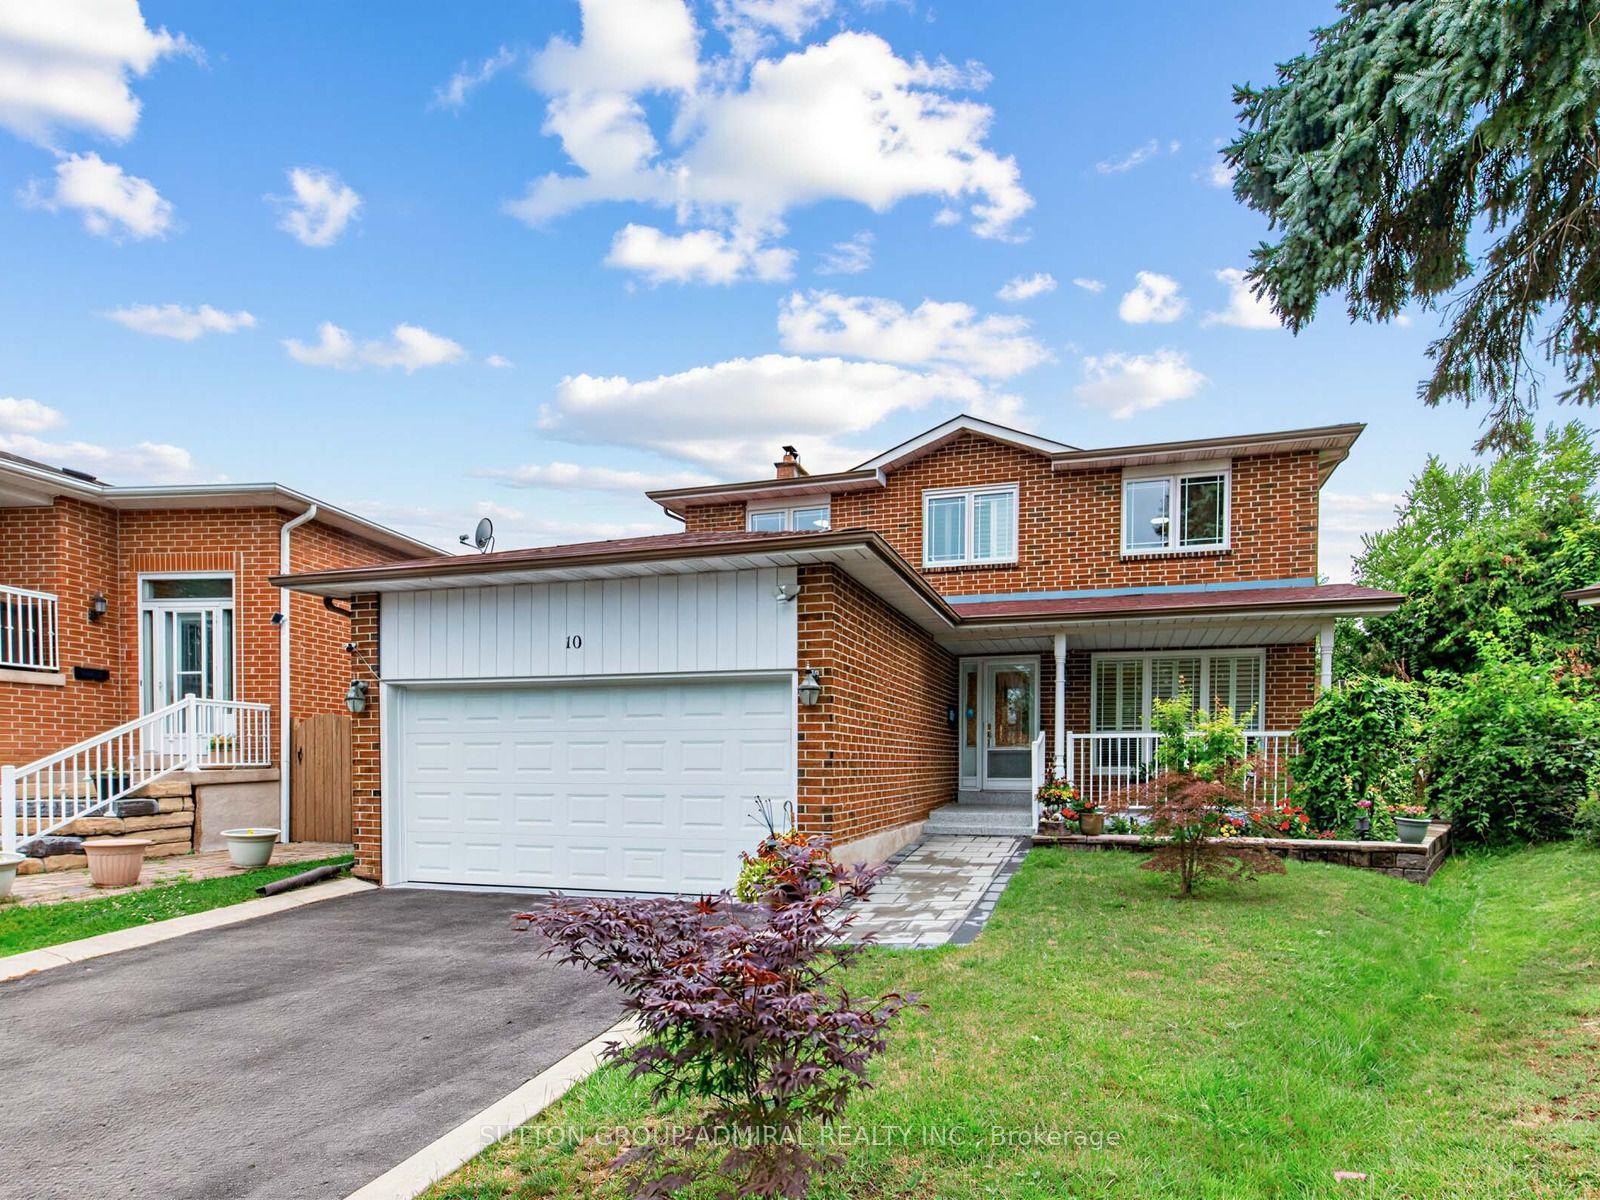
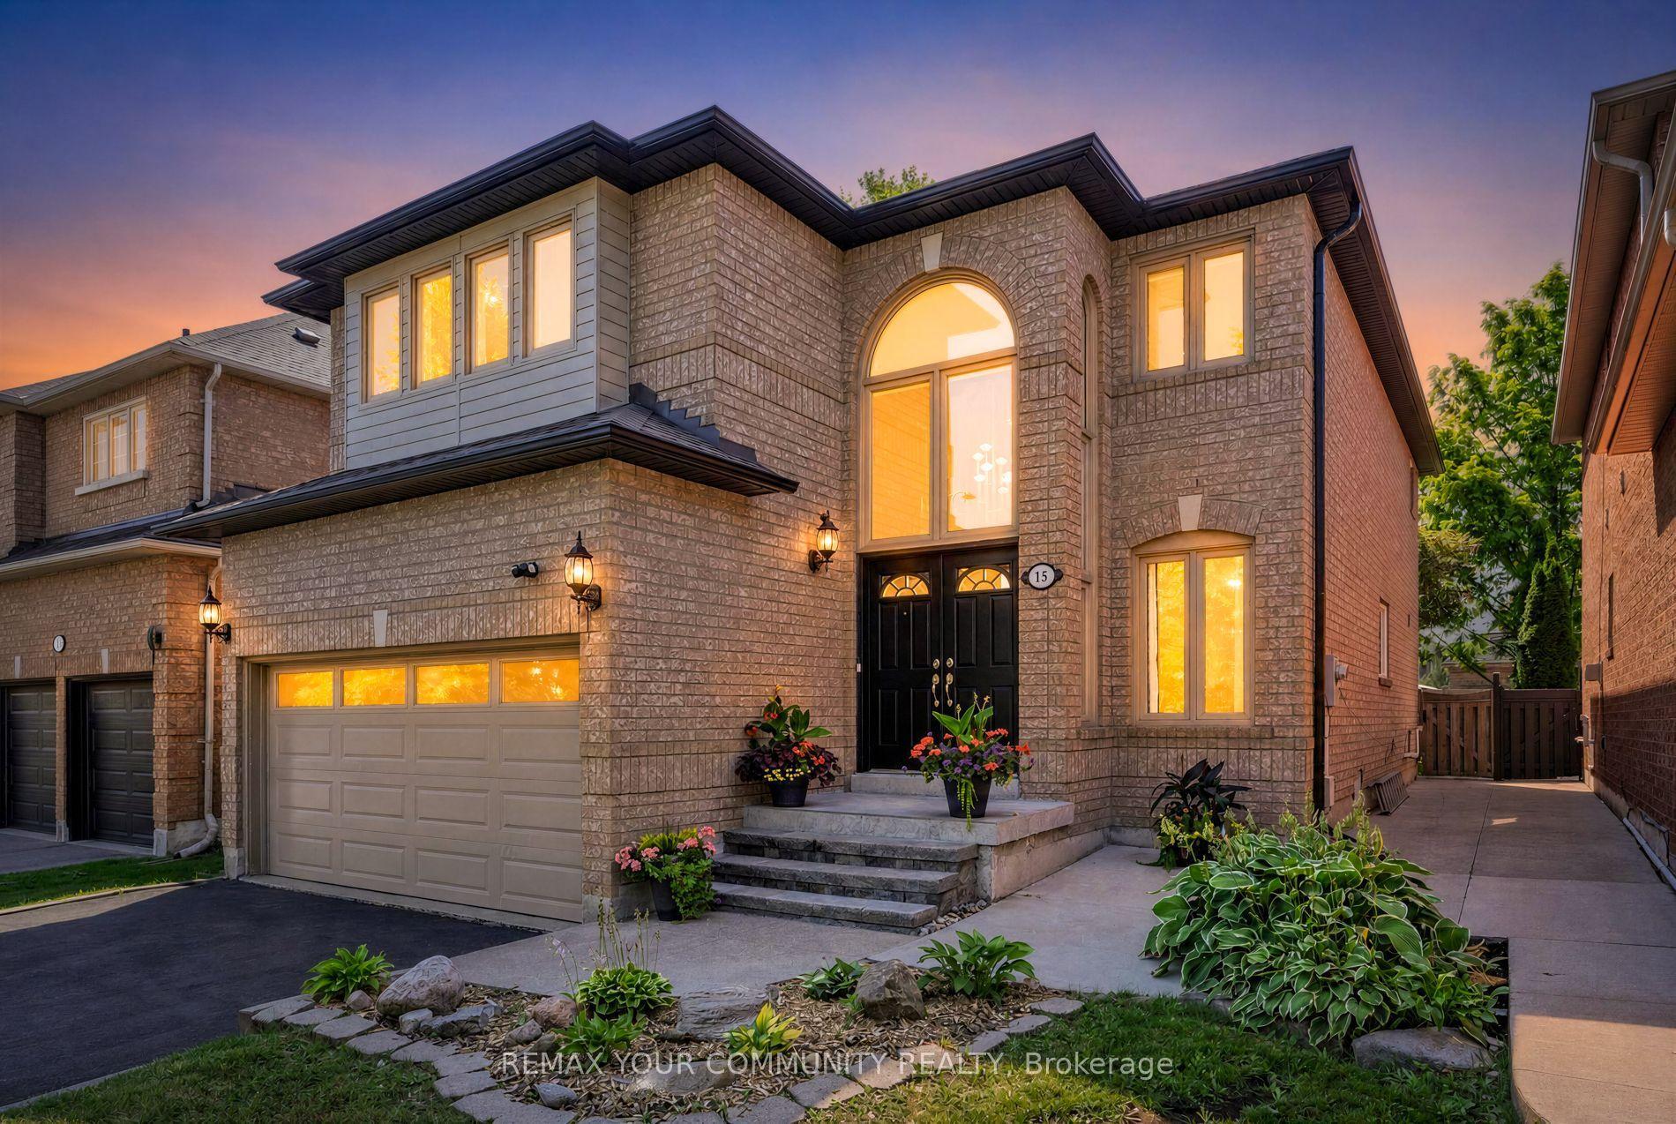
Welcome To This Beautifully Updated 2-Storey Detached Home Situated On A Rare 130-Ft Deep Lot In The Highly Sought-After Brownridge Community Of Vaughan! Total 2853Sf Of Living Area. Freshly Painted And Thoughtfully Refreshed Throughout, This Bright And Spacious 4+1 Bedroom Family Home Offers A Functional Layout With Modern Upgrades And Timeless Character. The Main And Second Floors Showcase New Engineered Hardwood Flooring, While Smooth Ceilings And Ample Pot Lights On The Main Level Create A Bright, Clean And Contemporary Feel. A Striking Curved Oak Staircase With Wrought-Iron Pickets Adds Architectural Character And Makes A Beautiful First Impression. The Sun-Filled Living And Dining Areas Offer Generous Space For Family Gatherings And Entertaining, While The Separate Family Room Features A Cozy Fireplace And Walk-Out To The Backyard. The Updated Kitchen Offers Crisp White Cabinetry, Stainless Steel Appliances, Ample Counter And Storage Space, And A Convenient Breakfast Bar Overlooking The Family Room. Upstairs Features Four Generously Sized Bedrooms, Including A Comfortable Primary Retreat, Along With Updated Bathrooms Featuring New Vanities With Stone Tops In All Bathrooms On Main & 2nd Floor. The Finished Basement Extends The Living Space With An Additional Bedroom, 4-Piece Bathroom, Large Recreation/Exercise Area, Bar Area And Storage Room - Ideal For Extended Family, Guests, A Home Office Or Teen Retreat. Outside, The Rare 130-Ft Deep Lot - Longer Than Many Properties In The Area - Provides Exceptional Outdoor Space, Privacy And Endless Possibilities For Family Enjoyment. Ideally Located On A Quiet, Family-Friendly Street Close To Highly Rated Schools, Parks, Promenade Mall, Public Transit, Restaurants And Everyday Amenities. Inspection Report Available. A Fantastic Opportunity To Own A Move-In Ready Detached Home With Space, Style And Exceptional Lot Value In One Of Vaughan's Most Established Communities!
HardwoodFireplace
Rooms
Main Floor
| Living Room | 6.60 × 3.90 m | Hardwood Floor Combined w/Dining Large Window |
| Dining Room | 6.60 × 3.90 m | Hardwood Floor Combined w/Living Pot Lights |
| Family Room | 4.00 × 3.60 m | Hardwood Floor Fireplace Large Window |
| Kitchen | 5.40 × 3.00 m | Centre Island Stainless Steel Appl W/O To Deck |
Second Floor
| Primary Bedroom | 4.80 × 3.70 m | 4 Pc Ensuite Hardwood Floor Large Closet |
| Bedroom 2 | 3.80 × 3.10 m | Hardwood Floor Large Window Closet |
| Bedroom 3 | 3.80 × 3.60 m | Hardwood Floor Large Window Closet |
| Bedroom 4 | 3.60 × 2.90 m | Hardwood Floor Large Window Closet |
Basement
| Recreation | 5.72 × 3.18 m | Vinyl Floor Pot Lights |
| Bedroom | 2.49 × 3.30 m | Vinyl Floor 4 Pc Bath Closet |
| Game Room | 3.91 × 6.30 m | Vinyl Floor Dry Bar |
Features
- Carpet Free
- Finished
- Central Air
- 2-Storey
Financials
Annual Taxes
$6,245.91
Estimated Rental Income
Entire property$4,000 – $6,500/mo
Basement apartment$1,800 – $2,500/mo
Rental yield3.6% – 5.9%
*Estimates based on comparable rentals in the area. Actual income may vary.
Market Data — Vaughan
Days on market0 days
Buyer's MarketSeller's Market
Based on active listings in Vaughan. Data updates daily.
Demographics — Vaughan
Population
323,103
Avg Household Income
$128,000
Age Distribution
0-19
23%
20-34
18%
35-49
22%
50-64
21%
65+
16%
Ownership85% own · 15% rent
EnglishItalianRussianFarsiMandarin
Getting around
How walkable, bikeable, and transit-friendly this neighbourhood is.
51
/ 100
Walk Score
Somewhat Walkable
44
/ 100
Transit Score
Some Transit
49
/ 100
Bike Score
Somewhat Bikeable
Scores are estimates based on neighbourhood data and are for informational purposes only.
MLS® data courtesy of the Toronto Regional Real Estate Board (TRREB).
The information provided herein must only be used by consumers that have a bona fide interest in the purchase, sale, or lease of real estate and may not be used for any commercial purpose or any other purpose. Listing information is deemed reliable but is not guaranteed accurate by the Toronto Regional Real Estate Board, the listing brokerage, or this website. The trademarks REALTOR®, REALTORS® and the REALTOR® logo are controlled by The Canadian Real Estate Association (CREA) and identify real estate professionals who are members of CREA. MLS®, Multiple Listing Service®, and the associated logos are owned by CREA. Not intended to solicit properties currently listed for sale or buyers under contract.
You may also like
More homes in Vaughan
Hand-picked listings with a similar price range and style.
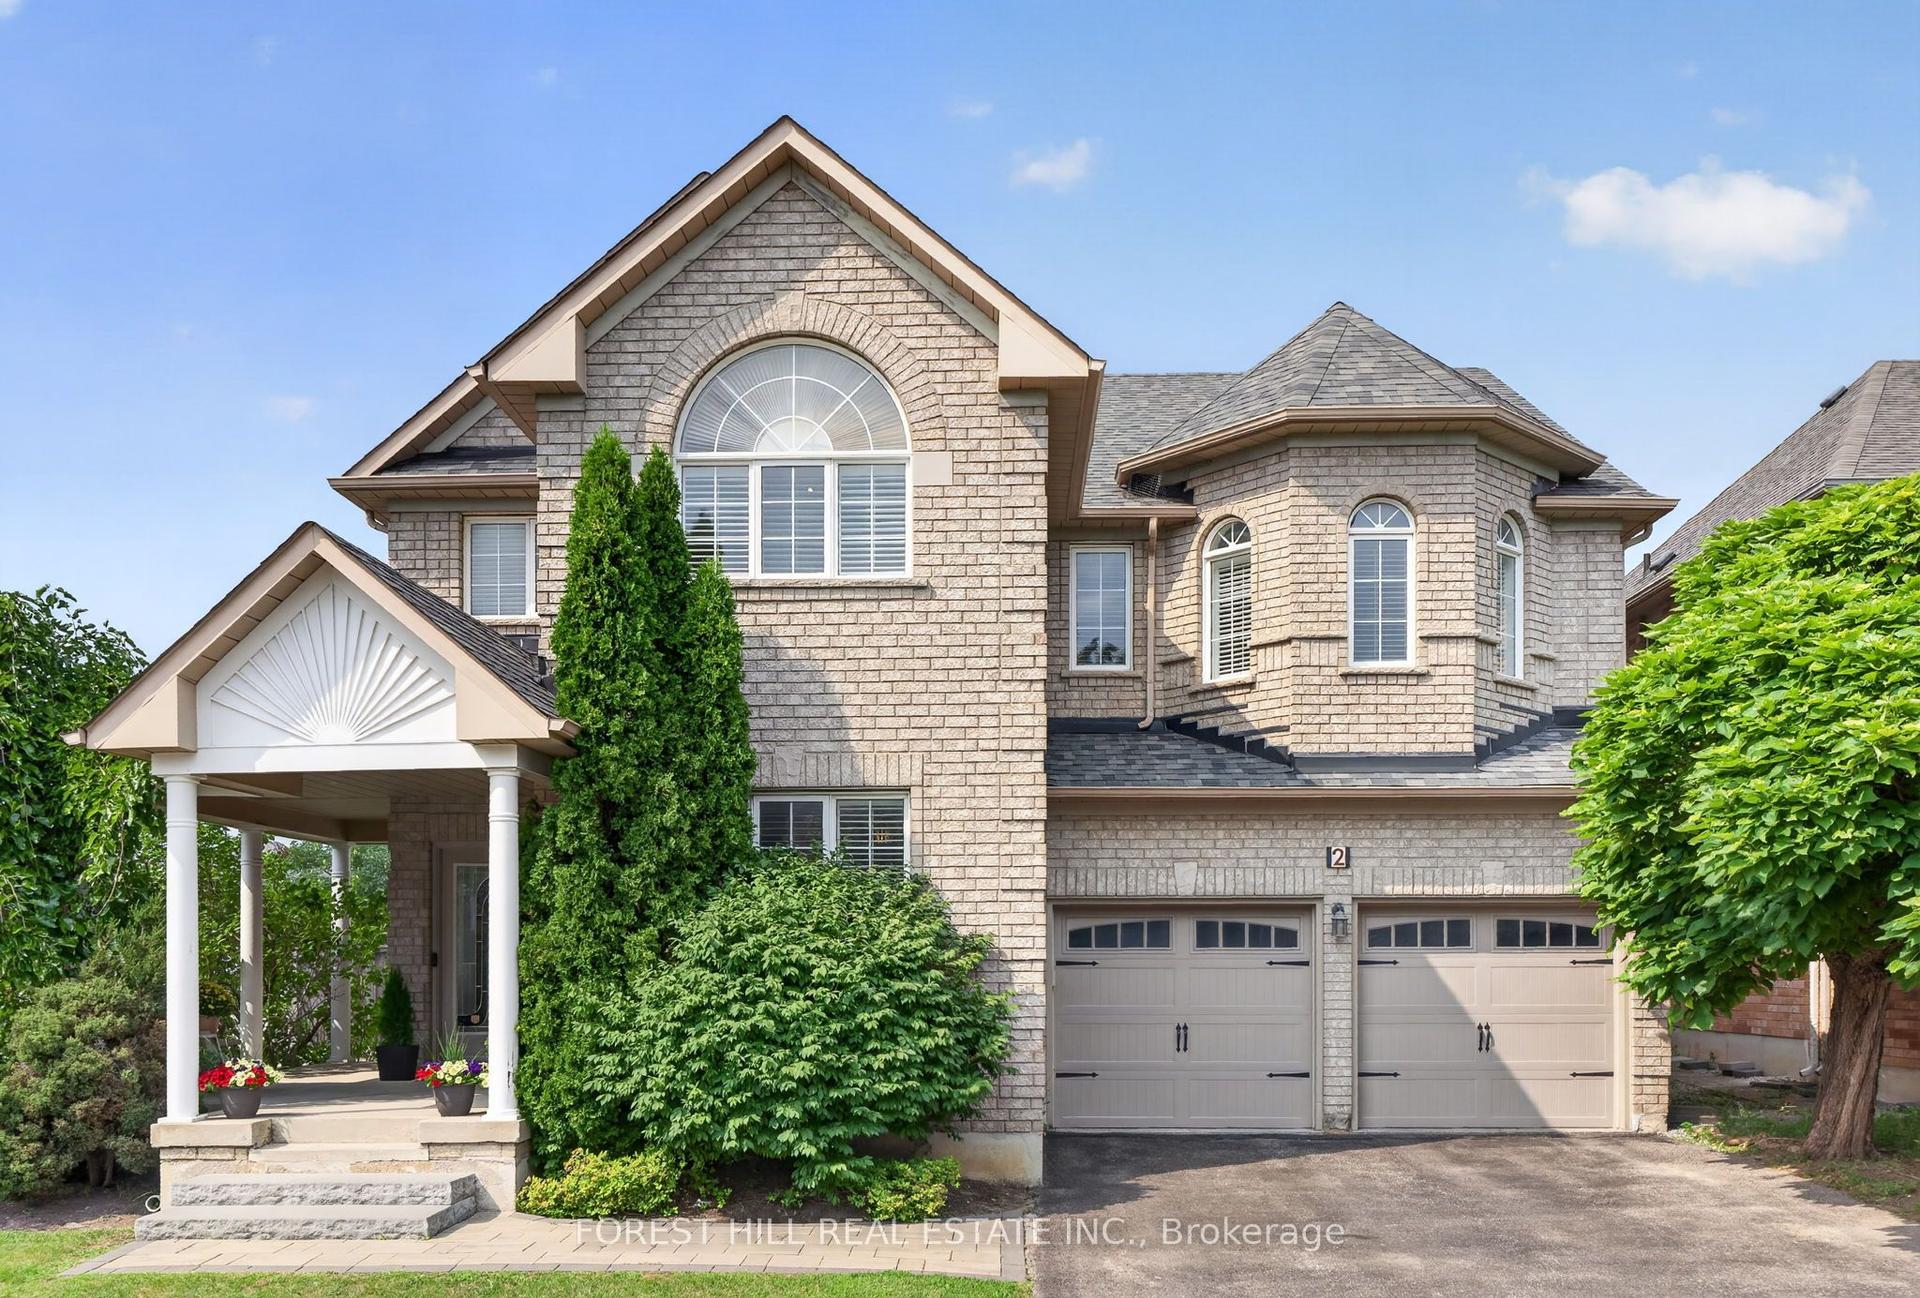
For Sale2 days ago
$1,549,000
Detached
est. $6,791/mo
2 Foxfield Crescent, Patterson
Vaughan, ON
5+1 bd
5 ba
2,750
4
MLS# N13687654Forest Hill Real Estate Inc.
WhatsApp Aman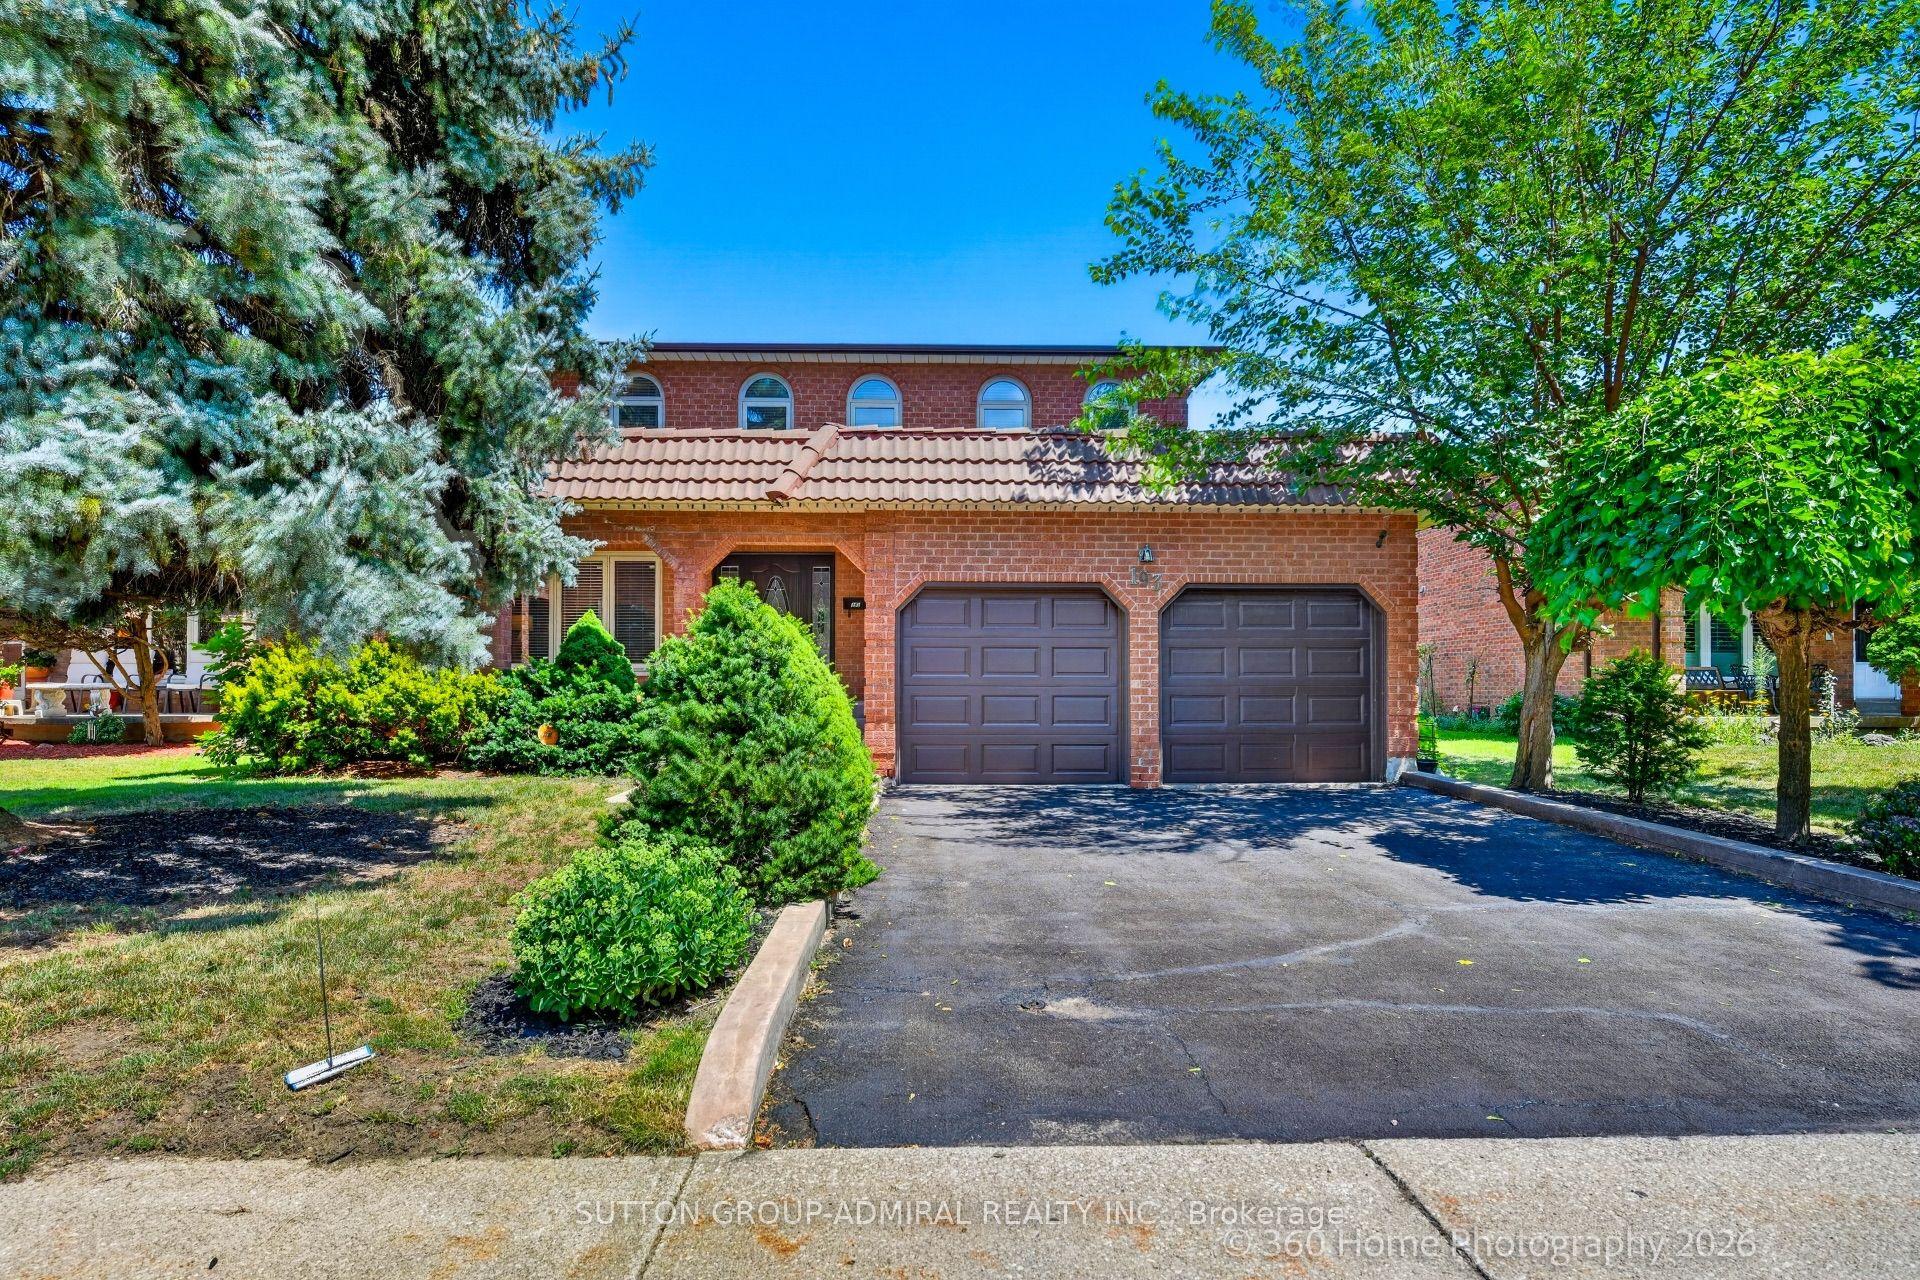
For Sale19 days ago
$1,499,000
Detached
est. $6,572/mo
193 Wigwoss Drive, East Woodbridge
Vaughan, ON
4+1 bd
4 ba
2,750
4
MLS# N13629410Sutton Group-Admiral Realty Inc.
WhatsApp Aman