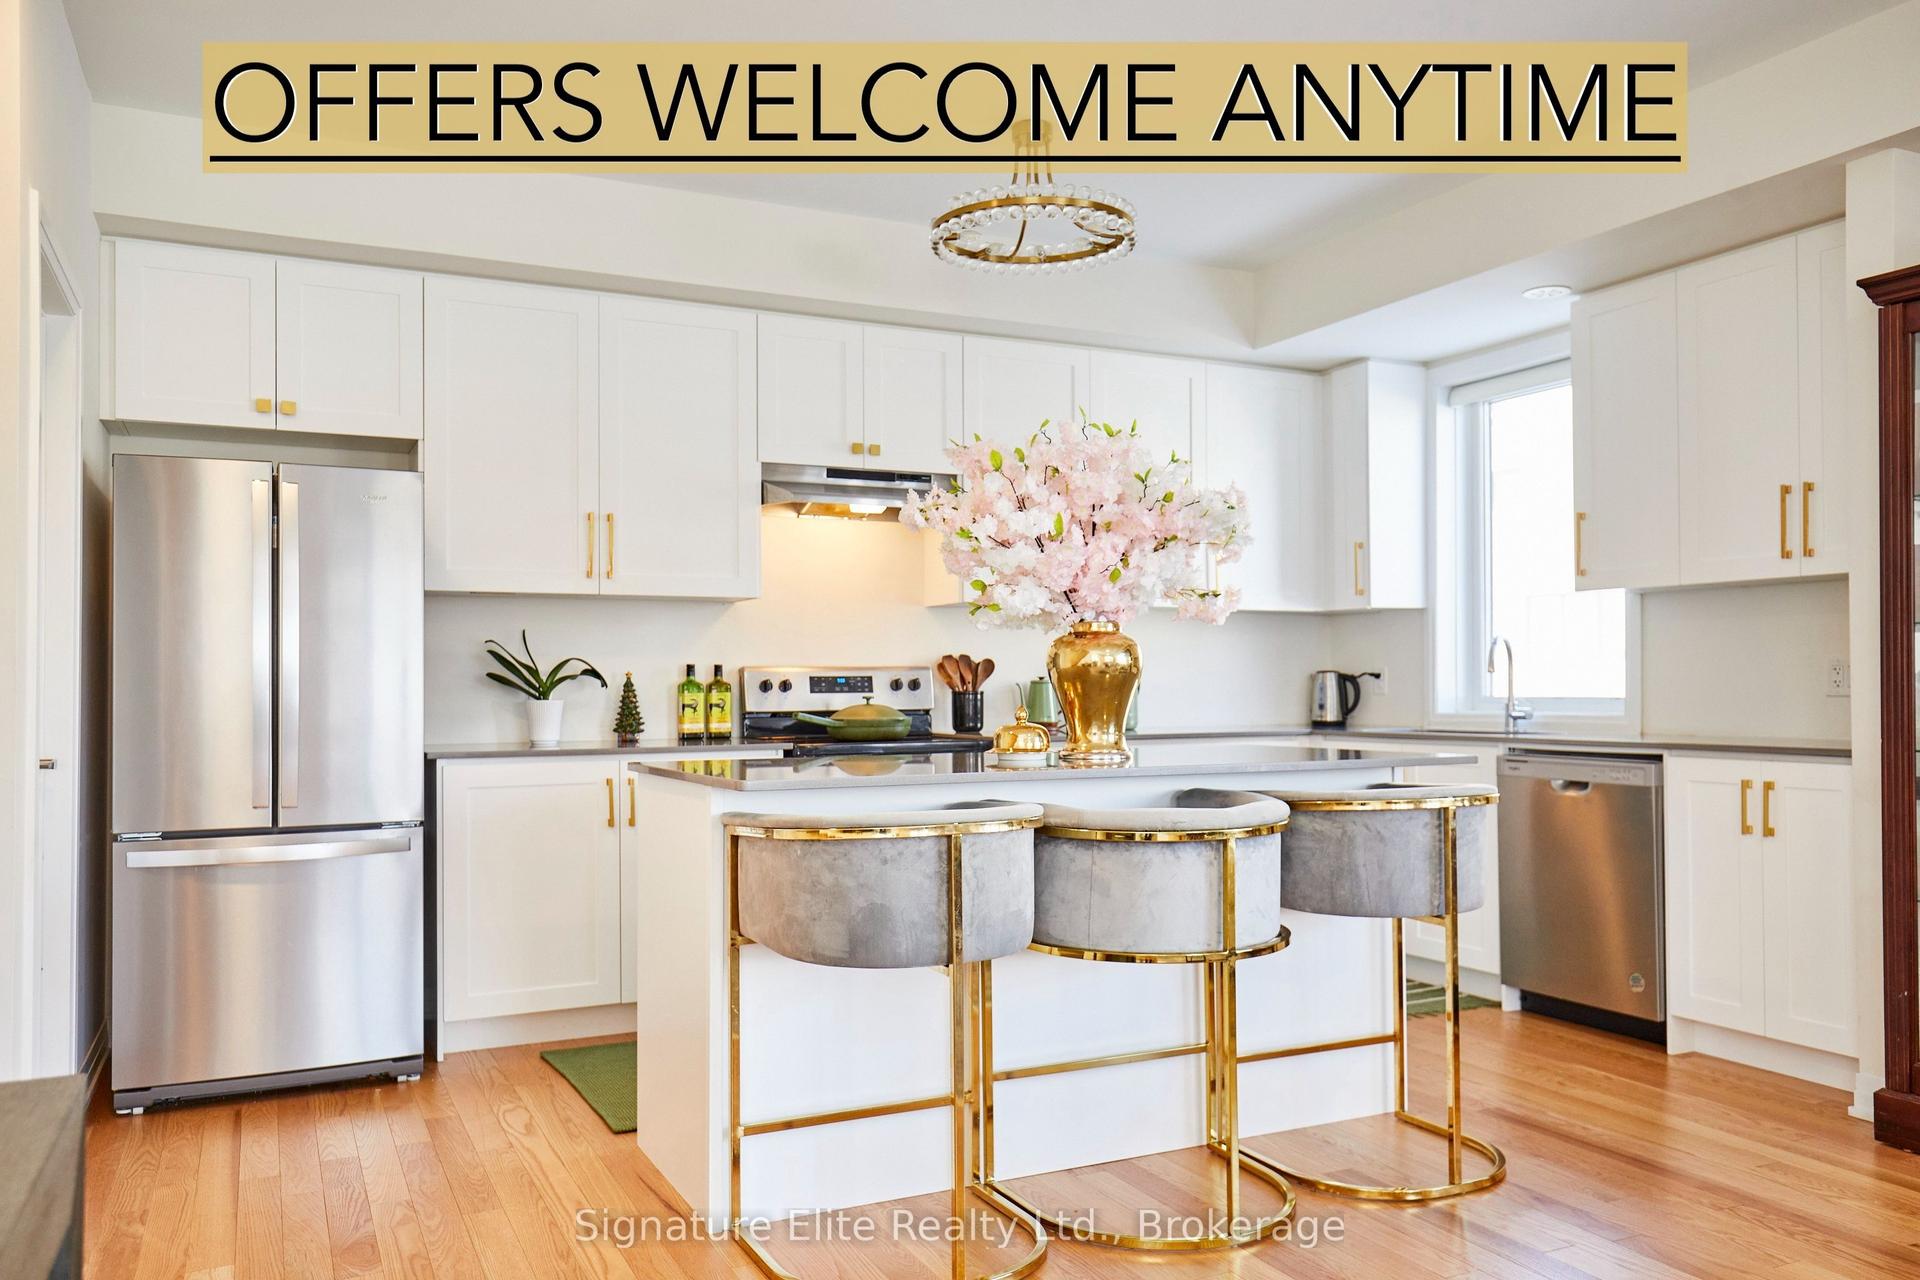
For Sale
Just Listed
70 Baynes Way 12 #12
Bradford, Bradford West Gwillimbury, ON
$675,000
3Bd
3Ba
1,700+sqft
1Parking
$397/sqft
Condo TownMLS# N13694350Listed 2026-08-200 DOM
Heating
On Demand Water Heater
Cooling
Central Air
Just listed! New listings in Bradford West Gwillimbury often receive offers within the first week.
About this home
Buyers Will Love This One! Easy To Show, Well-Maintained & Well-Designed 3 Bedroom Townhome In Sought-After Bradford Urban Towns Community! 2077 Total Living Space, Including An Impressive 422 Sqft Rooftop Terrace With Gas BBQ Line. Exceptional Upgrades Include Open Concept Living With 9-Foot Ceilings On Main Floor, Laminate On All Levels, Even In Hallways & Bedrooms, Newly Painted & Custom Blinds Throughout. Chef's Kitchen With Quartz Counters, Stainless Steel Appliances & Tiled Backsplash. 1 Garage Parking Spot With Direct Entry Into Home When Other Units Need To Walk Outside! 2 Huge Storage Rooms Adjacent To Parking Spot Can Fit Bikes & Seasonal Items. Enjoy The Privacy Of An Entire Level Dedicated To The Master Suite With A Balcony, Double Closets & A 5-Piece Bathroom With Glass Shower & Double Sinks. Great Location - Walk To Bradford GO, Short Drive To Scanlon Creek Conservation, Bradford Community Centre & To Newmarket & Upper Canada Mall. Many Schools In The Area Including Holland Marsh Montessori...And Of Course, 5-Minutes To "Four Corners" In Historic Downtown Bradford With Many Local Restaurants & Shopping.
Garage
Rooms
Second Floor
| Bedroom 2 | 4.95 × 2.69 m | Laminate L-Shaped Room Closet |
| Bedroom 3 | 2.85 × 2.46 m | Laminate Closet Large Window |
| Laundry | 1.22 × 1.04 m |
Third Floor
| Primary Bedroom | 5.33 × 4.52 m | Balcony 5 Pc Ensuite L-Shaped Room |
Upper
| Recreation | 7.34 × 4.78 m | W/O To Terrace West View Irregular Room |
| Furnace Room | 2.13 × 1.52 m | Ceramic Floor Closet W/O To Terrace |
Other
| Living Room | 4.67 × 3.53 m | Laminate Combined w/Dining Overlook Patio |
| Dining Room | 4.67 × 3.53 m | Laminate Combined w/Living Carpet Free |
| Kitchen | 3.53 × 3.00 m | Laminate Quartz Counter Stainless Steel Appl |
Features
- Auto Garage Door Remote
- ERV/HRV
- Floor Drain
- On Demand Water Heater
- Storage
- Water Heater
- Ventilation System
- Storage Area Lockers
- Landscaped
- Porch
- Deck
- Other
- Central Air
- Multi-Level
Financials
Annual Taxes
$3,601.27
Estimated Rental Income
Entire property$3,200 – $4,200/mo
Rental yield5.7% – 7.5%
*Estimates based on comparable rentals in the area. Actual income may vary.
Market Data — Bradford West Gwillimbury
Days on market0 days
Buyer's MarketSeller's Market
Based on active listings in Bradford West Gwillimbury. Data updates daily.
Getting around
How walkable, bikeable, and transit-friendly this neighbourhood is.
75
/ 100
Walk Score
Very Walkable
60
/ 100
Transit Score
Good Transit
42
/ 100
Bike Score
Somewhat Bikeable
Scores are estimates based on neighbourhood data and are for informational purposes only.
MLS® data courtesy of the Toronto Regional Real Estate Board (TRREB).
The information provided herein must only be used by consumers that have a bona fide interest in the purchase, sale, or lease of real estate and may not be used for any commercial purpose or any other purpose. Listing information is deemed reliable but is not guaranteed accurate by the Toronto Regional Real Estate Board, the listing brokerage, or this website. The trademarks REALTOR®, REALTORS® and the REALTOR® logo are controlled by The Canadian Real Estate Association (CREA) and identify real estate professionals who are members of CREA. MLS®, Multiple Listing Service®, and the associated logos are owned by CREA. Not intended to solicit properties currently listed for sale or buyers under contract.
You may also like
More homes in Bradford West Gwillimbury
Hand-picked listings with a similar price range and style.
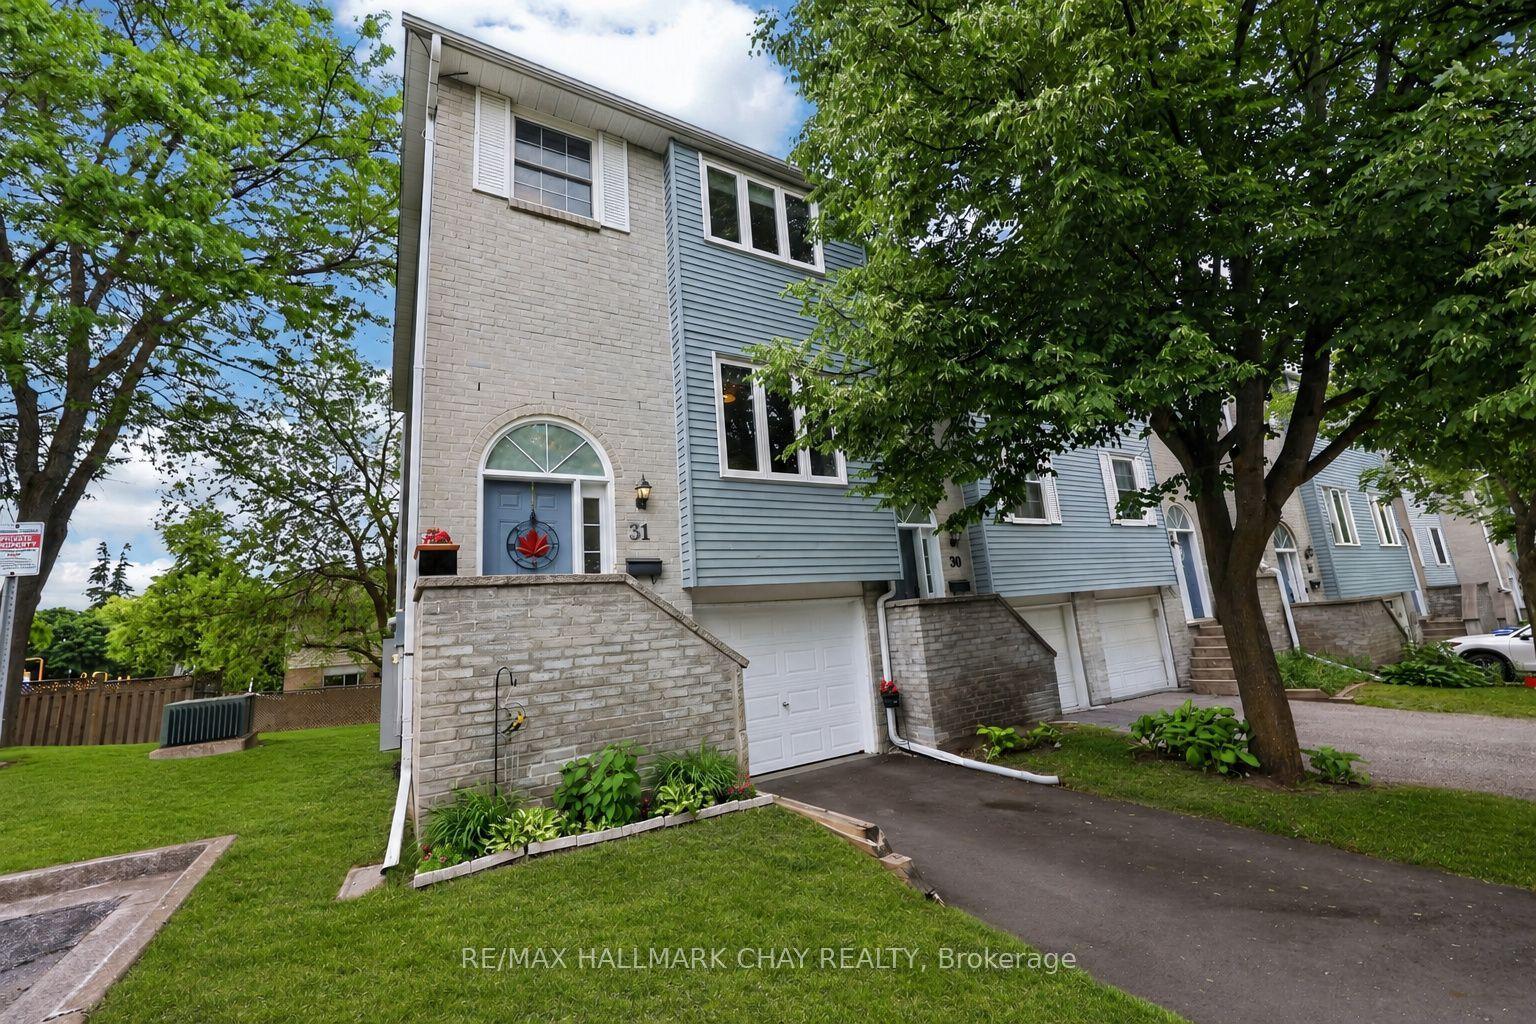
For Sale2 days ago
$599,900
Condo Town
est. $2,630/mo
31 Harmony Circle, Bradford
Bradford West Gwillimbury, ON
3 bd
2 ba
1,300
2
MLS# N13686916Re/Max Hallmark Chay Realty
WhatsApp Aman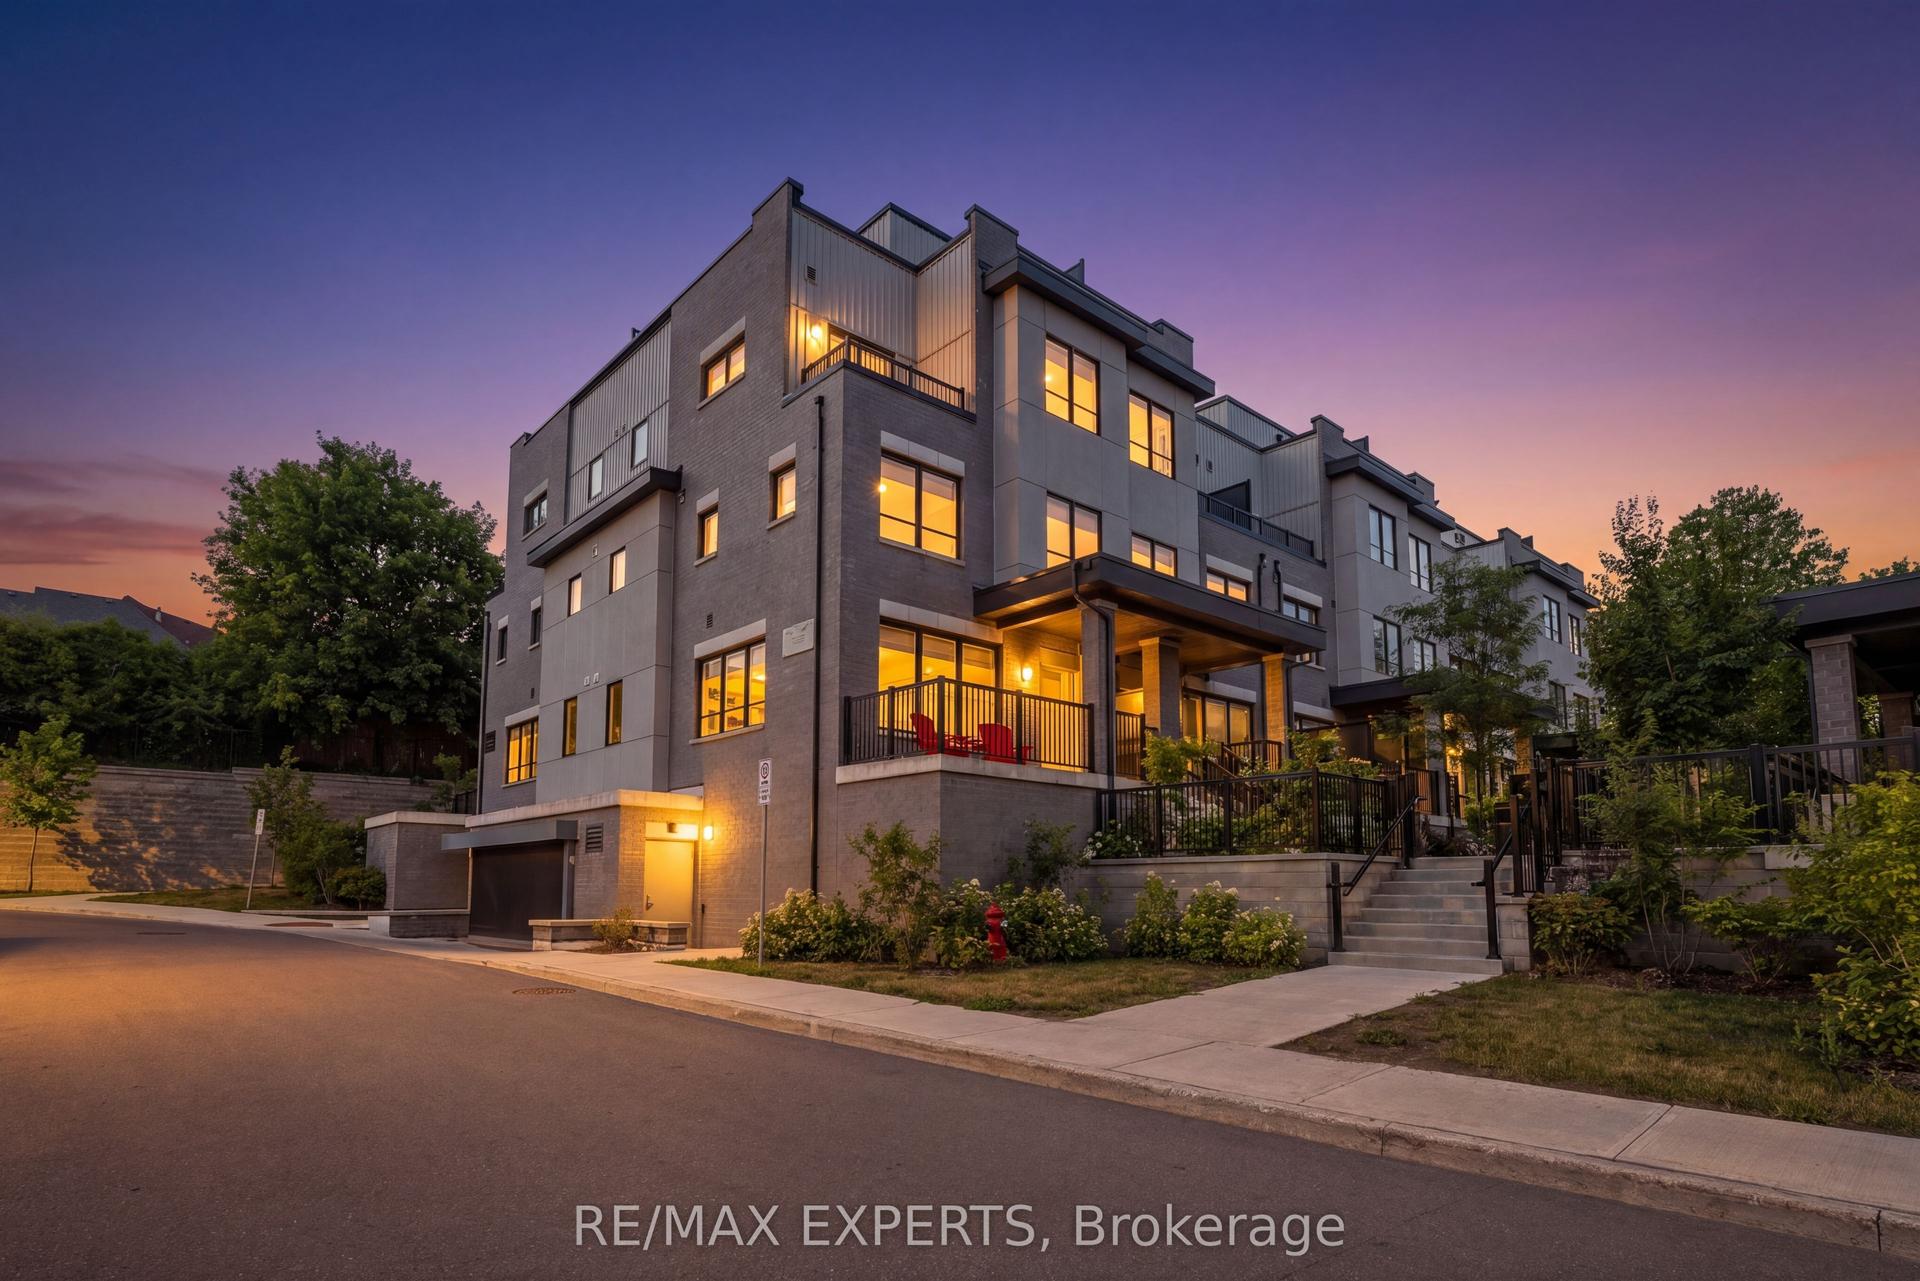
For Sale20 days ago
$699,999
Condo Town
est. $3,069/mo
31 Baynes Way 1 #1, Bradford
Bradford West Gwillimbury, ON
4 bd
3 ba
2,125
2
MLS# N13627392Re/Max Experts
WhatsApp Aman