For Sale
25 Terracotta Crescent
Jefferson, Richmond Hill, ON
$1,990,000
5Bd
5Ba
3,250+sqft
6Parking
45.67 x 187.24 ftlot
$612/sqft
DetachedMLS# N13694802Listed 2026-08-2024 DOM
Cooling
Central Air
Basement
Finished
About this home
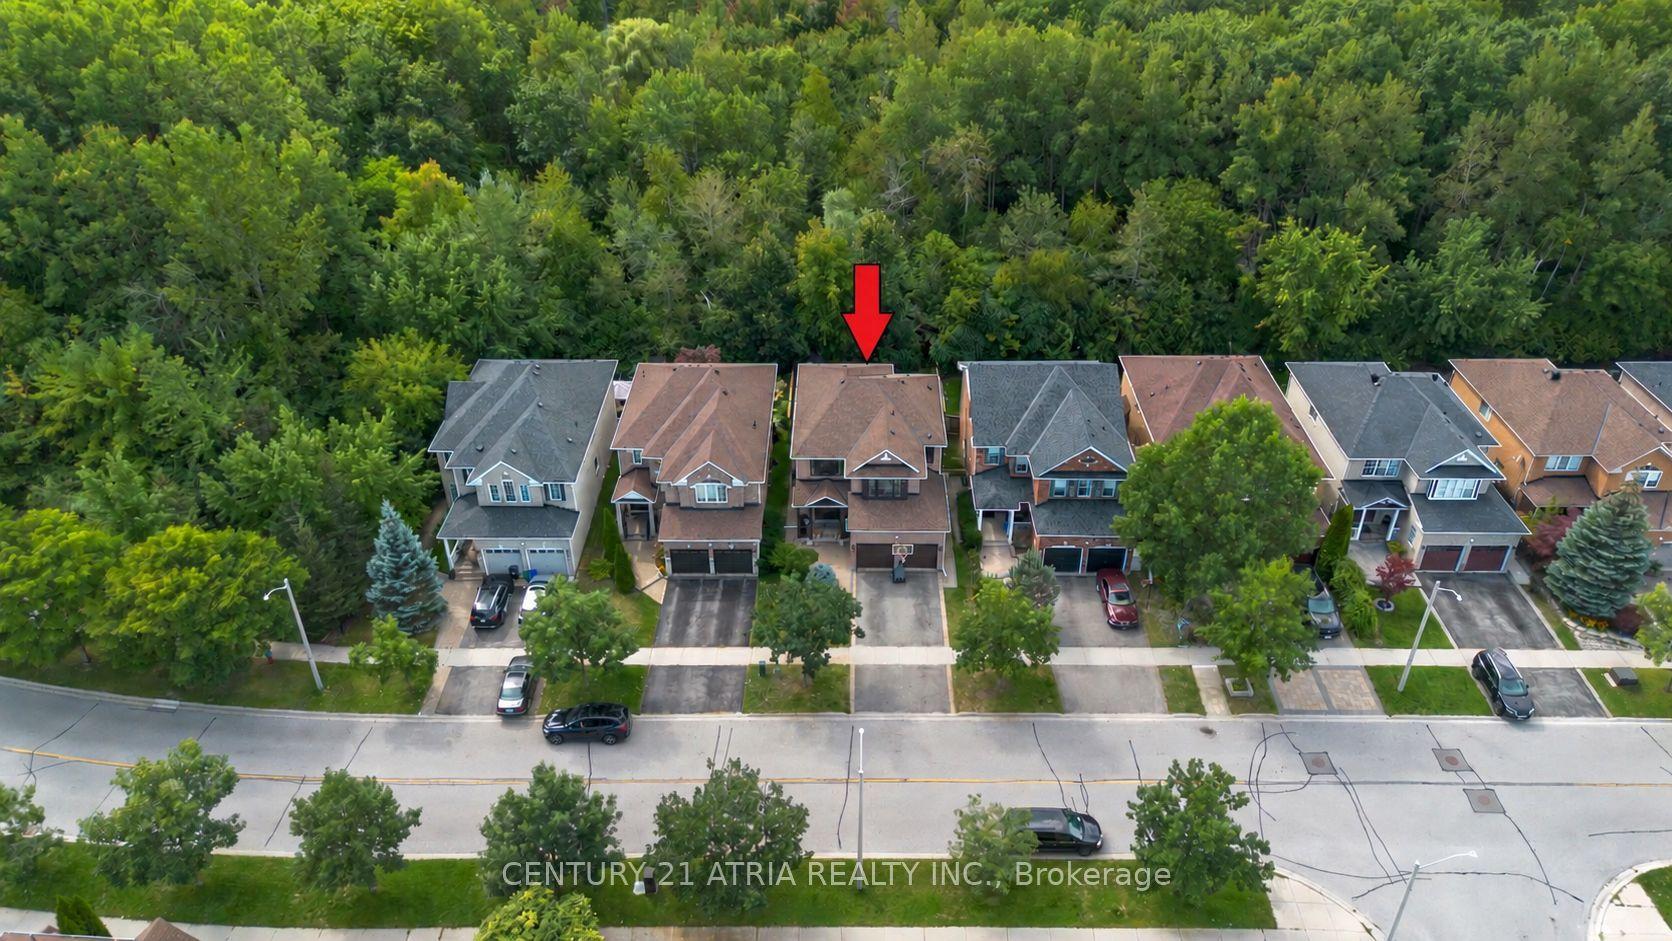
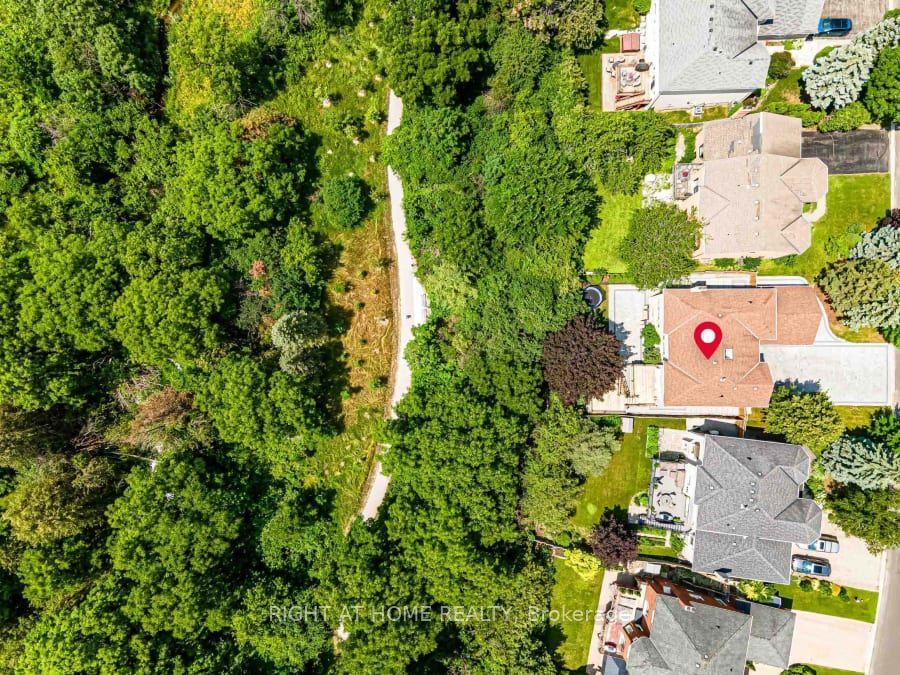
Welcome to this spectacular Tribute-style home, ideally situated in one of Richmond Hill's most desirable Jefferson communities. Offering 3,397 sq. ft. of living space according to MPAC, this exceptional residence sits on a rare 45.67 x 187.24 ft. premium lot, featuring a south-facing backyard backing onto a tranquil ravine. The extraordinary lot offers an ideal combination of exceptional depth, abundant natural sunlight, privacy, and beautiful unobstructed green views. Professionally landscaped front and rear yards provide ample space for outdoor living, family enjoyment, and entertaining. Inside, the spacious and thoughtfully designed layout features 9-foot ceilings on the main floor, hardwood flooring throughout the main and second floors, and a solid wood staircase. The generously sized kitchen is designed for both everyday family living and entertaining, featuring ample cabinetry, a convenient pantry, and a separate servery. The second floor offers a rare and highly desirable five-bedroom layout with three bathrooms, with all bedrooms generously sized to provide comfortable living space and excellent flexibility for a growing family. The finished basement provides additional space for recreation, entertainment, a home gym, office, or family gatherings. Enjoy the convenience of being just minutes from top-rated schools ( St. Theresa of Lisieux Catholic and Richmond Hill High Schools), parks, shopping, restaurants, public transit, and everyday amenities.
RavineHardwood
Rooms
Main Floor
| Living Room | 7.01 × 6.39 m | Hardwood Floor Large Window Crown Moulding |
| Dining Room | 5.20 × 3.66 m | Hardwood Floor Coffered Ceiling(s) Crown Moulding |
| Family Room | 4.88 × 5.18 m | Hardwood Floor Gas Fireplace Large Window |
| Breakfast | 4.04 × 3.04 m | Tile Floor Sliding Doors Overlooks Ravine |
| Kitchen | 4.04 × 3.99 m | Granite Counters Centre Island Backsplash |
Second Floor
| Primary Bedroom | 7.61 × 10.65 m | Hardwood Floor Combined w/Sitting 5 Pc Ensuite |
| Bedroom 2 | 3.65 × 4.45 m | Hardwood Floor Walk-In Closet(s) 4 Pc Ensuite |
| Bedroom 3 | 5.46 × 3.68 m | Hardwood Floor Large Closet |
| Bedroom 4 | 3.89 × 3.35 m | Hardwood Floor Large Closet |
| Bedroom 5 | 3.65 × 3.35 m | Hardwood Floor Closet |
Basement
| Recreation | 9.49 × 4.89 m | Laminate Pot Lights Combined w/Game |
| Game Room | 6.39 × 4.89 m | Laminate Pot Lights 3 Pc Bath |
Features
- Other
- Finished
- Central Air
- 2-Storey
Financials
Annual Taxes
$9,994
Estimated Rental Income
Entire property$4,500 – $7,000/mo
Basement apartment$1,800 – $2,500/mo
Rental yield2.7% – 4.2%
*Estimates based on comparable rentals in the area. Actual income may vary.
Market Data — Richmond Hill
Days on market24 days
Buyer's MarketSeller's Market
Based on active listings in Richmond Hill. Data updates daily.
Demographics — Richmond Hill
Population
202,022
Avg Household Income
$115,000
Age Distribution
0-19
20%
20-34
17%
35-49
22%
50-64
22%
65+
19%
Ownership81% own · 19% rent
EnglishMandarinCantoneseFarsiRussian
Getting around
How walkable, bikeable, and transit-friendly this neighbourhood is.
54
/ 100
Walk Score
Somewhat Walkable
45
/ 100
Transit Score
Some Transit
46
/ 100
Bike Score
Somewhat Bikeable
Scores are estimates based on neighbourhood data and are for informational purposes only.
MLS® data courtesy of the Toronto Regional Real Estate Board (TRREB).
The information provided herein must only be used by consumers that have a bona fide interest in the purchase, sale, or lease of real estate and may not be used for any commercial purpose or any other purpose. Listing information is deemed reliable but is not guaranteed accurate by the Toronto Regional Real Estate Board, the listing brokerage, or this website. The trademarks REALTOR®, REALTORS® and the REALTOR® logo are controlled by The Canadian Real Estate Association (CREA) and identify real estate professionals who are members of CREA. MLS®, Multiple Listing Service®, and the associated logos are owned by CREA. Not intended to solicit properties currently listed for sale or buyers under contract.
You may also like
More homes in Richmond Hill
Hand-picked listings with a similar price range and style.
For Sale25 days ago
$1,749,900
Detached
est. $7,672/mo
7 Philips Lake Court, Jefferson
Richmond Hill, ON
4 bd
4 ba
2,750
4
MLS# N13695818Keller Williams Realty Centres
WhatsApp Aman
For Sale16 days ago
$1,580,000
Detached
est. $6,927/mo
162 Hartney Drive, Rural Richmond Hill
Richmond Hill, ON
4+2 bd
5 ba
2,750
5
MLS# N13724288T-One Group Realty Inc.,
WhatsApp Aman