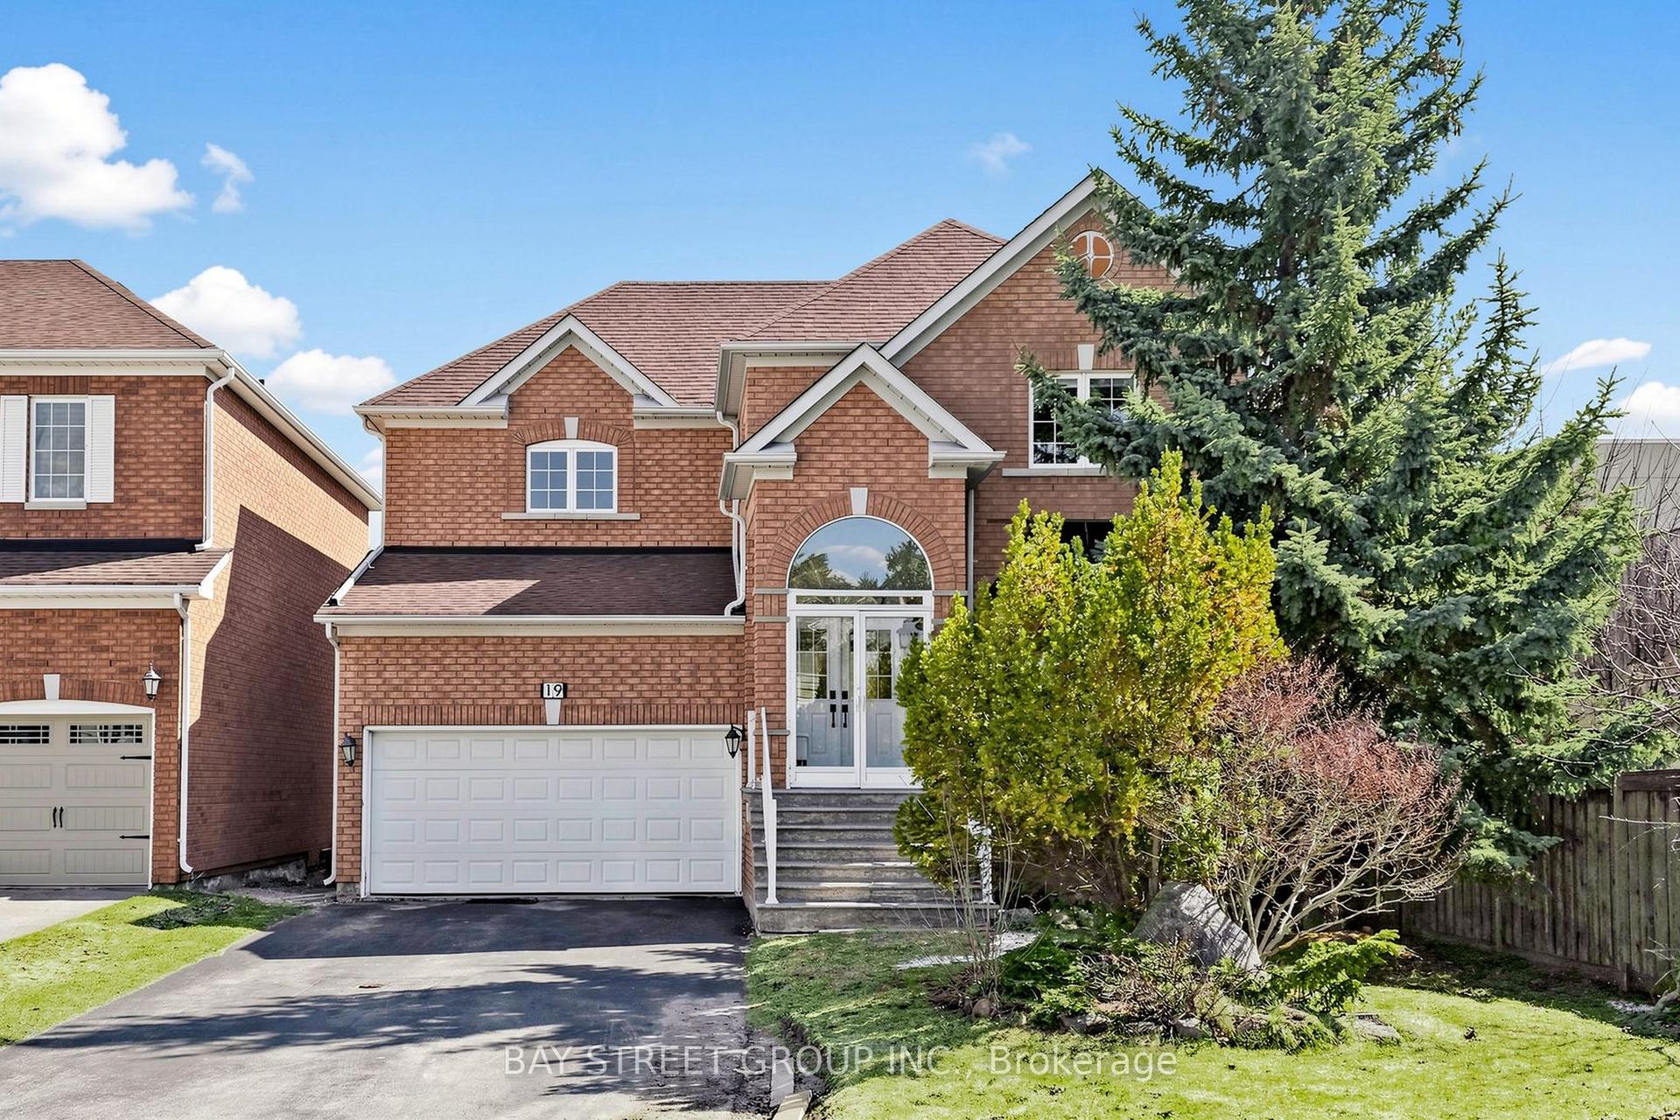
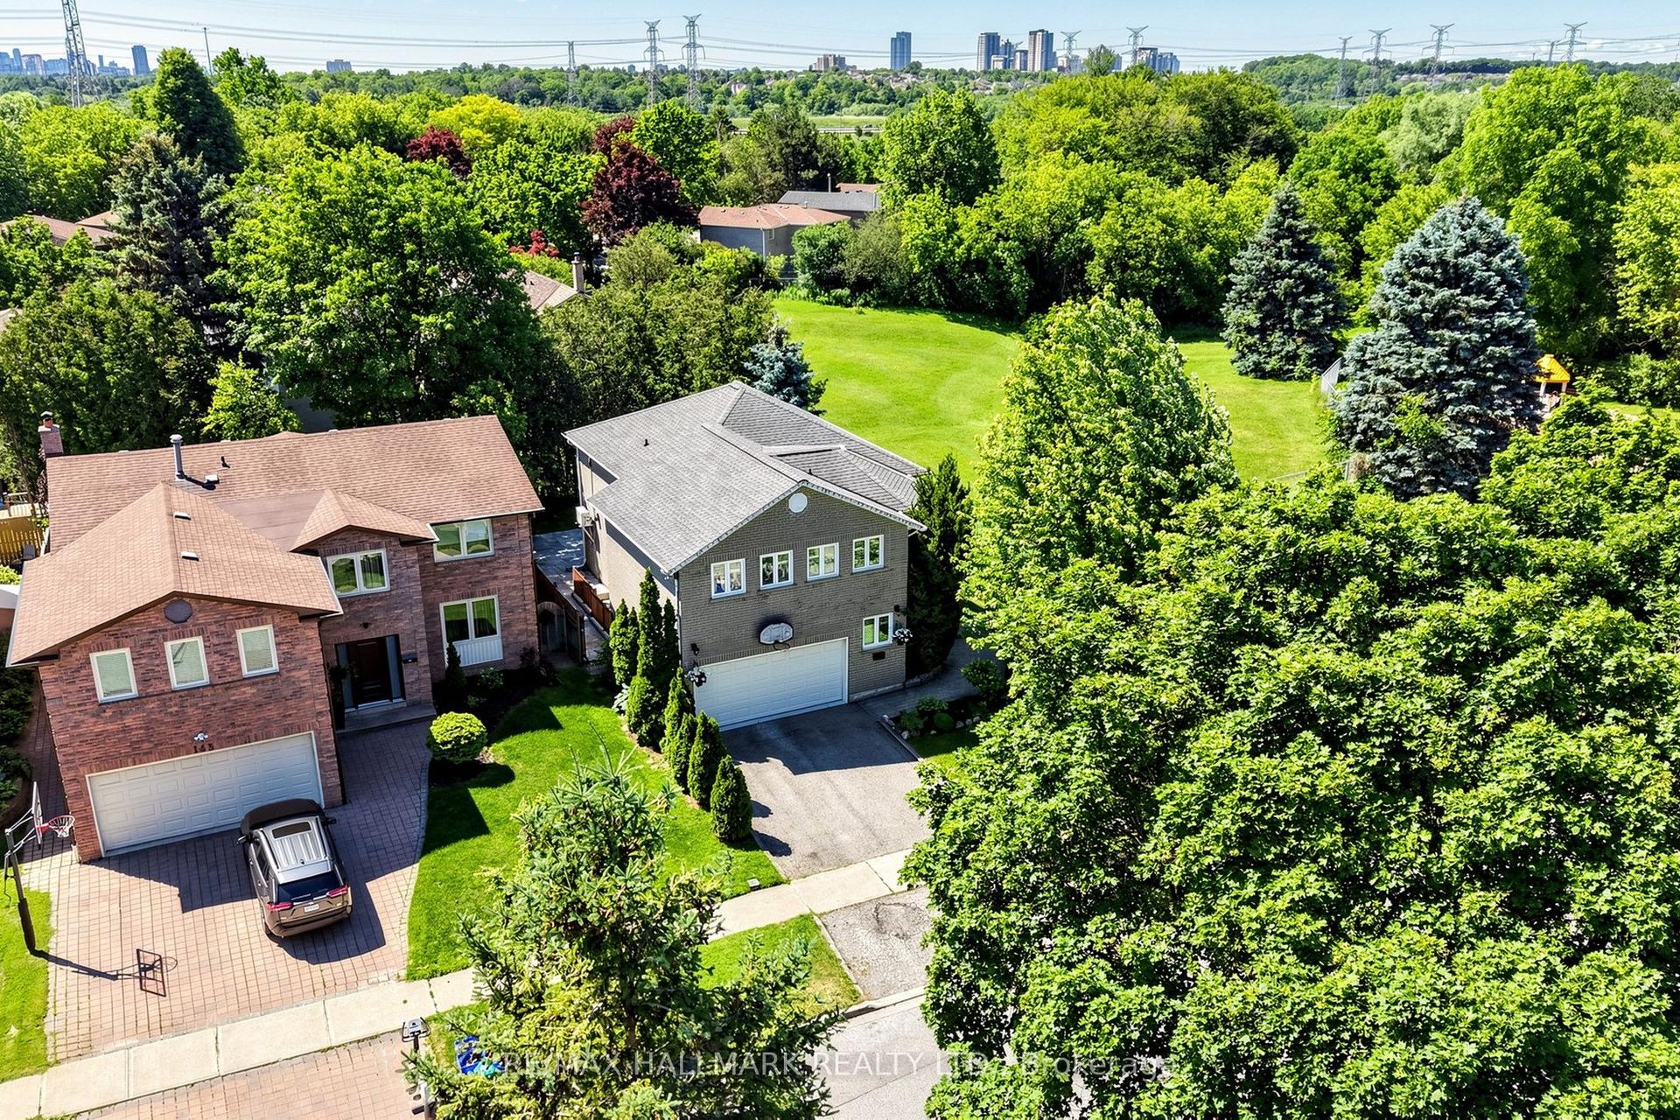
For Sale
Just Listed
Open House Sat 17–19
7 Philips Lake Court
Jefferson, Richmond Hill, ON
$1,749,900
4Bd
4Ba
2,750+sqft
4Parking
44.95 x 88.58 ftlot
$636/sqft
DetachedMLS# N13695818Listed 2026-08-200 DOM
Cooling
Central Air
Basement
Unfinished
Just listed! New listings in Richmond Hill often receive offers within the first week.
About this home
Welcome To This Elevated Luxury Home In Prestigious Jefferson Forest. This Move-In-Ready Home Offers Approx. 2,861 Sqft Above Grade Plus A 1,400 Sqft Unfinished Basement. The Perfect Blend Of Luxury, Functionality, And Lifestyle, With Over $100K In Premium-Quality Renovations, Designer Finishes & Bespoke Details Throughout. Spa-Inspired Bathrooms Feature Oversized Porcelain Slabs, A Curbless Frameless-Glass Primary Shower With Rain Shower System, Freestanding Soaking Tub, Custom Floating Vanities & Illuminated Anti-Fog Mirrors. The Gourmet Kitchen Showcases Italian Renner 2K Cabinetry, Quartz Countertops, Extra-Large Culinary Sink, Commercial Faucet, 440 CFM Stainless Steel & Glass Hood, Brande-New Café 6-Burner Gas Range & Brand-New Samsung BESPOKE Refrigerator, Complemented By Designer Flooring & Accent Lighting. Three-Coat Sherwin-Williams Emerald Paint, Smoothed Ceilings, Executive Wainscoting, Bespoke Millwork & Designer Accent Walls Elevate Every Room. Smart-Home Upgrades Include Permitted Whole-Home LED Pot Lights, Custom Lighting Scenes, Weiser Smart Locks, Centrally Monitored Ring Security, 8 HD Cameras, Smart Switches & Upgraded Fixtures. Exterior Enhancements Include New Contemporary Garage Doors, Architectural Black Finishes, Extensive Front & Backyard Interlocking, Professionally Landscaped Gardens & Illuminated Address Feature Wall. Brand-New High-Efficiency Rinnai Tankless Water Heater. Enjoy A Private Backyard Retreat Perfect For Summer BBQs & Family Gatherings. Steps To Oak Ridges Moraine Trail, Phillips Lake & Parks, With Convenient Access To Top-Ranked MacLeod's Landing P.S., Alexander Mackenzie H.S. (Arts & IB By Application), Farm Boy, Sobeys, Hillcrest Mall, GO Transit, Hwy 404/407 & Yonge Street. A Truly Turnkey Jefferson Forest Home Where Luxury, Design & Modern Family Living Come Together!
Garage
Rooms
Second Floor
| Primary Bedroom | 3.94 × 5.74 m | 6 Pc Ensuite Walk-In Closet(s) Double Sink |
| Bedroom 2 | 3.33 × 6.35 m | 4 Pc Ensuite Walk-In Closet(s) W/O To Balcony |
| Bedroom 3 | 3.66 × 5.49 m | 4 Pc Bath Semi Ensuite Closet |
| Bedroom 4 | 3.63 × 3.94 m | 4 Pc Bath Semi Ensuite Walk-In Closet(s) |
Basement
| Recreation | 11.38 × 13.59 m | Unfinished |
| Cold Room/Cantina | 2.01 × 3.18 m |
Other
| Living Room | 3.28 × 6.38 m | Combined w/Dining Large Window Pot Lights |
| Kitchen | 3.45 × 6.93 m | Stainless Steel Appl Breakfast Bar Quartz Counter |
| Family Room | 4.42 × 5.61 m | Fireplace Hardwood Floor Pot Lights |
| Office | 3.15 × 3.78 m | Large Window Hardwood Floor |
| Laundry | 1.70 × 3.51 m | B/I Shelves Porcelain Floor Laundry Sink |
| Powder Room | 1.37 × 1.80 m |
Features
- Auto Garage Door Remote
- Carpet Free
- Backs On Green Belt
- Landscaped
- Patio
- Paved Yard
- Unfinished
- Central Air
- 2-Storey
Financials
Annual Taxes
$7,996.29
Estimated Rental Income
Entire property$4,000 – $6,500/mo
Basement apartment$1,800 – $2,500/mo
Rental yield2.7% – 4.5%
*Estimates based on comparable rentals in the area. Actual income may vary.
Market Data — Richmond Hill
Days on market0 days
Buyer's MarketSeller's Market
Based on active listings in Richmond Hill. Data updates daily.
Demographics — Richmond Hill
Population
202,022
Avg Household Income
$115,000
Age Distribution
0-19
20%
20-34
17%
35-49
22%
50-64
22%
65+
19%
Ownership81% own · 19% rent
EnglishMandarinCantoneseFarsiRussian
Getting around
How walkable, bikeable, and transit-friendly this neighbourhood is.
58
/ 100
Walk Score
Somewhat Walkable
47
/ 100
Transit Score
Some Transit
54
/ 100
Bike Score
Bikeable
Scores are estimates based on neighbourhood data and are for informational purposes only.
MLS® data courtesy of the Toronto Regional Real Estate Board (TRREB).
The information provided herein must only be used by consumers that have a bona fide interest in the purchase, sale, or lease of real estate and may not be used for any commercial purpose or any other purpose. Listing information is deemed reliable but is not guaranteed accurate by the Toronto Regional Real Estate Board, the listing brokerage, or this website. The trademarks REALTOR®, REALTORS® and the REALTOR® logo are controlled by The Canadian Real Estate Association (CREA) and identify real estate professionals who are members of CREA. MLS®, Multiple Listing Service®, and the associated logos are owned by CREA. Not intended to solicit properties currently listed for sale or buyers under contract.
You may also like
More homes in Richmond Hill
Hand-picked listings with a similar price range and style.
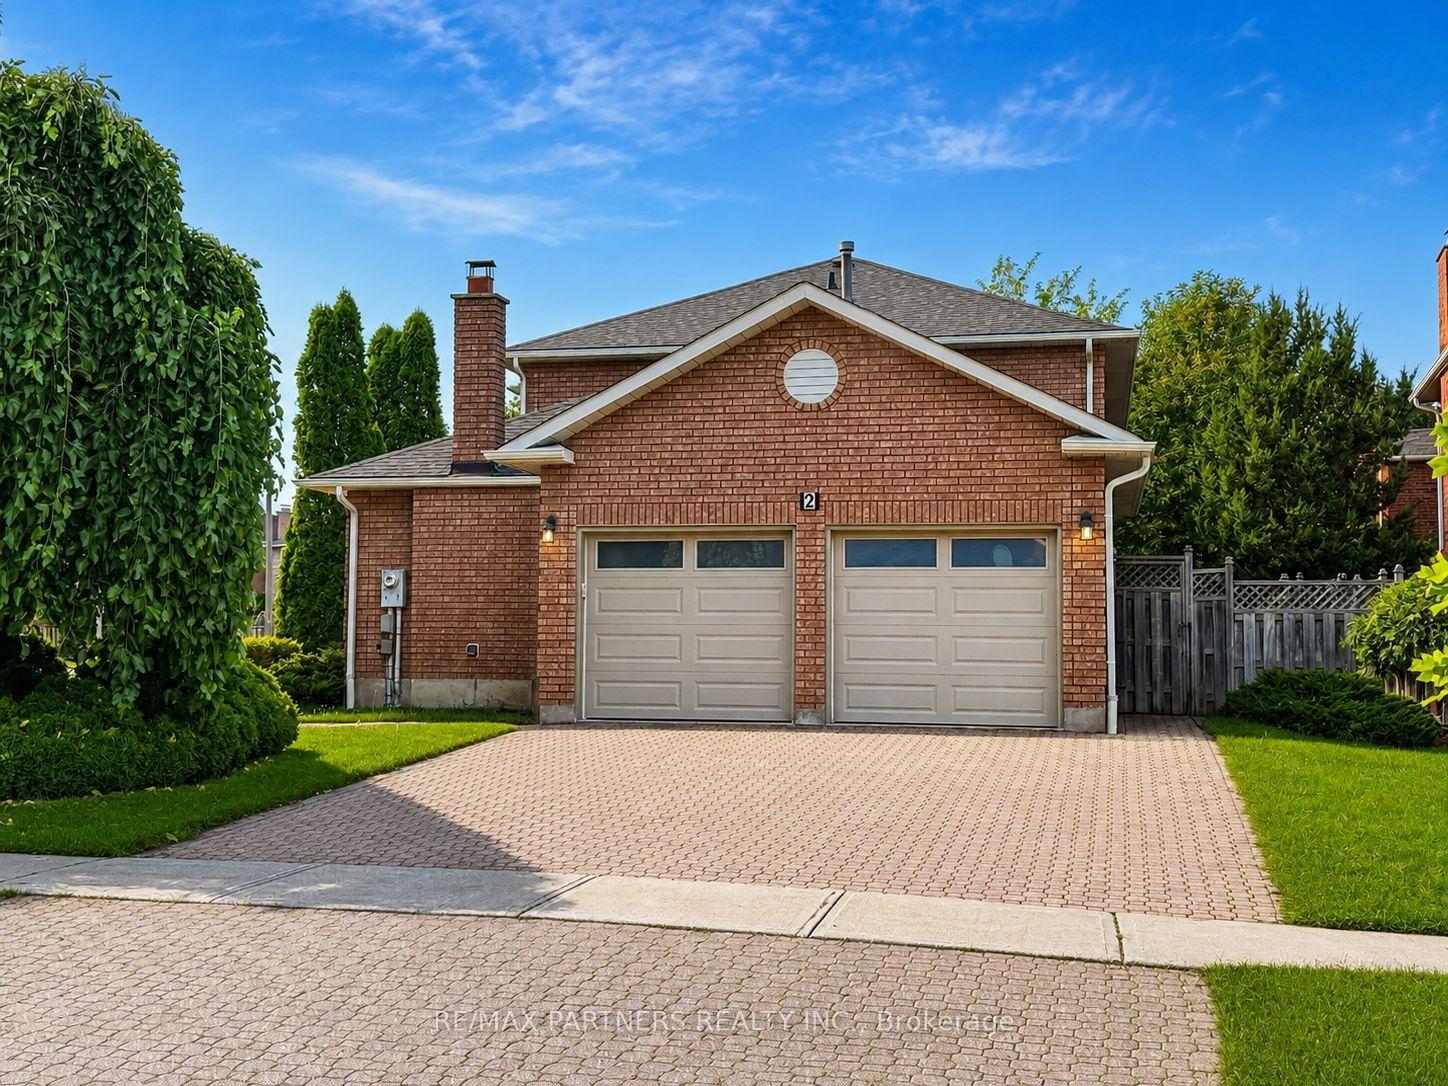
For Sale7 days ago
$1,450,000
Detached
est. $6,357/mo
2 Glenhurst Road, Doncrest
Richmond Hill, ON
4+1 bd
4 ba
2,750
6
MLS# N13676154Re/Max Partners Realty Inc.
WhatsApp Aman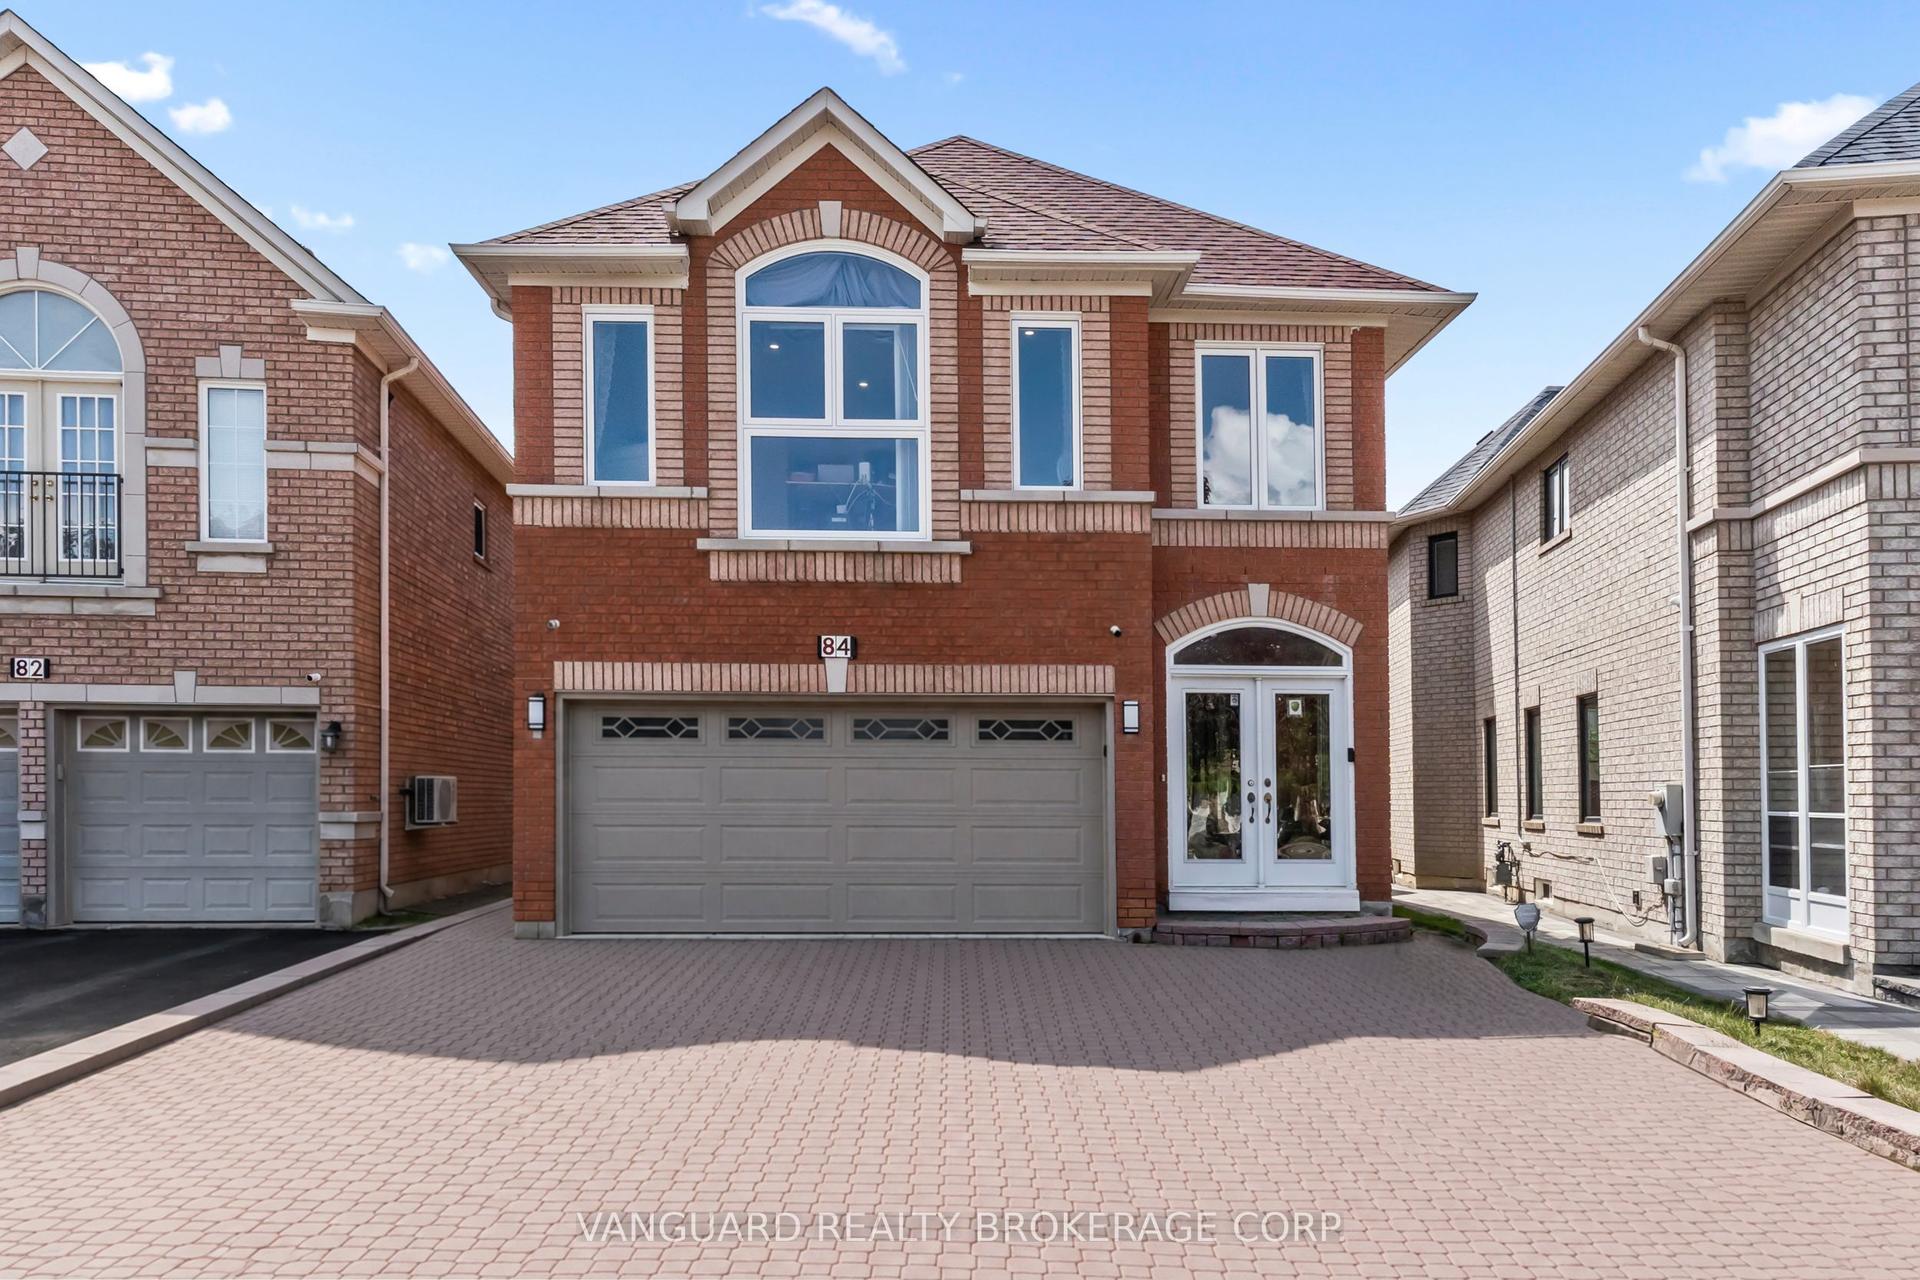
For Sale23 h ago
$1,539,900
Detached
est. $6,751/mo
84 Sapphire Drive, Rouge Woods
Richmond Hill, ON
4 bd
4 ba
2,250
8
MLS# N13697930Vanguard Realty Brokerage Corp.
WhatsApp Aman