For Sale
88 Promenade Circle 905 #905
Brownridge, Vaughan, ON
$1,180,000
2+1Bd
2Ba
1,500+sqft
1Parking
$787/sqft
CondoMLS# N13695068Listed 2026-08-2013 DOM
Cooling
Central Air
About this home
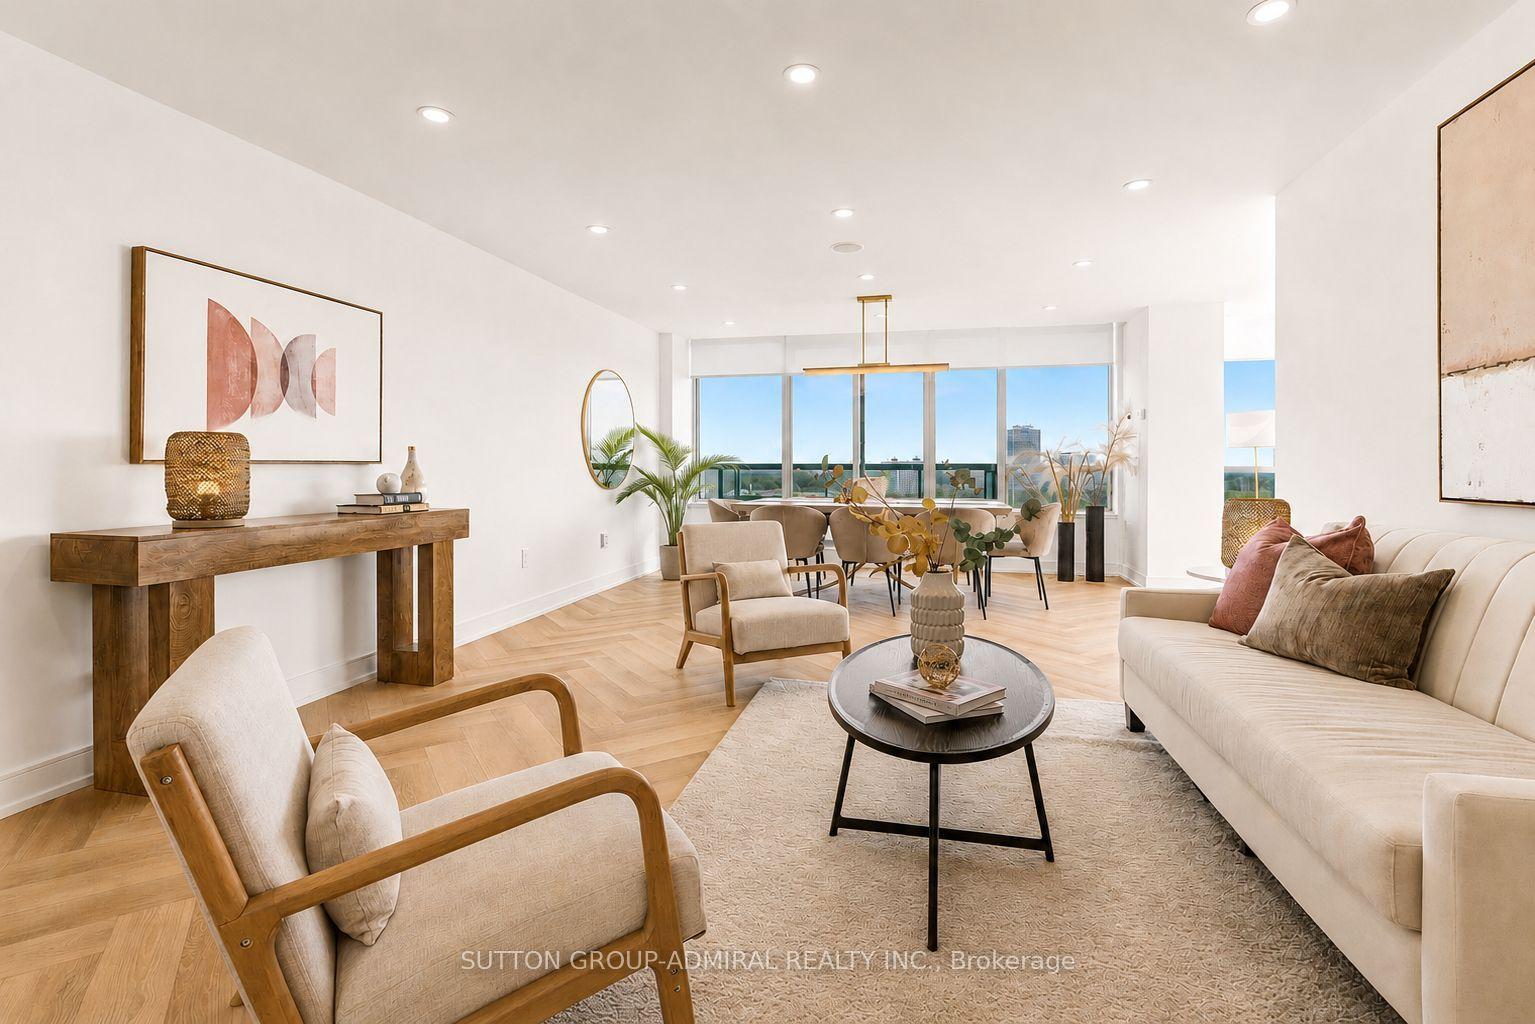
Exceptional Luxury Corner suite offering 1450 Sq Ft of spacious living space as per builders Prada Model. An additional 100 Sq Ft balcony with w/o from Kitchen and Dining Room to enjoy unobstructed views. This is a fabulous and thoughtfully designed two bedroom condominium with a versatile office which is equipped with built-in cabinets. Elegant porcelain floors flows thought out the Living Room, Dining Room, Kitchen, Office, Hall and Main Bathroom. The renovated (2022) Kitchen is both stylish and functional featuring a great amount of cabinetry and a large quartz counter top for all who enjoy cooking. Residents enjoy an exceptional array of building amenities including 24 hour concierge service, an indoor pool, well equipped fitness centre, party room and more. Ideally located to transit and steps to Promenade Mall. This residence offers unmatched convenience in one of Thornhill's most desirable communities.
PoolRenovated
Rooms
Other
| Living Room | 3.38 × 2.90 m | Porcelain Floor Crown Moulding |
| Dining Room | 3.38 × 2.90 m | Combined w/Living Porcelain Floor W/O To Patio |
| Kitchen | 5.18 × 3.35 m | Renovated Stainless Steel Appl Irregular Room |
| Primary Bedroom | 4.82 × 3.35 m | 3 Pc Ensuite Walk-In Closet(s) Closet Organizers |
| Bedroom 2 | 3.72 × 2.74 m | Broadloom Closet Mirrored Closet |
| Office | 3.54 × 3.05 m | Porcelain Floor B/I Shelves |
Features
- None
- Central Air
- Apartment
Financials
Annual Taxes
$4,835.74
Estimated Rental Income
Entire property$2,600 – $3,500/mo
Rental yield2.6% – 3.6%
*Estimates based on comparable rentals in the area. Actual income may vary.
Market Data — Vaughan
Days on market13 days
Buyer's MarketSeller's Market
Based on active listings in Vaughan. Data updates daily.
Demographics — Vaughan
Population
323,103
Avg Household Income
$128,000
Age Distribution
0-19
23%
20-34
18%
35-49
22%
50-64
21%
65+
16%
Ownership85% own · 15% rent
EnglishItalianRussianFarsiMandarin
Getting around
How walkable, bikeable, and transit-friendly this neighbourhood is.
72
/ 100
Walk Score
Very Walkable
51
/ 100
Transit Score
Good Transit
41
/ 100
Bike Score
Somewhat Bikeable
Scores are estimates based on neighbourhood data and are for informational purposes only.
MLS® data courtesy of the Toronto Regional Real Estate Board (TRREB).
The information provided herein must only be used by consumers that have a bona fide interest in the purchase, sale, or lease of real estate and may not be used for any commercial purpose or any other purpose. Listing information is deemed reliable but is not guaranteed accurate by the Toronto Regional Real Estate Board, the listing brokerage, or this website. The trademarks REALTOR®, REALTORS® and the REALTOR® logo are controlled by The Canadian Real Estate Association (CREA) and identify real estate professionals who are members of CREA. MLS®, Multiple Listing Service®, and the associated logos are owned by CREA. Not intended to solicit properties currently listed for sale or buyers under contract.
You may also like
More homes in Vaughan
Hand-picked listings with a similar price range and style.
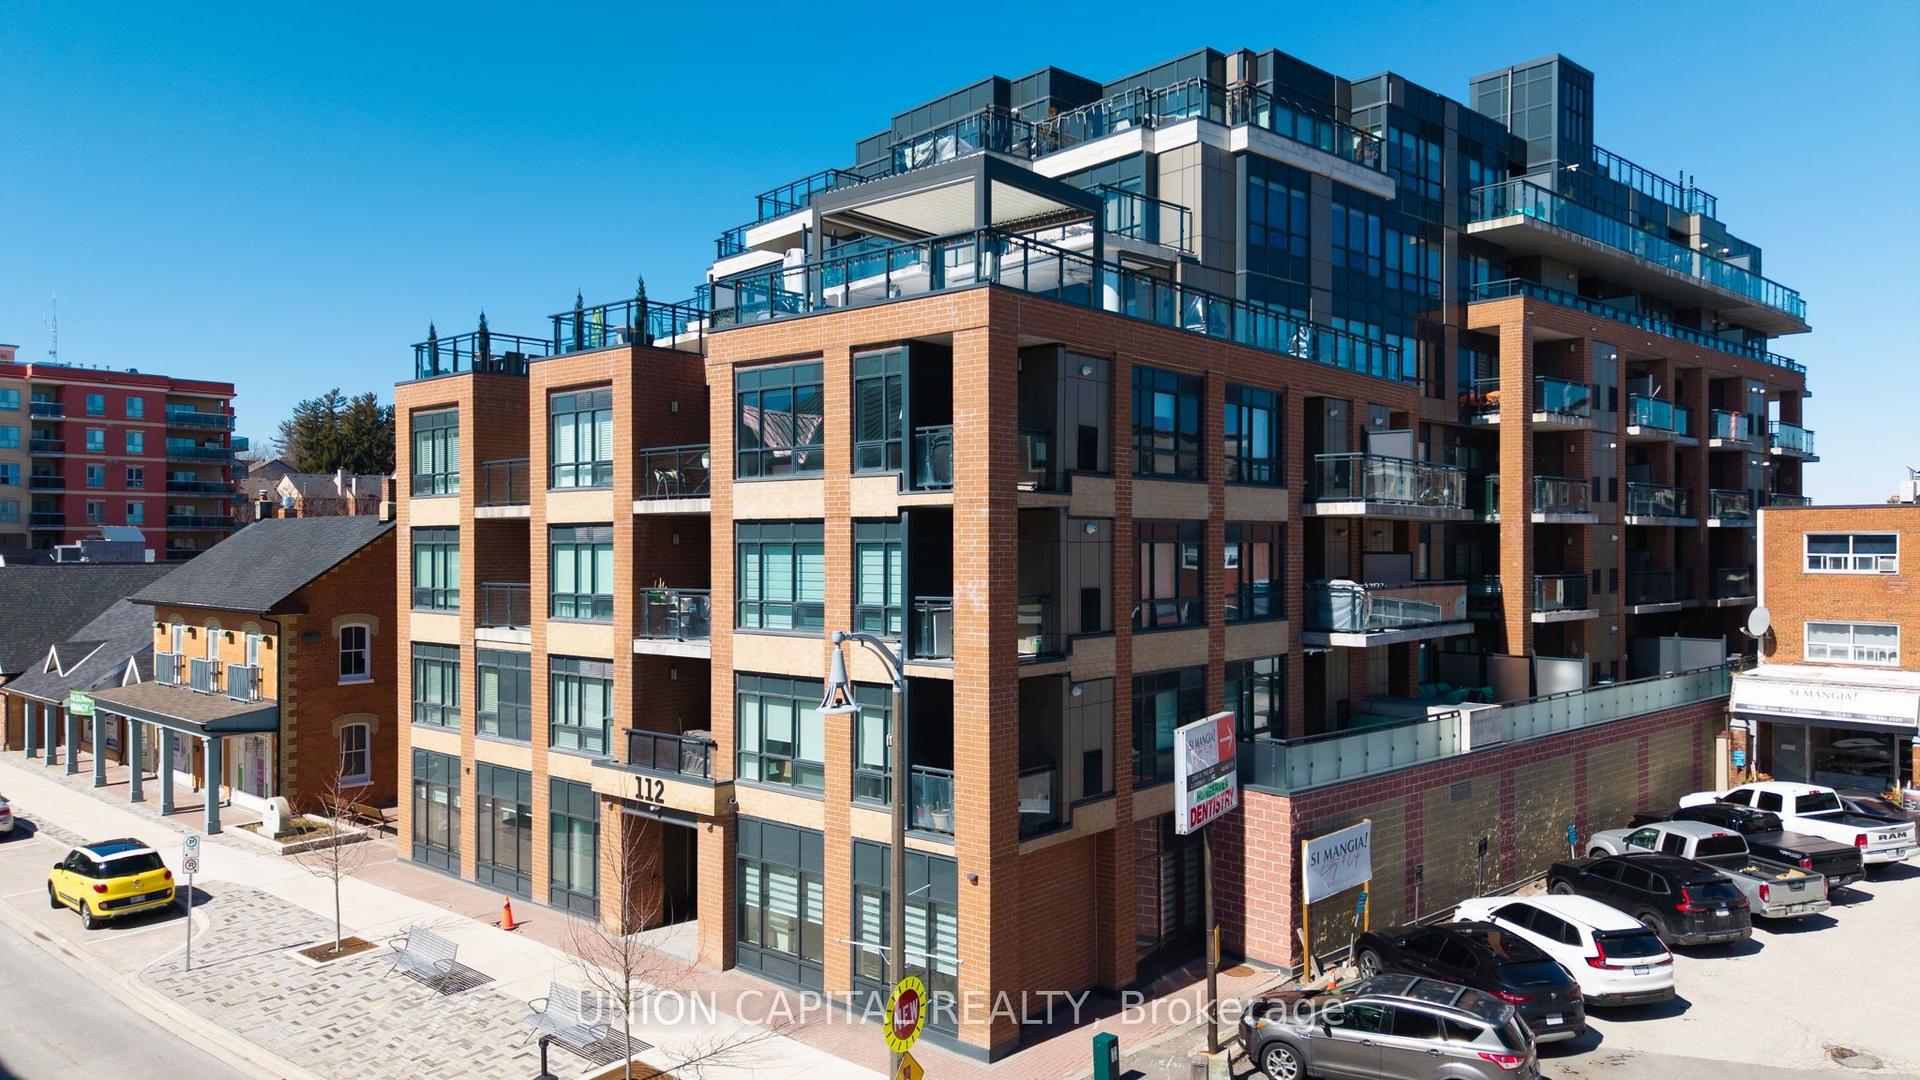
For Sale30 days ago
$890,000
Condo
est. $3,902/mo
112 Woodbridge Avenue 412 #412, West Woodbridge
Vaughan, ON
2 bd
2 ba
950
1
MLS# N13634960Union Capital Realty
WhatsApp Aman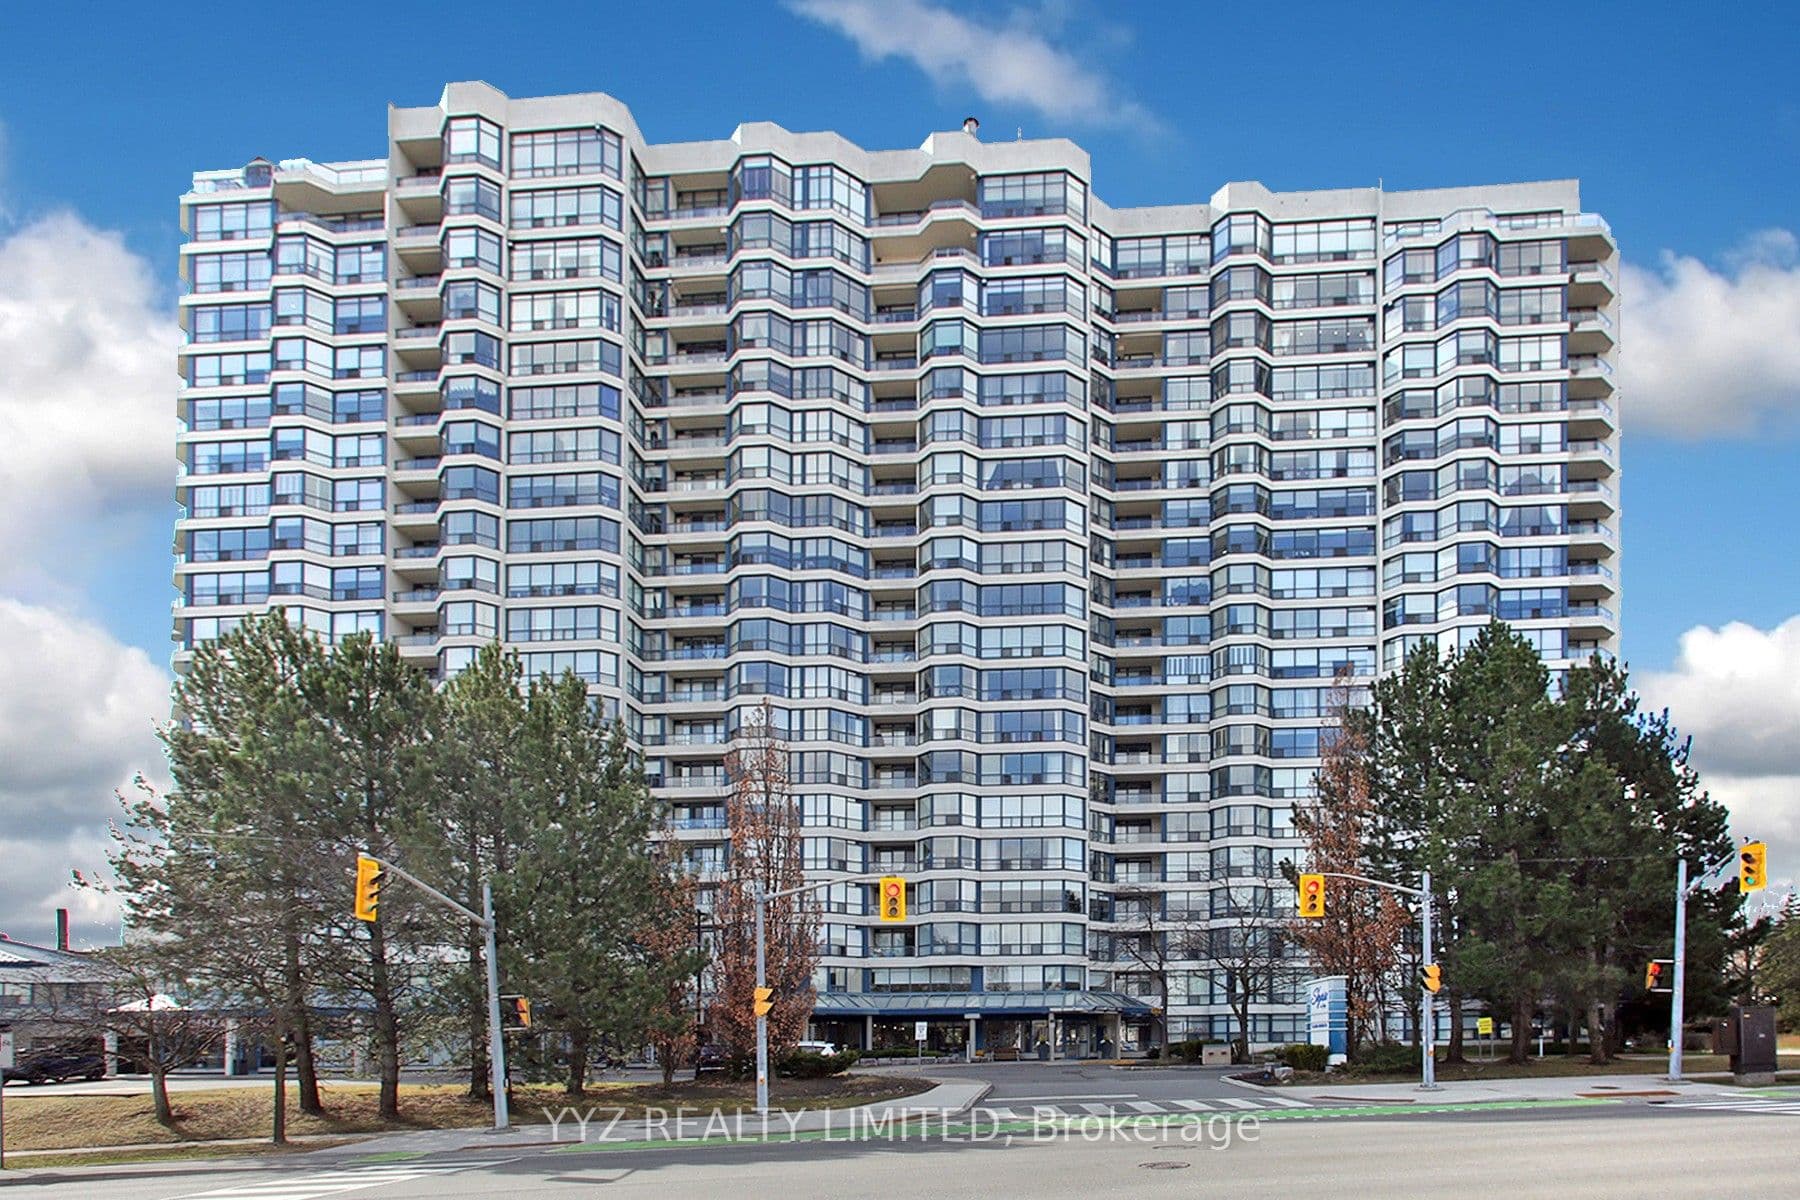
For Sale3 days ago
$899,900
Condo
est. $3,945/mo
1 Clark Avenue W 808 #808, Crestwood-Springfarm-Yorkhill
Vaughan, ON
2 bd
2 ba
1,700
2
MLS# N13726988Yyz Realty Limited
WhatsApp Aman