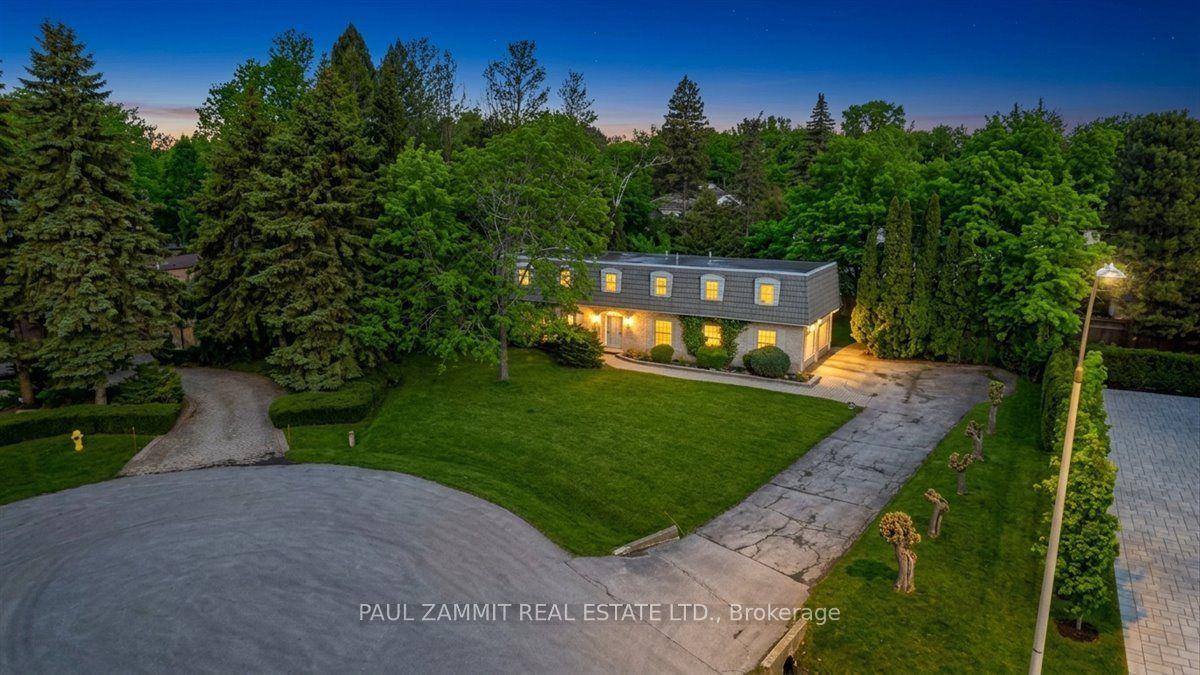
For Sale
11 Christman Court
Markham Village, Markham, ON
$2,598,800
5+1Bd
4Ba
3,250+sqft
10Parking
49.6 x 304.19 ftlot
$800/sqft
DetachedMLS# N13695190Listed 2026-08-2038 DOM
Cooling
Central Vacuum
Basement
Finished
On the market for 38 days — longer than average. The seller may be open to negotiation.
About this home
Nestled on a spectacular 0.69-acre ravine lot with a picturesque creek, this exceptional 5-bedroom, 4-bathroom residence offers a rare combination of luxury, privacy, and natural beauty in one of Markham's most established neighbourhoods. Situated on a quiet, family-friendly court and surrounded by mature trees, this impressive home offers over 4,300 sq. ft. of finished living space and showcases over $500,000 in renovations/additions, complemented by additional updates and improvements over the years. Ideal for extended or multi-generational families, the spacious layout was enhanced by a seamless 2015 addition, creating a versatile ground-level living area with a private side entrance, patio walkout, and in-law suite potential. The custom chef's kitchen features a Sub-Zero refrigerator, Wolf gas range, JennAir warming drawer, Fisher & Paykel dishwasher, pot filler, and custom Paris Kitchen cabinetry. The luxurious primary suite serves as a private retreat, featuring a spa-inspired marble ensuite with a therapeutic bathtub, dramatic double-sided fireplace, and a beautifully appointed custom dressing room. Large windows throughout flood the home with natural light while framing breathtaking ravine views year-round. Professionally landscaped grounds feature extensive landscape lighting, a new irrigation system, beautiful gardens, a 625 sq. ft. stone patio, multiple outdoor entertaining areas, and a spacious deck large enough to accommodate an oversized dining table, complete with a gas BBQ hookup. A charming 10' x 14' gazebo overlooks the ravine, creating a peaceful setting to relax and unwind. Located just minutes from Historic Markham Village, scenic trails, parks, and top-rated schools, this is a rare opportunity to enjoy exceptional space, refined living, and an unforgettable natural backdrop in a highly sought-after location.
RavineWalkoutFireplaceIn-law Suite
Rooms
Main Floor
| Dining Room | 4.38 × 4.05 m | Separate Room Coffered Ceiling(s) Hardwood Floor |
| Foyer | 5.08 × 3.15 m | Double Doors Porcelain Floor Crown Moulding |
| Living Room | 5.67 × 3.50 m | Separate Room Hardwood Floor |
| Foyer | 3.15 × 4.00 m | |
| Living Room | 3.68 × 5.09 m | |
| Dining Room | 4.17 × 4.60 m | Hardwood Floor Crown Moulding French Doors |
| Foyer | — | |
| Living Room | 3.68 × 5.08 m | Hardwood Floor Crown Moulding Picture Window |
| Kitchen | 6.12 × 4.53 m | Hardwood Floor Centre Island Renovated |
| Dining Room | 4.60 × 4.17 m | Hardwood Floor Crown Moulding French Doors |
| Kitchen | 4.47 × 3.84 m | Hardwood Floor Stainless Steel Appl Renovated |
| Breakfast | 3.03 × 4.81 m | Hardwood Floor W/O To Deck Overlooks Garden |
| Bedroom 4 | 4.77 × 3.20 m | Hardwood Floor Closet |
Upper
| Primary Bedroom | 5.00 × 3.56 m | Hardwood Floor Bay Window |
| Bedroom 2 | 4.35 × 3.85 m | Hardwood Floor Closet |
| Primary Bedroom | 4.36 × 5.77 m | Hardwood Floor 5 Pc Ensuite Gas Fireplace |
| Bedroom 3 | 3.30 × 2.75 m | Hardwood Floor Closet |
| Bedroom 2 | 3.23 × 3.69 m | Hardwood Floor Double Closet Overlooks Backyard |
| Bedroom 3 | 4.30 × 3.69 m | Hardwood Floor Large Closet Overlooks Backyard |
| Bedroom 4 | 3.23 × 2.72 m | Hardwood Floor Large Closet Overlooks Garden |
Lower
| Recreation | 8.25 × 7.75 m | Broadloom Hardwood Floor |
Basement
| Workshop | 3.68 × 3.44 m | |
| Recreation | 8.60 × 5.40 m | Combined w/Laundry |
| Workshop | 3.68 × 3.43 m | Combined w/Laundry |
Other
| Family Room | 6.13 × 3.18 m | Hardwood Floor Fireplace Walk-Out |
| Family Room | 3.35 × 6.50 m | Hardwood Floor Gas Fireplace W/O To Patio |
| Primary Bedroom | 4.37 × 3.51 m | Hardwood Floor 3 Pc Ensuite W/O To Patio |
| Office | 4.99 × 3.52 m | Hardwood Floor Overlooks Backyard |
| Bedroom 5 | 4.36 × 3.51 m | Walk-In Closet(s) 3 Pc Ensuite W/O To Patio |
| Laundry | 7.60 × 3.77 m | W/O To Garage W/O To Yard Double Closet |
| Room | — | |
| Room | — | |
| Room | — | |
| Room | — |
Features
- Auto Garage Door Remote
- Central Vacuum
- In-Law Suite
- Primary Bedroom - Main Floor
- Backs On Green Belt
- Deck
- Landscape Lighting
- Lawn Sprinkler System
- Patio
- Privacy
- Finished
- Central Air
- Backsplit 4
Financials
Annual Taxes
$11,296.93
Estimated Rental Income
Entire property$4,500 – $7,000/mo
Basement apartment$1,800 – $2,500/mo
Rental yield2.1% – 3.2%
*Estimates based on comparable rentals in the area. Actual income may vary.
Market Data — Markham
Days on market38 days
Buyer's MarketSeller's Market
Based on active listings in Markham. Data updates daily.
Demographics — Markham
Population
338,503
Avg Household Income
$118,000
Age Distribution
0-19
20%
20-34
18%
35-49
22%
50-64
22%
65+
18%
Ownership82% own · 18% rent
EnglishMandarinCantoneseTamilUrdu
Getting around
How walkable, bikeable, and transit-friendly this neighbourhood is.
63
/ 100
Walk Score
Somewhat Walkable
46
/ 100
Transit Score
Some Transit
47
/ 100
Bike Score
Somewhat Bikeable
Scores are estimates based on neighbourhood data and are for informational purposes only.
MLS® data courtesy of the Toronto Regional Real Estate Board (TRREB).
The information provided herein must only be used by consumers that have a bona fide interest in the purchase, sale, or lease of real estate and may not be used for any commercial purpose or any other purpose. Listing information is deemed reliable but is not guaranteed accurate by the Toronto Regional Real Estate Board, the listing brokerage, or this website. The trademarks REALTOR®, REALTORS® and the REALTOR® logo are controlled by The Canadian Real Estate Association (CREA) and identify real estate professionals who are members of CREA. MLS®, Multiple Listing Service®, and the associated logos are owned by CREA. Not intended to solicit properties currently listed for sale or buyers under contract.
You may also like
More homes in Markham
Hand-picked listings with a similar price range and style.
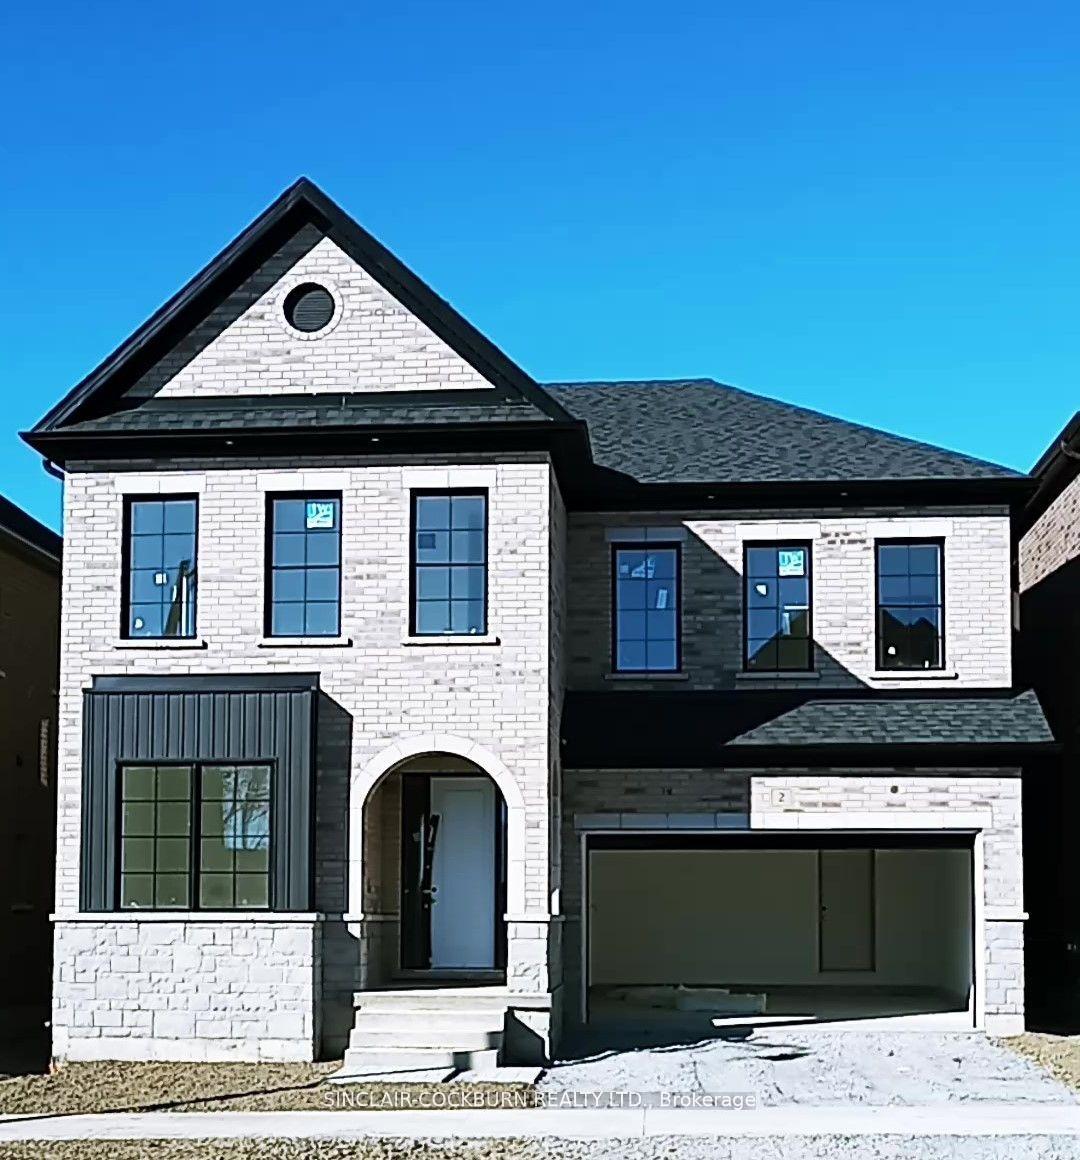
For Sale5 months ago
$2,469,000
Detached
est. $10,824/mo
2 John Anthony Drive, Victoria Square
Markham, ON
4 bd
5 ba
3,250
4
MLS# N13090726Sinclair-Cockburn Realty Ltd.
WhatsApp Aman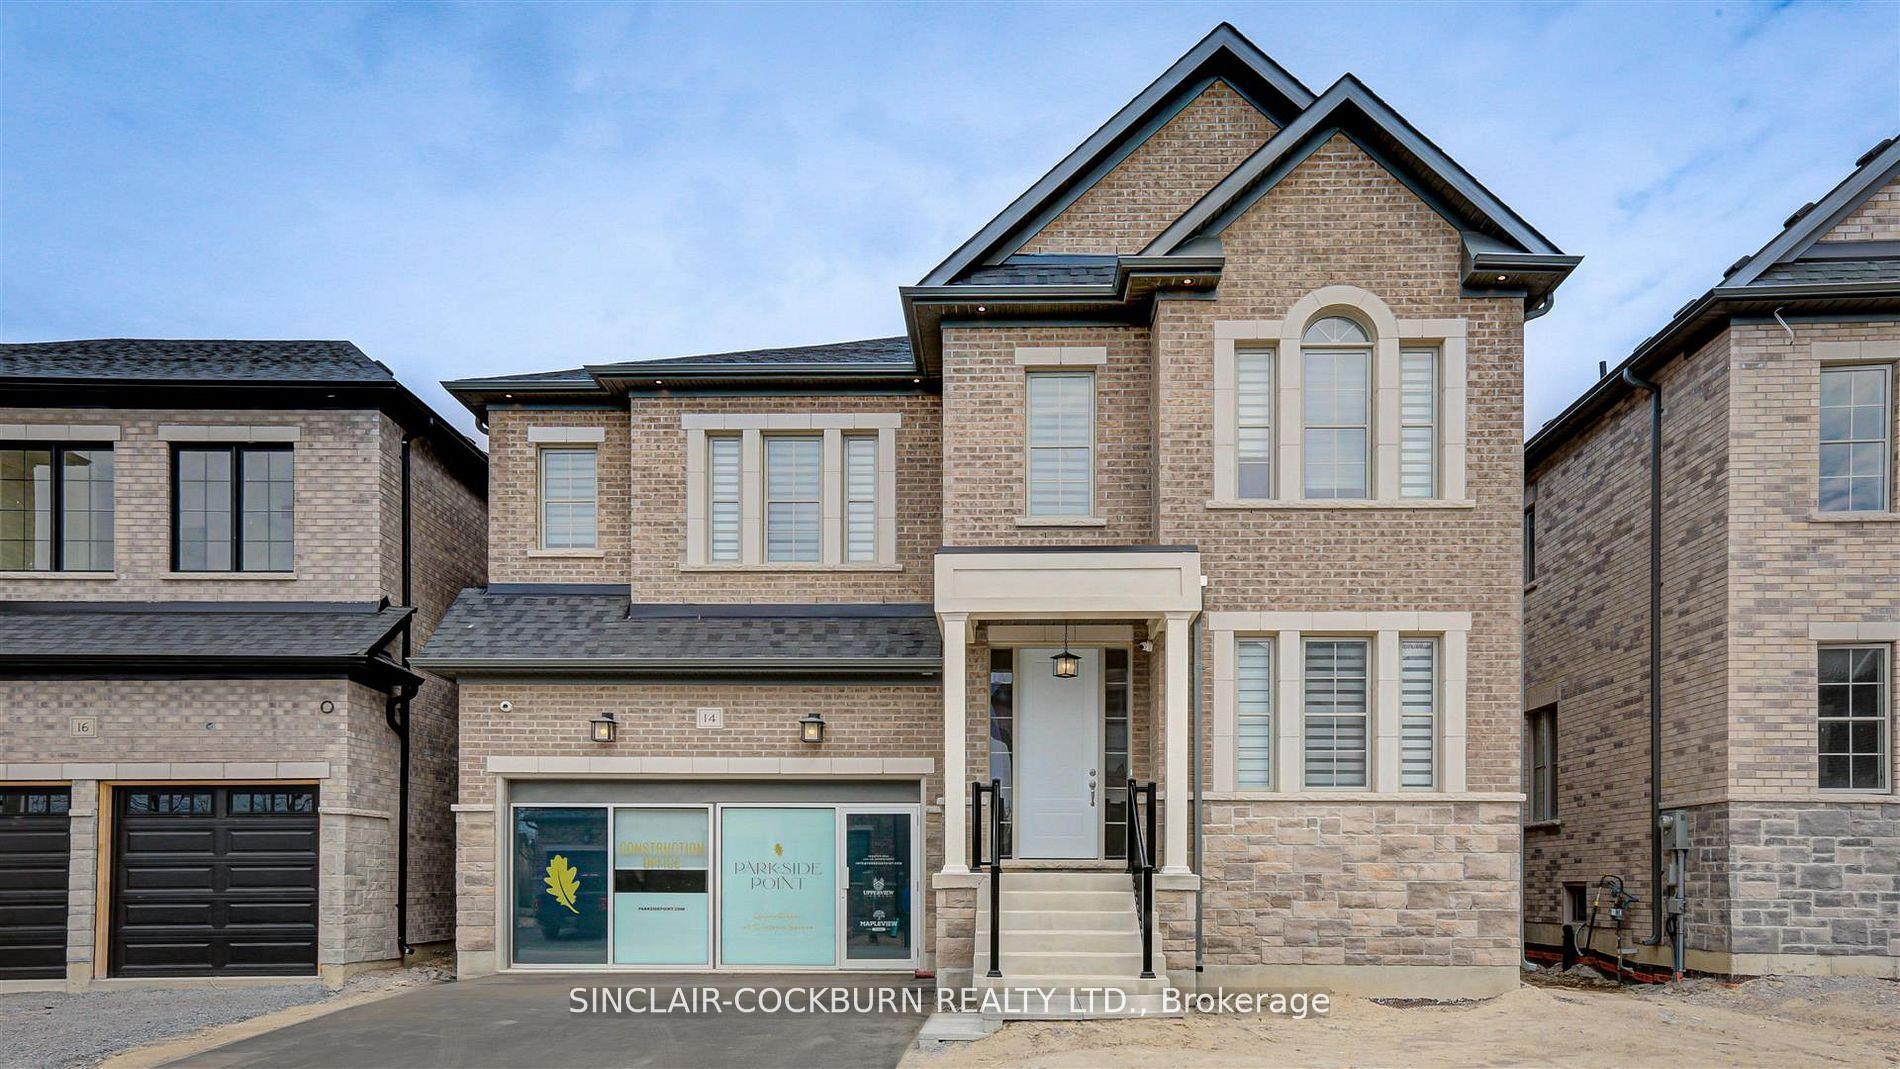
For Sale5 months ago
$2,499,000
Detached
est. $10,956/mo
14 John Anthony Drive, Cathedraltown
Markham, ON
4 bd
4 ba
3,250
4
MLS# N13089262Sinclair-Cockburn Realty Ltd.
WhatsApp Aman