For Sale
Just Listed
47 Lakeside Drive
Rural Innisfil, Innisfil, ON
$999,900
4Bd
2Ba
2,250+sqft
12Parking
100 x 151 ftlot
$444/sqft
DetachedMLS# N13695248Listed 2026-08-201 DOM
Cooling
Central Vacuum
Just listed! New listings in Innisfil often receive offers within the first week.
About this home
Escape the hustle of the city and relocate to this historical waterfront community! Min to Barrie, key commuter routes - Hwy 11 / Hwy 400 north to Cottage country or south to the GTA, GO Train/Bus service. Walking distance to the shore of Lake Simcoe and to all that Friday Harbour Resort has to offer! Access to four neighbourhood beaches. Swim, launch your boat, fish, snowmobile and golf. Minutes to Innisfil Beach Park. Custom home offers over 2,000 sq.ft. with four bedrooms, two baths. 2 Heated Detached Double Garage. Landscaped with perennial gardens and mature trees with view of Lake Simcoe. Situated on a Large full fenced country lot, 100' x 151'. Schools, parks, rec centres, shopping, services, fine & casual dining, recreation and entertainment. Welcome home to this waterfront community with cottage vibes and all the city amenities a busy household could need!
GarageWaterfront
Rooms
Main Floor
| Foyer | 2.90 × 2.40 m | |
| Kitchen | 3.34 × 3.34 m | |
| Dining Room | 6.03 × 2.90 m | |
| Family Room | 9.00 × 45.09 m | |
| Bedroom | 3.05 × 3.34 m | |
| Bedroom | 2.80 × 2.80 m | |
| Laundry | 3.84 × 2.03 m | |
| Utility Room | 3.40 × 2.39 m |
Second Floor
| Bedroom | 6.00 × 3.18 m | |
| Bedroom | 4.70 × 2.96 m |
Features
- Central Vacuum
- None
- Central Air
- Bungaloft
Financials
Annual Taxes
$5,841
Estimated Rental Income
Entire property$4,000 – $6,500/mo
Rental yield4.8% – 7.8%
*Estimates based on comparable rentals in the area. Actual income may vary.
Market Data — Innisfil
Days on market1 days
Buyer's MarketSeller's Market
Based on active listings in Innisfil. Data updates daily.
Getting around
How walkable, bikeable, and transit-friendly this neighbourhood is.
55
/ 100
Walk Score
Somewhat Walkable
48
/ 100
Transit Score
Some Transit
43
/ 100
Bike Score
Somewhat Bikeable
Scores are estimates based on neighbourhood data and are for informational purposes only.
MLS® data courtesy of the Toronto Regional Real Estate Board (TRREB).
The information provided herein must only be used by consumers that have a bona fide interest in the purchase, sale, or lease of real estate and may not be used for any commercial purpose or any other purpose. Listing information is deemed reliable but is not guaranteed accurate by the Toronto Regional Real Estate Board, the listing brokerage, or this website. The trademarks REALTOR®, REALTORS® and the REALTOR® logo are controlled by The Canadian Real Estate Association (CREA) and identify real estate professionals who are members of CREA. MLS®, Multiple Listing Service®, and the associated logos are owned by CREA. Not intended to solicit properties currently listed for sale or buyers under contract.
You may also like
More homes in Innisfil
Hand-picked listings with a similar price range and style.
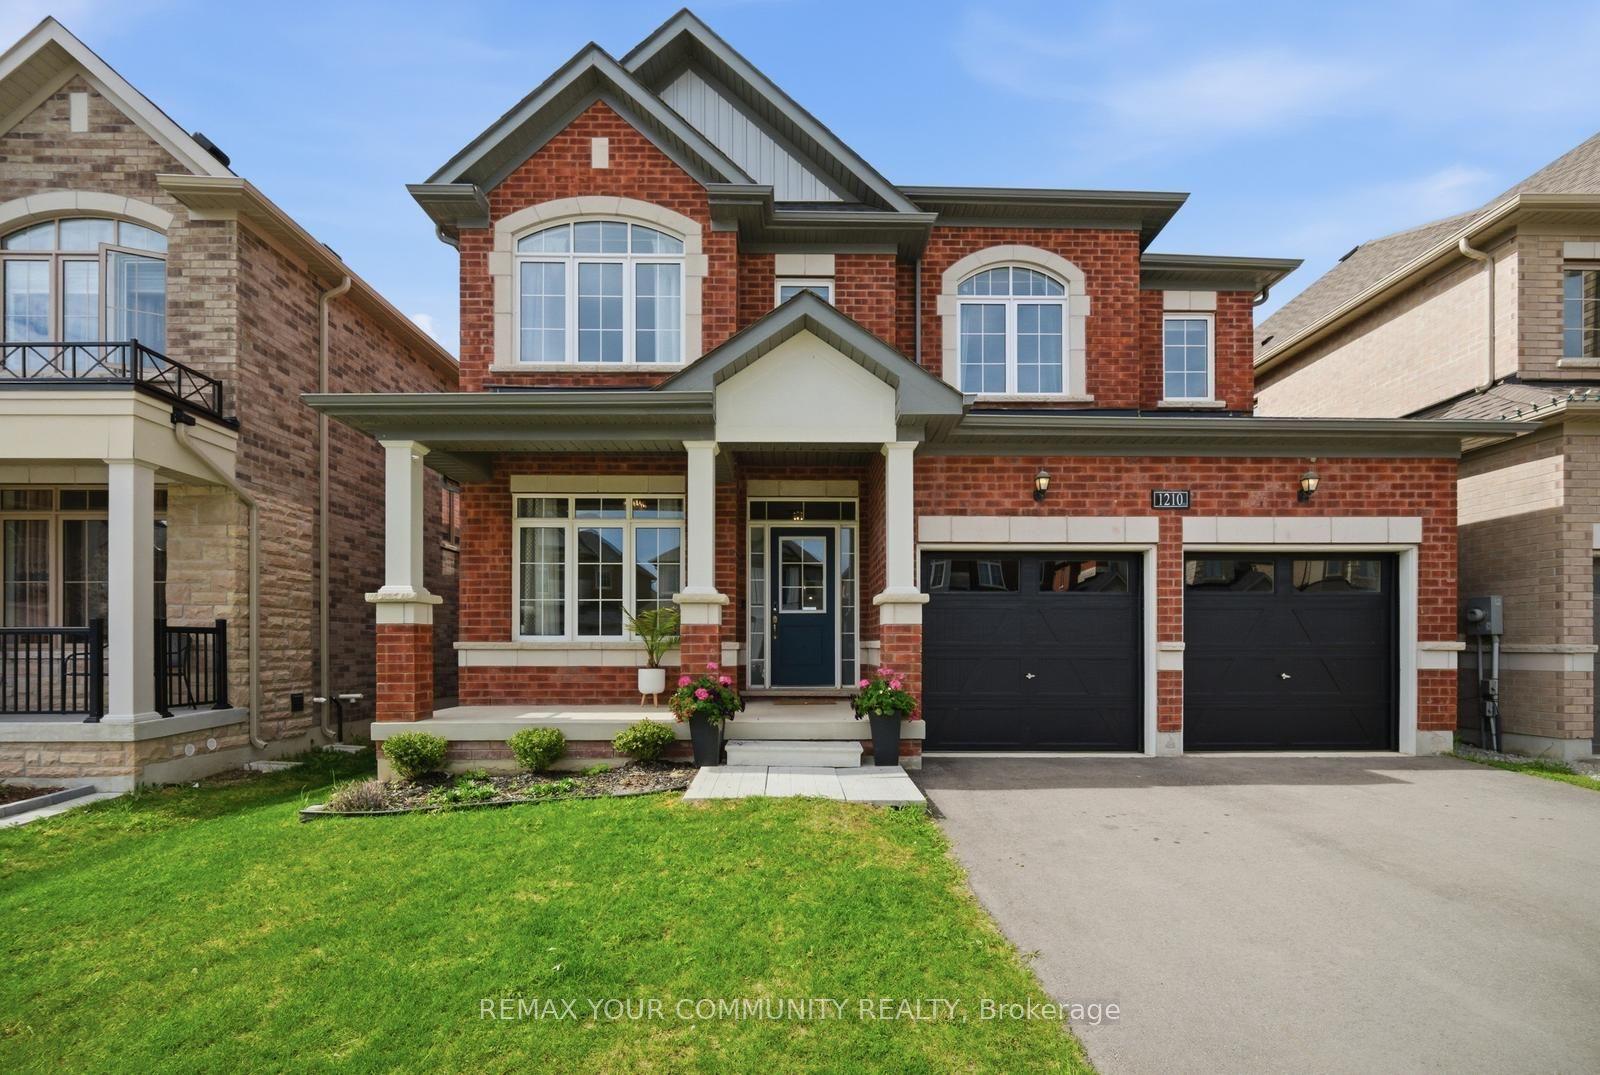
For Sale1 day ago
$1,049,999
Detached
est. $4,603/mo
1210 WICKHAM Road, Rural Innisfil
Innisfil, ON
4 bd
4 ba
3,250
4
MLS# N13696382Remax Your Community Realty
WhatsApp Aman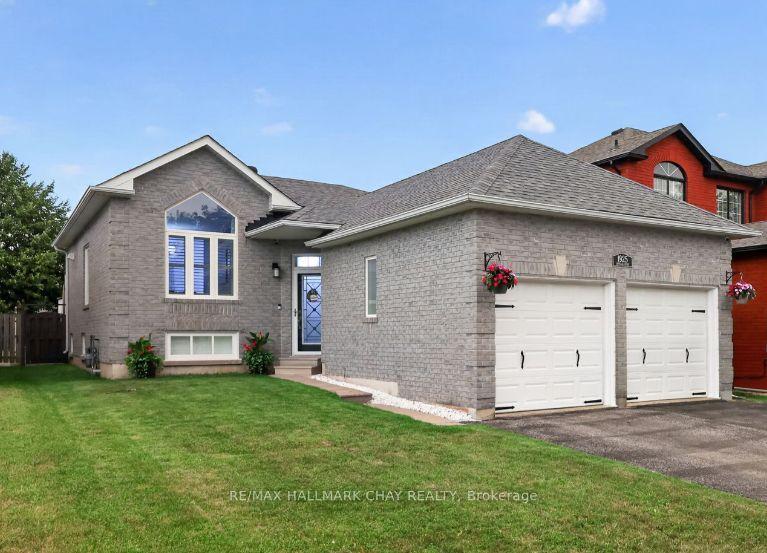
For Sale1 day ago
$799,999
Detached
est. $3,507/mo
1925 Emerald Court, Alcona
Innisfil, ON
2+2 bd
3 ba
1,300
4
MLS# N13696354Re/Max Hallmark Chay Realty
WhatsApp Aman
