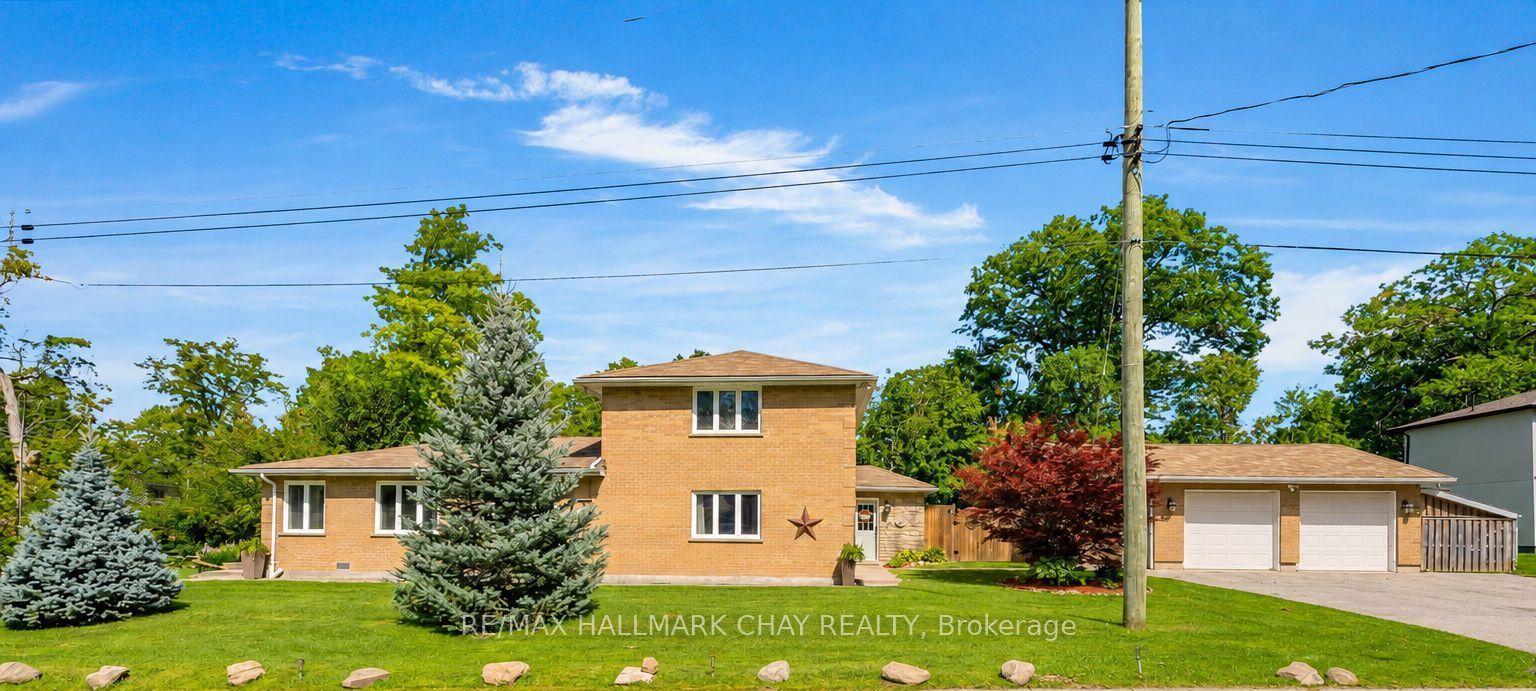
For Sale
Just Listed
1925 Emerald Court
Alcona, Innisfil, ON
$799,999
2+2Bd
3Ba
1,300+sqft
4Parking
40.02 x 136.22 ftlot
$615/sqft
DetachedMLS# N13696354Listed 2026-08-201 DOM
Heating
Water Heater
Cooling
Central Vacuum
Basement
Finished
Just listed! New listings in Innisfil often receive offers within the first week.
About this home
NOW OFFERED AT $799,999 - an exceptional opportunity in Innisfil! Meticulously maintained and truly move-in ready, this all-brick raised bungalow reflects an impressive level of pride of ownership, quality and care throughout. Tucked away on a quiet street while still close to schools, shopping, parks, Lake Simcoe, commuter routes and everyday amenities, 1925 Emerald Court offers the ideal combination of comfort, convenience and lifestyle. Featuring 2+2 bedrooms, 3 bathrooms, a finished lower level and double-car garage, this bright and functional home provides plenty of flexible living space for family, guests, a home office, recreation or entertaining. Thoughtfully cared for inside and out, this is a home where the next owners can simply unpack and enjoy. Step outside and discover a backyard made for summer. The fully fenced yard, above-ground pool and massive entertaining deck create a private outdoor retreat perfect for BBQs, family gatherings, pool days and relaxing evenings at home. With its solid all-brick construction, spacious layout, beautifully maintained property and outstanding outdoor living space, this home delivers the features buyers are searching for at a price that demands attention. Previously out of reach? Take another look. At $799,999, this is your opportunity to secure a beautifully cared-for Innisfil bungalow before someone else does. Don't wait - book your private showing today!
PoolGarage
Rooms
Main Floor
| Primary Bedroom | 3.18 × 4.13 m | Hardwood Floor 3 Pc Ensuite Walk-In Closet(s) |
| Bedroom 2 | 3.18 × 3.19 m | Above Grade Window Hardwood Floor Large Closet |
| Kitchen | 3.14 × 4.01 m | Granite Counters Centre Island Stainless Steel Appl |
| Dining Room | 2.69 × 2.83 m | Tile Floor Large Window Pantry |
| Living Room | 3.31 × 5.74 m | Cathedral Ceiling(s) Large Window Hardwood Floor |
| Bathroom | 1.57 × 2.39 m | 4 Pc Bath Tile Floor |
| Bathroom | 0.39 × 2.23 m | 3 Pc Ensuite Tile Floor California Shutters |
Lower
| Bedroom 3 | 4.42 × 3.36 m | Walk-In Closet(s) Laminate Ensuite Bath |
| Bedroom 4 | 3.15 × 3.38 m | Walk-In Closet(s) Laminate Above Grade Window |
| Bathroom | 3.15 × 1.50 m | 2 Pc Bath Tile Floor Semi Ensuite |
| Family Room | 5.87 × 6.37 m | Above Grade Window California Shutters Open Concept |
| Utility Room | 3.17 × 4.66 m | Unfinished |
Other
| Foyer | 1.11 × 2.20 m | Access To Garage Glass Doors |
Features
- Auto Garage Door Remote
- Carpet Free
- Central Vacuum
- Primary Bedroom - Main Floor
- Storage
- Sump Pump
- Upgraded Insulation
- Ventilation System
- Water Heater
- Water Purifier
- Water Softener
- Deck
- Landscape Lighting
- Finished
- Full
- Central Air
- Bungalow
Financials
Annual Taxes
$4,556
Estimated Rental Income
Entire property$2,600 – $3,800/mo
Rental yield3.9% – 5.7%
*Estimates based on comparable rentals in the area. Actual income may vary.
Market Data — Innisfil
Days on market1 days
Buyer's MarketSeller's Market
Based on active listings in Innisfil. Data updates daily.
Getting around
How walkable, bikeable, and transit-friendly this neighbourhood is.
56
/ 100
Walk Score
Somewhat Walkable
47
/ 100
Transit Score
Some Transit
52
/ 100
Bike Score
Bikeable
Scores are estimates based on neighbourhood data and are for informational purposes only.
MLS® data courtesy of the Toronto Regional Real Estate Board (TRREB).
The information provided herein must only be used by consumers that have a bona fide interest in the purchase, sale, or lease of real estate and may not be used for any commercial purpose or any other purpose. Listing information is deemed reliable but is not guaranteed accurate by the Toronto Regional Real Estate Board, the listing brokerage, or this website. The trademarks REALTOR®, REALTORS® and the REALTOR® logo are controlled by The Canadian Real Estate Association (CREA) and identify real estate professionals who are members of CREA. MLS®, Multiple Listing Service®, and the associated logos are owned by CREA. Not intended to solicit properties currently listed for sale or buyers under contract.
You may also like
More homes in Innisfil
Hand-picked listings with a similar price range and style.
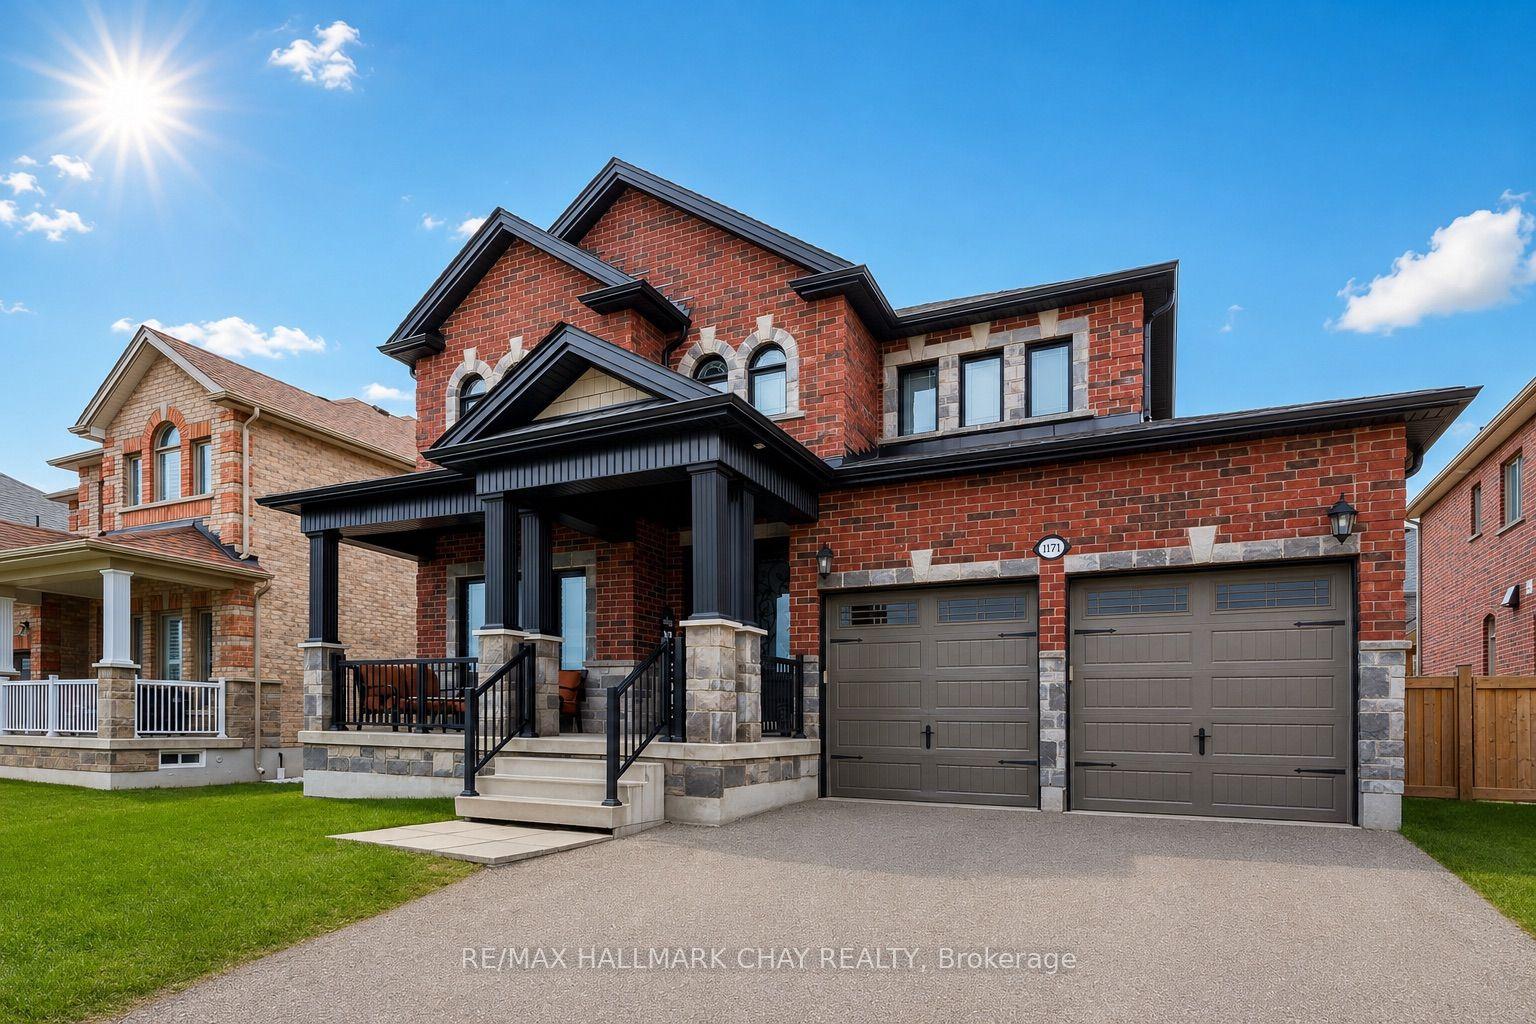
For Sale4 months ago
$975,000
Detached
est. $4,274/mo
1171 Quarry Drive, Alcona
Innisfil, ON
3+1 bd
3 ba
2,250
4
MLS# N13020042Re/Max Hallmark Chay Realty
WhatsApp Aman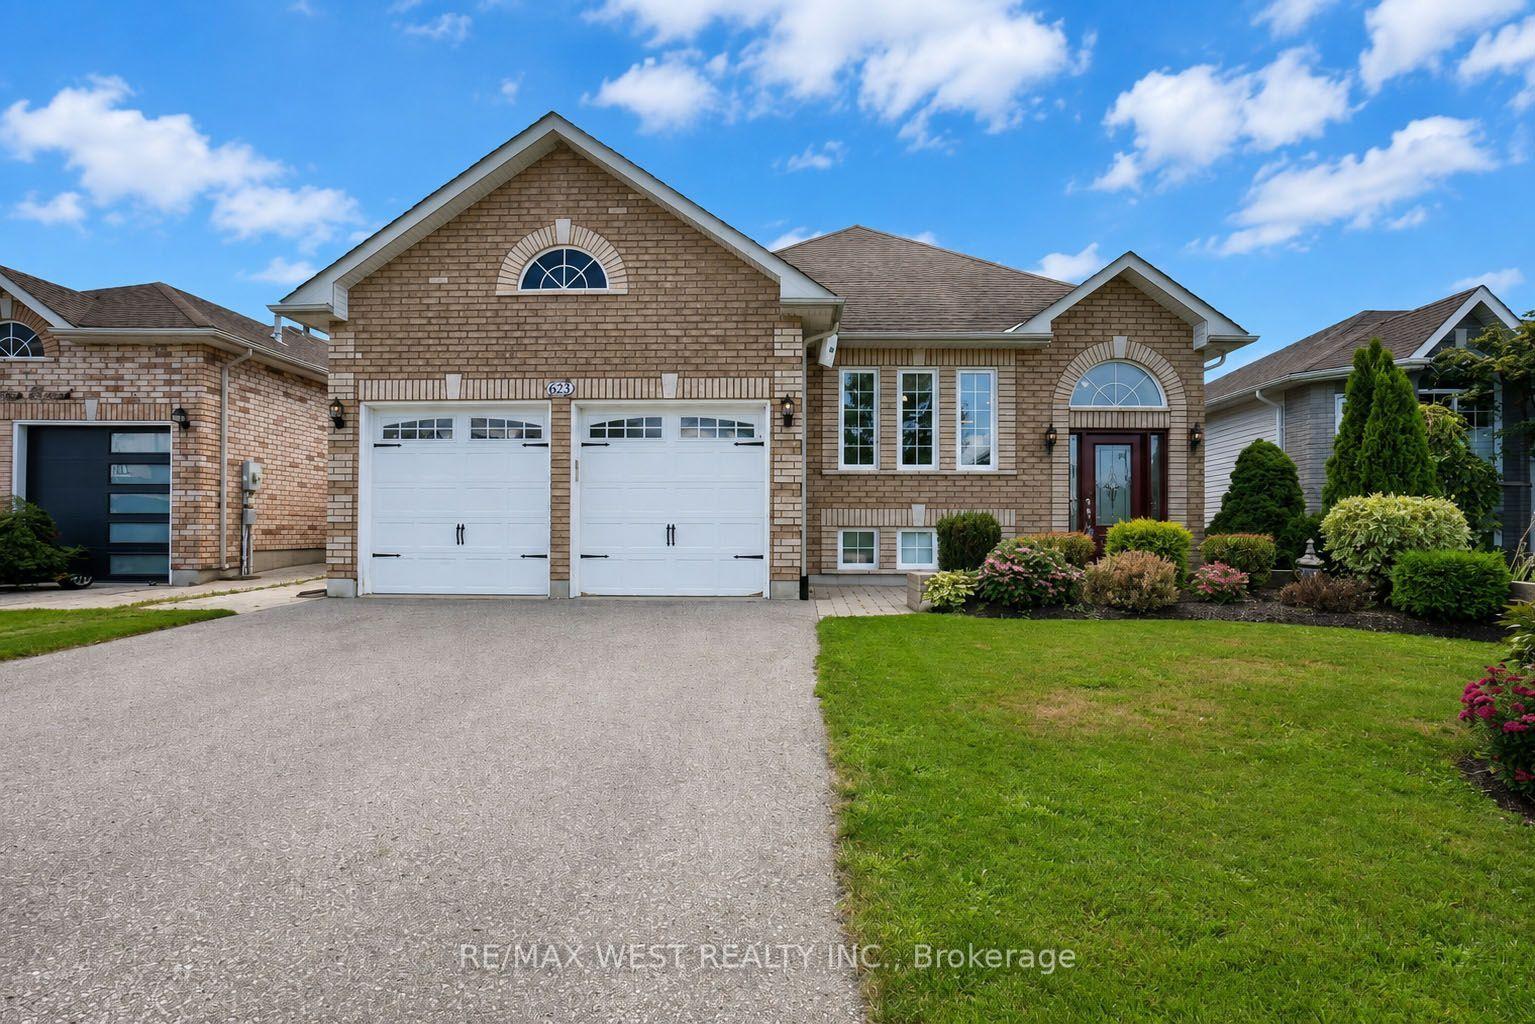
For Sale2 days ago
$700,000
Detached
est. $3,069/mo
623 Glen Cedar Crescent, Rural Innisfil
Innisfil, ON
2+1 bd
2 ba
900
6
MLS# N13693538Re/Max West Realty Inc.
WhatsApp Aman