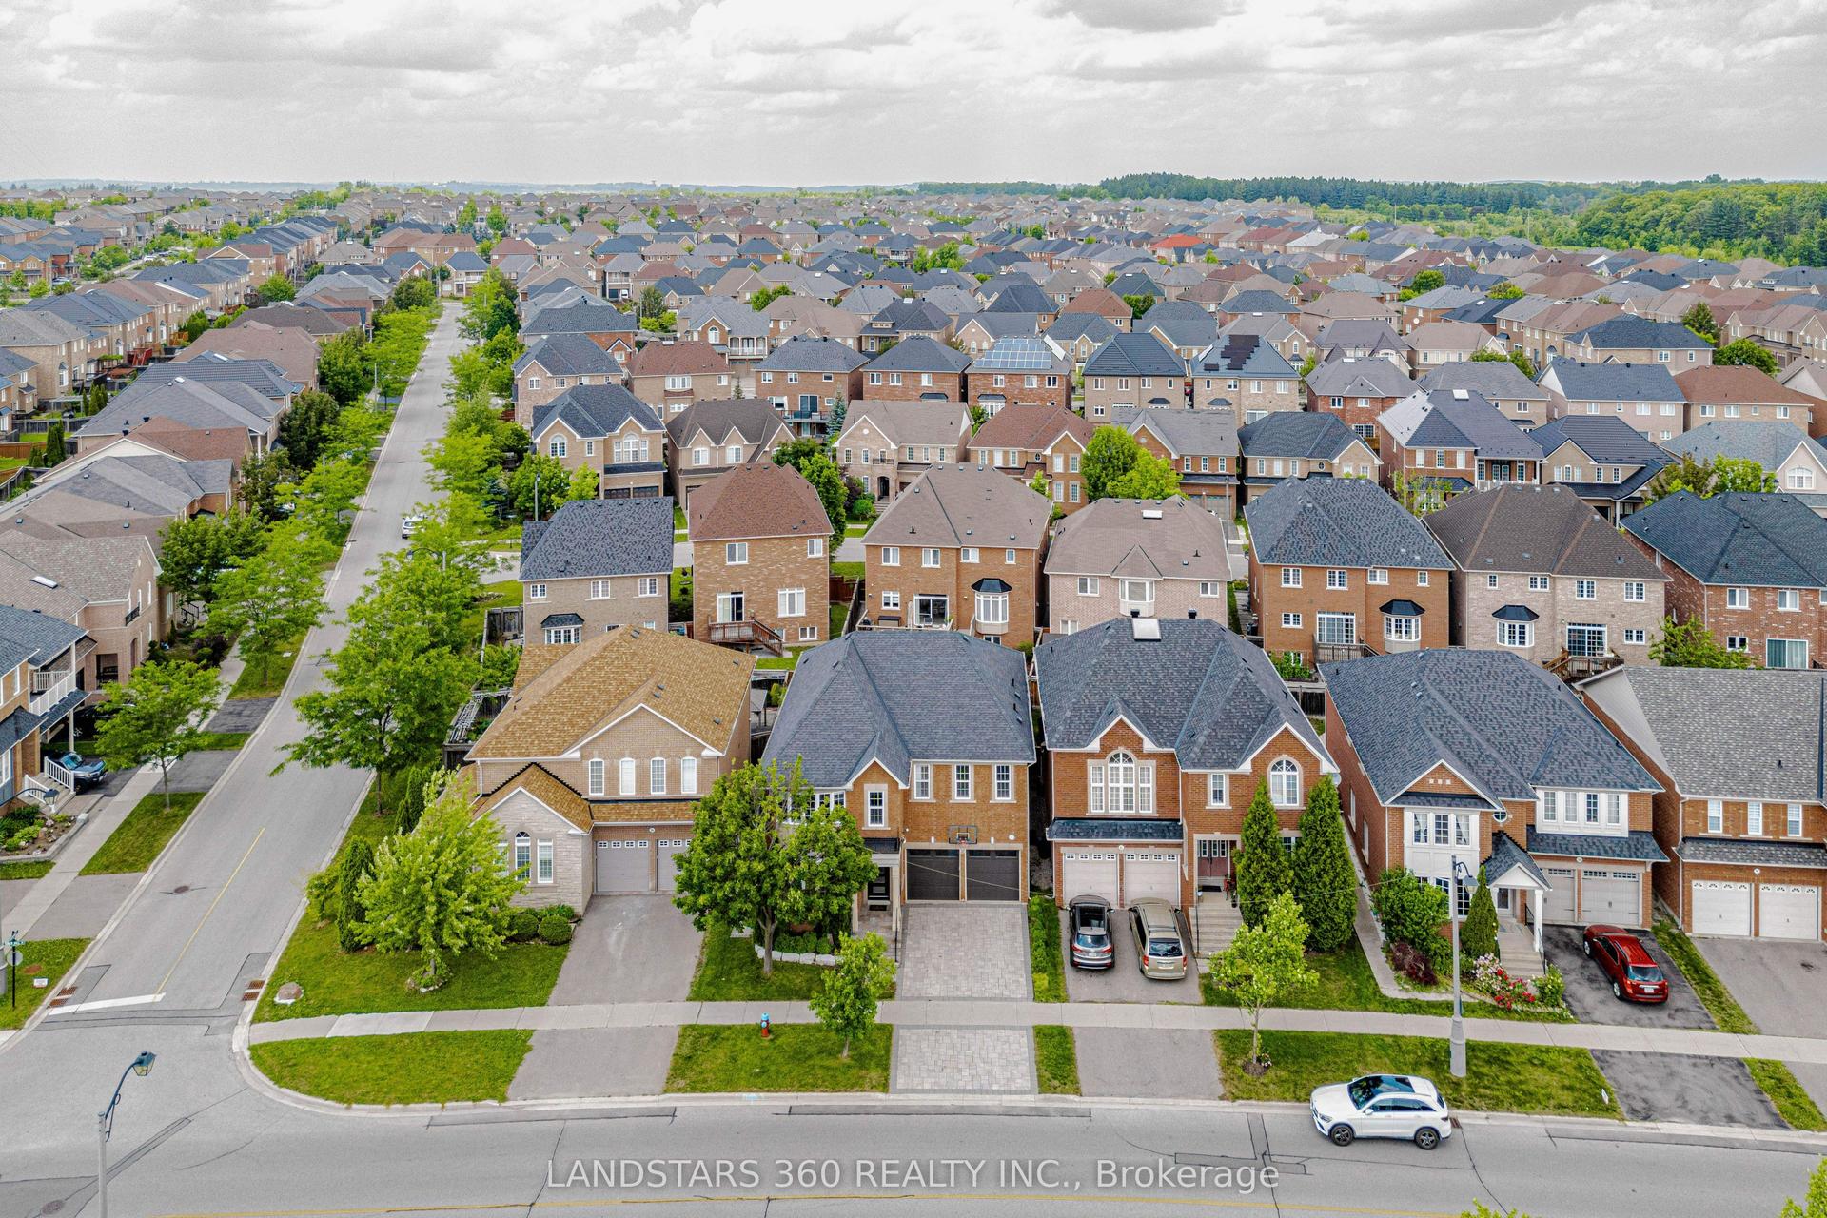
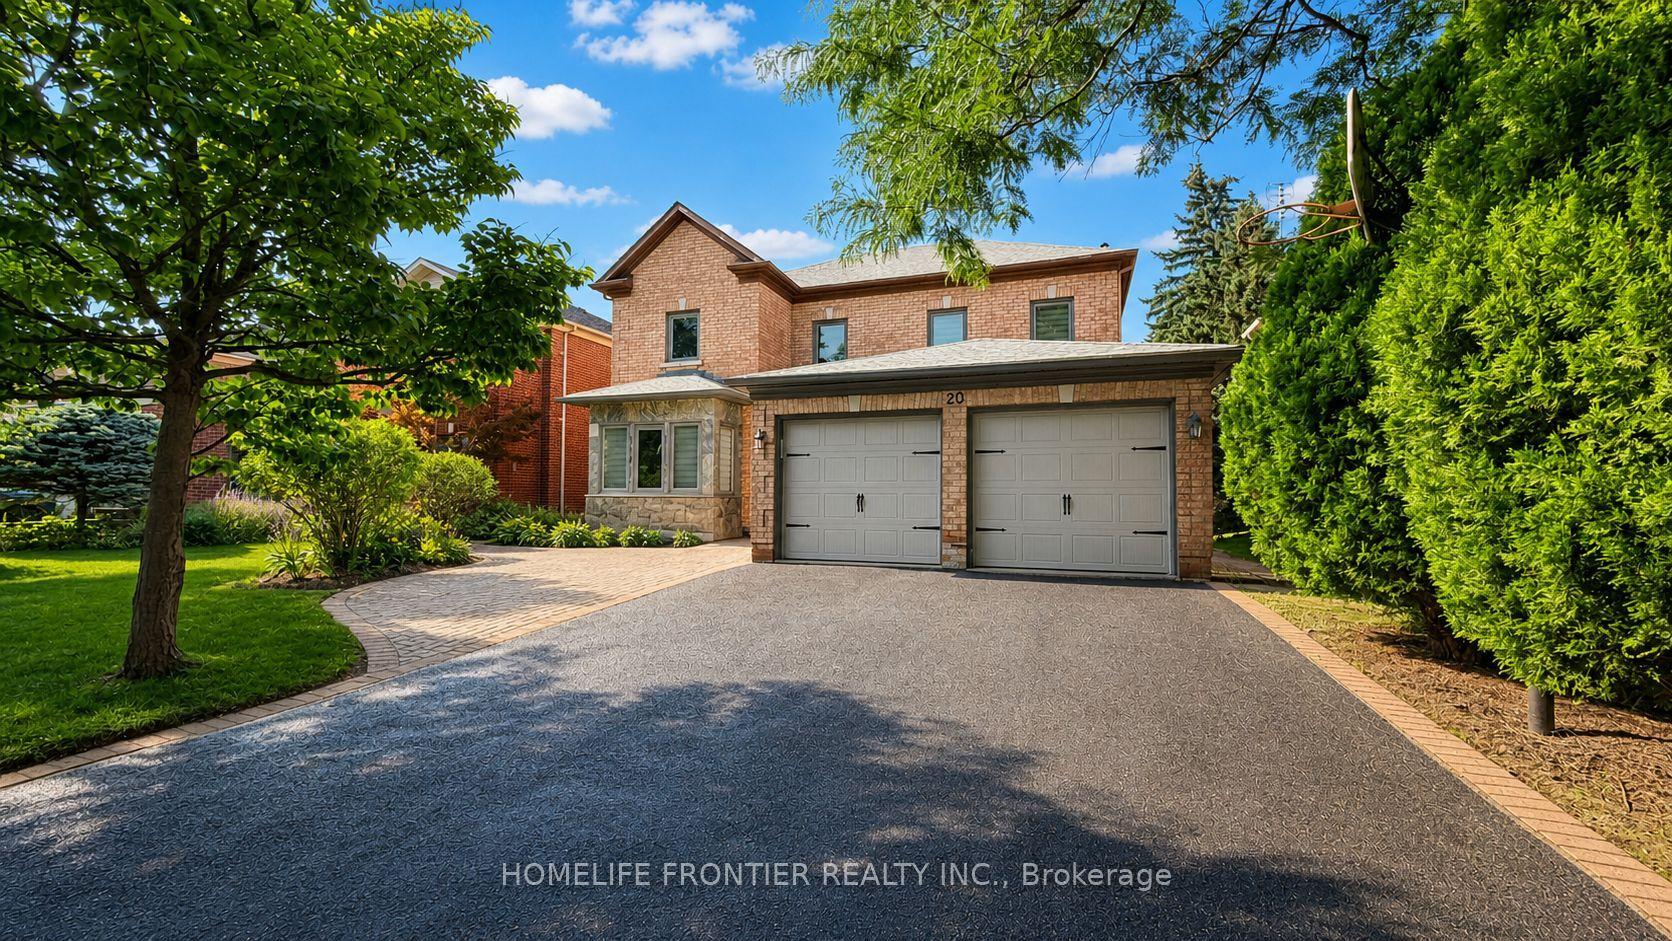
For Sale
Just Listed
84 Sapphire Drive
Rouge Woods, Richmond Hill, ON
$1,539,900
4Bd
4Ba
2,250+sqft
8Parking
30.7 x 117 ftlot
$684/sqft
DetachedMLS# N13697930Listed 2026-08-200 DOM
Cooling
Central Air
Basement
Finished
Just listed! New listings in Richmond Hill often receive offers within the first week.
About this home
Extensively upgraded 4-bedroom, 4-bathroom family home offering approximately 2,380 sq. ft. above grade in one of Richmond Hill's most desirable neighbourhoods. The main level features a bright, open-concept living and dining area, a spacious family room with gas fireplace, and a custom kitchen with quartz countertops, porcelain flooring, brand-new fridge and gas range (2026), and French doors opening to the backyard.Quality improvements run throughout: engineered hardwood on the main and second floors (2024), a refinished staircase with wrought-iron pickets, new windows (2024), new baseboards, modern interior doors, pot lights on all three levels, Kasa smart switches, security cameras, and a Blink video doorbell. The fully finished basement extends the living space with a bedroom/den, recreation area, 2-piece bathroom, laundry, and dedicated storage.Major mechanical and structural updates provide long-term peace of mind: roof (2019), furnace and A/C (2022), garage door (2022), windows (2024), water softener (2025), and carbon monoxide detectors on all floors (2026).Complete with a double-car garage, central vacuum rough-in, deck, BBQ shelter, shed, and a private backyard made for entertaining. Steps to top-rated schools, parks, shopping, and transit - a true move-in-ready home for the growing family.
GarageHardwoodFireplace
Rooms
Main Floor
| Living Room | 7.55 × 4.93 m | |
| Family Room | 4.81 × 3.54 m | |
| Kitchen | 5.43 × 3.67 m |
Second Floor
| Primary Bedroom | 6.32 × 4.61 m | |
| Bedroom 2 | 3.48 × 2.93 m | |
| Foyer | 5.98 × 3.00 m | |
| Office | 4.31 × 3.51 m |
Basement
| Recreation | 8.97 × 4.25 m | |
| Laundry | 3.69 × 2.19 m |
Other
| Room | — |
Features
- Carpet Free
- Water Purifier
- Finished
- Central Air
- 2-Storey
Financials
Annual Taxes
$7,466
Estimated Rental Income
Entire property$4,000 – $6,500/mo
Basement apartment$1,800 – $2,500/mo
Rental yield3.1% – 5.1%
*Estimates based on comparable rentals in the area. Actual income may vary.
Market Data — Richmond Hill
Days on market0 days
Buyer's MarketSeller's Market
Based on active listings in Richmond Hill. Data updates daily.
Demographics — Richmond Hill
Population
202,022
Avg Household Income
$115,000
Age Distribution
0-19
20%
20-34
17%
35-49
22%
50-64
22%
65+
19%
Ownership81% own · 19% rent
EnglishMandarinCantoneseFarsiRussian
Getting around
How walkable, bikeable, and transit-friendly this neighbourhood is.
61
/ 100
Walk Score
Somewhat Walkable
44
/ 100
Transit Score
Some Transit
53
/ 100
Bike Score
Bikeable
Scores are estimates based on neighbourhood data and are for informational purposes only.
MLS® data courtesy of the Toronto Regional Real Estate Board (TRREB).
The information provided herein must only be used by consumers that have a bona fide interest in the purchase, sale, or lease of real estate and may not be used for any commercial purpose or any other purpose. Listing information is deemed reliable but is not guaranteed accurate by the Toronto Regional Real Estate Board, the listing brokerage, or this website. The trademarks REALTOR®, REALTORS® and the REALTOR® logo are controlled by The Canadian Real Estate Association (CREA) and identify real estate professionals who are members of CREA. MLS®, Multiple Listing Service®, and the associated logos are owned by CREA. Not intended to solicit properties currently listed for sale or buyers under contract.
You may also like
More homes in Richmond Hill
Hand-picked listings with a similar price range and style.
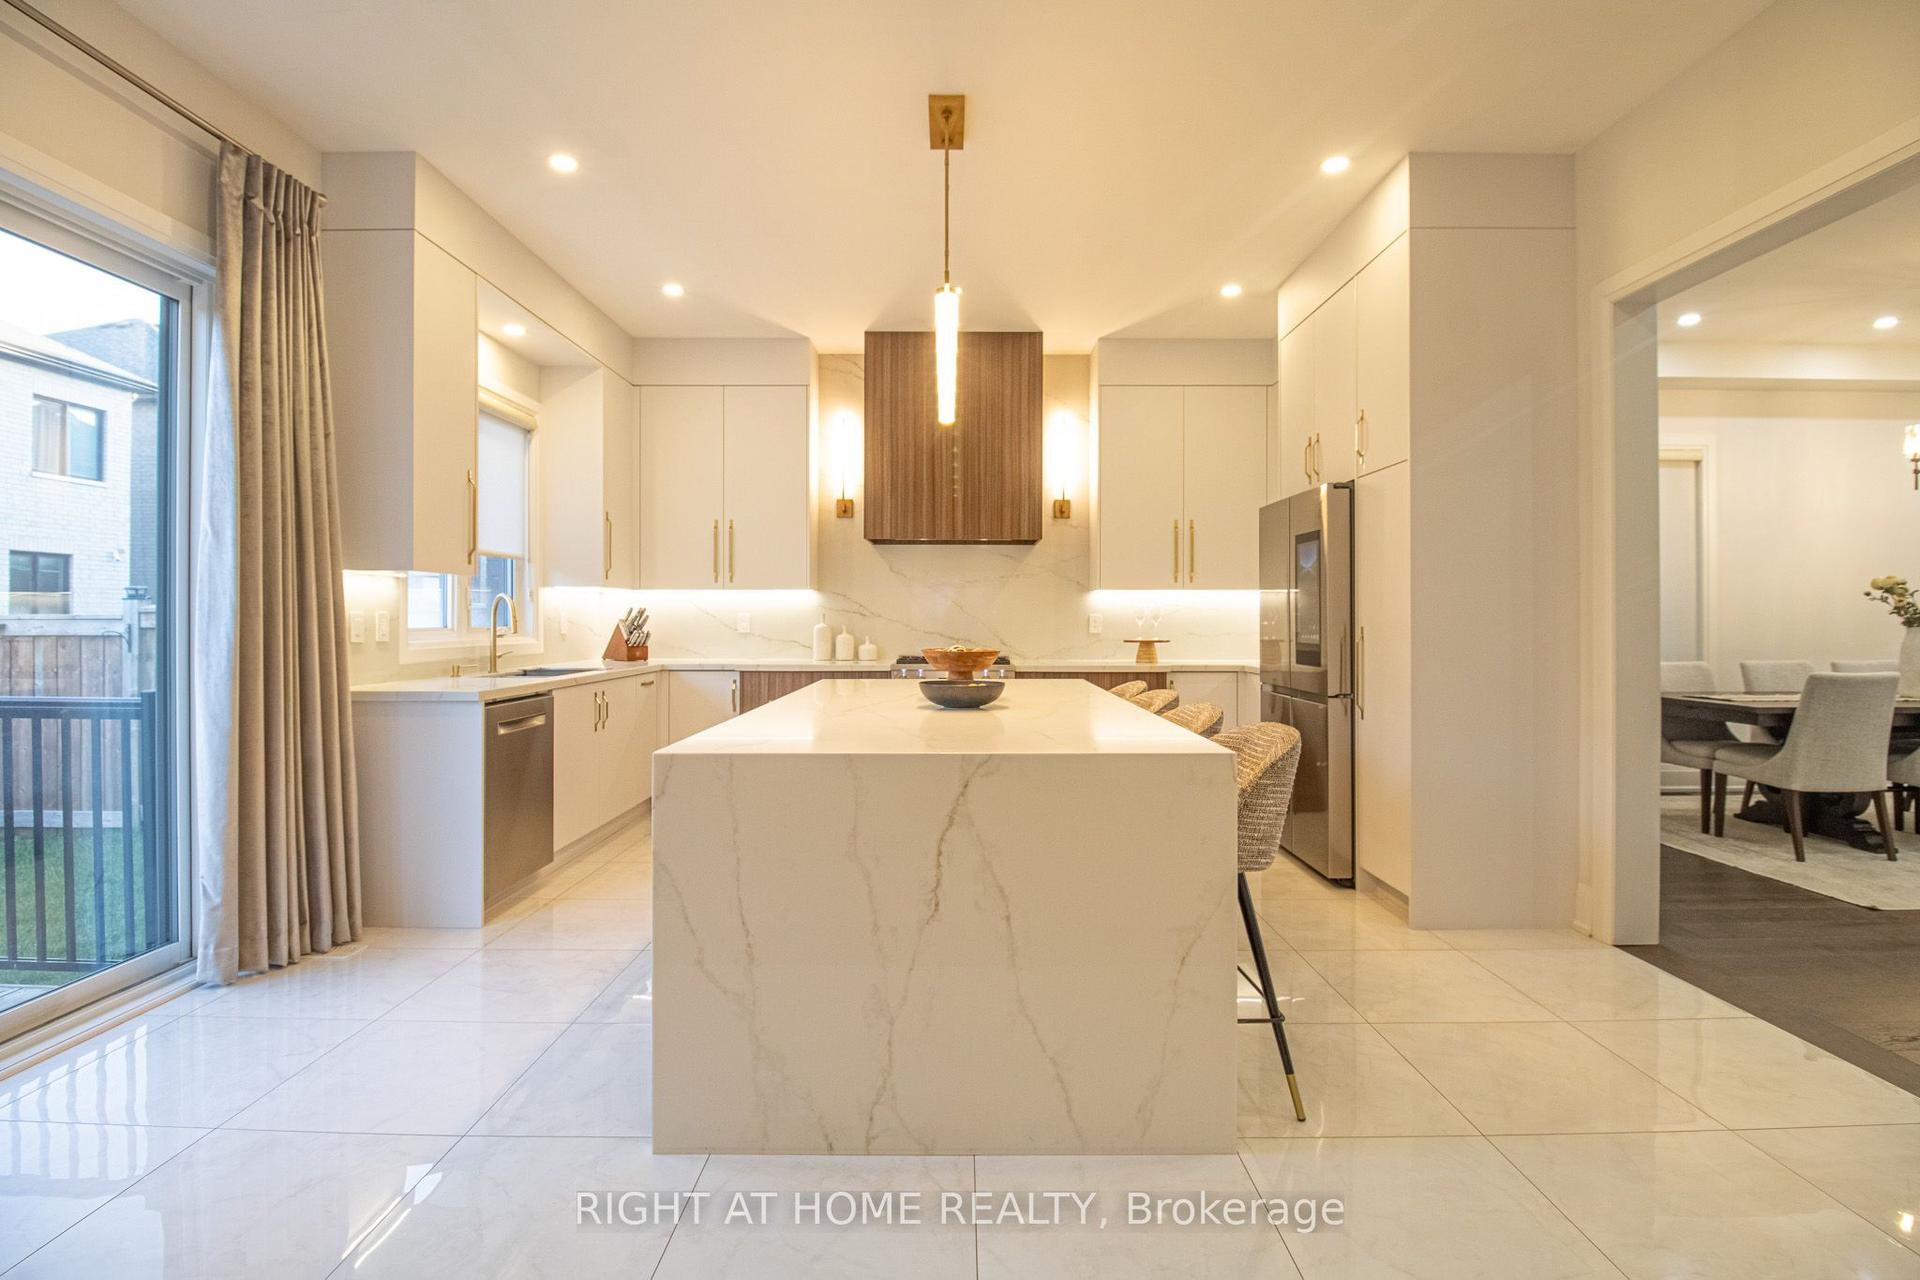
For SaleJust listed
$1,798,000
Detached
est. $7,882/mo
43 Longworth Avenue, Rural Richmond Hill
Richmond Hill, ON
4+1 bd
5 ba
2,750
5
MLS# N13698784Right At Home Realty
WhatsApp Aman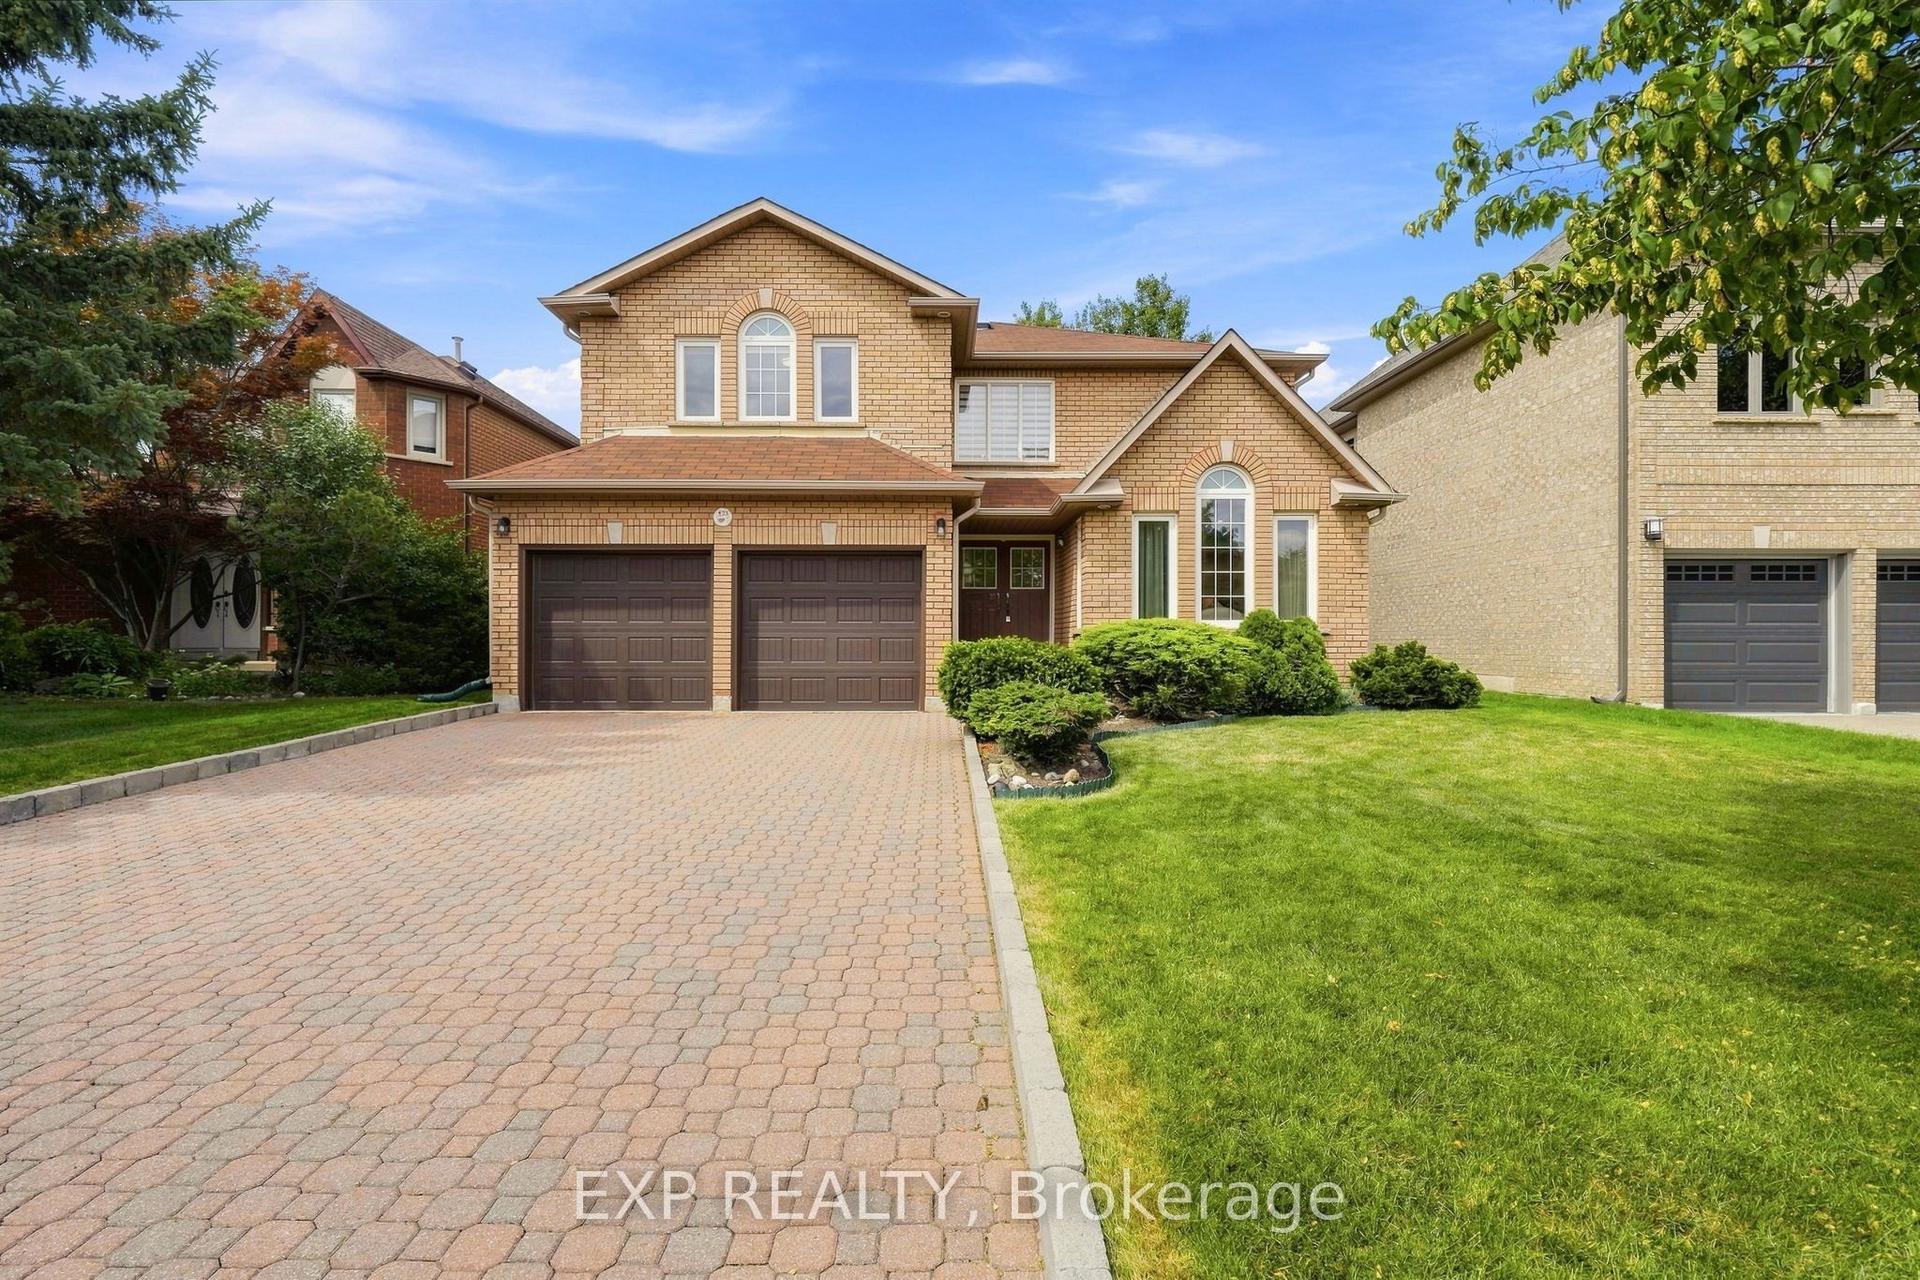
For SaleJust listed
$1,399,900
Detached
est. $6,137/mo
21 Cantex Court, Devonsleigh
Richmond Hill, ON
5 bd
4 ba
3,250
6
MLS# N13698736Exp Realty
WhatsApp Aman