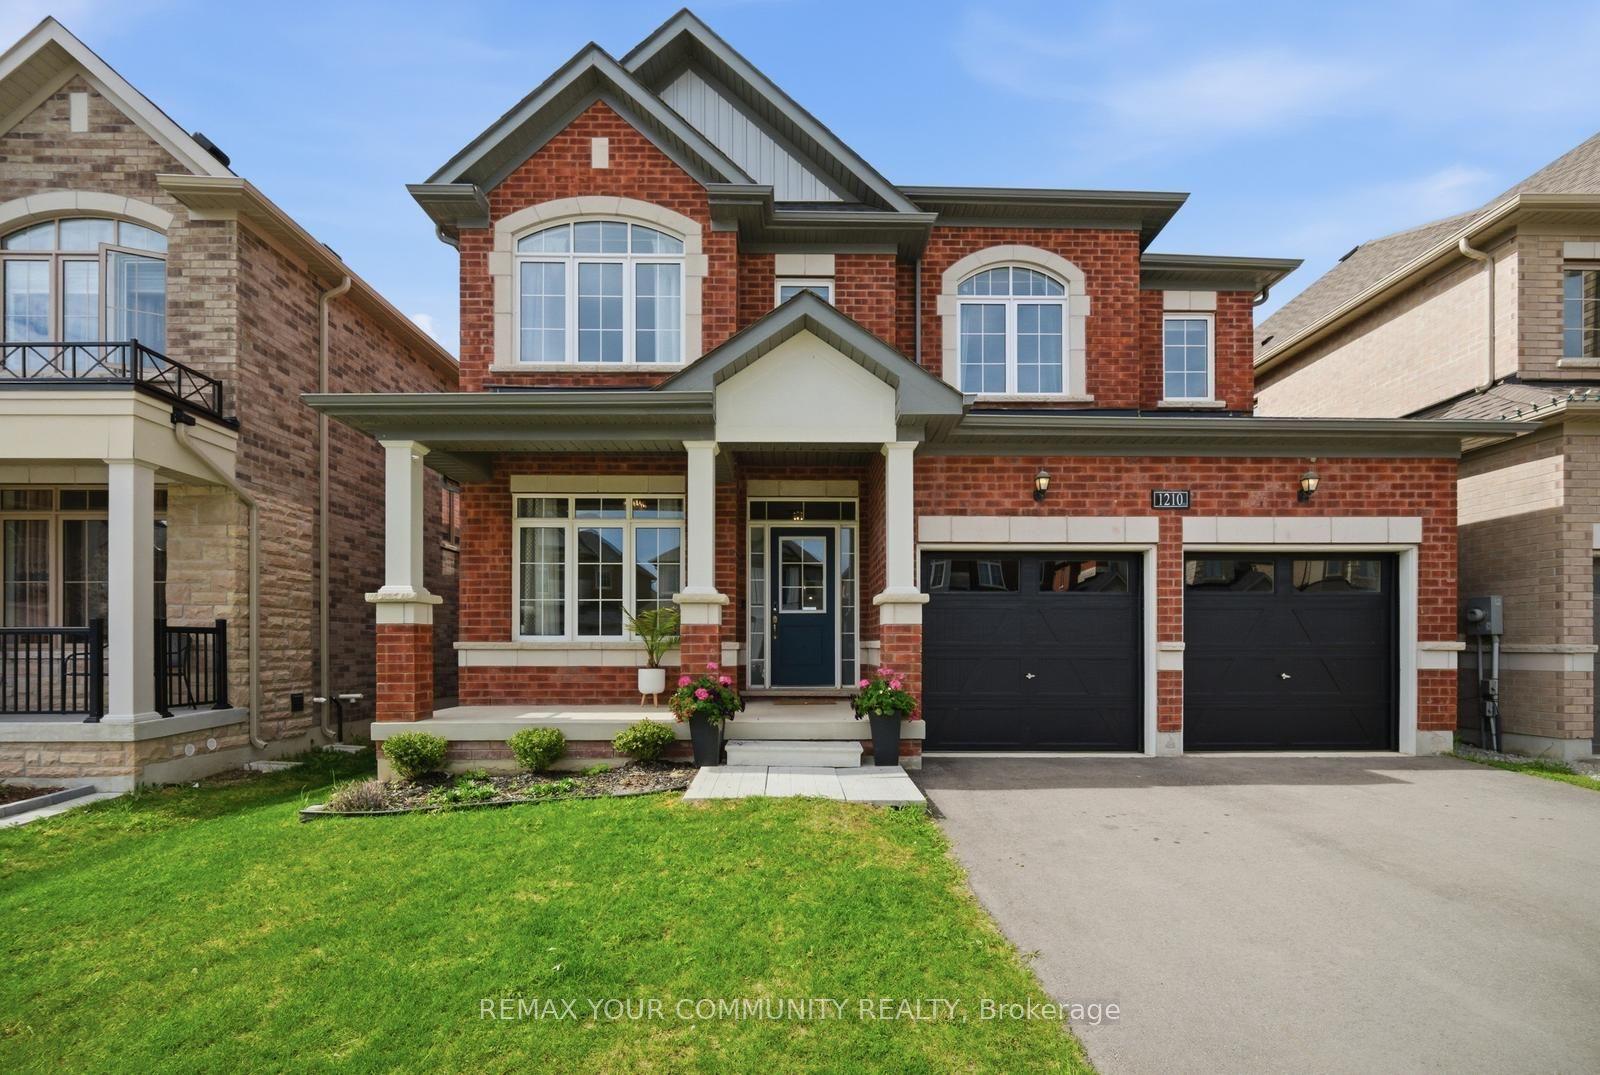
For Sale
Just Listed
1326 Gilford Road
Gilford, Innisfil, ON
$1,298,800
3+1Bd
3Ba
1,750+sqft
10Parking
100 x 243.62 ftlot
$742/sqft
DetachedMLS# N13698412Listed 2026-08-201 DOM
Heating
Water Heater Owned
Cooling
Central Vacuum
Basement
Finished
Just listed! New listings in Innisfil often receive offers within the first week.
About this home
Original Owners never been for sale. Custom Built Bungalow with 3500+ Sq Ft of Living Space. Gorgeous private yard over 1/2 Acre. Extensive gardens, trees and 6 car driveway +2.5 Car Garage. New $2M+ homes being built behind with mature hedges and trees can't see behind (very private). Huge Deck to overlook your private lawn/gardens and meticulously maintained. Steps to Lake Simcoe. Close to Marina & Boat launch. Located In the quaint village of Gilford. Easy access to Hwy 11/400 & amenities north or south. Main Front Office (described as 3rd Bdrm). Open Concept Family O/L Dining Room with Cathedral Ceilings & W/O to Huge Deck. Kitchen has granite c/tops & Under Cabinet Lighting. Breakfast Area with W/O to Stone W/W, gardens & trees and entrance to side yard. Spacious Master with H&H Closets, W/O to Deck, B/I Window seat & dressers & 5pc Ensuite with Sep Tub, 2 Sinks & Sep Shower. 2nd Bedroom with Double Closets. Main Floor Laundry & Entrance to 2.5 Car Garage with Staircase down to Basement. Totally finished basement with Brand New Broadloom T/Out. 3 Spacious Areas for games rooms, TV room, 4th Bedroom & 3pc Bathroom. Utility Room & Workshop (entrance to staircase up to garage). Very well maintained home shows true pride of ownership. Move in condition (mechanicals in great shape). Quality built with Silent Floor Trusses & Plywood. Some updates include-Leaf Gutters-20, Garage Doors-22, Mbr Ens & Main 4pc C/Tops-25, Kit Under Cab Lights-24,, Fpl-Fam-22, Kit appls-22, New Sump Pump & Batt B/Up 2500w inverter-26, Furnace-17, Shingles-16 and more! Easy to show & quick closing available but flexible on date
Garage
Rooms
Main Floor
| Bedroom | 3.75 × 2.90 m | Broadloom Pocket Doors |
| Family Room | 5.79 × 4.69 m | Broadloom Gas Fireplace |
| Dining Room | 3.91 × 3.51 m | Hardwood Floor Vaulted Ceiling(s) W/O To Deck |
| Kitchen | 4.80 × 2.92 m | Hardwood Floor Centre Island Granite Counters |
| Breakfast | 3.28 × 2.74 m | Hardwood Floor W/O To Deck |
| Primary Bedroom | 4.57 × 4.50 m | W/O To Deck His and Hers Closets 5 Pc Ensuite |
| Bedroom | 3.61 × 3.18 m | Broadloom Double Closet |
| Laundry | 2.74 × 1.70 m | Ceramic Floor |
Basement
| Recreation | 8.56 × 5.00 m | Broadloom Irregular Room L-Shaped Room |
| Game Room | 8.33 × 4.34 m | Broadloom Irregular Room Gas Fireplace |
| Bedroom | 3.40 × 3.33 m | Broadloom Double Closet |
| Workshop | 3.91 × 3.28 m | Walk-Up Access To Garage |
| Utility Room | 4.19 × 3.23 m |
Features
- Auto Garage Door Remote
- ERV/HRV
- Central Vacuum
- Primary Bedroom - Main Floor
- Water Heater Owned
- Water Softener
- Sump Pump
- Deck
- Privacy
- Porch
- Year Round Living
- Finished
- Walk-Up
- Full
- Central Air
- Bungalow
Financials
Annual Taxes
$6,472.58
Estimated Rental Income
Entire property$3,200 – $4,800/mo
Basement apartment$1,800 – $2,500/mo
Rental yield3.0% – 4.4%
*Estimates based on comparable rentals in the area. Actual income may vary.
Market Data — Innisfil
Days on market1 days
Buyer's MarketSeller's Market
Based on active listings in Innisfil. Data updates daily.
Getting around
How walkable, bikeable, and transit-friendly this neighbourhood is.
55
/ 100
Walk Score
Somewhat Walkable
48
/ 100
Transit Score
Some Transit
47
/ 100
Bike Score
Somewhat Bikeable
Scores are estimates based on neighbourhood data and are for informational purposes only.
MLS® data courtesy of the Toronto Regional Real Estate Board (TRREB).
The information provided herein must only be used by consumers that have a bona fide interest in the purchase, sale, or lease of real estate and may not be used for any commercial purpose or any other purpose. Listing information is deemed reliable but is not guaranteed accurate by the Toronto Regional Real Estate Board, the listing brokerage, or this website. The trademarks REALTOR®, REALTORS® and the REALTOR® logo are controlled by The Canadian Real Estate Association (CREA) and identify real estate professionals who are members of CREA. MLS®, Multiple Listing Service®, and the associated logos are owned by CREA. Not intended to solicit properties currently listed for sale or buyers under contract.
You may also like
More homes in Innisfil
Hand-picked listings with a similar price range and style.
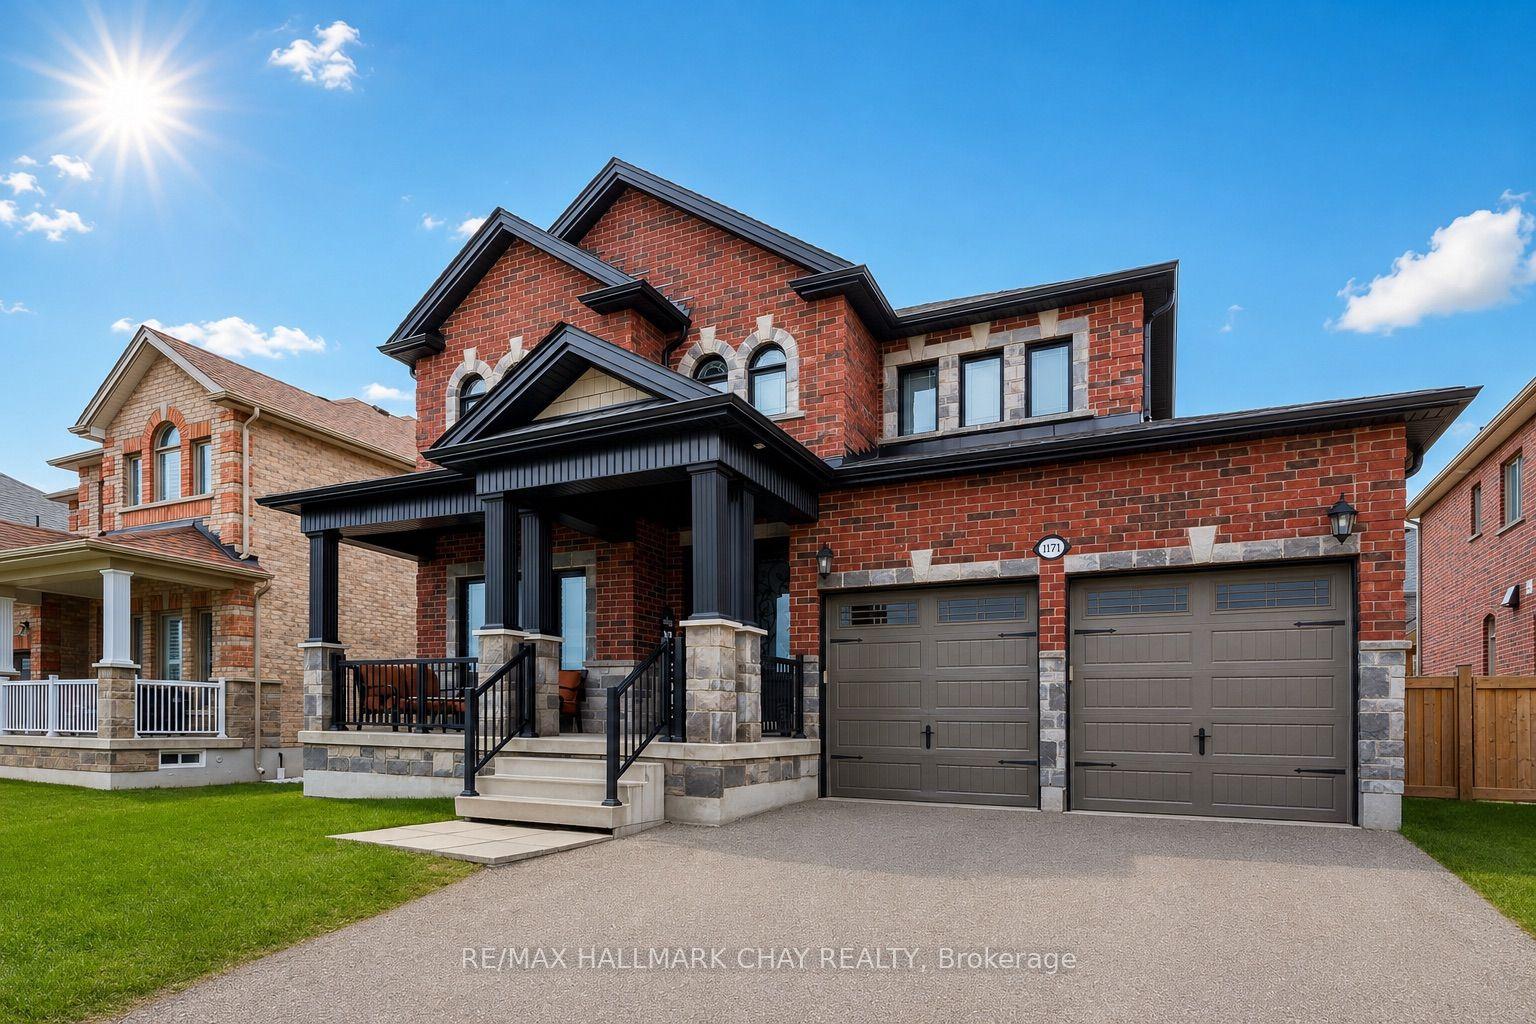
For Sale4 months ago
$975,000
Detached
est. $4,274/mo
1171 Quarry Drive, Alcona
Innisfil, ON
3+1 bd
3 ba
2,250
4
MLS# N13020042Re/Max Hallmark Chay Realty
WhatsApp Aman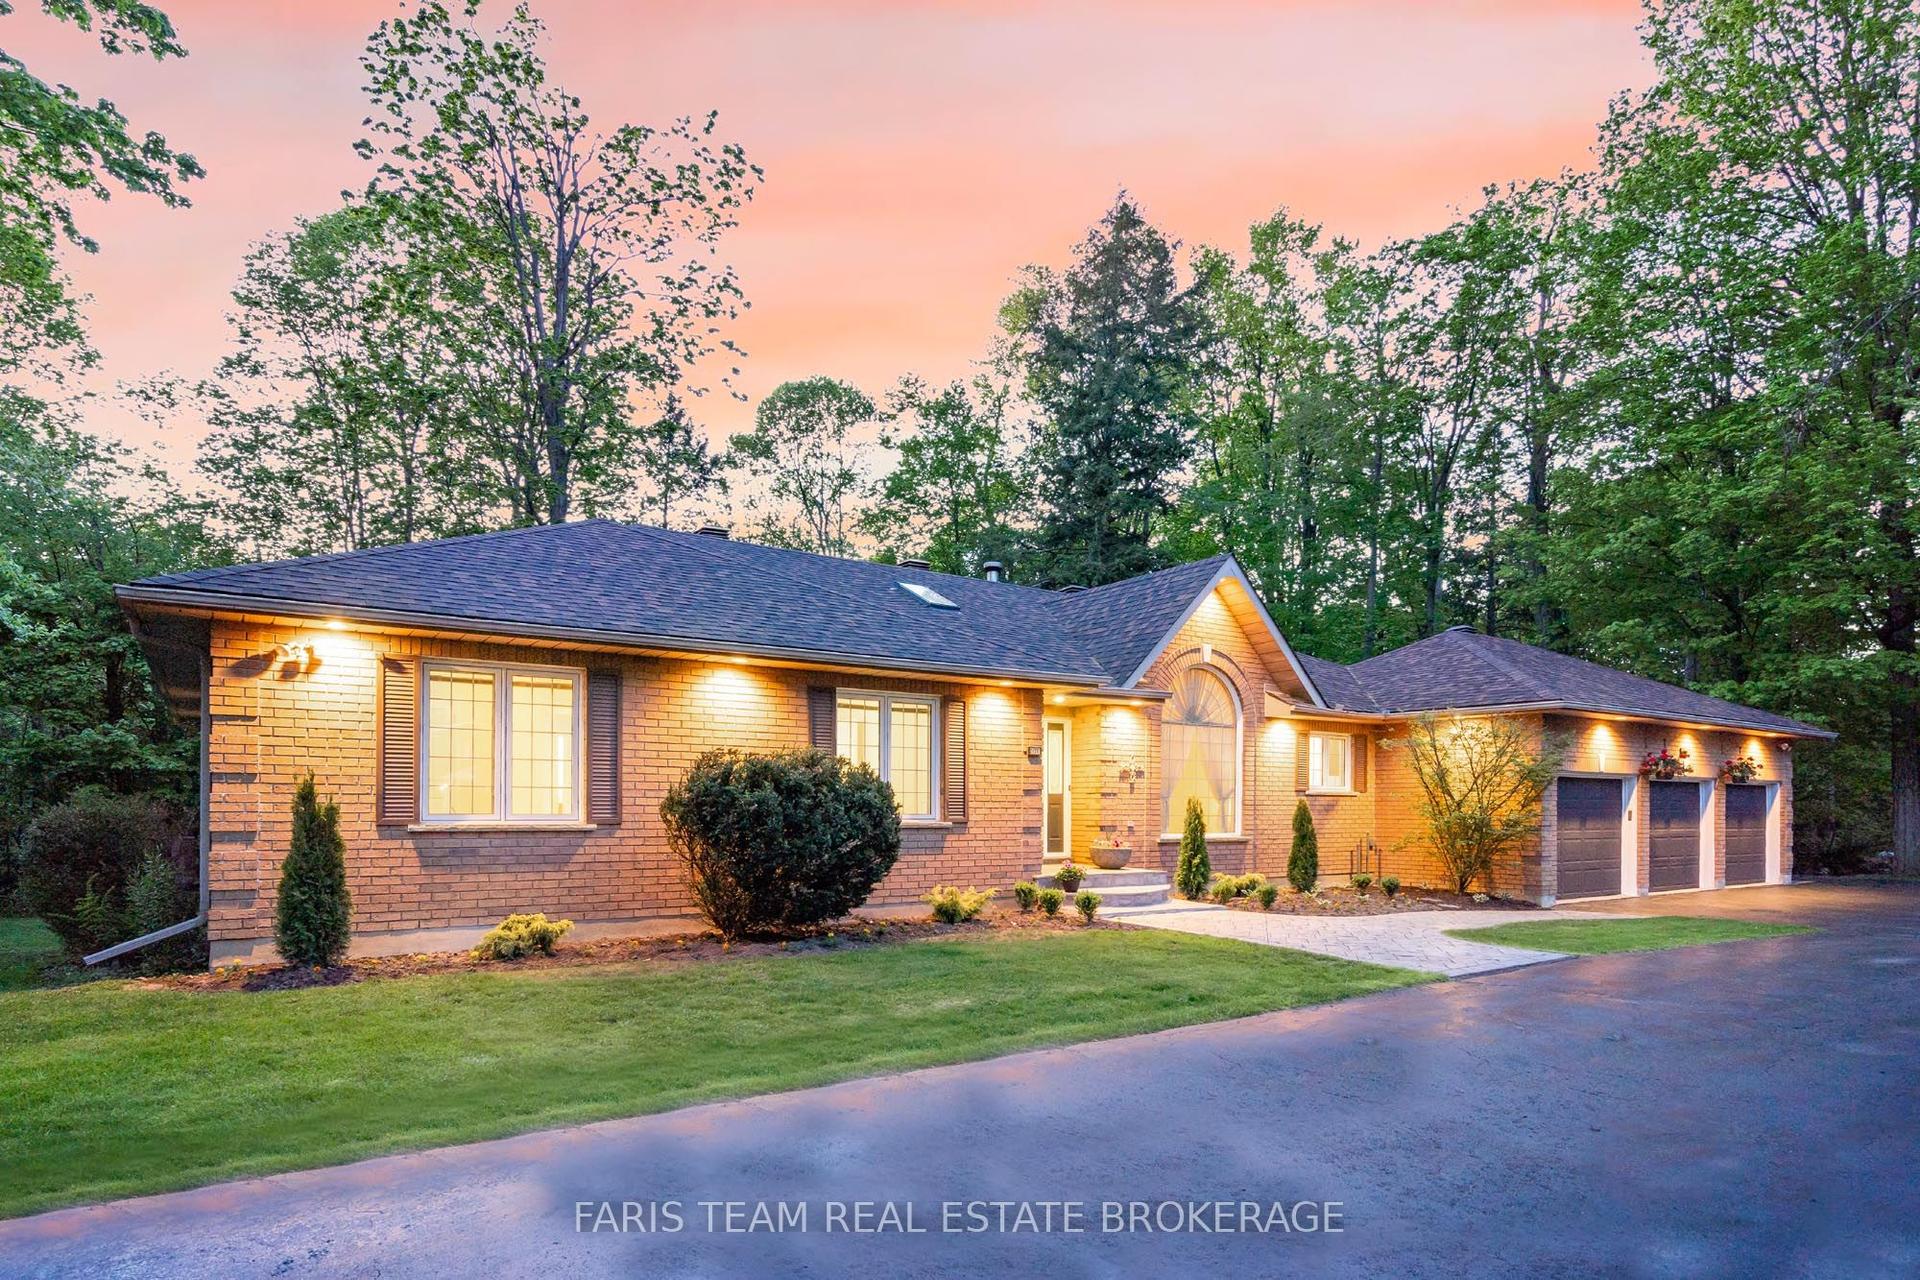
For Sale2 months ago
$1,599,900
Detached
est. $7,014/mo
2088 Wilkinson Street, Rural Innisfil
Innisfil, ON
3+1 bd
3 ba
2,750
14
MLS# N13528552Faris Team Real Estate Brokerage
WhatsApp Aman