For Sale
1171 Quarry Drive
Alcona, Innisfil, ON
$975,000
3+1Bd
3Ba
2,250+sqft
4Parking
52.46 x 10⁶ ftlot
$433/sqft
DetachedMLS# N13020042Listed 2026-04-20115 DOM
Cooling
Central Vacuum
Basement
Unfinished
On the market for 115 days — longer than average. The seller may be open to negotiation.
About this home
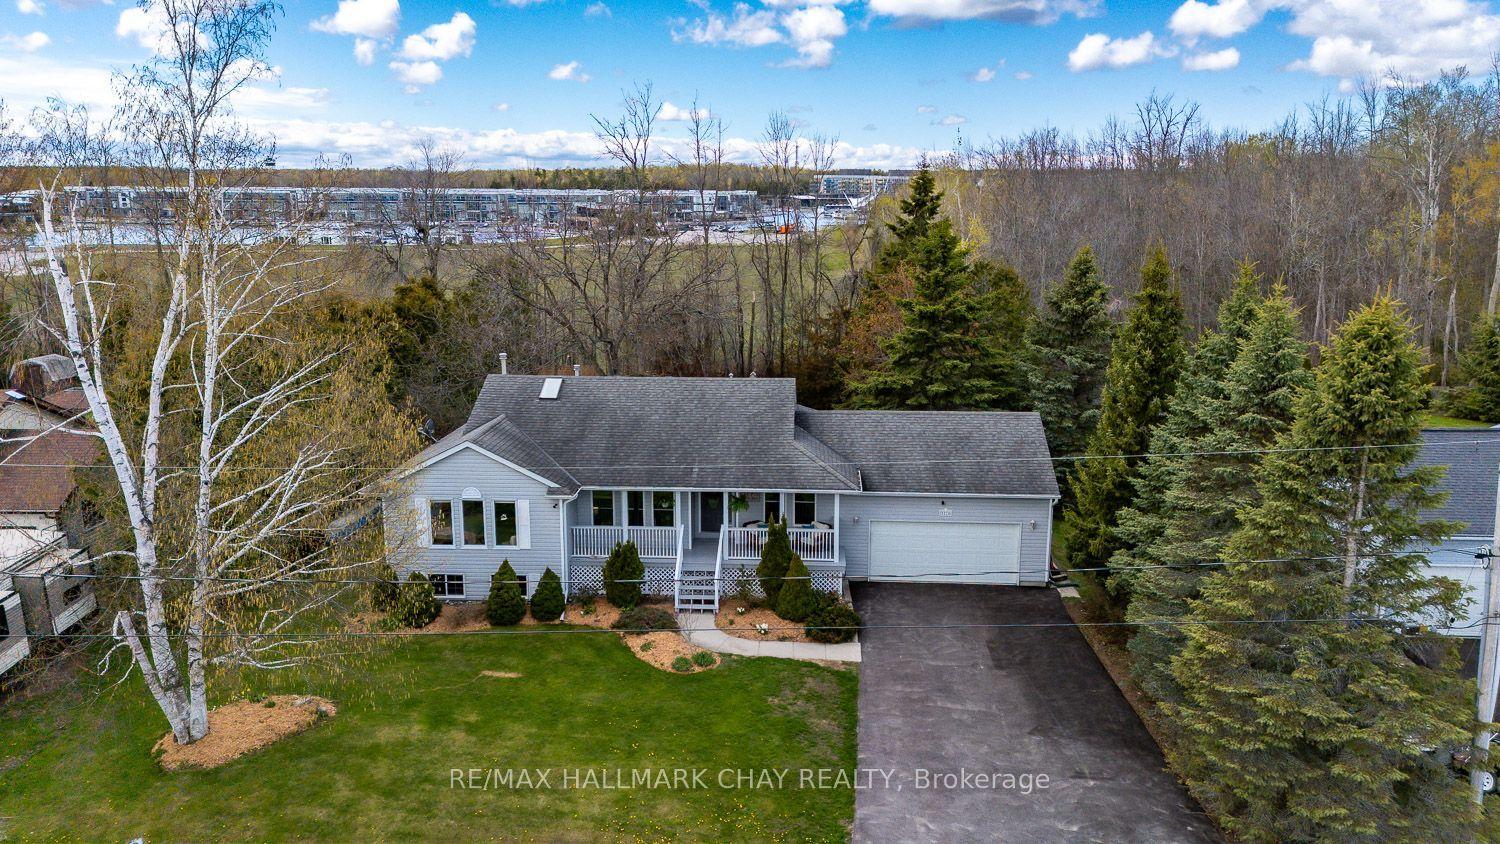
Original-Owner Home Showcasing Exceptional Quality & Pride of Ownership! Built by renowned SanDiego Homes and meticulously maintained by its original owners, this impressive 3-bedroom plus den (4th bedroom potential), 3-bathroom home offers approximately 2,435 sq. ft. of beautifully finished living space in one of Innisfil's most desirable family-friendly neighbourhoods. Designed with both comfort and functionality in mind, the home features formal living and dining rooms, a welcoming family room with a gas fireplace, a custom laundry room and a spacious eat-in kitchen complete with granite countertops, a breakfast bar, and quality stainless steel appliances. NOTABLE FEATURES include a brick and stone exterior, covered front porch, hardwood flooring, a wood staircase with iron spindles, 9' ceilings (main floor), extra tall ceilings and oversized windows in basement, granite counters in the kitchen, bathrooms and laundry room, and numerous upgraded fixtures and details. The spacious primary suite offers a luxurious ensuite, walk-in closet, and private sitting area, while the unspoiled basement provides outstanding future potential. Set on a spacious lot with a fenced backyard and large stone patio, this exceptional home is close to parks, schools, Lake Simcoe, and everyday amenities. Just Unpack & Relax!
HardwoodFireplace
Rooms
Main Floor
| Living Room | 6.71 × 3.31 m | |
| Bathroom | 1.50 × 1.90 m | 2 Pc Bath |
| Laundry | 1.60 × 2.10 m | |
| Kitchen | 4.57 × 3.66 m | |
| Family Room | 5.33 × 4.60 m |
Second Floor
| Den | 3.80 × 3.35 m | |
| Primary Bedroom | 5.90 × 4.27 m | |
| Bedroom 2 | 4.44 × 3.67 m | |
| Bedroom 3 | 4.11 × 3.66 m | |
| Bathroom | 1.60 × 1.80 m | 4 Pc Ensuite |
| Bathroom | 1.50 × 1.80 m | 4 Pc Bath |
Features
- Auto Garage Door Remote
- Central Vacuum
- Carpet Free
- Storage
- Patio
- Privacy
- Year Round Living
- Full
- Unfinished
- Central Air
- 2-Storey
Financials
Annual Taxes
$5,583
Estimated Rental Income
Entire property$3,200 – $4,800/mo
Rental yield3.9% – 5.9%
*Estimates based on comparable rentals in the area. Actual income may vary.
Market Data — Innisfil
Days on market115 days
Buyer's MarketSeller's Market
Based on active listings in Innisfil. Data updates daily.
Getting around
How walkable, bikeable, and transit-friendly this neighbourhood is.
51
/ 100
Walk Score
Somewhat Walkable
42
/ 100
Transit Score
Some Transit
39
/ 100
Bike Score
Somewhat Bikeable
Scores are estimates based on neighbourhood data and are for informational purposes only.
MLS® data courtesy of the Toronto Regional Real Estate Board (TRREB).
The information provided herein must only be used by consumers that have a bona fide interest in the purchase, sale, or lease of real estate and may not be used for any commercial purpose or any other purpose. Listing information is deemed reliable but is not guaranteed accurate by the Toronto Regional Real Estate Board, the listing brokerage, or this website. The trademarks REALTOR®, REALTORS® and the REALTOR® logo are controlled by The Canadian Real Estate Association (CREA) and identify real estate professionals who are members of CREA. MLS®, Multiple Listing Service®, and the associated logos are owned by CREA. Not intended to solicit properties currently listed for sale or buyers under contract.
You may also like
More homes in Innisfil
Hand-picked listings with a similar price range and style.
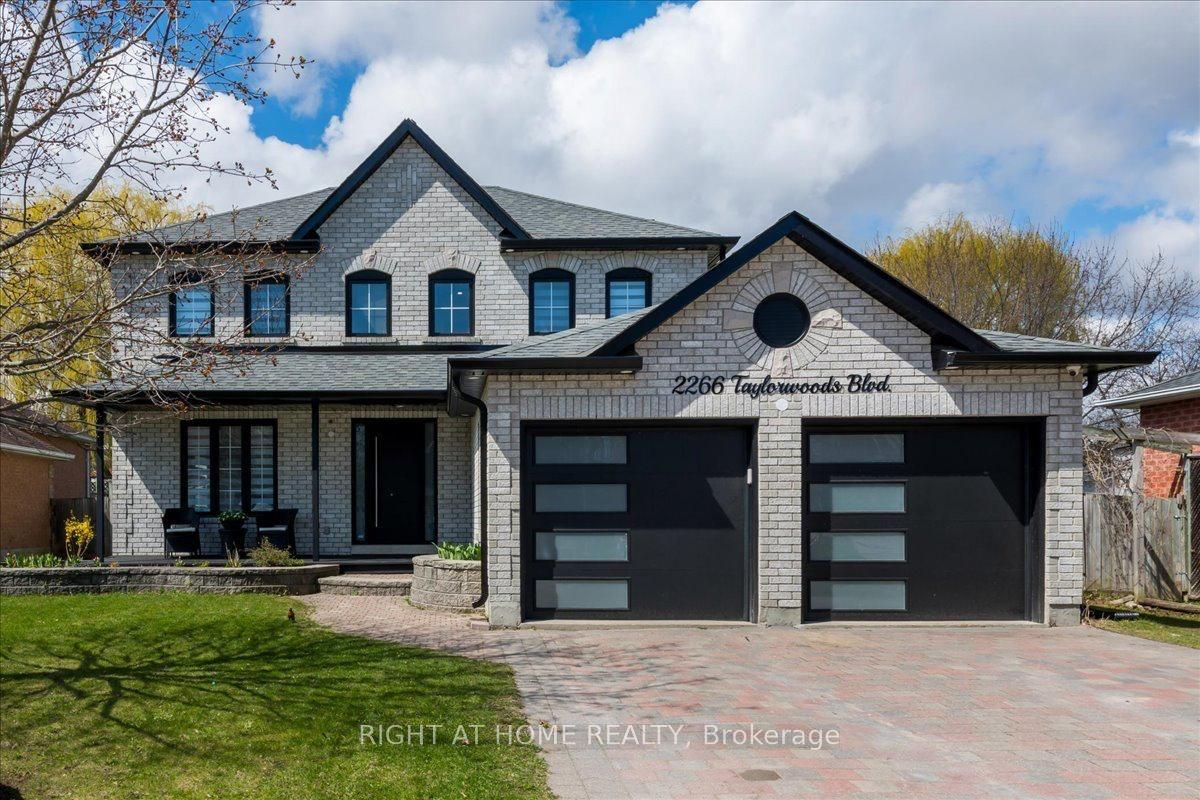
For Sale9 days ago
$799,999
Detached
est. $3,507/mo
2266 Taylorwoods Boulevard, Alcona
Innisfil, ON
3+1 bd
4 ba
1,750
6
MLS# N13637842Right At Home Realty
WhatsApp Aman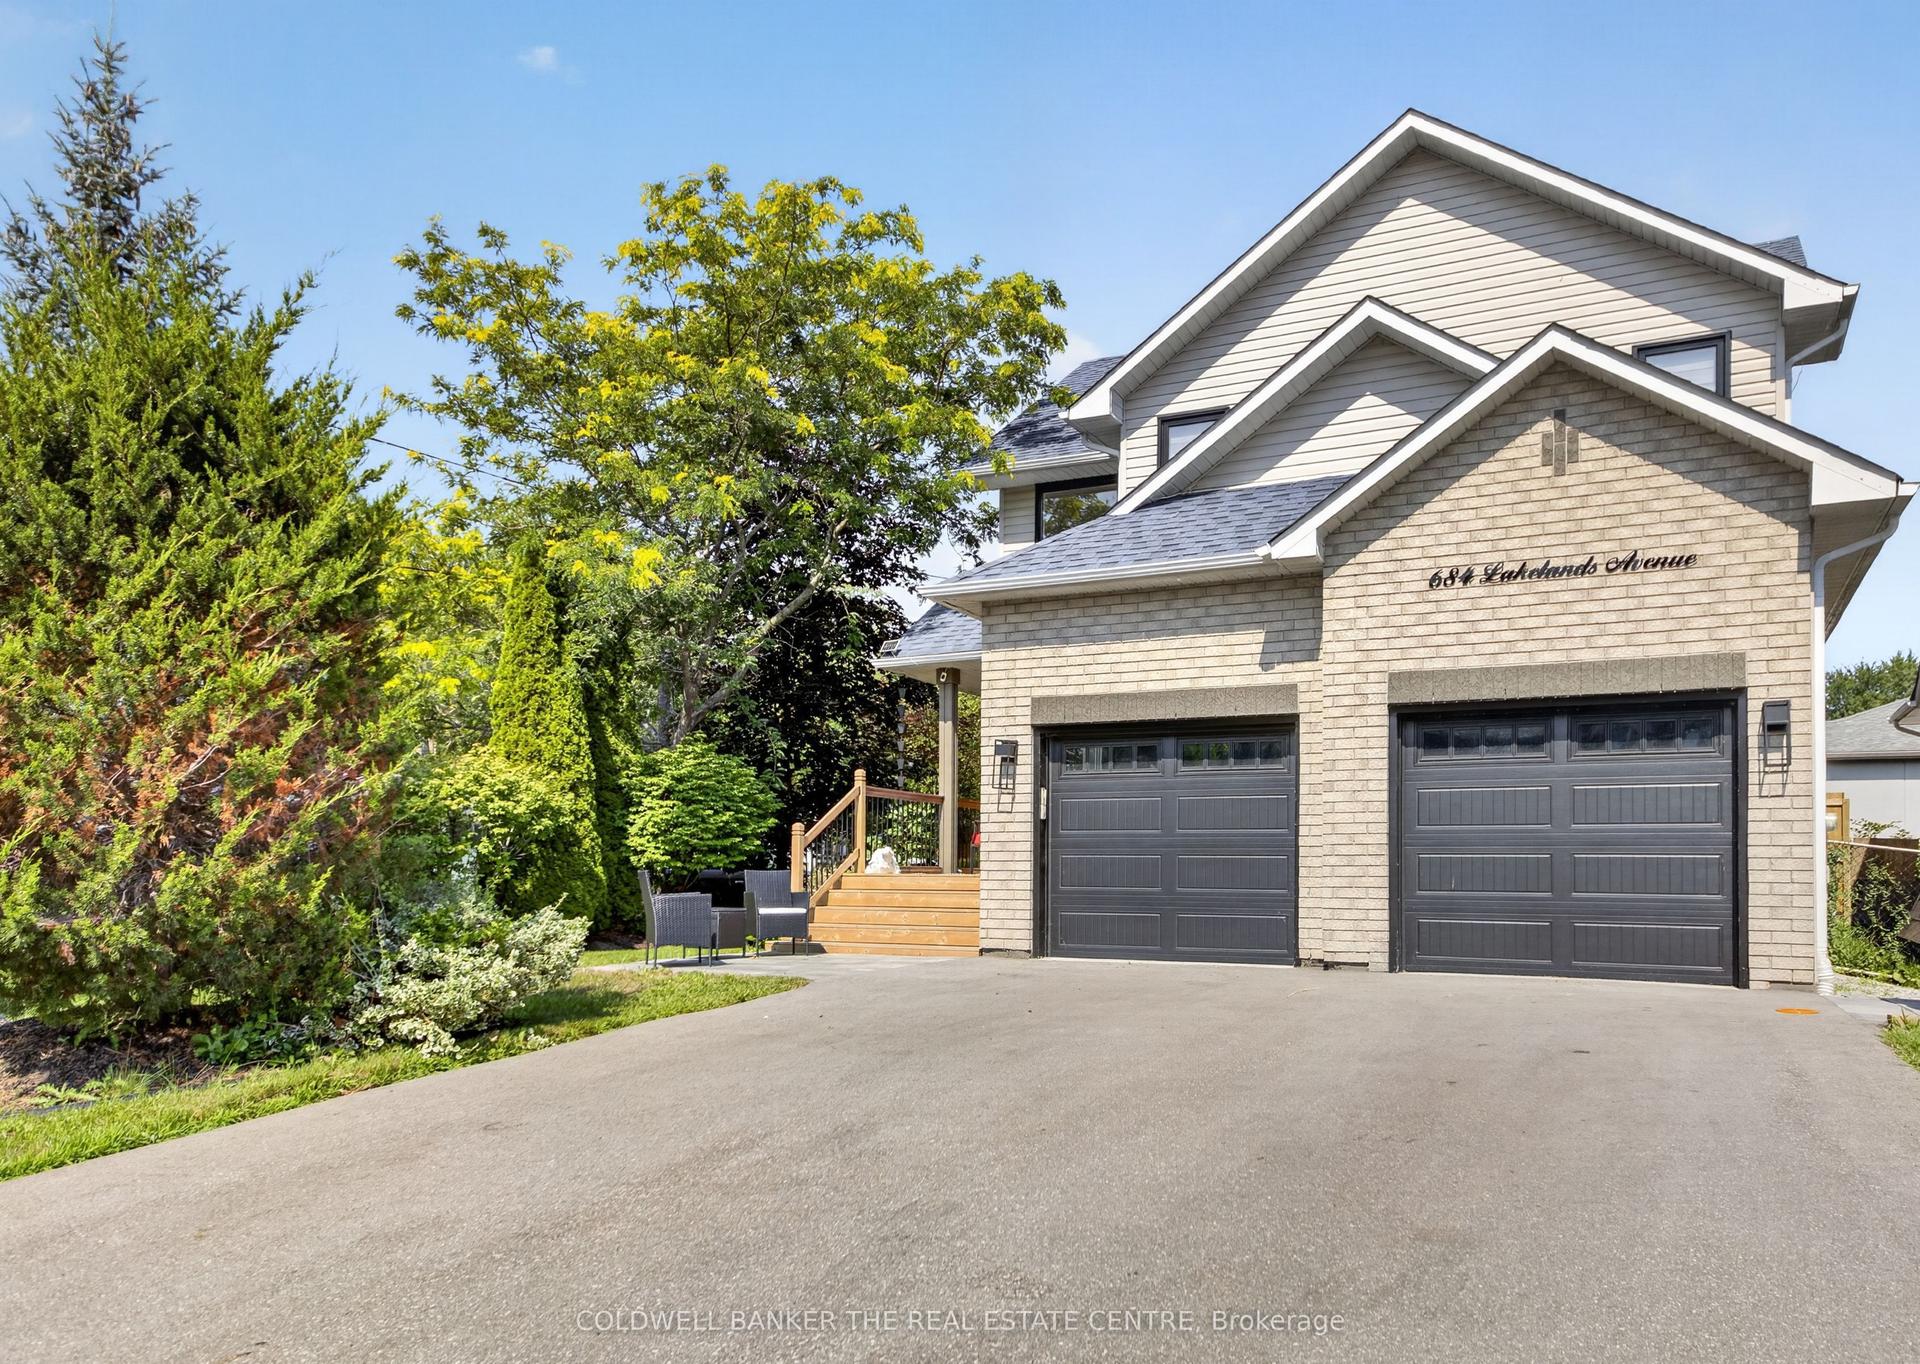
For Sale4 days ago
$1,075,000
Detached
est. $4,713/mo
684 Lakelands Avenue, Alcona
Innisfil, ON
3+1 bd
3 ba
1,750
6
MLS# N13657916Coldwell Banker The Real Estate C…
WhatsApp Aman