For Sale
Just Listed
Open House Sat 18–20
77 Forty Second Street
Markville, Markham, ON
$1,999,000
5+2Bd
6Ba
3,250+sqft
8Parking
47.69 x 119.37 ftlot
$615/sqft
DetachedMLS# N13698838Listed 2026-08-210 DOM
Cooling
Central Air
Basement
Finished
Just listed! New listings in Markham often receive offers within the first week.
About this home
An Exceptional Residence In The Heart Of Highly Sought-After Markville! Exceptionally Bright, Spacious & Beautifully Updated, This Impressive Family Home Offers A Modern Design, Functional Layout And Outstanding Multi-Generational Living Potential. Step Into The Dramatic 17-Ft Grand Foyer, Enhanced By Elegant Coffered Ceilings, Pot Lights, Large Windows And A Stylish Glass-Railing Staircase, Filling The Home With Natural Light. Featuring 5 Generous Bedrooms, Including A Rare And Highly Desirable Main-Floor Ensuite/In-Law Suite With Its Own Separate Side Entrance - Ideal For Parents, Guests, Extended Family Or A Private Home Office. The Bright Modern Kitchen Features A Large Centre Island, Abundant Cabinetry, Generous Counter Space And Opens To Spacious Principal Rooms Perfect For Family Living And Entertaining. Primary Bedroom Features A Custom-Fitted Closet.The Professionally Finished Basement Provides Exceptional Additional Living And Entertainment Space, Complete With A Wet Bar, Beautiful Custom Counters & Cabinetry, Sauna, Theatre Room With Built-In Bluetooth Speakers, Additional Bedroom And Recreation Area. Numerous Upgrades Include A/C Replaced In 2023, Whole-House Water Softener System, EV Charging Station In The Garage And Security Camera System. Professionally Finished Interlock Driveway Offers Parking For Multiple Vehicles, In Addition To Garage Parking. Prime Markville Location! Walking Distance To Highly Ranked Markville Secondary School, Parks And Neighbourhood Amenities, With Shopping, Transit, Restaurants And Major Routes Just Minutes Away. A Rare Combination Of Premium Location, 5-Bedroom Layout, Main-Floor Private Suite, Modern Design, Abundant Natural Light, Extensive Upgrades And Exceptional Entertaining Space - An Outstanding Family Home In One Of Markham's Most Desirable Communities!
GarageEV ChargerIn-law Suite
Rooms
Second Floor
| Laundry | — | |
| Primary Bedroom | 4.45 × 7.92 m | Walk-In Closet(s) Hardwood Floor 6 Pc Bath |
| Bedroom 2 | 4.08 × 6.22 m | Hardwood Floor Closet 3 Pc Bath |
| Bedroom 3 | 3.41 × 5.42 m | Hardwood Floor Closet Window |
| Bedroom 4 | 3.47 × 4.28 m | Hardwood Floor Closet Window |
Basement
| Recreation | 6.10 × 11.76 m | Sauna Wet Bar 3 Pc Bath |
| Game Room | 4.40 × 5.73 m | Window Tile Floor |
| Bedroom | 3.08 × 3.60 m | Window Closet Tile Floor |
Other
| Living Room | 4.05 × 8.00 m | Hardwood Floor Window Combined w/Dining |
| Kitchen | 5.42 × 6.64 m | Centre Island W/O To Garden Quartz Counter |
| Family Room | 4.20 × 5.21 m | Fireplace Coffered Ceiling(s) Tile Floor |
| Bedroom 5 | 3.41 × 5.30 m | 3 Pc Bath Separate Room Side Door |
Features
- In-Law Suite
- Auto Garage Door Remote
- Finished
- Central Air
- 2-Storey
Financials
Annual Taxes
$7,451.15
Estimated Rental Income
Entire property$4,500 – $7,000/mo
Basement apartment$1,800 – $2,500/mo
Rental yield2.7% – 4.2%
*Estimates based on comparable rentals in the area. Actual income may vary.
Market Data — Markham
Days on market0 days
Buyer's MarketSeller's Market
Based on active listings in Markham. Data updates daily.
Demographics — Markham
Population
338,503
Avg Household Income
$118,000
Age Distribution
0-19
20%
20-34
18%
35-49
22%
50-64
22%
65+
18%
Ownership82% own · 18% rent
EnglishMandarinCantoneseTamilUrdu
Getting around
How walkable, bikeable, and transit-friendly this neighbourhood is.
63
/ 100
Walk Score
Somewhat Walkable
46
/ 100
Transit Score
Some Transit
55
/ 100
Bike Score
Bikeable
Scores are estimates based on neighbourhood data and are for informational purposes only.
MLS® data courtesy of the Toronto Regional Real Estate Board (TRREB).
The information provided herein must only be used by consumers that have a bona fide interest in the purchase, sale, or lease of real estate and may not be used for any commercial purpose or any other purpose. Listing information is deemed reliable but is not guaranteed accurate by the Toronto Regional Real Estate Board, the listing brokerage, or this website. The trademarks REALTOR®, REALTORS® and the REALTOR® logo are controlled by The Canadian Real Estate Association (CREA) and identify real estate professionals who are members of CREA. MLS®, Multiple Listing Service®, and the associated logos are owned by CREA. Not intended to solicit properties currently listed for sale or buyers under contract.
You may also like
More homes in Markham
Hand-picked listings with a similar price range and style.
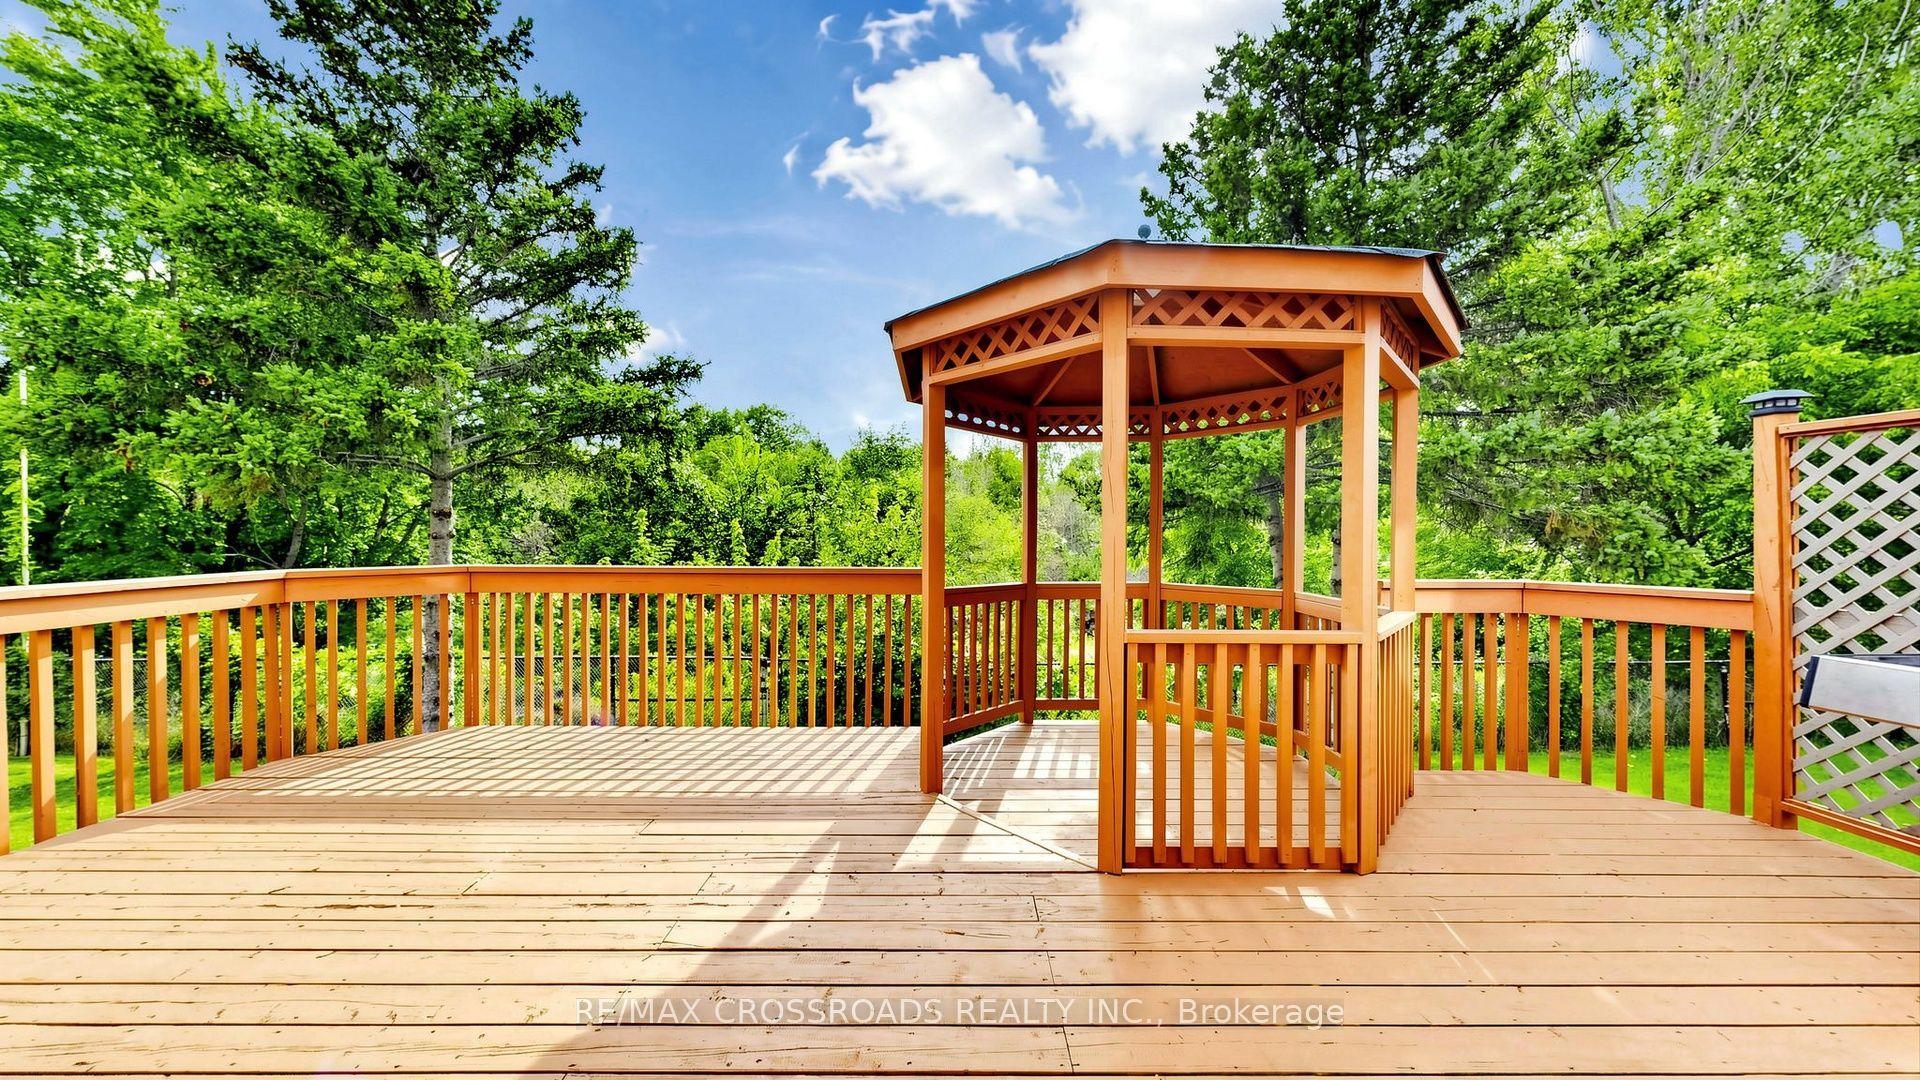
For Sale2 days ago
$1,598,000
Detached
est. $7,006/mo
38 Morrison Crescent, Buttonville
Markham, ON
4 bd
4 ba
3,250
4
MLS# N13691608Re/Max Crossroads Realty Inc.
WhatsApp Aman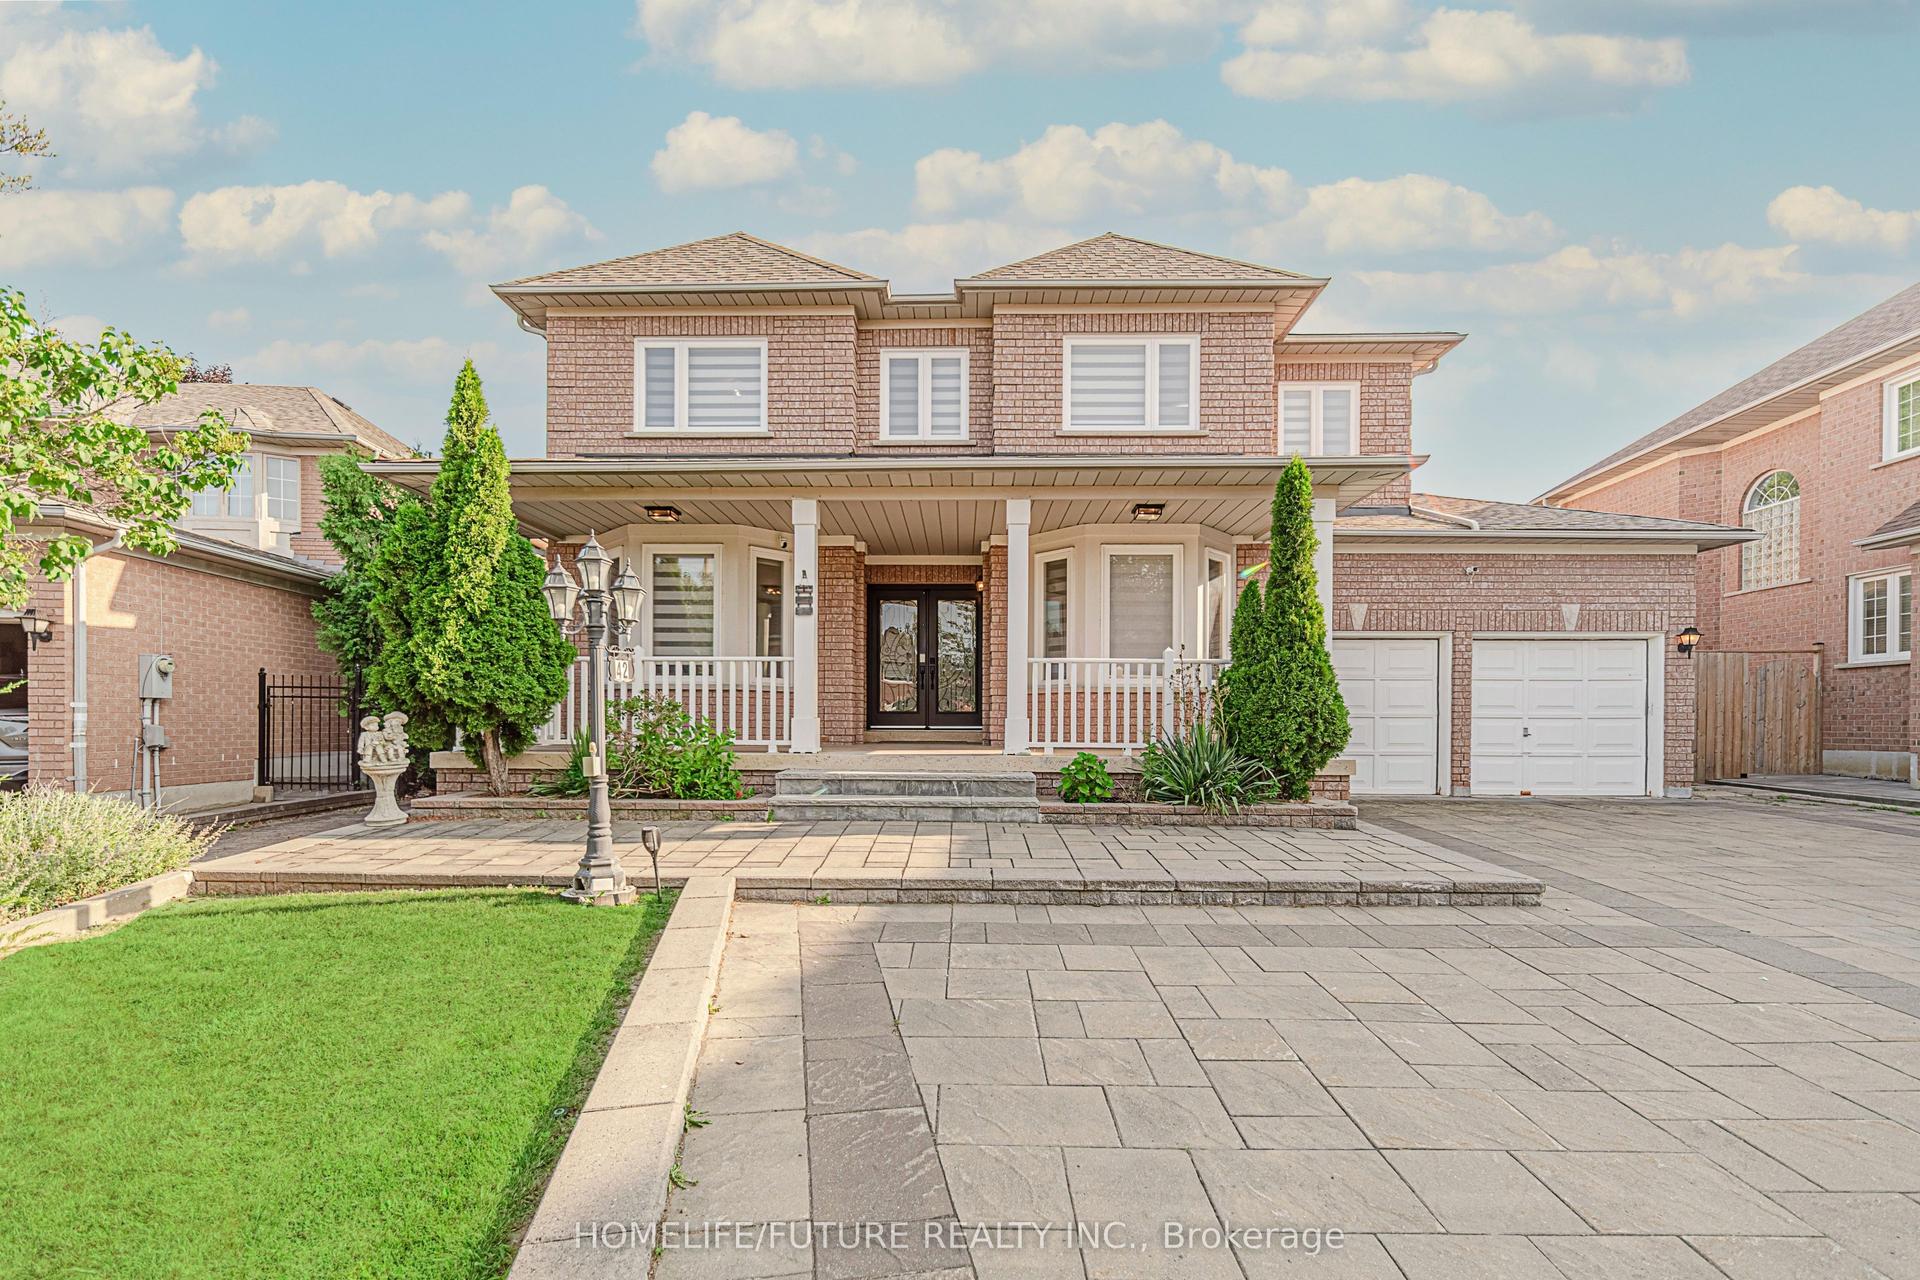
For Sale23 days ago
$2,199,999
Detached
est. $9,645/mo
42 Boxwood Crescent, Rouge Fairways
Markham, ON
4+2 bd
6 ba
4,250
9
MLS# N13618982Homelife/Future Realty Inc.
WhatsApp Aman
