For Sale
50 Breckonwood Crescent
Aileen-Willowbrook, Markham, ON
$1,688,000
4+1Bd
4Ba
1,750+sqft
4Parking
51 x 117 ftlot
$965/sqft
DetachedMLS# N13699602Listed 2026-08-2146 DOM
Cooling
Central Air
Basement
Finished with Walk-Out
On the market for 46 days — longer than average. The seller may be open to negotiation.
About this home
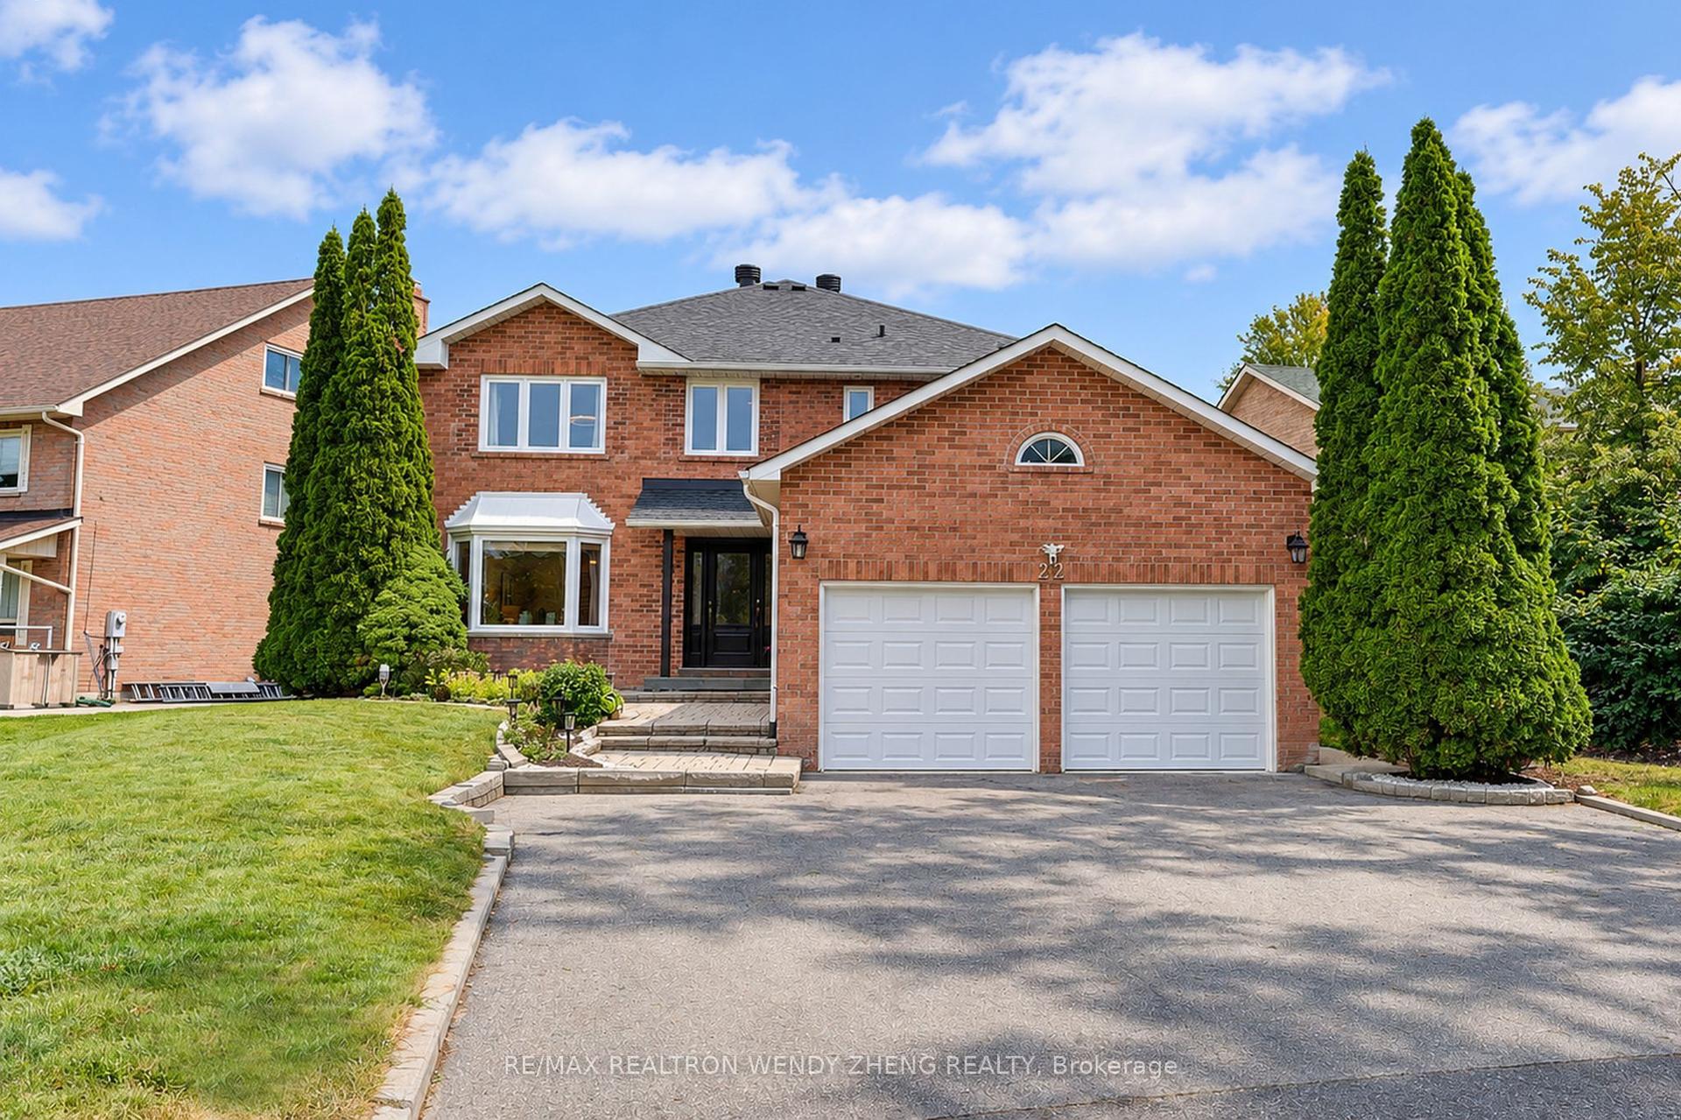
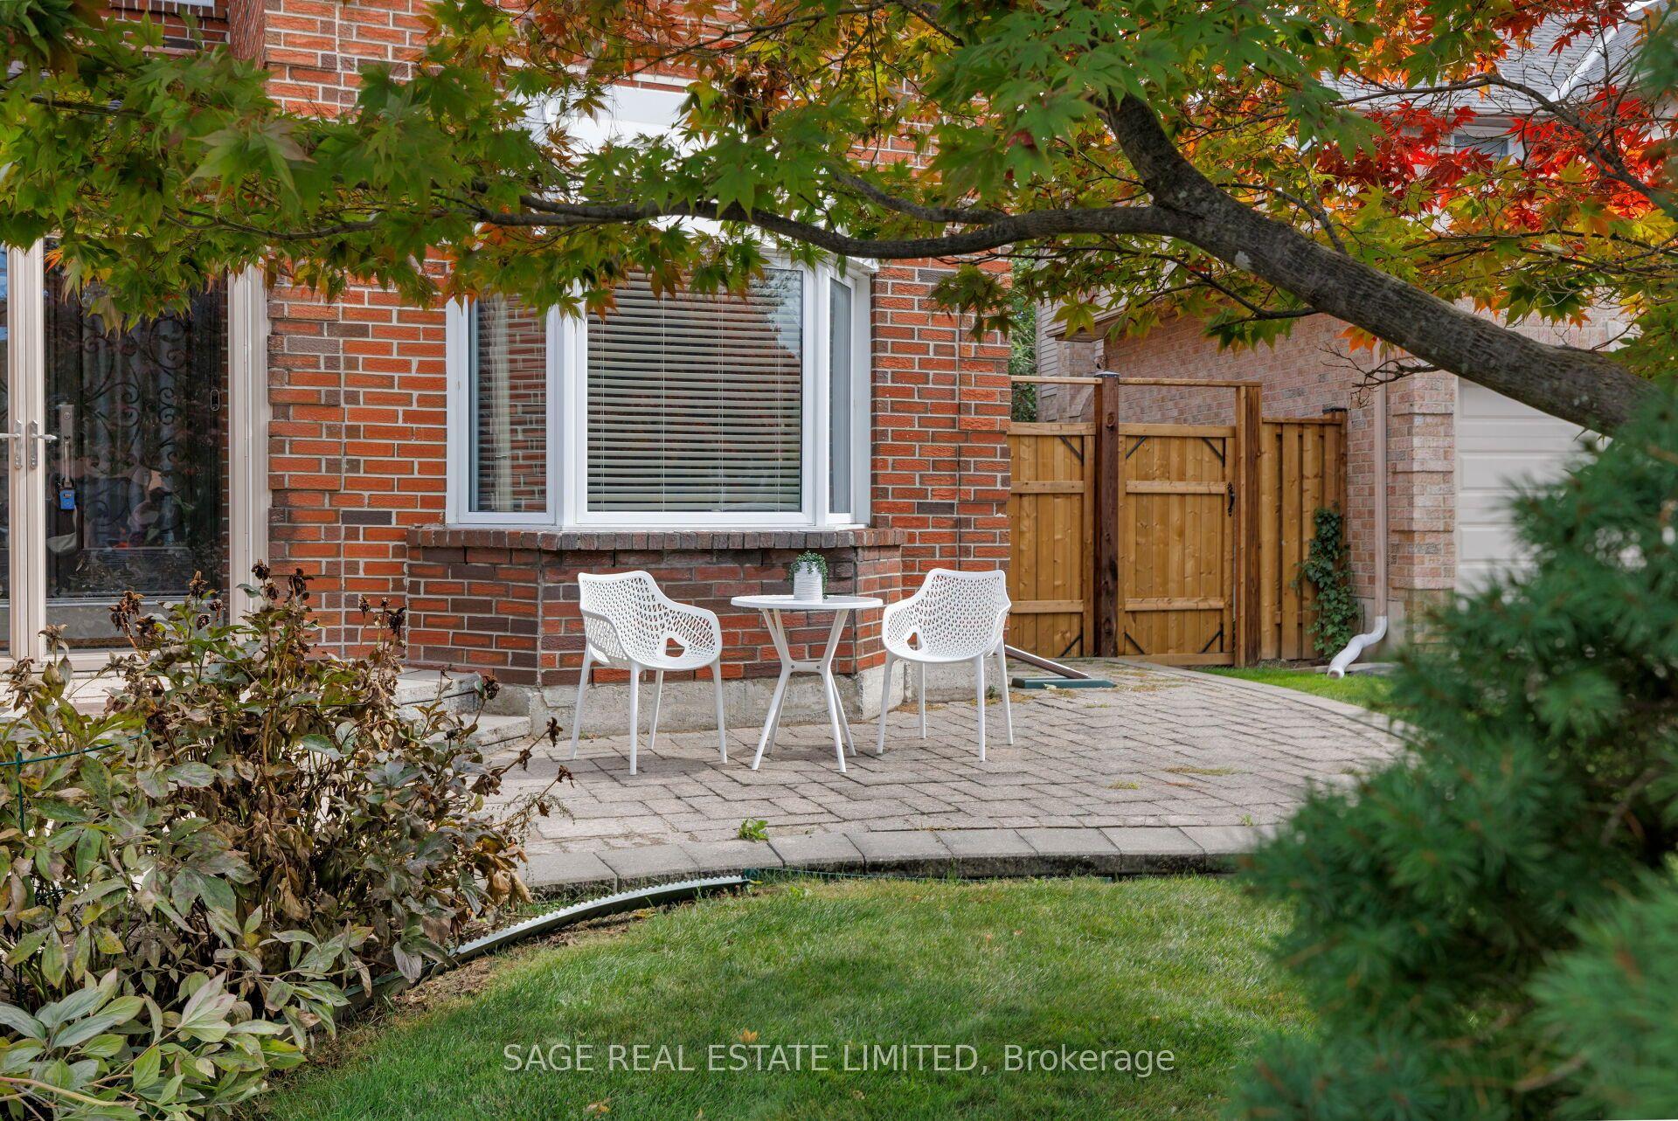
Set On An Elevated Ravine Lot Overlooking A Park And Facing West For Beautiful Sunset Views, This Meticulously Maintained And Exceptionally Private Detached Home Offers A Truly Resort-Like Setting. The Walkout Basement Further Enhances The Home's Connection To The Expansive Ravine-Side Grounds And Offers Excellent Potential For Additional Living, Entertaining, Or Recreation Space. Featuring 4+1 Spacious Bedrooms And 3.5 Baths, Including An Oversized Primary Retreat With Walk-In Closet And Luxurious 5-Pc Ensuite, This Home Offers Plenty Of Space For The Entire Family. The Main Floor Is Designed For Both Everyday Living And Entertaining, Featuring Beautifully Redone Hardwood Floors, A New Main-Floor Bathroom, A New Hardwood Staircase With Elegant Glass Railings, And A Freshly Repainted Interior Throughout. Enjoy A Generous Dining Area, Conveniently Tucked-Away Laundry Room With Additional Storage, And An Updated Kitchen Featuring A Peninsula And Breakfast Bar. Enjoy Movie Nights With Surround Sound And Cozy Evenings By The Gas Fireplace. The Living Room Opens To A One-Of-A-Kind 3-Season Heated/AC Sunroom, With A New Sunroom Roof Installed In 2025, Overlooking The Award-Winning Gardens And Beautiful Pool. A Custom Phantom Screen Allows You To Enjoy The Sunroom Bug-Free. The Pool Area Is Finished With Rubaroc, A Soft, Skid-Resistant Surface That Remains Comfortable Underfoot When Wet. A Rare Opportunity To Own A Private Ravine Property With New Outdoor Steps And Entrance Doors, Beautiful Outdoor Spaces Enhanced By Landscape Smart Lights, And Roof De-Icing Heat Cables. With A Walkout Basement, Exceptional Privacy, Stunning Sunset Views, And Resort-Style Amenities, This Is A Truly Exceptional Home And Setting.
PoolRavineWalkoutHardwoodFireplace
Rooms
Main Floor
| Living Room | 4.50 × 4.20 m | Hardwood Floor W/O To Sunroom Gas Fireplace |
| Kitchen | 4.60 × 3.50 m | Hardwood Floor Breakfast Bar Stainless Steel Appl |
Second Floor
| Primary Bedroom | 6.00 × 3.20 m | Broadloom 5 Pc Ensuite Closet |
| Bedroom 2 | 3.40 × 3.40 m | Broadloom Double Closet East View |
| Bedroom 3 | 3.40 × 3.20 m | Broadloom Double Closet West View |
| Bedroom 4 | 3.40 × 2.70 m | Broadloom Double Closet West View |
Basement
| Recreation | 5.50 × 5.00 m | Broadloom W/O To Pool Pot Lights |
| Exercise Room | 5.50 × 2.90 m | Cushion Floor Overlooks Backyard Above Grade Window |
| Workshop | 2.50 × 1.30 m | Concrete Floor Fluorescent Sump Pump |
Features
- In-Law Capability
- Finished with Walk-Out
- Central Air
- 2-Storey
Financials
Annual Taxes
$8,263
Estimated Rental Income
Entire property$4,000 – $6,500/mo
Basement apartment$1,800 – $2,500/mo
Rental yield2.8% – 4.6%
*Estimates based on comparable rentals in the area. Actual income may vary.
Market Data — Markham
Days on market46 days
Buyer's MarketSeller's Market
Based on active listings in Markham. Data updates daily.
Demographics — Markham
Population
338,503
Avg Household Income
$118,000
Age Distribution
0-19
20%
20-34
18%
35-49
22%
50-64
22%
65+
18%
Ownership82% own · 18% rent
EnglishMandarinCantoneseTamilUrdu
Getting around
How walkable, bikeable, and transit-friendly this neighbourhood is.
57
/ 100
Walk Score
Somewhat Walkable
48
/ 100
Transit Score
Some Transit
41
/ 100
Bike Score
Somewhat Bikeable
Scores are estimates based on neighbourhood data and are for informational purposes only.
MLS® data courtesy of the Toronto Regional Real Estate Board (TRREB).
The information provided herein must only be used by consumers that have a bona fide interest in the purchase, sale, or lease of real estate and may not be used for any commercial purpose or any other purpose. Listing information is deemed reliable but is not guaranteed accurate by the Toronto Regional Real Estate Board, the listing brokerage, or this website. The trademarks REALTOR®, REALTORS® and the REALTOR® logo are controlled by The Canadian Real Estate Association (CREA) and identify real estate professionals who are members of CREA. MLS®, Multiple Listing Service®, and the associated logos are owned by CREA. Not intended to solicit properties currently listed for sale or buyers under contract.
You may also like
More homes in Markham
Hand-picked listings with a similar price range and style.
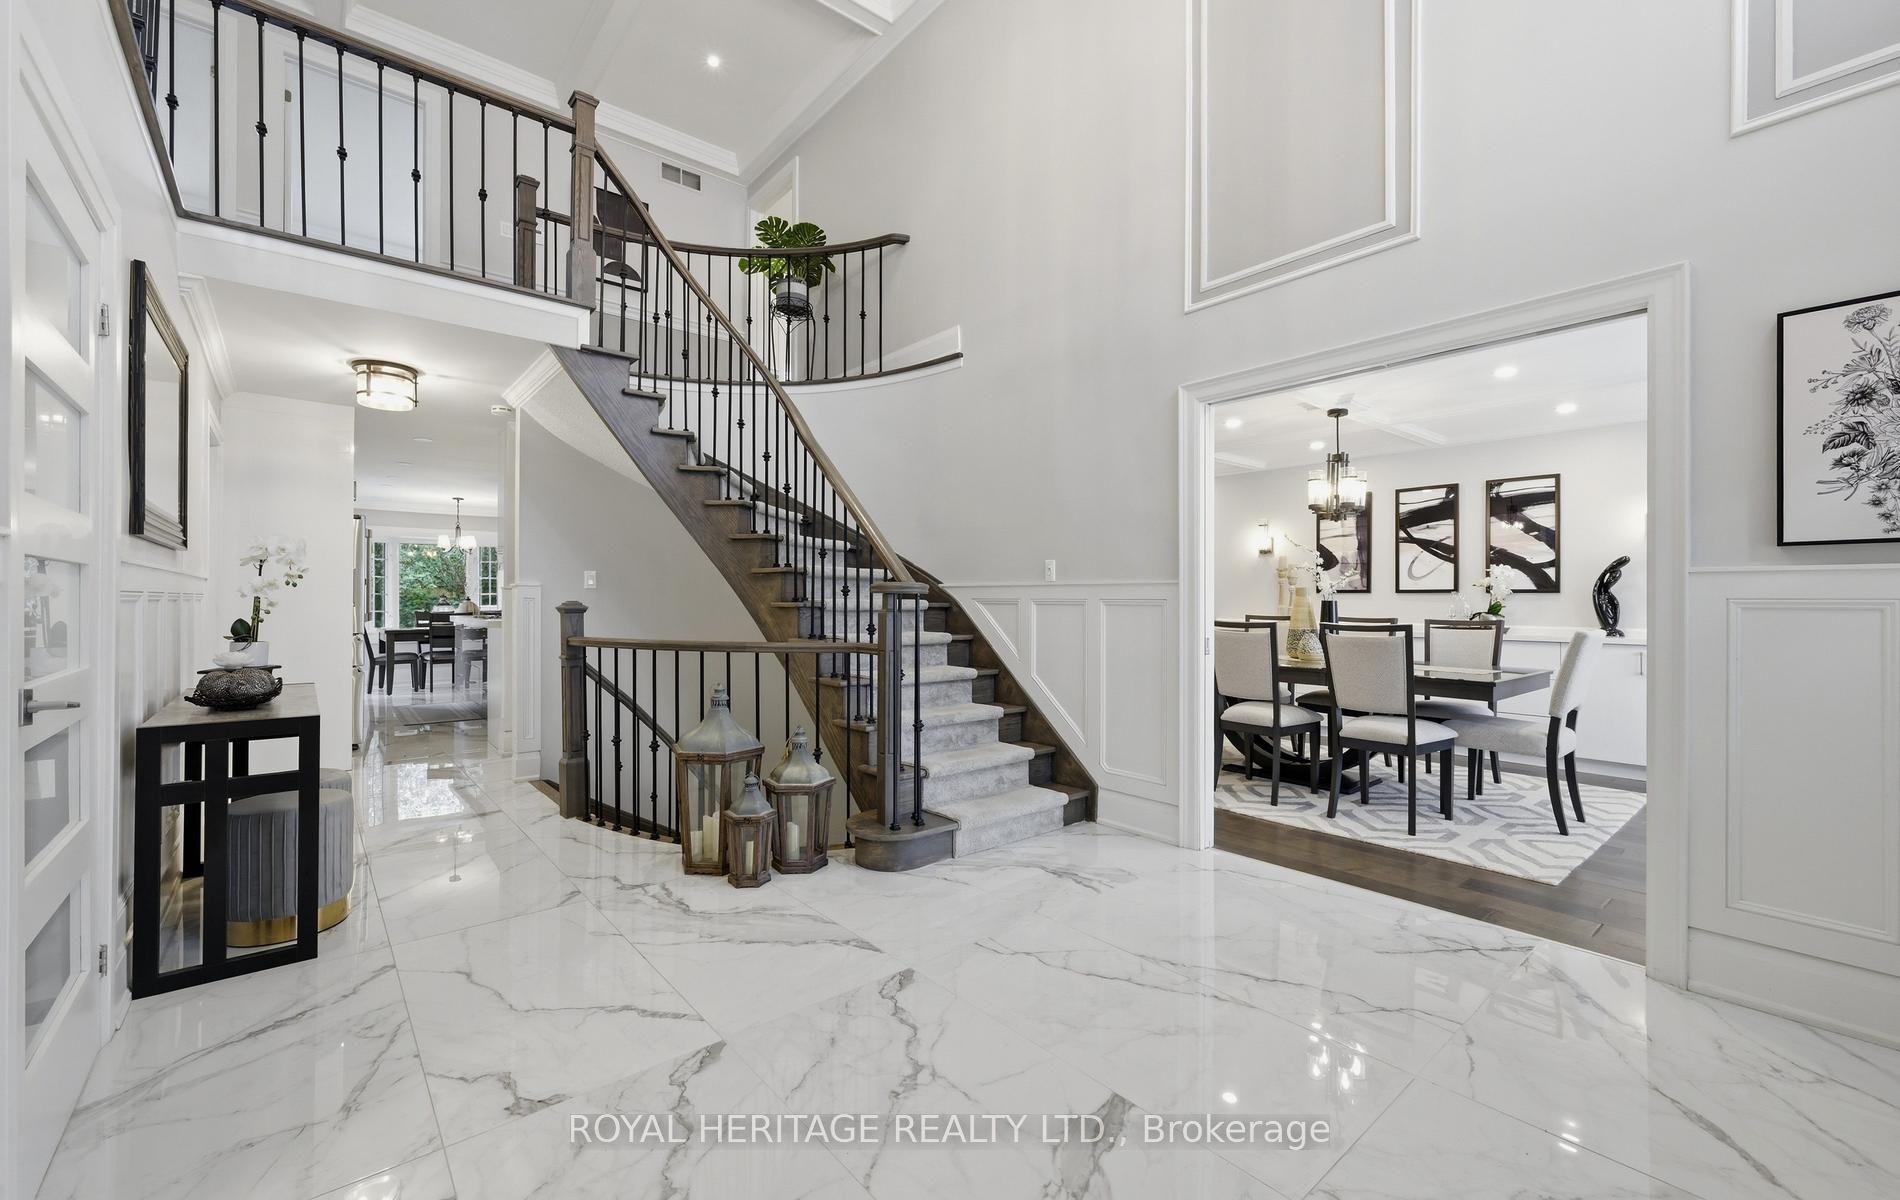
For Sale1 day ago
$1,950,000
Detached
est. $8,549/mo
7 Kimbark Crescent, Milliken Mills East
Markham, ON
4+1 bd
4 ba
3,250
8
MLS# N13862608Royal Heritage Realty Ltd.
WhatsApp Aman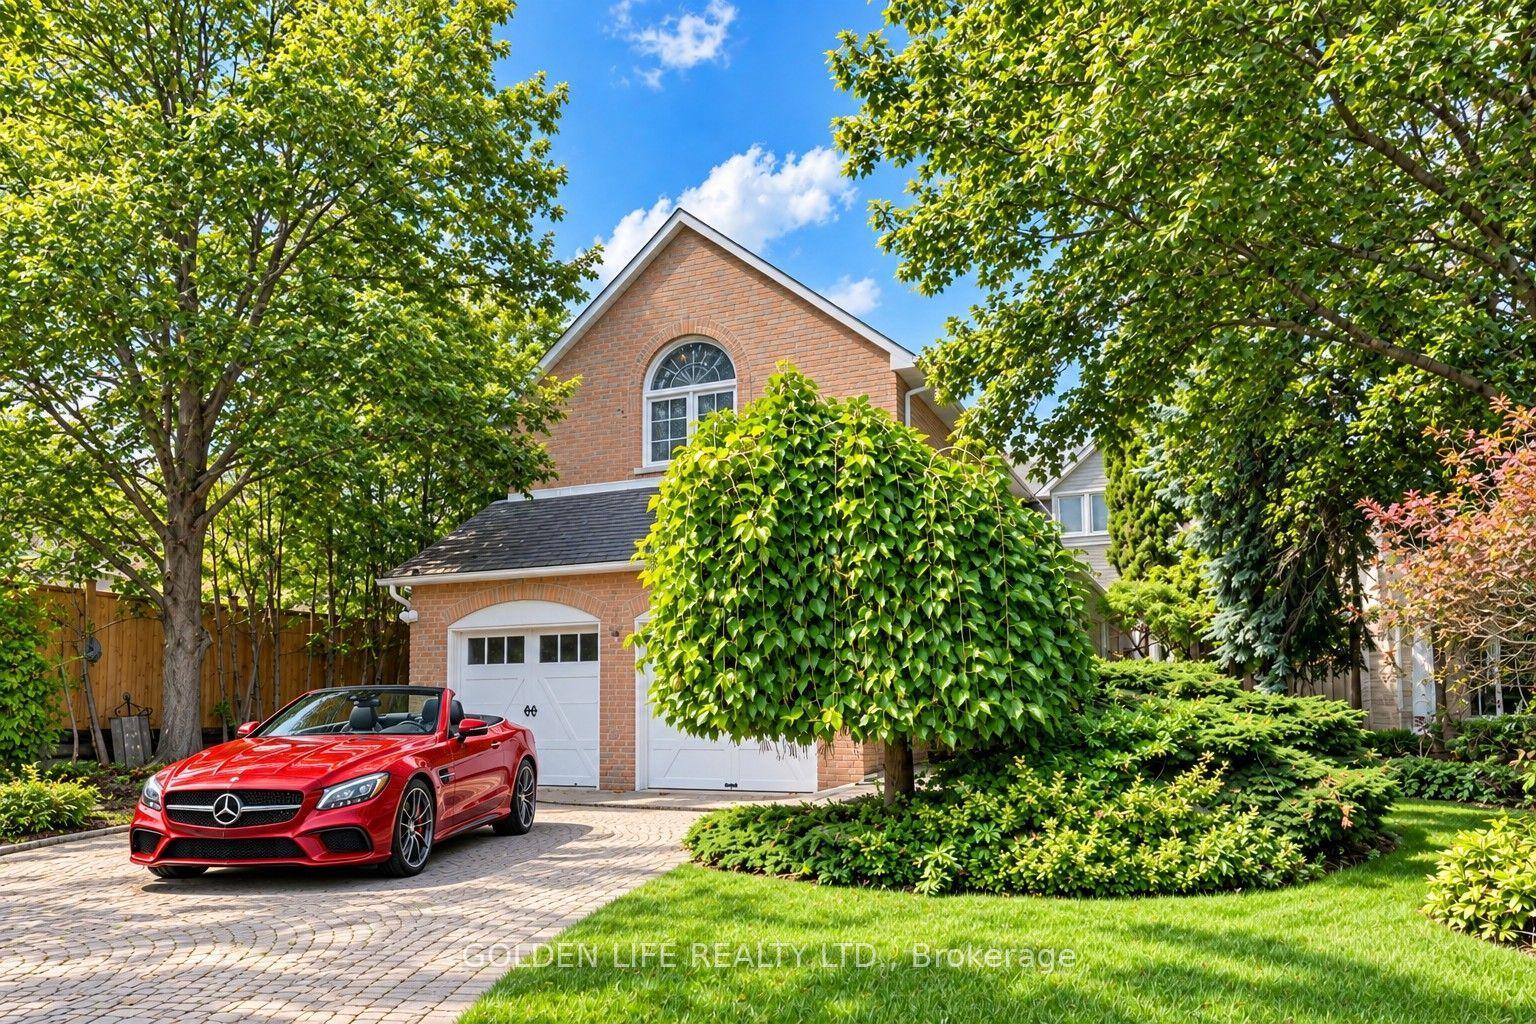
For Sale7 days ago
$1,799,999
Detached
est. $7,891/mo
62 Longwater Chase, Unionville
Markham, ON
4+1 bd
5 ba
3,250
4
MLS# N13837842Golden Life Realty Ltd.
WhatsApp Aman