For Sale
Just Listed
Open House Sat 19–21
49 Grange Drive
Jefferson, Richmond Hill, ON
$1,749,000
4+1Bd
5Ba
2,750+sqft
4Parking
44.95 x 98.51 ftlot
$636/sqft
DetachedMLS# N13700020Listed 2026-08-210 DOM
Cooling
Central Air
Basement
Finished with Walk-Out
Just listed! New listings in Richmond Hill often receive offers within the first week.
About this home
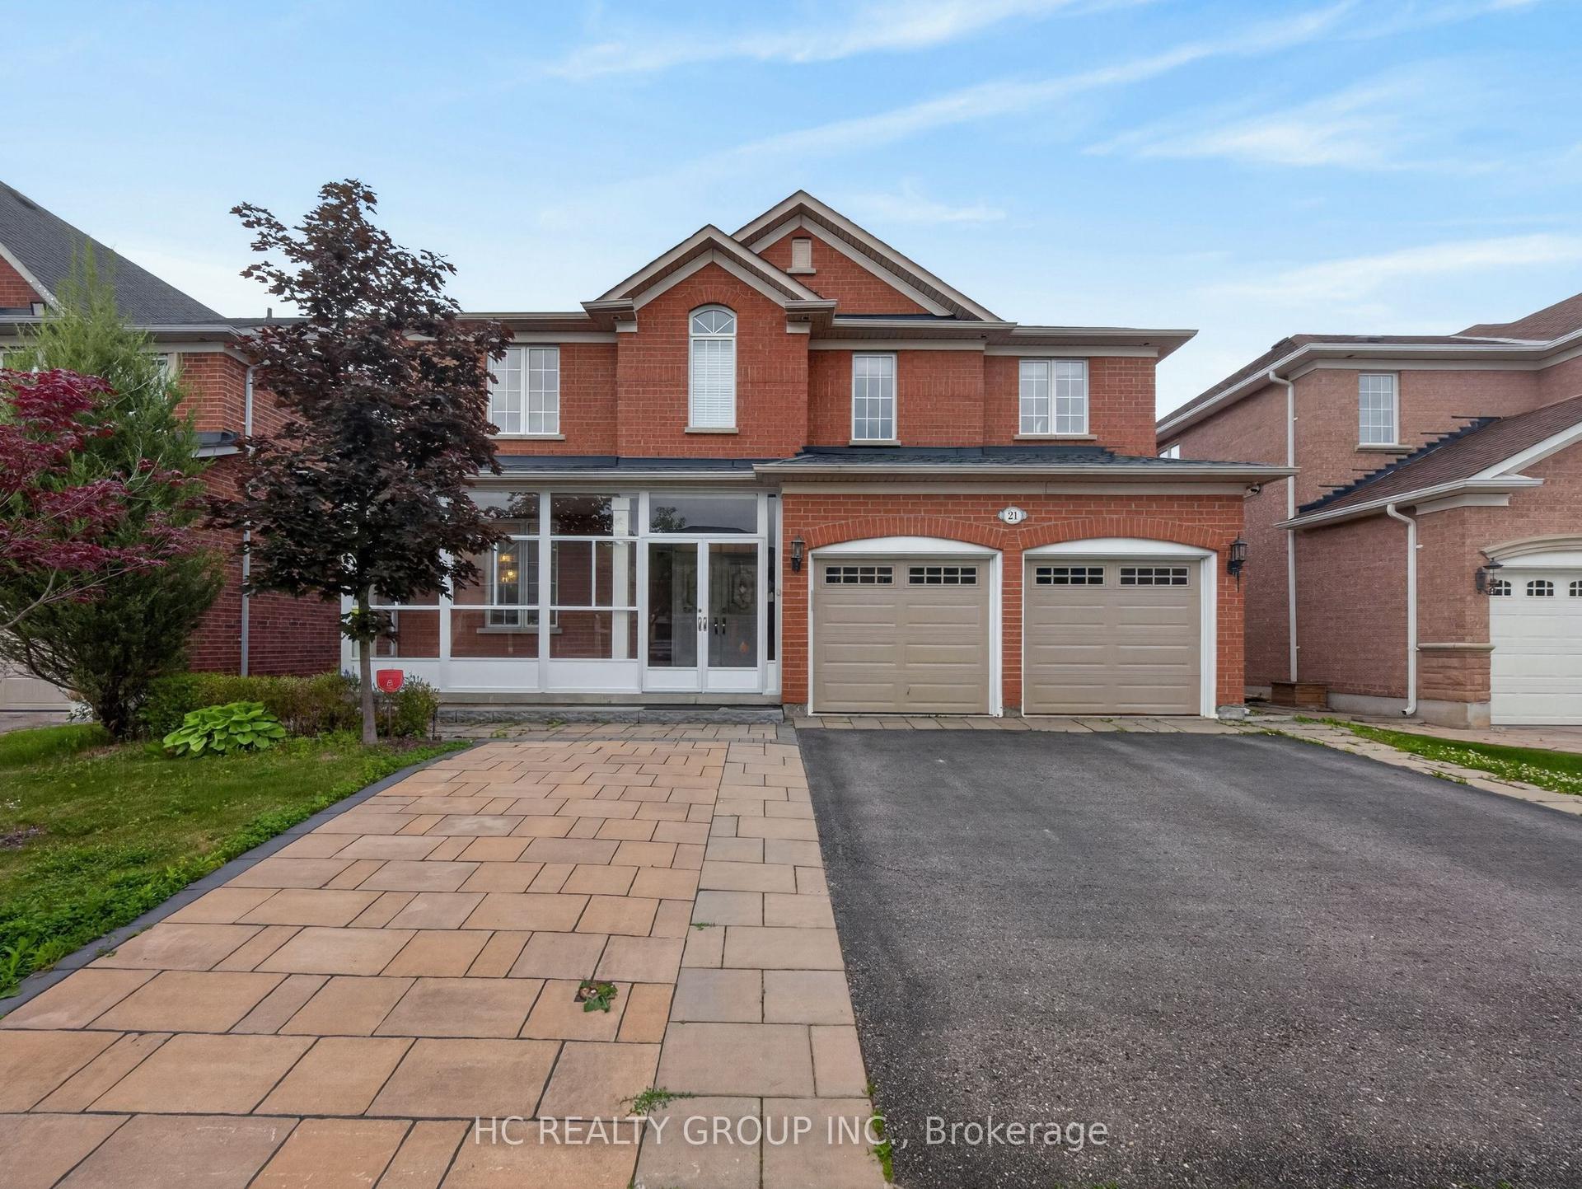
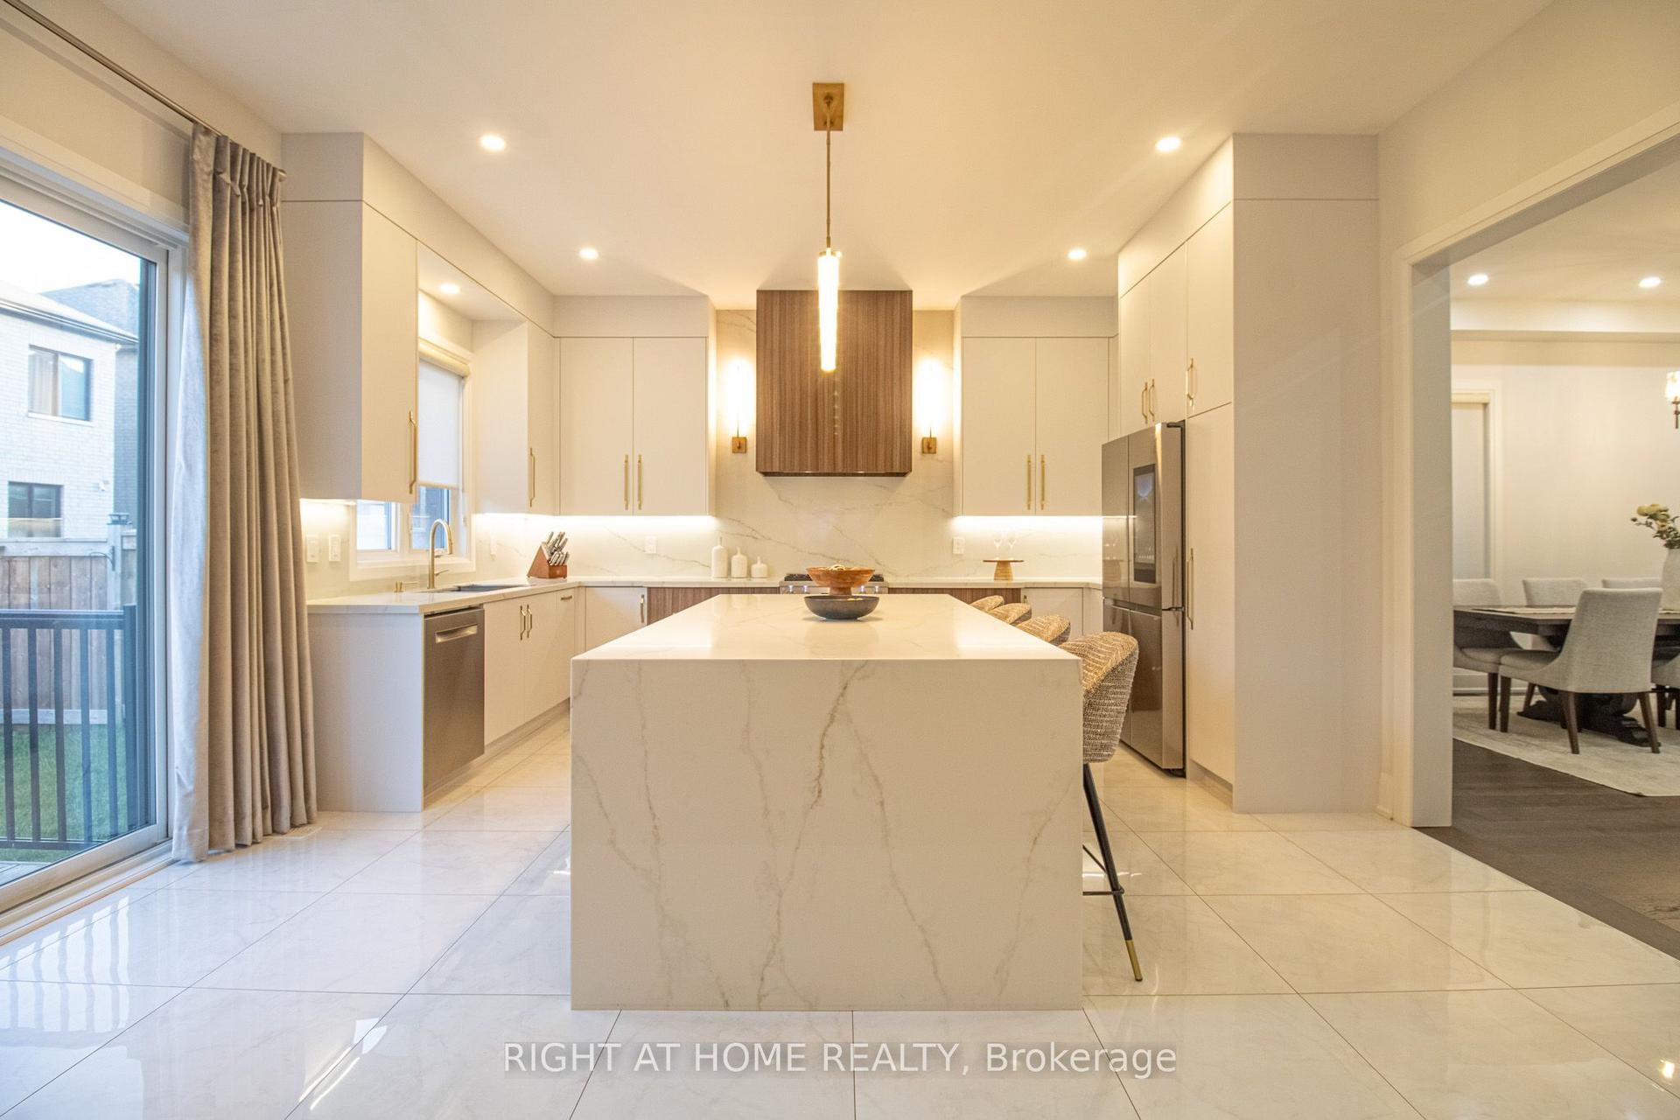
Welcome To This Rare Luxury Ravine Home In Sought-After Jefferson, Richmond Hill, Featuring 4 Bedrooms + 4 Bathrooms, W/Over 3,500 SqFt (Approx.) of Total Living Space. A Finished Walk-Out Basement, In-Law/Nanny Suite & Unobstructed Greenbelt/Conservation Views. Extensively Renovated & Move-In Ready, This Exceptional Family Home Offers Privacy, Luxury & Nature-Inspired Living. The Main Floor Features 9' Coffered Ceilings, Custom Cabinetry & Pot Lights. The Gourmet Kitchen Showcases Premium Dekton Waterfall Island & Backsplash, Custom Cabinetry, Thermador 48" 6-Burner Gas Range & Dual Ovens, Built-In Sub-Zero Refrigerator With Double Freezer Drawers & Built-In Wine & Beverage Fridge. Major Upgrades Include Kitchen & Main Floor Renovation (2020), Roof, All Windows & Doors (2019) With Triple-Pane High-Efficiency Glass, Owned Commercial-Grade HWT Replaced Within The Past Year, A/C Approx. 4 Years Ago & HEPA + UVC + PCO Air Purification System. Walk-Out Basement With Bedroom & In-Law/Nanny Suite Ideal For Multigenerational Living Or Extra Rental Income. Custom Bedroom Desk & Bed frame (2025), Enhanced Garage Thermal Envelope, New Light Fixtures & Freshly Painted Garage Doors. Enjoy A Landscaped Ravine Backyard With Unobstructed Conservation Views & Freshly Painted Deck-Perfect For Outdoor Entertaining, Summer BBQs & Private Family Retreats. Close To Oak Ridges Moraine Trails, Jefferson Forest, Phillips Lake & Parks. Ideally Located In A Family-Friendly Jefferson Community With Top Rated School Catchments Incl Beynon Fields P.S & Ranked #1 St. Theresa Catholic High School, Farm Boy, Sobeys, Hillcrest Mall, GO Transit & Hwy 404/407. A Rare Opportunity To Own A Luxury, Move-In-Ready Ravine Home With Premium Finishes, Privacy & Exceptional Indoor-Outdoor Living.
GarageRenovatedRavine
Rooms
Main Floor
| Living Room | 6.84 × 3.37 m | Combined w/Dining Coffered Ceiling(s) Pot Lights |
| Kitchen | 11.15 × 4.00 m | B/I Appliances Centre Island Custom Counter |
| Family Room | 11.15 × 4.00 m | Coffered Ceiling(s) Combined w/Kitchen Fireplace |
Second Floor
| Primary Bedroom | 5.01 × 3.96 m | 4 Pc Ensuite Walk-In Closet(s) Hardwood Floor |
| Bedroom 2 | 4.19 × 3.67 m | 3 Pc Ensuite Walk-In Closet(s) Hardwood Floor |
| Bedroom 3 | 5.13 × 3.43 m | 3 Pc Bath Closet Organizers Semi Ensuite |
| Bedroom 4 | 4.00 × 3.36 m | 3 Pc Bath Closet Organizers 3 Pc Bath |
Basement
| Study | 2.95 × 2.68 m | Tile Floor |
| Cold Room/Cantina | 3.54 × 1.03 m | |
| Bedroom 5 | 3.94 × 3.20 m | Overlooks Backyard Large Window Hardwood Floor |
| Breakfast | 4.19 × 4.05 m | Overlook Greenbelt Large Window Walk-Out |
| Kitchen | 3.32 × 3.29 m | Overlook Greenbelt Hardwood Floor |
| Bathroom | 2.95 × 2.68 m | 3 Pc Bath Tile Floor |
| Other | 5.44 × 1.97 m |
Other
| Laundry | 7.60 × 6.60 m | Tile Floor B/I Shelves Laundry Sink |
| Powder Room | 6.60 × 3.10 m | Tile Floor 2 Pc Bath |
Features
- Bar Fridge
- Built-In Oven
- In-Law Suite
- Ventilation System
- Auto Garage Door Remote
- Paved Yard
- Landscape Lighting
- Backs On Green Belt
- Landscaped
- Finished with Walk-Out
- Separate Entrance
- Central Air
- 2-Storey
Financials
Annual Taxes
$7,672
Estimated Rental Income
Entire property$4,000 – $6,500/mo
Basement apartment$1,800 – $2,500/mo
Rental yield2.7% – 4.5%
*Estimates based on comparable rentals in the area. Actual income may vary.
Market Data — Richmond Hill
Days on market0 days
Buyer's MarketSeller's Market
Based on active listings in Richmond Hill. Data updates daily.
Demographics — Richmond Hill
Population
202,022
Avg Household Income
$115,000
Age Distribution
0-19
20%
20-34
17%
35-49
22%
50-64
22%
65+
19%
Ownership81% own · 19% rent
EnglishMandarinCantoneseFarsiRussian
Getting around
How walkable, bikeable, and transit-friendly this neighbourhood is.
60
/ 100
Walk Score
Somewhat Walkable
45
/ 100
Transit Score
Some Transit
48
/ 100
Bike Score
Somewhat Bikeable
Scores are estimates based on neighbourhood data and are for informational purposes only.
MLS® data courtesy of the Toronto Regional Real Estate Board (TRREB).
The information provided herein must only be used by consumers that have a bona fide interest in the purchase, sale, or lease of real estate and may not be used for any commercial purpose or any other purpose. Listing information is deemed reliable but is not guaranteed accurate by the Toronto Regional Real Estate Board, the listing brokerage, or this website. The trademarks REALTOR®, REALTORS® and the REALTOR® logo are controlled by The Canadian Real Estate Association (CREA) and identify real estate professionals who are members of CREA. MLS®, Multiple Listing Service®, and the associated logos are owned by CREA. Not intended to solicit properties currently listed for sale or buyers under contract.
You may also like
More homes in Richmond Hill
Hand-picked listings with a similar price range and style.
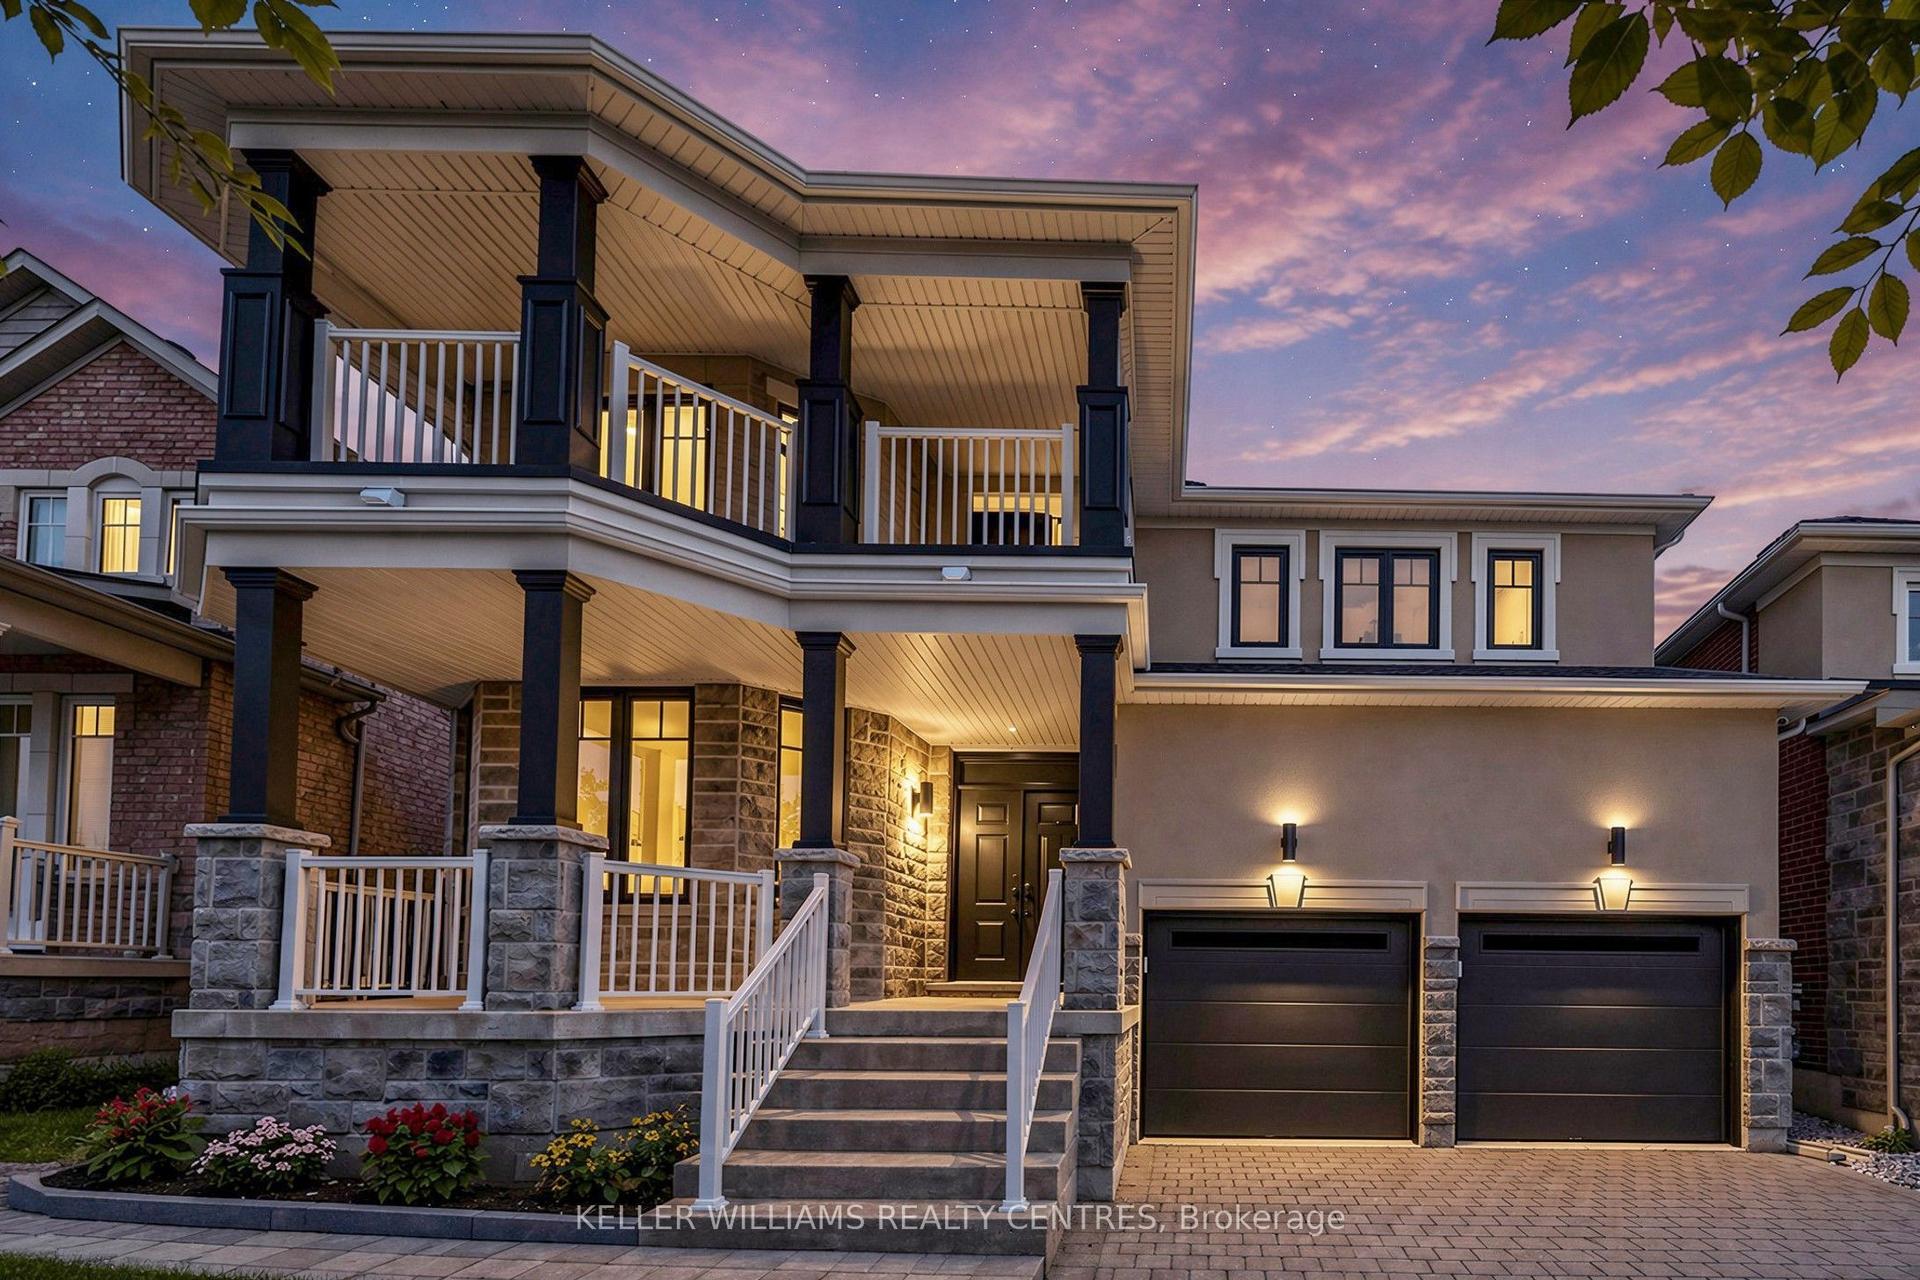
For Sale2 days ago
$1,749,900
Detached
est. $7,672/mo
7 Philips Lake Court, Jefferson
Richmond Hill, ON
4 bd
4 ba
2,750
4
MLS# N13695818Keller Williams Realty Centres
WhatsApp Aman
For Sale9 days ago
$2,100,000
Detached
est. $9,206/mo
92 Giardina Crescent S, Bayview Hill
Richmond Hill, ON
4 bd
5 ba
3,250
4
MLS# N13671014KW Living Realty
WhatsApp Aman