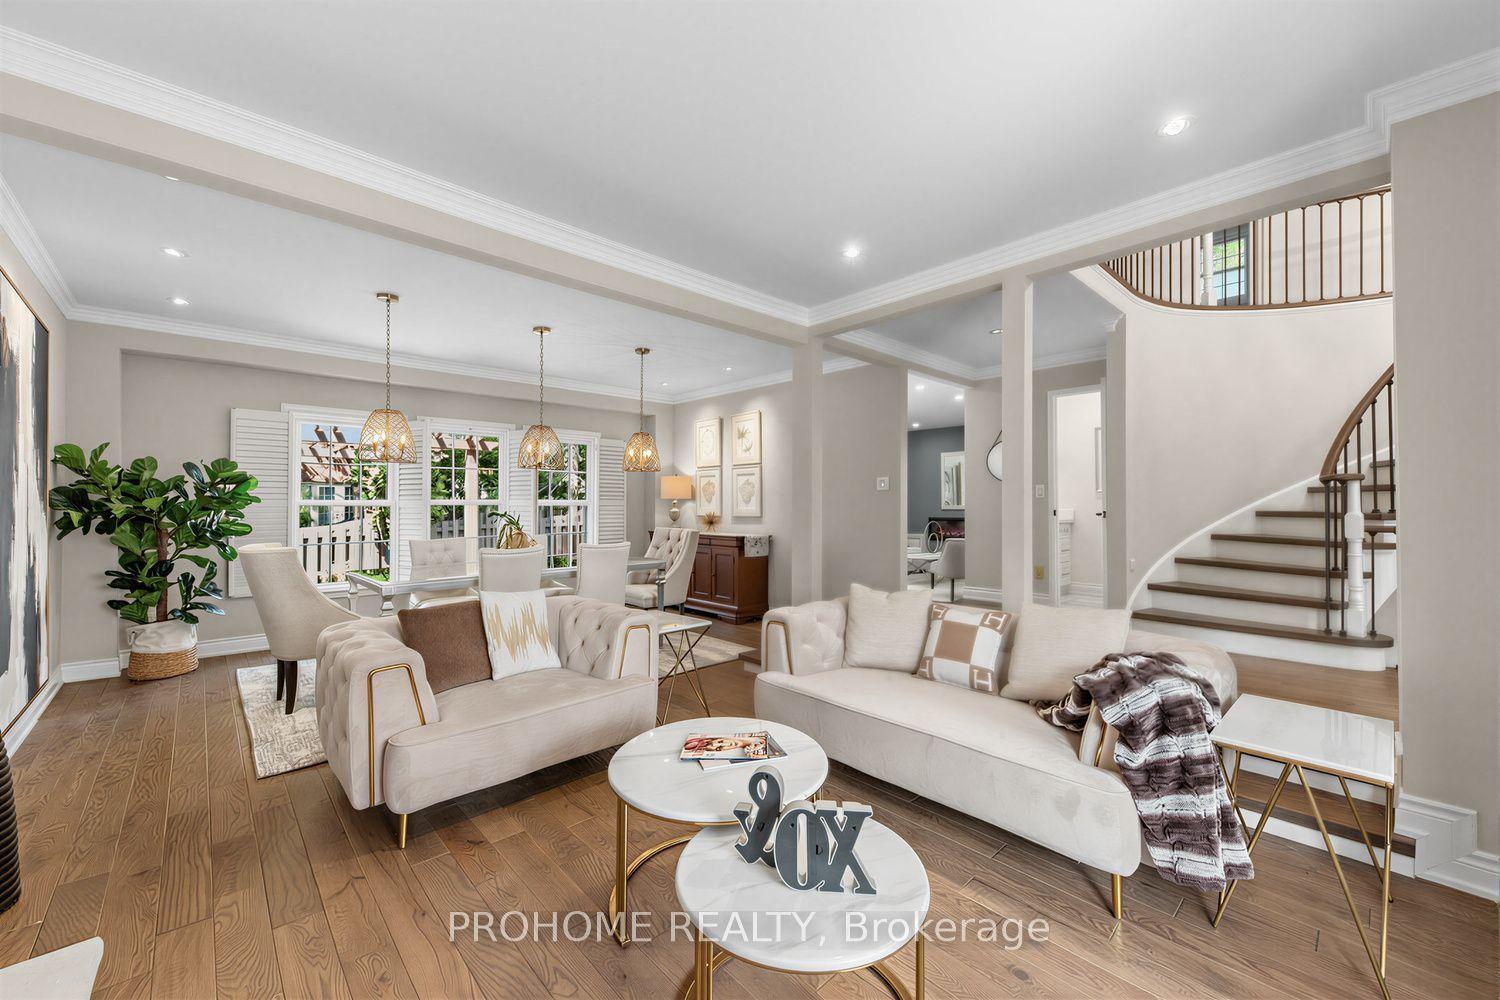
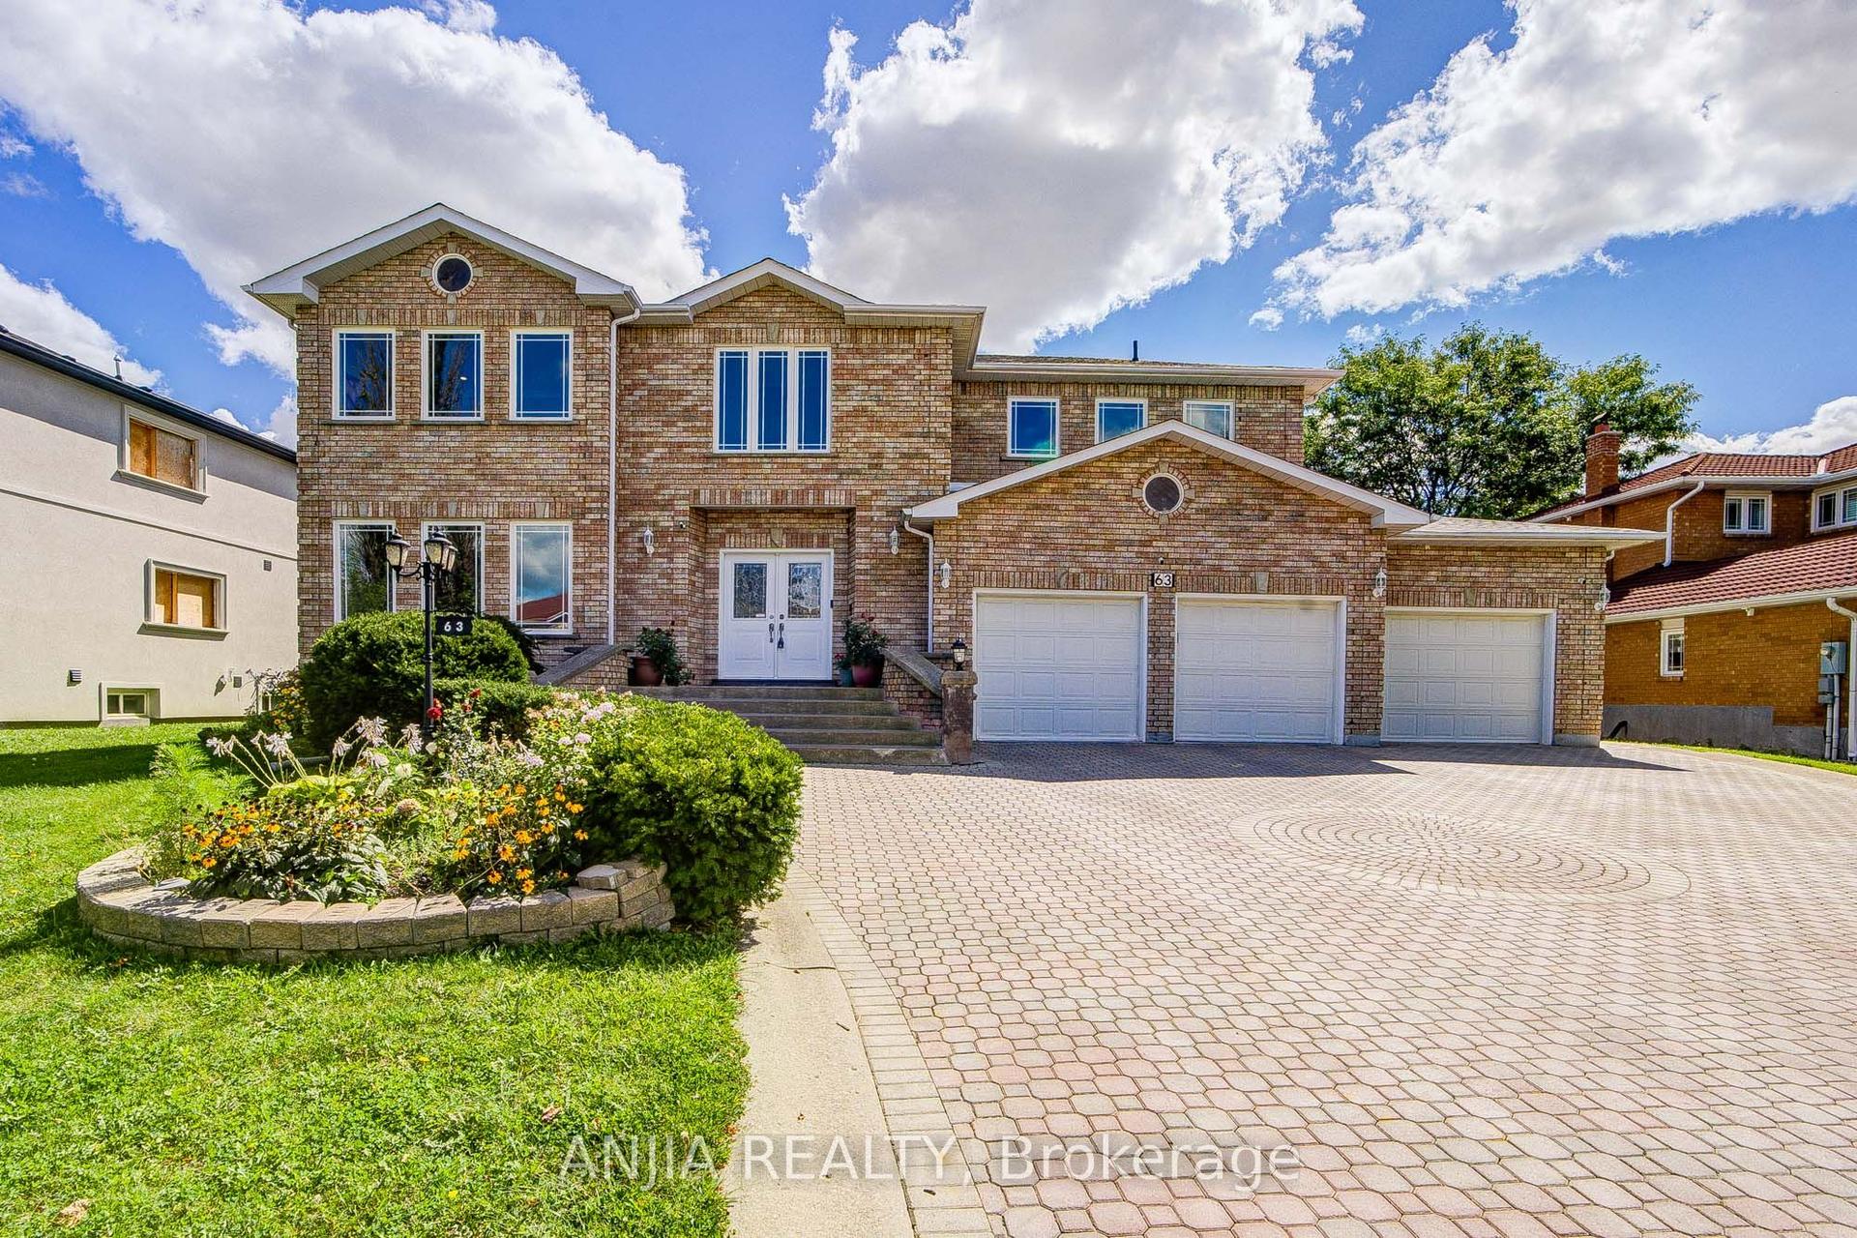
For Sale
41 Elgin Street
Thornhill, Markham, ON
$2,148,000
8+1Bd
4Ba
3,250+sqft
4Parking
55 x 469.1 ftlot
$661/sqft
DetachedMLS# N13700390Listed 2026-08-2128 DOM
Cooling
Central Air
Basement
Finished with Walk-Out
About this home
**Attention Builders, Investors & Visionary Homeowners! Rare Opportunity at 41 Elgin Street.**An extraordinary opportunity awaits on **Elgin Street, one of Markham's most prestigious and sought-after streets.** This exceptional lot, measuring approximately **55 ft. x 469 ft.**, offers a rare ravine-like setting with privacy, tranquility, and endless possibilities.Renovate the existing residence and enjoy a resort-style backyard retreat, or take advantage of the opportunity to create the luxury estate you have always envisioned. **Ready to build with permit approved for approximately 5,300 sq. ft. across the first and second floors, with approximately 7,000 sq. ft. of total luxury living space.**Ideal for builders, investors, and discerning homeowners, this remarkable property provides the perfect canvas for a spectacular custom residence with expansive living spaces, luxurious finishes, exceptional outdoor living, and a private backyard sanctuary.The extraordinary lot depth creates endless opportunities for gardens, recreation, entertaining, and creating a true family retreat. Located in a highly desirable and established neighborhood, 41 Elgin Street offers the perfect balance of prestige, privacy, and convenience, surrounded by top-rated schools, parks, shopping, restaurants, transit, and major amenities.Whether you are a builder seeking a showcase project, an investor looking for a premium opportunity, or a homeowner ready to create a legacy estate, this property delivers.**Live in it. Renovate it. Expand it. Or build the home you've always dreamed of.****41 Elgin Street - a rare opportunity to create your legacy on one of Markham's finest streets. Truly a rare gem.**
Ravine
Rooms
Main Floor
| Living Room | 6.27 × 5.35 m | Picture Window Open Concept Hardwood Floor |
| Dining Room | 3.43 × 2.98 m | Overlooks Garden W/O To Sundeck Walk Through |
| Kitchen | 4.56 × 3.28 m | Ceramic Floor Renovated W/O To Balcony |
Upper
| Primary Bedroom | 5.50 × 5.40 m | Picture Window W/W Closet Hardwood Floor |
| Bedroom 2 | 5.30 × 4.97 m | Hardwood Floor His and Hers Closets W/O To Balcony |
| Bedroom 3 | 4.90 × 3.55 m | Casement Windows W/W Closet Hardwood Floor |
| Bedroom 4 | 5.15 × 3.39 m | Picture Window Hardwood Floor Double Closet |
Lower
| Recreation | 7.50 × 4.80 m | Stone Fireplace W/O To Patio Hardwood Floor |
| Office | 4.70 × 4.19 m | Above Grade Window W/O To Yard Broadloom |
Features
- Other
- Finished with Walk-Out
- Central Air
- Sidesplit 4
Financials
Annual Taxes
$11,933
Estimated Rental Income
Entire property$4,500 – $7,000/mo
Rental yield2.5% – 3.9%
*Estimates based on comparable rentals in the area. Actual income may vary.
Market Data — Markham
Days on market28 days
Buyer's MarketSeller's Market
Based on active listings in Markham. Data updates daily.
Demographics — Markham
Population
338,503
Avg Household Income
$118,000
Age Distribution
0-19
20%
20-34
18%
35-49
22%
50-64
22%
65+
18%
Ownership82% own · 18% rent
EnglishMandarinCantoneseTamilUrdu
Getting around
How walkable, bikeable, and transit-friendly this neighbourhood is.
58
/ 100
Walk Score
Somewhat Walkable
35
/ 100
Transit Score
Some Transit
50
/ 100
Bike Score
Bikeable
Scores are estimates based on neighbourhood data and are for informational purposes only.
MLS® data courtesy of the Toronto Regional Real Estate Board (TRREB).
The information provided herein must only be used by consumers that have a bona fide interest in the purchase, sale, or lease of real estate and may not be used for any commercial purpose or any other purpose. Listing information is deemed reliable but is not guaranteed accurate by the Toronto Regional Real Estate Board, the listing brokerage, or this website. The trademarks REALTOR®, REALTORS® and the REALTOR® logo are controlled by The Canadian Real Estate Association (CREA) and identify real estate professionals who are members of CREA. MLS®, Multiple Listing Service®, and the associated logos are owned by CREA. Not intended to solicit properties currently listed for sale or buyers under contract.
You may also like
More homes in Markham
Hand-picked listings with a similar price range and style.
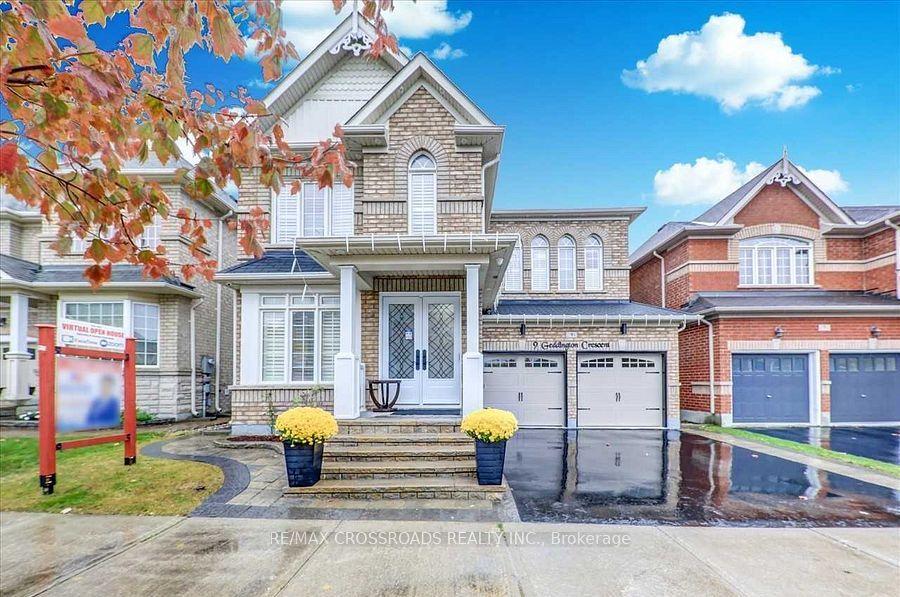
For Sale3 months ago
$1,669,000
Detached
est. $7,317/mo
9 Geddington Crescent, Box Grove
Markham, ON
5+2 bd
6 ba
2,750
4
MLS# N13468554Re/Max Crossroads Realty Inc.
WhatsApp Aman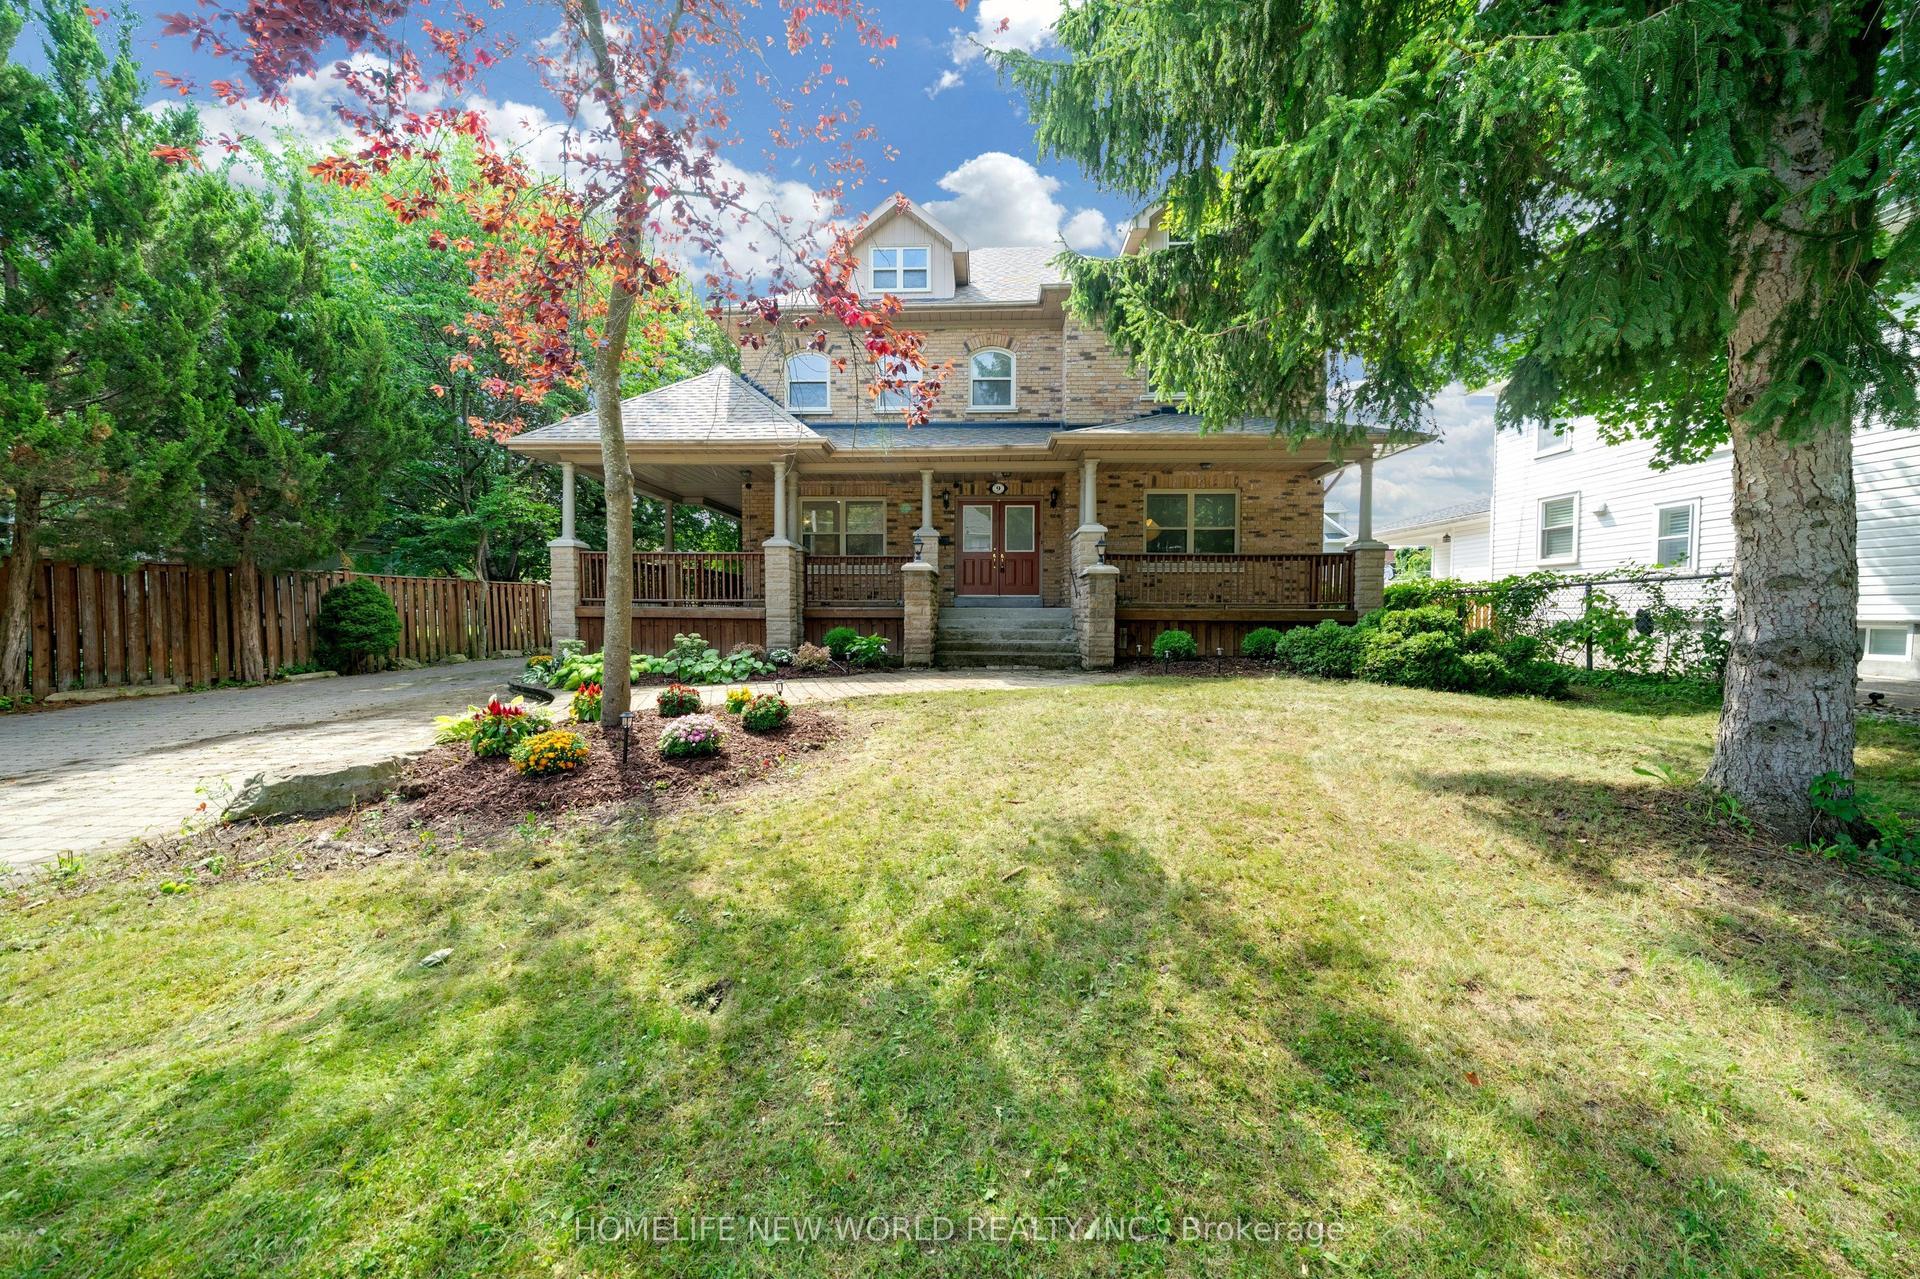
For Sale1 month ago
$2,600,000
Detached
est. $11,398/mo
9 Pavillion Street, Unionville
Markham, ON
5+3 bd
6 ba
4,250
10
MLS# N13681902Homelife New World Realty Inc.
WhatsApp Aman