For Sale
Just Listed
Open House Sun 18–20
12568 Ninth Line
Stouffville, Whitchurch-Stouffville, ON
$699,000
2+1Bd
3Ba
1,100+sqft
2Parking
$635/sqft
Condo TownMLS# N13700434Listed 2026-08-216 DOM
Cooling
Central Air
About this home
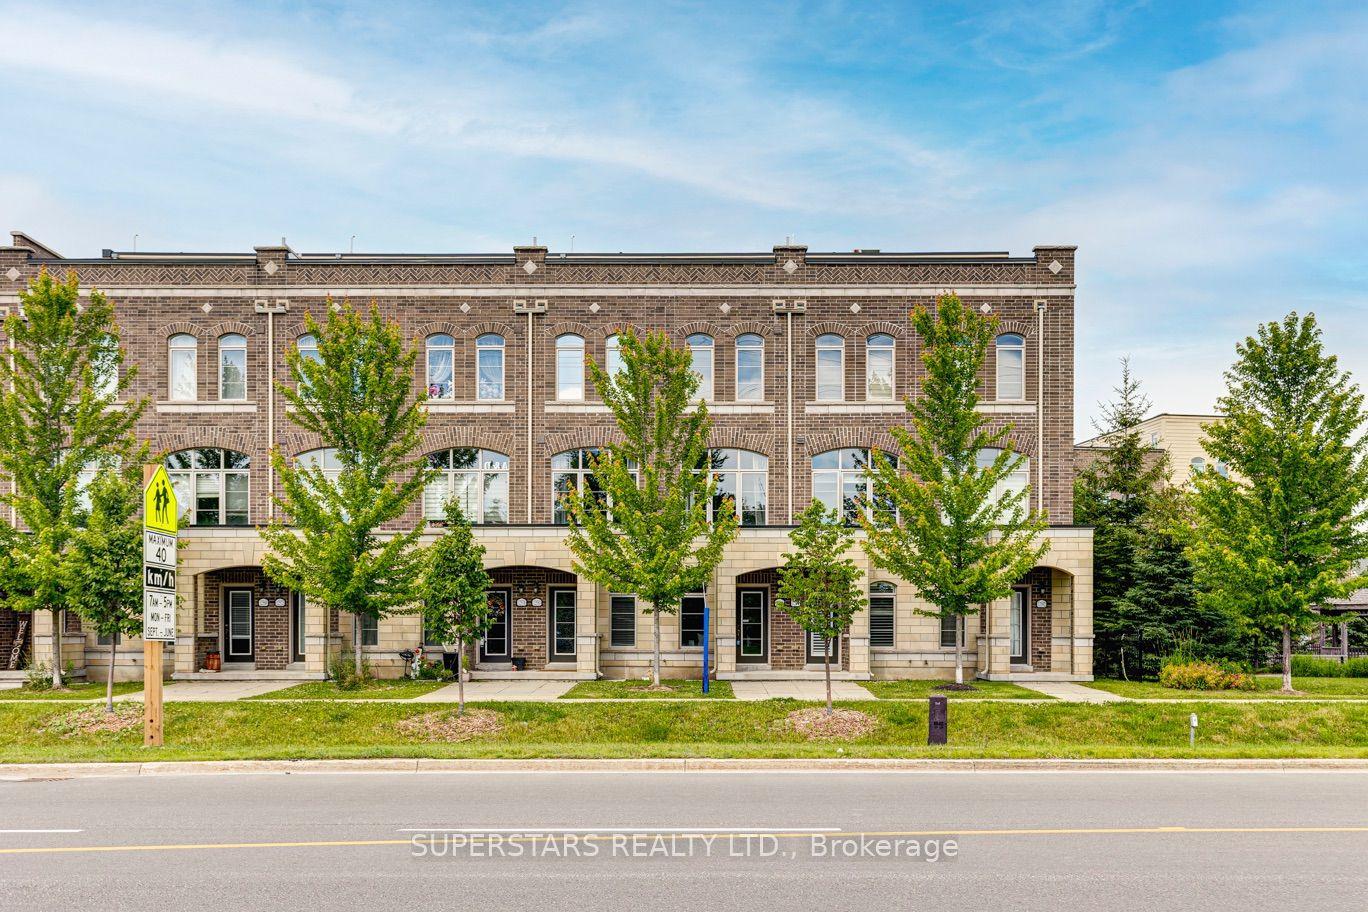
Seller willing to cover your first 6 months of maintenance fees upon closing Welcome to 12568 Ninth Line-where modern urban living meets comfort and convenience. Ideally located close to transit, schools, parks, and everyday amenities, this bright and spacious home offers an exceptional lifestyle.The main floor features a versatile separate space that can be used as a dedicated home office, cozy bedroom, or private retreat for overnight guests. Soaring 10-foot ceilings and an abundance of natural light create an inviting and airy atmosphere throughout.Step outside and enjoy your own private rooftop terrace-a perfect escape for relaxing with a book, sharing a glass of wine with your loved one, spending time with your four-legged friend, or entertaining guests under the stars. Pets are welcome!The maintenance fee includes grass cutting and snow removal, making everyday living even more convenient. Urban living at its best-stylish, effortless, and designed for the way you live
Rooms
Second Floor
| Kitchen | 4.65 × 3.25 m | Granite Counters Breakfast Bar Open Concept |
| Living Room | 5.95 × 3.08 m | Open Concept Pot Lights |
| Dining Room | 5.95 × 3.08 m | Open Concept |
Third Floor
| Primary Bedroom | 3.55 × 3.05 m | 4 Pc Ensuite Closet |
| Bedroom 2 | 2.85 × 2.65 m | Closet |
Other
| Family Room | 4.50 × 3.50 m | W/O To Porch W/O To Garage |
Features
- Auto Garage Door Remote
- None
- Central Air
- 3-Storey
Financials
Annual Taxes
$3,600
Estimated Rental Income
Entire property$2,600 – $3,500/mo
Rental yield4.5% – 6.0%
*Estimates based on comparable rentals in the area. Actual income may vary.
Market Data — Whitchurch-Stouffville
Days on market6 days
Buyer's MarketSeller's Market
Based on active listings in Whitchurch-Stouffville. Data updates daily.
Getting around
How walkable, bikeable, and transit-friendly this neighbourhood is.
76
/ 100
Walk Score
Very Walkable
53
/ 100
Transit Score
Good Transit
41
/ 100
Bike Score
Somewhat Bikeable
Scores are estimates based on neighbourhood data and are for informational purposes only.
MLS® data courtesy of the Toronto Regional Real Estate Board (TRREB).
The information provided herein must only be used by consumers that have a bona fide interest in the purchase, sale, or lease of real estate and may not be used for any commercial purpose or any other purpose. Listing information is deemed reliable but is not guaranteed accurate by the Toronto Regional Real Estate Board, the listing brokerage, or this website. The trademarks REALTOR®, REALTORS® and the REALTOR® logo are controlled by The Canadian Real Estate Association (CREA) and identify real estate professionals who are members of CREA. MLS®, Multiple Listing Service®, and the associated logos are owned by CREA. Not intended to solicit properties currently listed for sale or buyers under contract.
You may also like
More homes in Whitchurch-Stouffville
Hand-picked listings with a similar price range and style.
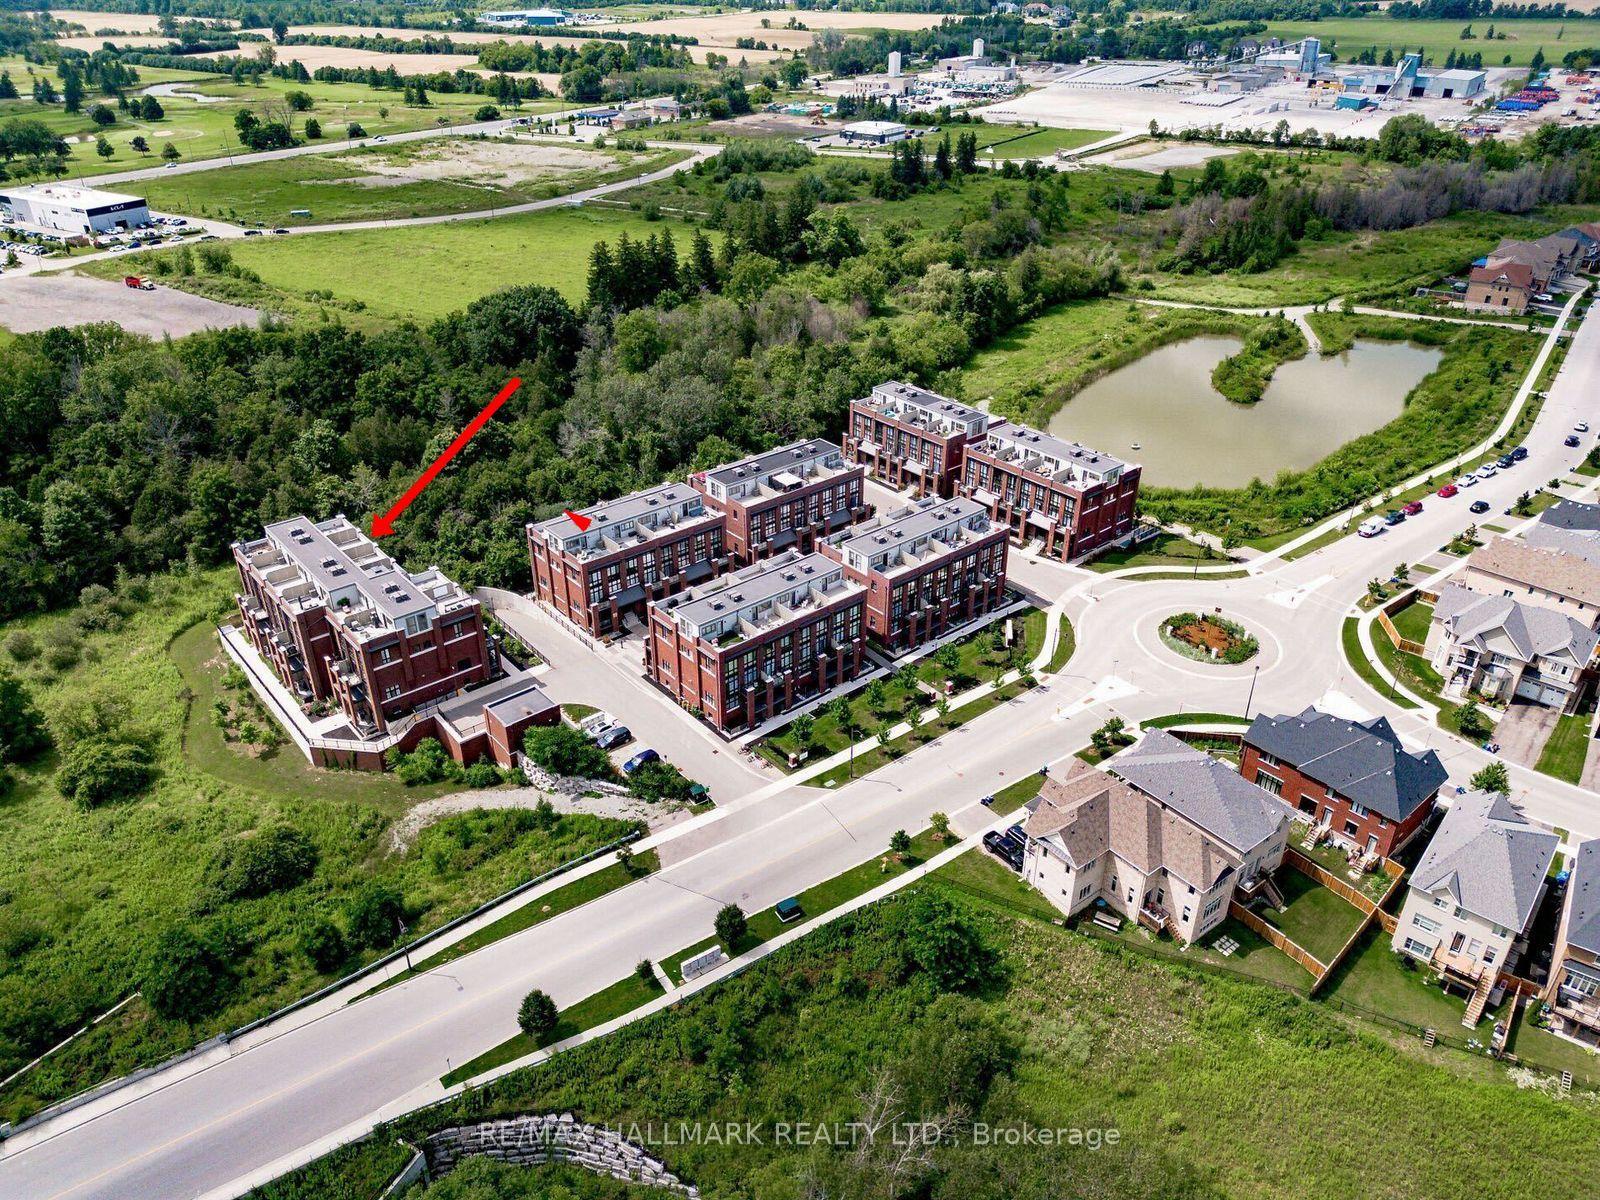
For Sale6 months ago
$678,000
Condo Town
est. $2,972/mo
2 Linsmore Place 302 #302, Stouffville
Whitchurch-Stouffville, ON
2 bd
2 ba
1,100
1
MLS# N12868624Re/Max Hallmark Realty Ltd.
WhatsApp Aman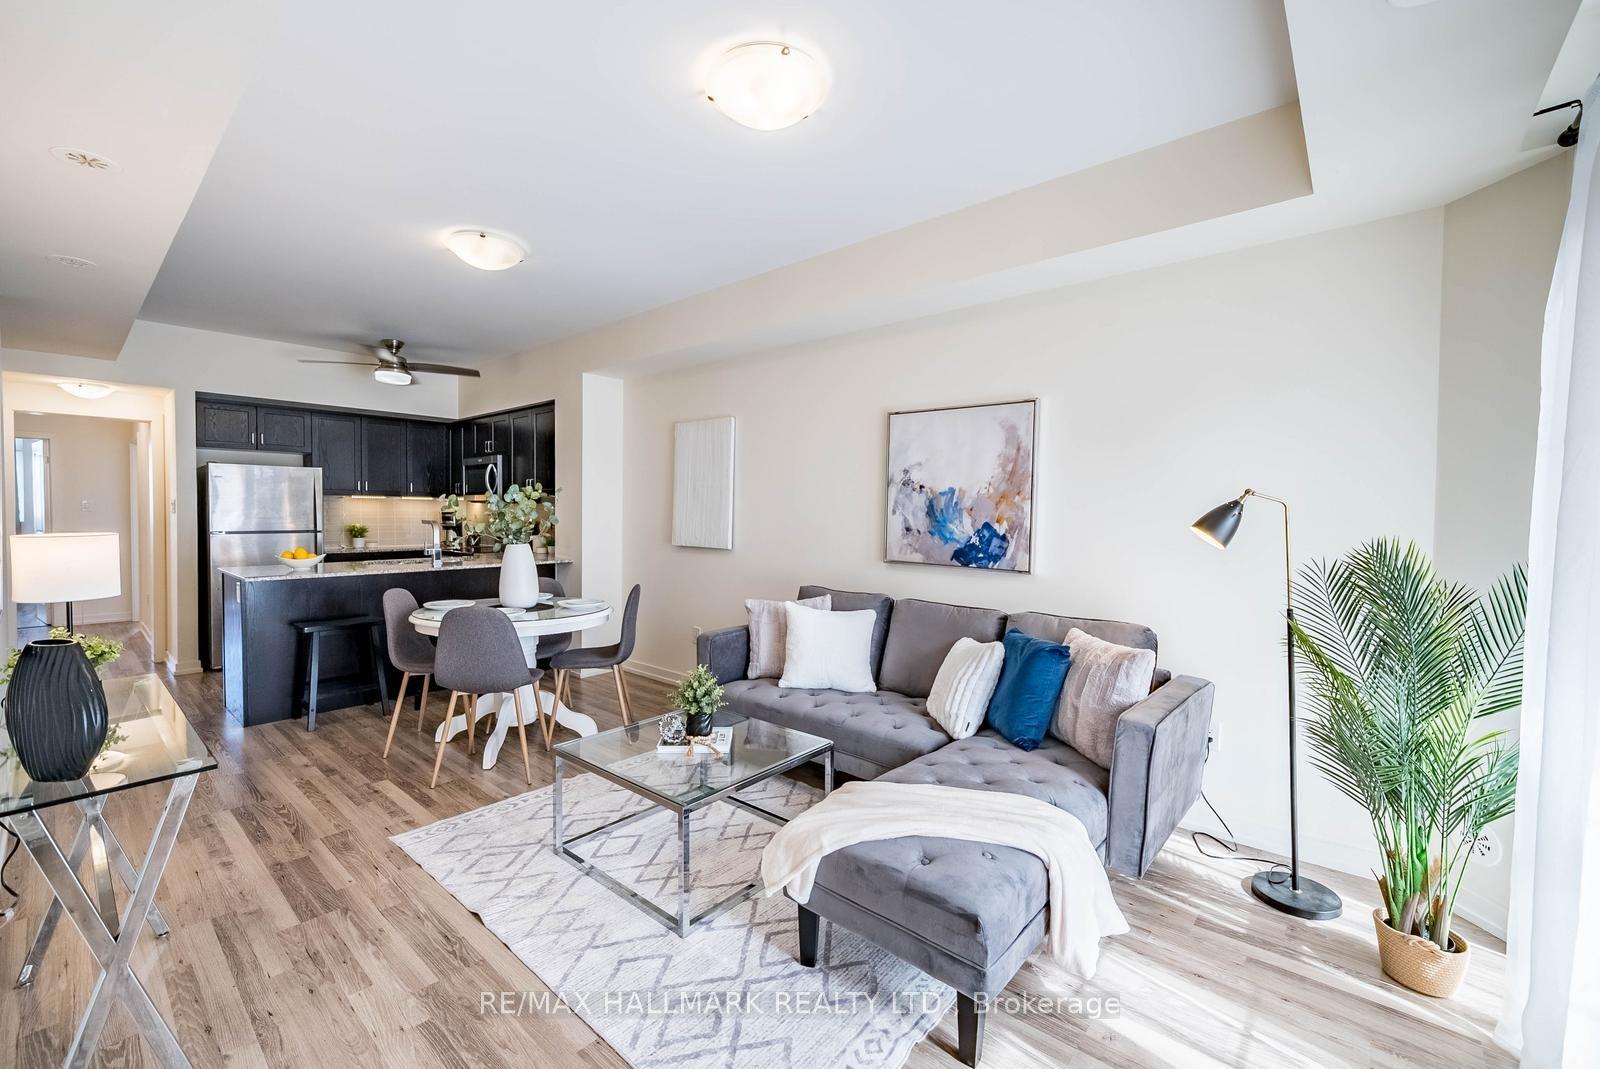
For Sale6 months ago
$599,999
Condo Town
est. $2,630/mo
7 Bellcastle Gate 232 #232, Stouffville
Whitchurch-Stouffville, ON
2 bd
2 ba
850
2
MLS# N12864894Re/Max Hallmark Realty Ltd.
WhatsApp Aman