For Sale
Just Listed
Open House Sun 18–20
26 Tomscot Avenue
Oak Ridges, Richmond Hill, ON
$1,268,000
4+1Bd
4Ba
2,250+sqft
4Parking
32.15 x 113.19 ftlot
$564/sqft
DetachedMLS# N13701230Listed 2026-08-210 DOM
Heating
On Demand Water Heater
Cooling
Central Air
Basement
Finished
Just listed! New listings in Richmond Hill often receive offers within the first week.
About this home
Welcome to 26 Tomscot Ave in sought-after Oak Ridges! This well-kept 2-storey detached home offers the space, updates today's buyers are looking for. With 4+1 bedrooms and 4 bathrooms, plus a finished basement retreat that adds even more flexible living space. The main and upper floors feature hardwood flooring throughout, complemented by a bright, functional kitchen finished with granite countertops with great storage and pantry. A gas fireplace warms the sun-filled family room, and a convenient second-floor laundry room makes everyday living that much easier. Recent updates: a new fridge (2026), newer dishwasher (2024), new air conditioning (2025), and a roof replacement (2019). The double garage includes an EV charging outlet and direct interior access. Downstairs, the finished basement includes a bedroom and full bathroom, ideal for guests or extended family. Set on a quiet street within walking distance to great schools, parks, and everyday amenities, this Oak Ridges gem is move-in ready and waiting for its next chapter. Don't miss this rare opportunity - book your private showing today!
GarageHardwoodFireplaceEV Charger
Rooms
Main Floor
| Living Room | 6.25 × 3.51 m | Combined w/Dining |
| Dining Room | 6.25 × 3.51 m | Combined w/Living |
| Family Room | 5.40 × 3.57 m | Combined w/Kitchen |
| Kitchen | 4.00 × 3.00 m | |
| Breakfast | 3.13 × 2.82 m |
Second Floor
| Primary Bedroom | 5.16 × 3.91 m | |
| Bedroom 2 | 4.13 × 3.02 m | |
| Bedroom 3 | 3.05 × 3.02 m | |
| Bedroom 4 | 3.05 × 3.02 m | |
| Laundry | 2.31 × 1.91 m |
Basement
| Recreation | 11.30 × 3.30 m | |
| Bedroom | 4.26 × 3.00 m |
Other
| Room | — |
Features
- On Demand Water Heater
- Carpet Free
- Finished
- Central Air
- 2-Storey
Financials
Annual Taxes
$6,134.03
Estimated Rental Income
Entire property$4,000 – $6,500/mo
Basement apartment$1,800 – $2,500/mo
Rental yield3.8% – 6.2%
*Estimates based on comparable rentals in the area. Actual income may vary.
Market Data — Richmond Hill
Days on market0 days
Buyer's MarketSeller's Market
Based on active listings in Richmond Hill. Data updates daily.
Demographics — Richmond Hill
Population
202,022
Avg Household Income
$115,000
Age Distribution
0-19
20%
20-34
17%
35-49
22%
50-64
22%
65+
19%
Ownership81% own · 19% rent
EnglishMandarinCantoneseFarsiRussian
Getting around
How walkable, bikeable, and transit-friendly this neighbourhood is.
58
/ 100
Walk Score
Somewhat Walkable
35
/ 100
Transit Score
Some Transit
56
/ 100
Bike Score
Bikeable
Scores are estimates based on neighbourhood data and are for informational purposes only.
MLS® data courtesy of the Toronto Regional Real Estate Board (TRREB).
The information provided herein must only be used by consumers that have a bona fide interest in the purchase, sale, or lease of real estate and may not be used for any commercial purpose or any other purpose. Listing information is deemed reliable but is not guaranteed accurate by the Toronto Regional Real Estate Board, the listing brokerage, or this website. The trademarks REALTOR®, REALTORS® and the REALTOR® logo are controlled by The Canadian Real Estate Association (CREA) and identify real estate professionals who are members of CREA. MLS®, Multiple Listing Service®, and the associated logos are owned by CREA. Not intended to solicit properties currently listed for sale or buyers under contract.
You may also like
More homes in Richmond Hill
Hand-picked listings with a similar price range and style.
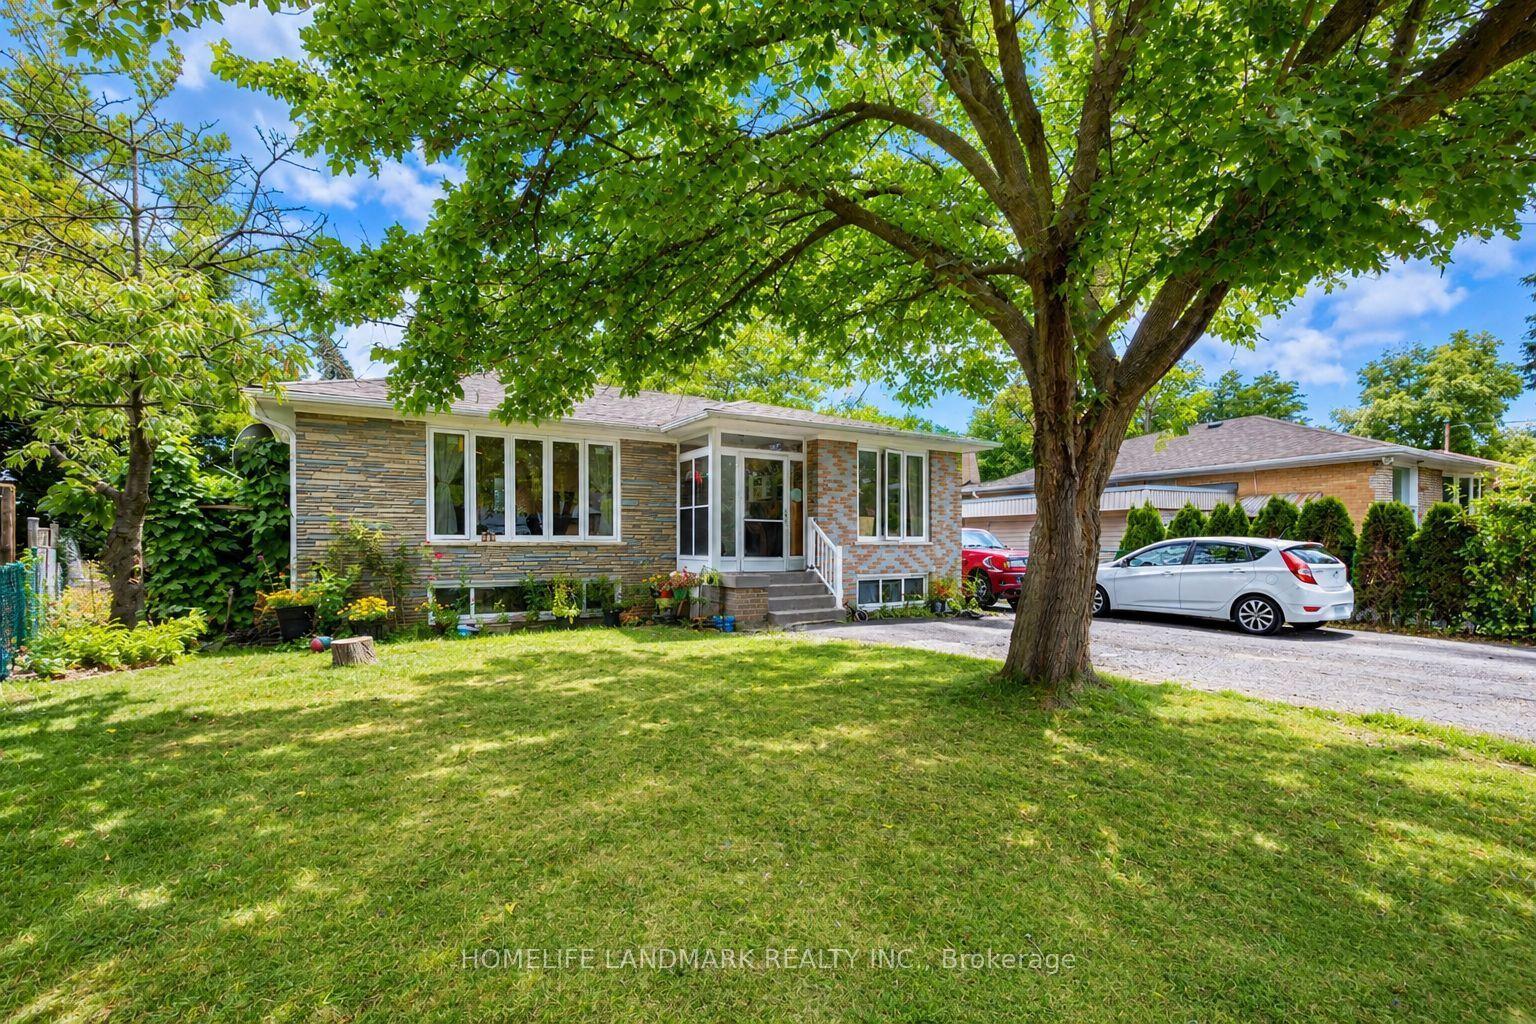
For Sale2 days ago
$1,190,000
Detached
est. $5,217/mo
34 Gentry Crescent, Crosby
Richmond Hill, ON
3+2 bd
2 ba
1,300
6
MLS# N13694486Homelife Landmark Realty Inc.
WhatsApp Aman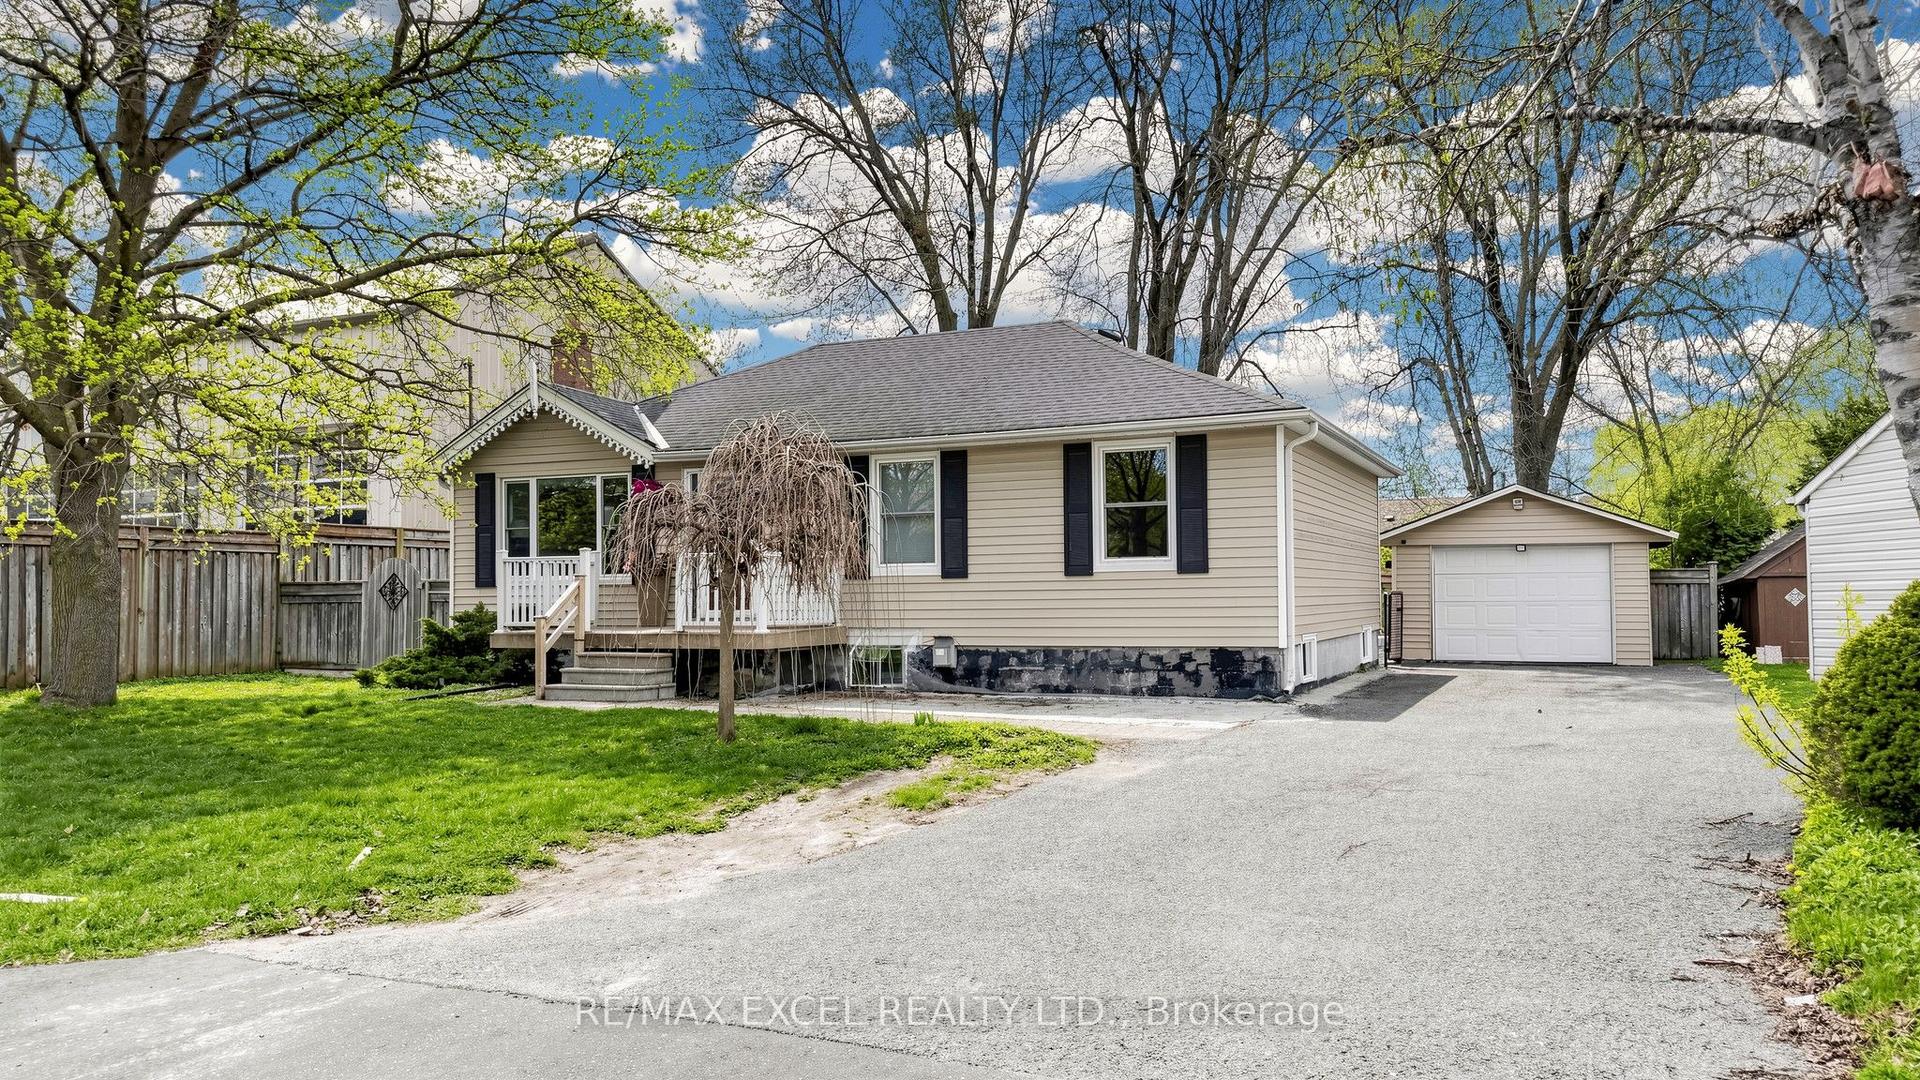
For Sale22 days ago
$999,999
Detached
est. $4,384/mo
2 Hughes Street, Oak Ridges
Richmond Hill, ON
3+2 bd
2 ba
900
11
MLS# N13626438Re/Max Excel Realty Ltd.
WhatsApp Aman
