For Sale
Just Listed
Open House Sun 18–20
48 Oxfordshire Street
Berczy, Markham, ON
$1,599,000
4+2Bd
5Ba
2,250+sqft
6Parking
31.16 x 106.06 ftlot
$711/sqft
DetachedMLS# N13702370Listed 2026-08-211 DOM
Cooling
Central Air
Basement
Finished
Just listed! New listings in Markham often receive offers within the first week.
About this home
Location! Location! Location!! Welcome to this immaculate 4-bedroom, 2-car garage detached home in the prestigious Berczy Community, built by Monarch Homes. This home offers modern living at its finest, featuring professional renovations including hardwood flooring, smooth ceilings, pot lights, and a contemporary upgraded kitchen. The practical layout includes two large ensuites and a professionally finished basement with a great room, bedroom, and full washroom. The property also features an interlocked driveway and walkway, along with a long no-sidewalk driveway accommodating up to four cars. Well maintained by the same owner for 20 years, the home boasts major upgrades such as heat pump(2026), central humidifier(2026), 50-amp electrical outlet for EV charging (2026), composite deck(2024), aluminum garage door(2022), windows(2019) and attic insulation (2019), sprinkler system(2017), and roof shingles(2017). Located in a top-ranked school zone : Pierre Elliott Trudeau HS (9.3/10) and St. Augustine HS (10/10). Steps to Stonebridge Public School, FreshCo, Shoppers Drug Mart, bank, restaurants, parks, and all amenities. Close to Markville Mall, Go Train Station, Public Transit, Community Centre and Hwy 407... etc. This home offers the perfect blend of comfort, convenience, and family-friendly living.
GarageHardwoodEV Charger
Rooms
Second Floor
| Primary Bedroom | 4.17 × 3.98 m | 4 Pc Ensuite Walk-In Closet(s) Broadloom |
| Bedroom 2 | 4.03 × 4.36 m | 4 Pc Ensuite Large Closet Broadloom |
| Bedroom 3 | 3.05 × 3.44 m | Closet Window Broadloom |
| Bedroom 4 | 3.05 × 3.28 m | Closet Window Broadloom |
Basement
| Great Room | 5.32 × 3.90 m | Laminate Window Open Concept |
| Bedroom | 4.32 × 3.36 m | Laminate Large Closet Window |
| Den | 3.38 × 2.30 m | Laminate |
Other
| Living Room | 5.76 × 3.35 m | Hardwood Floor Combined w/Dining Pot Lights |
| Dining Room | 5.76 × 3.35 m | Hardwood Floor Combined w/Dining Pot Lights |
| Great Room | 3.87 × 4.85 m | Hardwood Floor Pot Lights Overlooks Backyard |
| Kitchen | 3.05 × 3.25 m | Hardwood Floor Open Concept Double Sink |
| Breakfast | 3.05 × 3.12 m | Hardwood Floor W/O To Yard Pot Lights |
Features
- Auto Garage Door Remote
- Finished
- Central Air
- 2-Storey
Financials
Annual Taxes
$6,512.59
Estimated Rental Income
Entire property$4,000 – $6,500/mo
Basement apartment$1,800 – $2,500/mo
Rental yield3.0% – 4.9%
*Estimates based on comparable rentals in the area. Actual income may vary.
Market Data — Markham
Days on market1 days
Buyer's MarketSeller's Market
Based on active listings in Markham. Data updates daily.
Demographics — Markham
Population
338,503
Avg Household Income
$118,000
Age Distribution
0-19
20%
20-34
18%
35-49
22%
50-64
22%
65+
18%
Ownership82% own · 18% rent
EnglishMandarinCantoneseTamilUrdu
Getting around
How walkable, bikeable, and transit-friendly this neighbourhood is.
52
/ 100
Walk Score
Somewhat Walkable
43
/ 100
Transit Score
Some Transit
44
/ 100
Bike Score
Somewhat Bikeable
Scores are estimates based on neighbourhood data and are for informational purposes only.
MLS® data courtesy of the Toronto Regional Real Estate Board (TRREB).
The information provided herein must only be used by consumers that have a bona fide interest in the purchase, sale, or lease of real estate and may not be used for any commercial purpose or any other purpose. Listing information is deemed reliable but is not guaranteed accurate by the Toronto Regional Real Estate Board, the listing brokerage, or this website. The trademarks REALTOR®, REALTORS® and the REALTOR® logo are controlled by The Canadian Real Estate Association (CREA) and identify real estate professionals who are members of CREA. MLS®, Multiple Listing Service®, and the associated logos are owned by CREA. Not intended to solicit properties currently listed for sale or buyers under contract.
You may also like
More homes in Markham
Hand-picked listings with a similar price range and style.
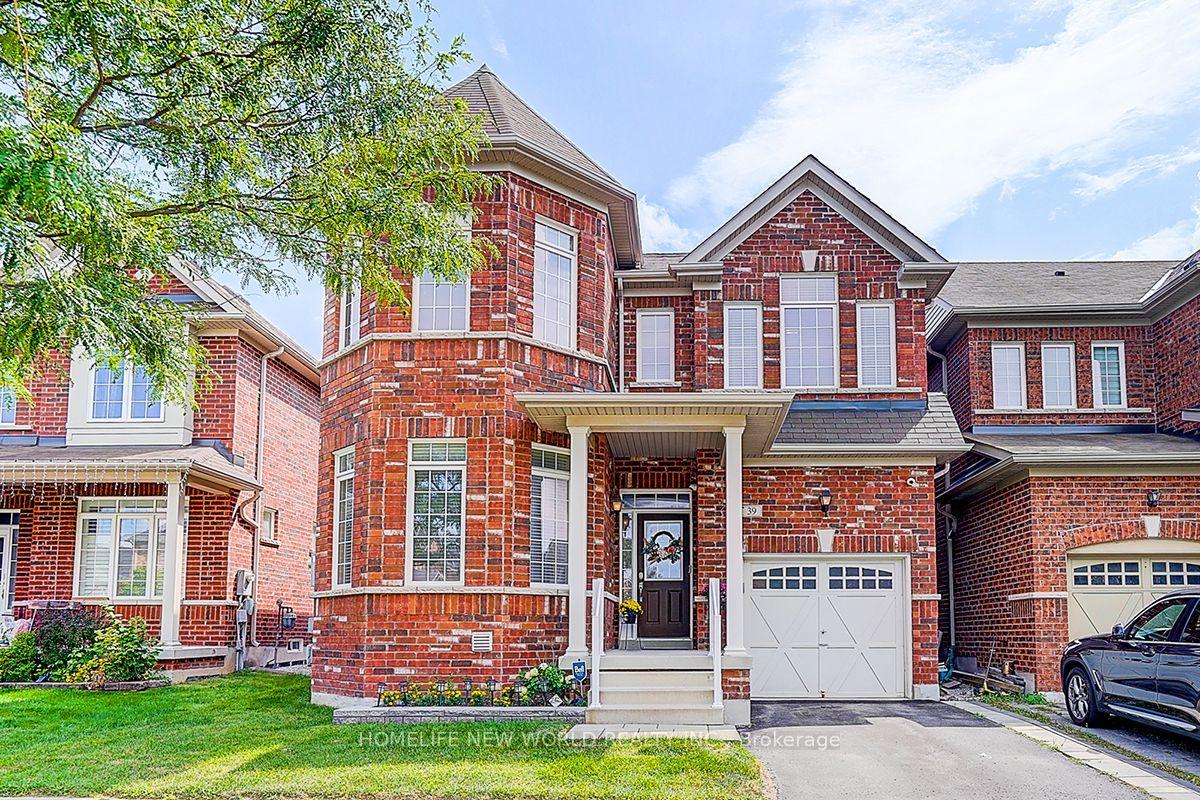
For SaleJust listed
$1,378,000
Detached
est. $6,041/mo
39 James Parrott Avenue, Wismer
Markham, ON
4+1 bd
4 ba
2,250
2
MLS# N13704408Homelife New World Realty Inc.
WhatsApp Aman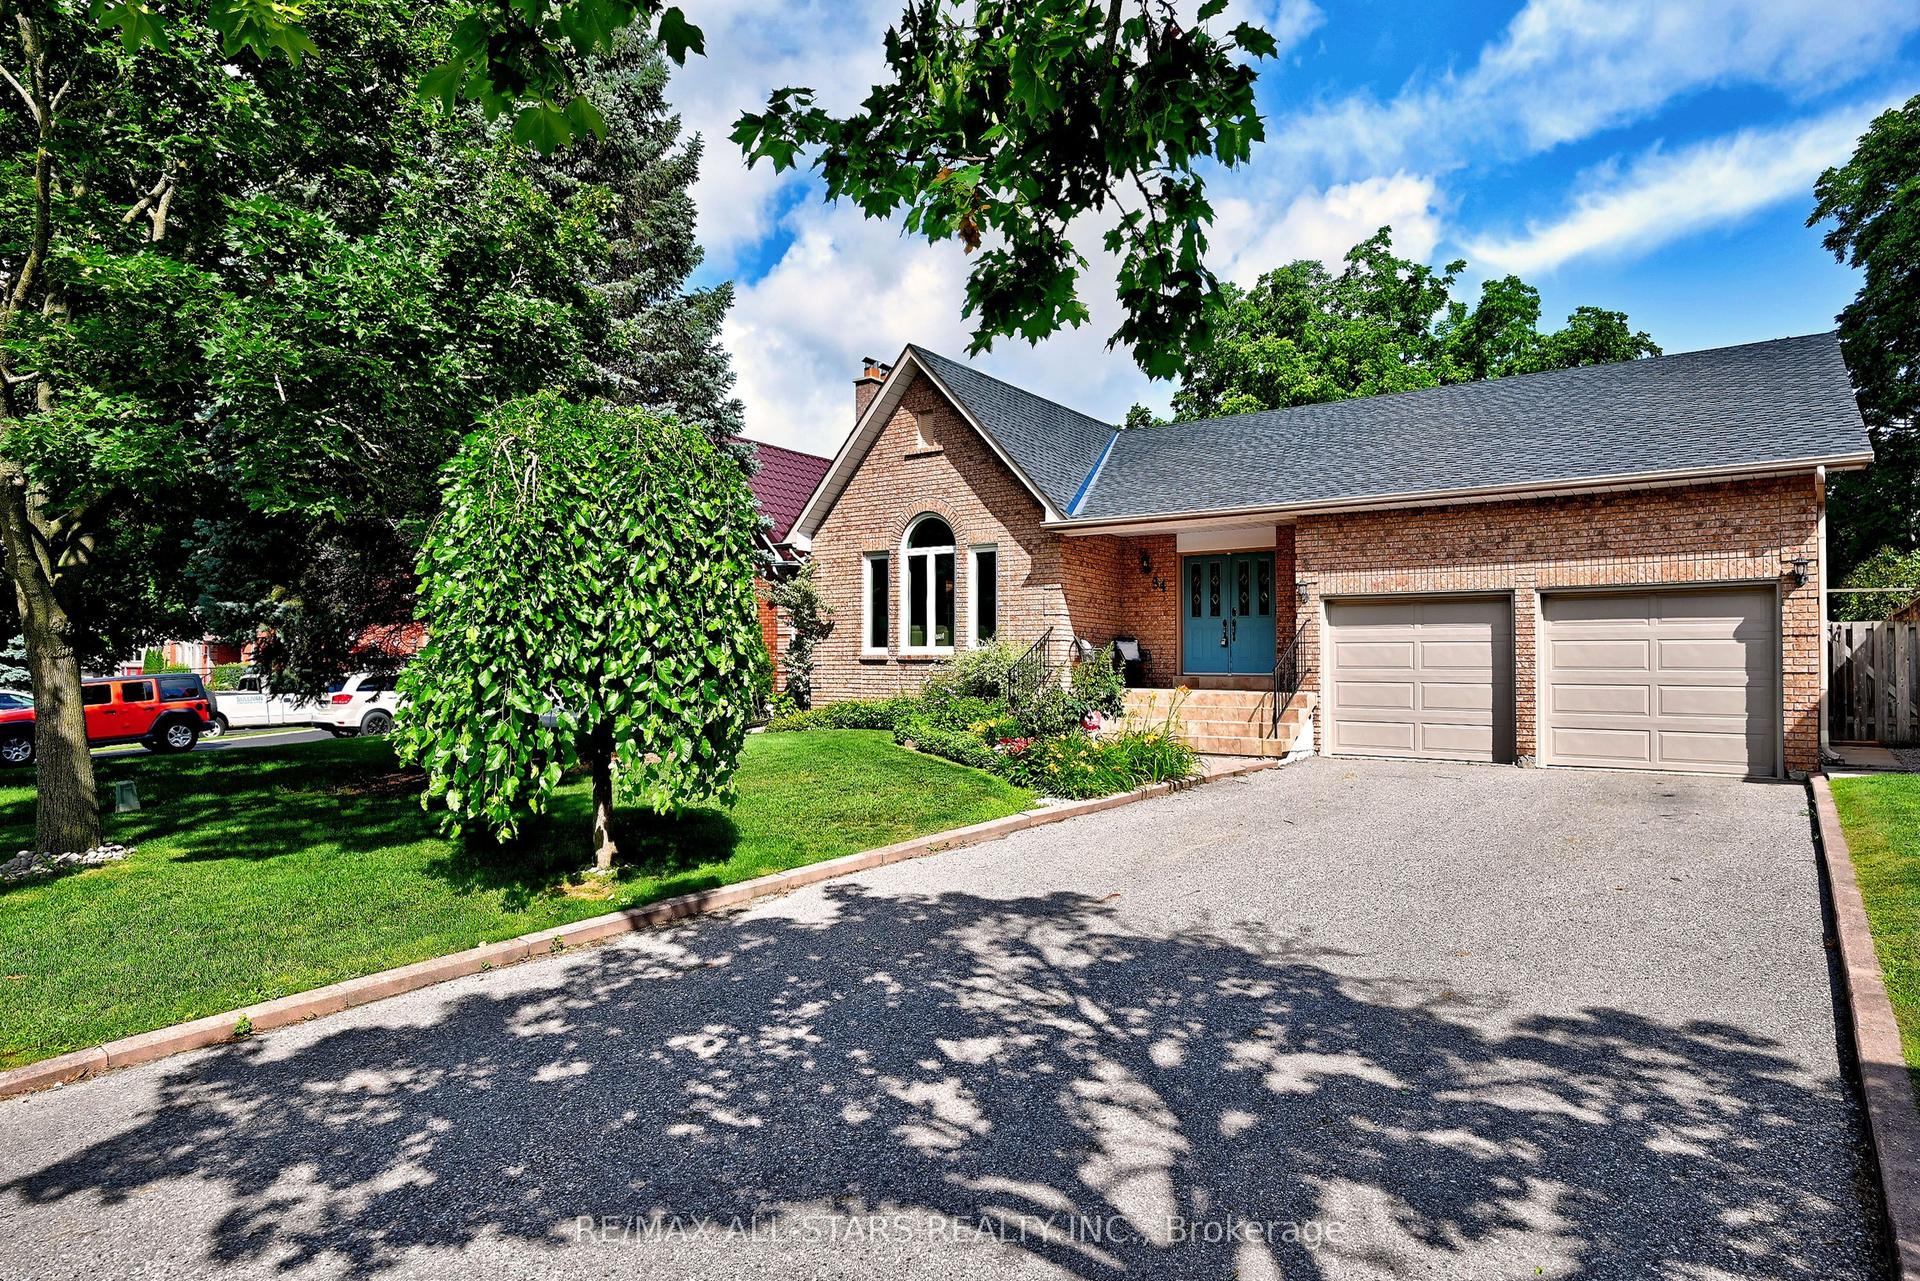
For Sale6 days ago
$1,650,000
Detached
est. $7,234/mo
34 Captain Armstrong Lane, Sherwood-Amberglen
Markham, ON
3+3 bd
3 ba
2,250
6
MLS# N13682944Re/Max All-Stars Realty Inc.
WhatsApp Aman