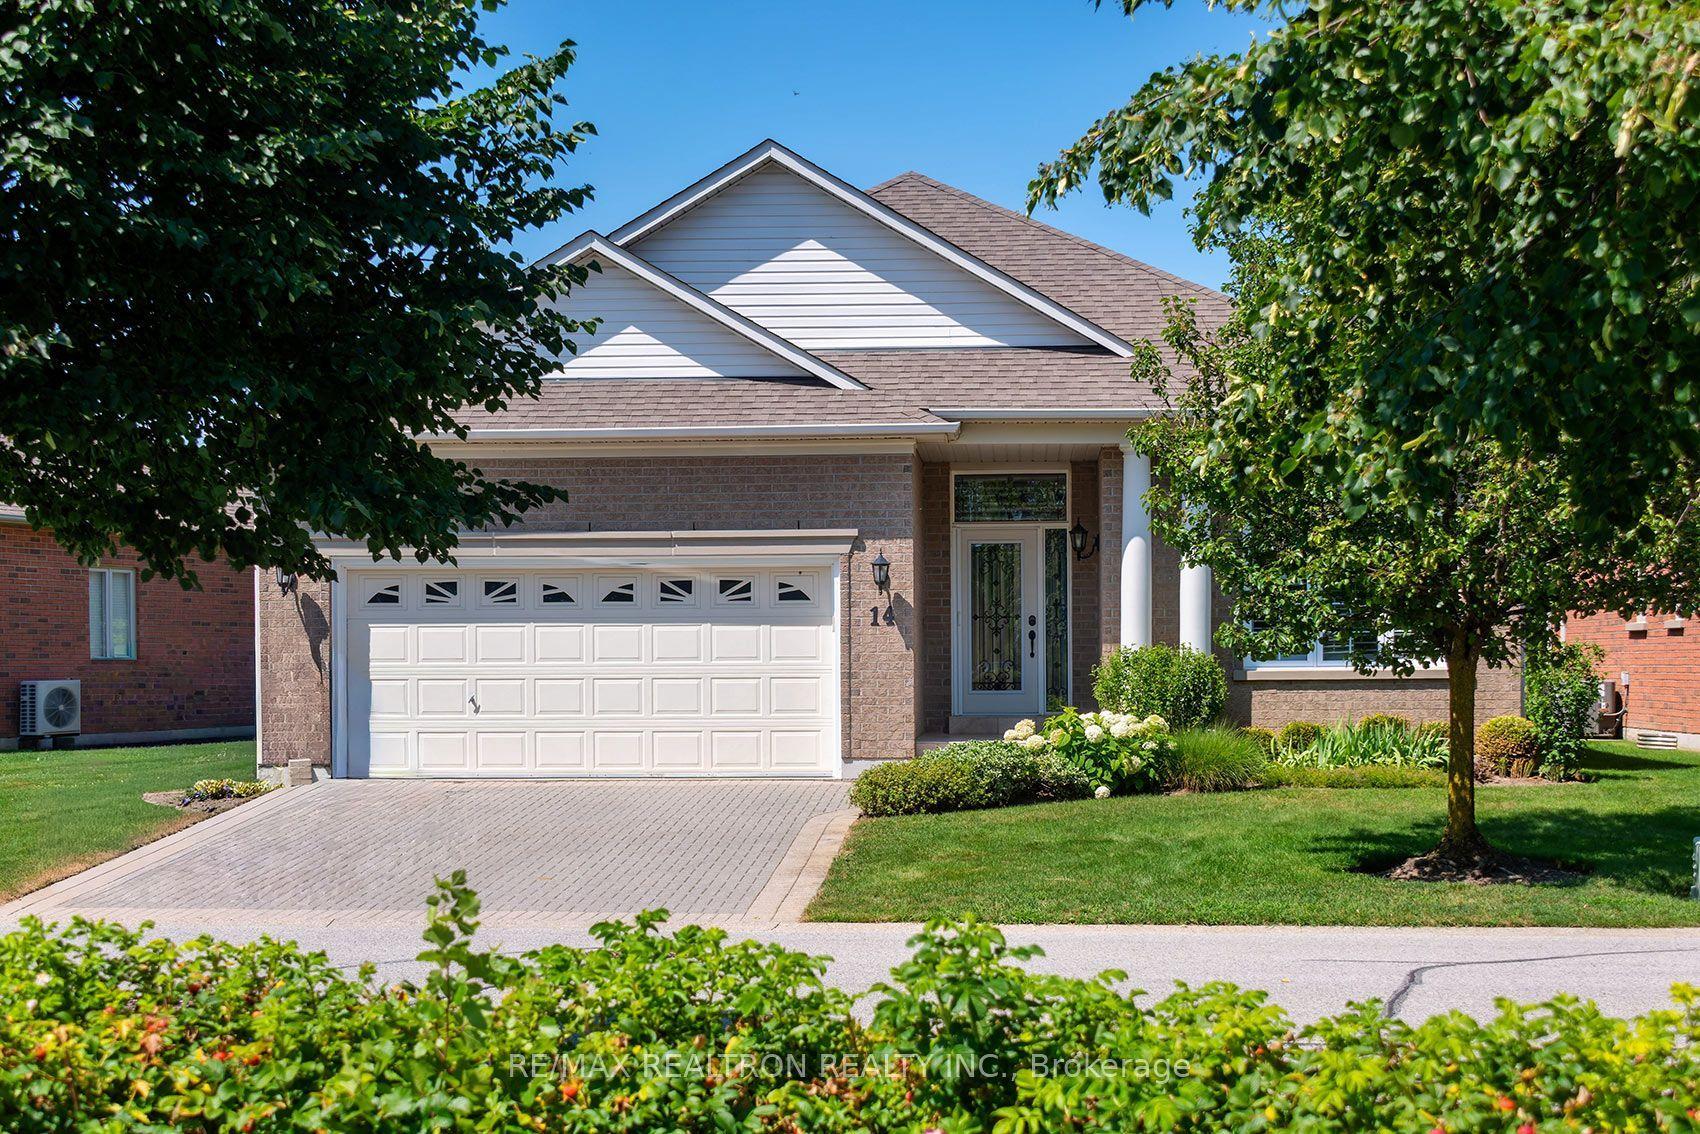
For Sale
Just Listed
16699 Ninth Line
Rural Whitchurch-Stouffville, Whitchurch-Stouffville, ON
$1,599,000
3Bd
4Ba
2,250+sqft
6Parking
200 x 500 ftlot
$711/sqft
DetachedMLS# N13702410Listed 2026-08-210 DOM
Heating
Water Heater
Cooling
Central Air
Basement
Finished with Walk-Out
Just listed! New listings in Whitchurch-Stouffville often receive offers within the first week.
About this home
Nestled in one of Stouffville's most prestigious country estate settings, 16699 Ninth Line offers exceptional privacy, tranquility and modern living on approximately 2.2 acres surrounded by the natural beauty of the Vivian Forest. Custom built and fully renovated, this distinctive residence blends striking architecture with quality finishes and a warm contemporary design. A durable metal roof adds lasting value and complements the home's character. The bright open-concept main level features soaring ceilings, expansive windows and spectacular forest views. The dramatic great room showcases a floor-to-ceiling fireplace and wall-to-wall windows, creating a stunning focal point filled with natural light. The newly renovated custom kitchen offers quality finishes, generous workspace and an ideal layout for everyday living and entertaining. The spacious main-floor primary suite provides a walk-in closet and spa-inspired 5-piece ensuite. Upstairs, two additional bedrooms offer comfortable accommodations for family or guests while overlooking the impressive architecture below. The finished lower level adds valuable living and recreation space, a 3-piece bathroom and multiple walkouts to the property. A second driveway provides convenient access to the lower level and added flexibility for vehicles, guests, recreation or future possibilities. Outside, the elevated rear deck overlooks mature trees and forest, creating a private setting for relaxing and entertaining. Recent landscaping enhances the natural beauty of the grounds. With expansive windows, thoughtful renovations, quality craftsmanship and an exceptional connection to nature, this remarkable property offers the peace of a country retreat while remaining conveniently connected to Stouffville and surrounding communities. Custom built. Fully renovated. Beautifully private. Welcome to 16699 Ninth Line.
RenovatedFireplace
Rooms
Main Floor
| Great Room | 7.28 × 5.94 m | Cathedral Ceiling(s) Wood W/O To Deck |
| Kitchen | 7.16 × 6.88 m | Centre Island Granite Counters W/O To Patio |
| Primary Bedroom | 5.66 × 5.30 m | Semi Ensuite Hardwood Floor W/O To Patio |
Second Floor
| Bedroom 2 | 6.17 × 5.18 m | Cathedral Ceiling(s) Hardwood Floor Double Closet |
| Bedroom 3 | 5.81 × 5.25 m | Cathedral Ceiling(s) Hardwood Floor Double Closet |
Basement
| Recreation | 6.40 × 4.41 m | Pot Lights Hardwood Floor |
| Office | 3.27 × 2.61 m | Hardwood Floor |
| Sunroom | 6.42 × 1.87 m | W/O To Yard |
Features
- Water Heater
- Propane Tank
- Finished with Walk-Out
- Central Air
- 2-Storey
Financials
Annual Taxes
$8,193.14
Estimated Rental Income
Entire property$3,200 – $4,800/mo
Basement apartment$1,800 – $2,500/mo
Rental yield2.4% – 3.6%
*Estimates based on comparable rentals in the area. Actual income may vary.
Market Data — Whitchurch-Stouffville
Days on market0 days
Buyer's MarketSeller's Market
Based on active listings in Whitchurch-Stouffville. Data updates daily.
Getting around
How walkable, bikeable, and transit-friendly this neighbourhood is.
61
/ 100
Walk Score
Somewhat Walkable
38
/ 100
Transit Score
Some Transit
49
/ 100
Bike Score
Somewhat Bikeable
Scores are estimates based on neighbourhood data and are for informational purposes only.
MLS® data courtesy of the Toronto Regional Real Estate Board (TRREB).
The information provided herein must only be used by consumers that have a bona fide interest in the purchase, sale, or lease of real estate and may not be used for any commercial purpose or any other purpose. Listing information is deemed reliable but is not guaranteed accurate by the Toronto Regional Real Estate Board, the listing brokerage, or this website. The trademarks REALTOR®, REALTORS® and the REALTOR® logo are controlled by The Canadian Real Estate Association (CREA) and identify real estate professionals who are members of CREA. MLS®, Multiple Listing Service®, and the associated logos are owned by CREA. Not intended to solicit properties currently listed for sale or buyers under contract.
You may also like
More homes in Whitchurch-Stouffville
Hand-picked listings with a similar price range and style.
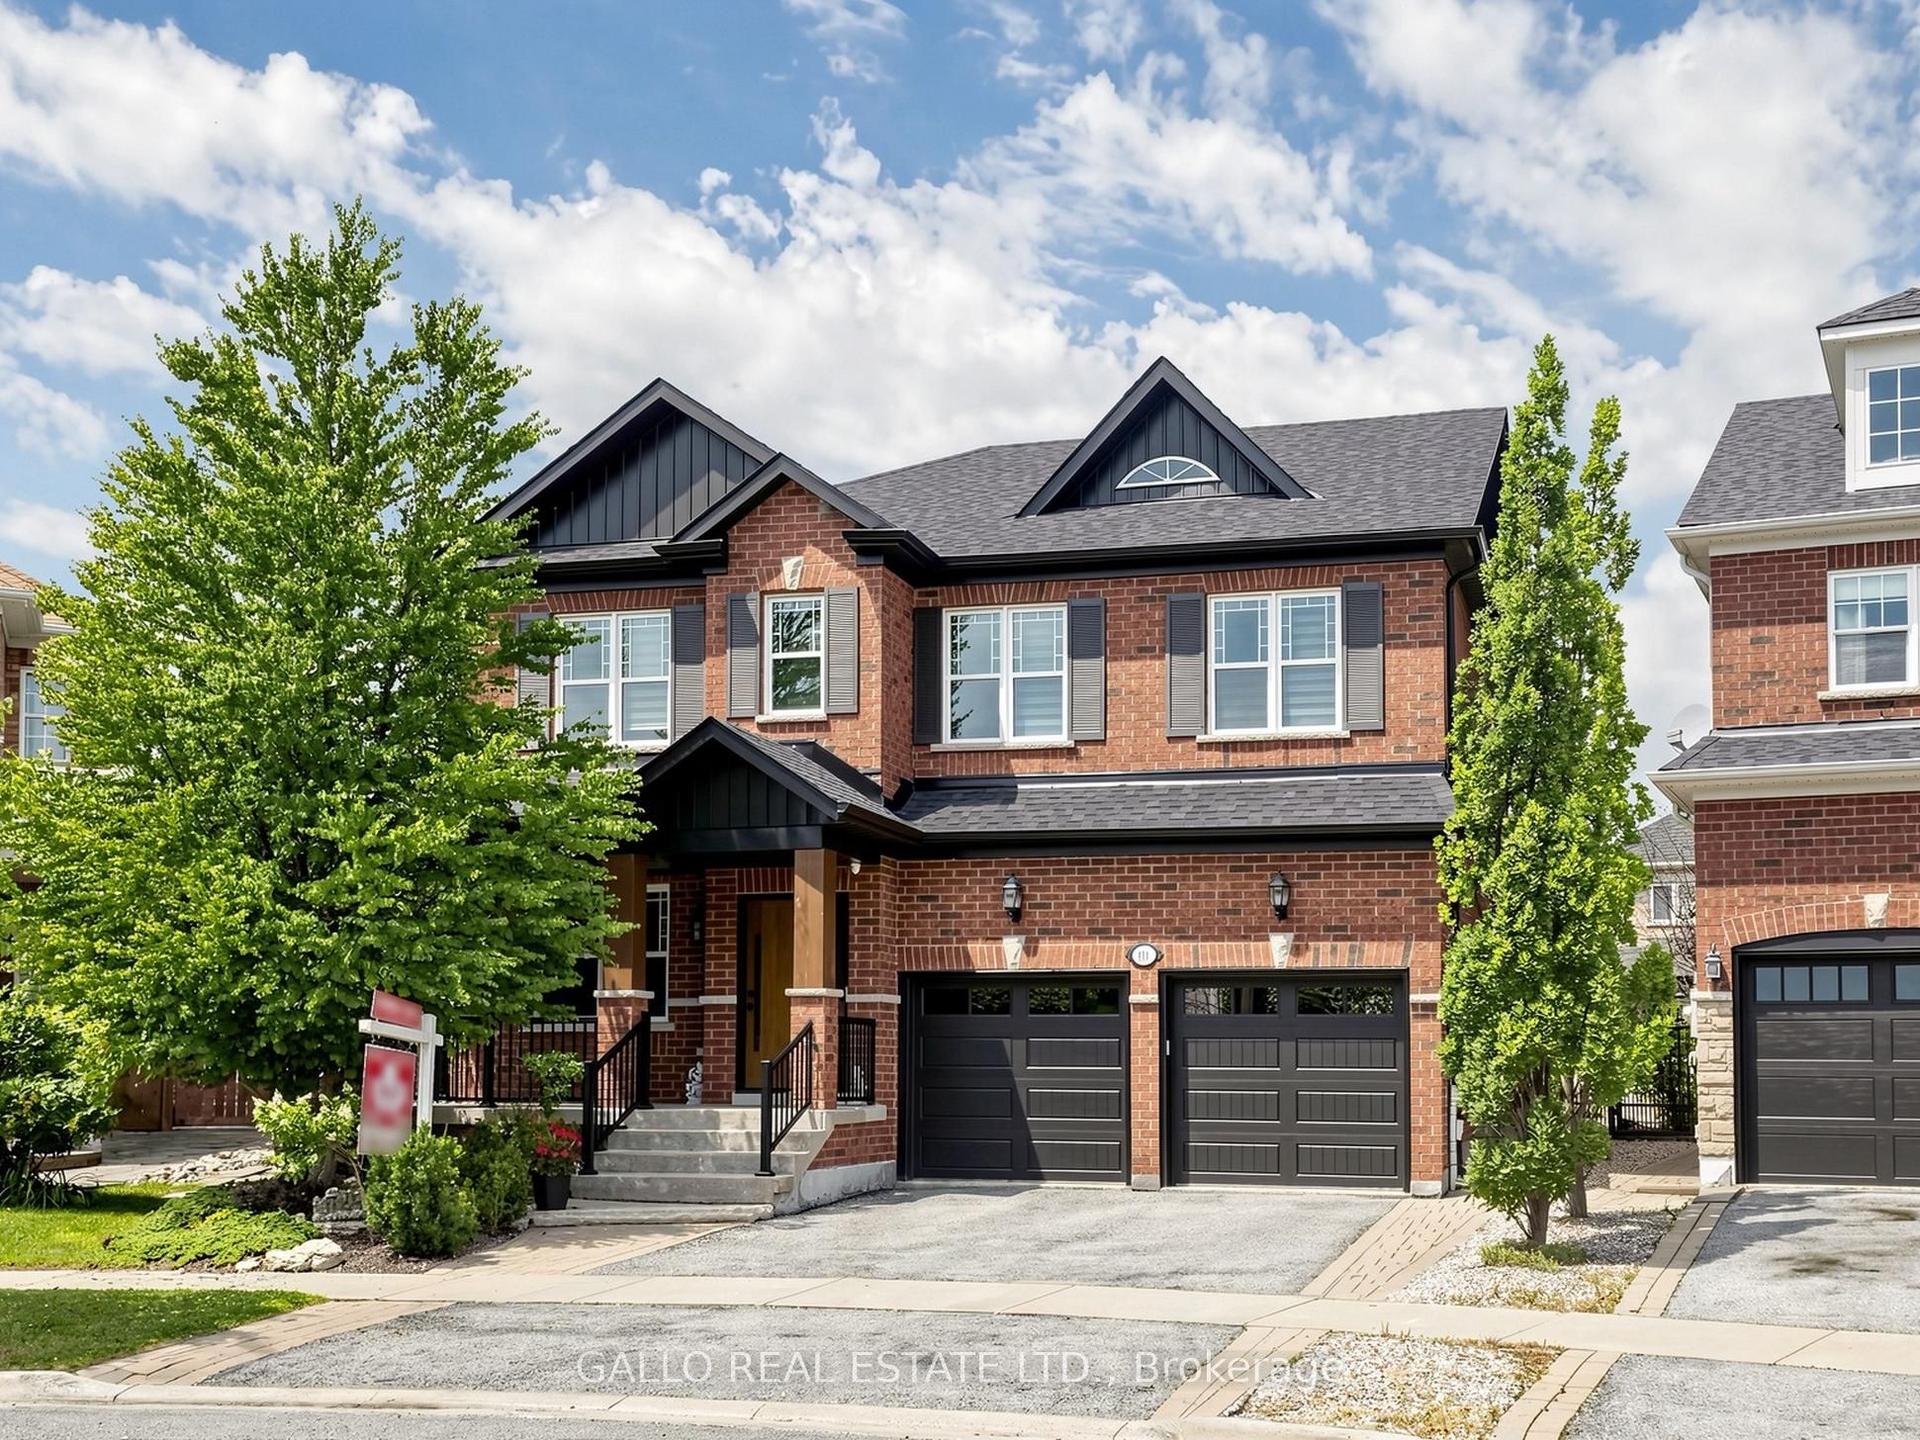
For Sale21 days ago
$1,739,000
Detached
est. $7,624/mo
111 Pondmede Crescent, Stouffville
Whitchurch-Stouffville, ON
4 bd
4 ba
2,750
4
MLS# N13629298Gallo Real Estate Ltd.
WhatsApp Aman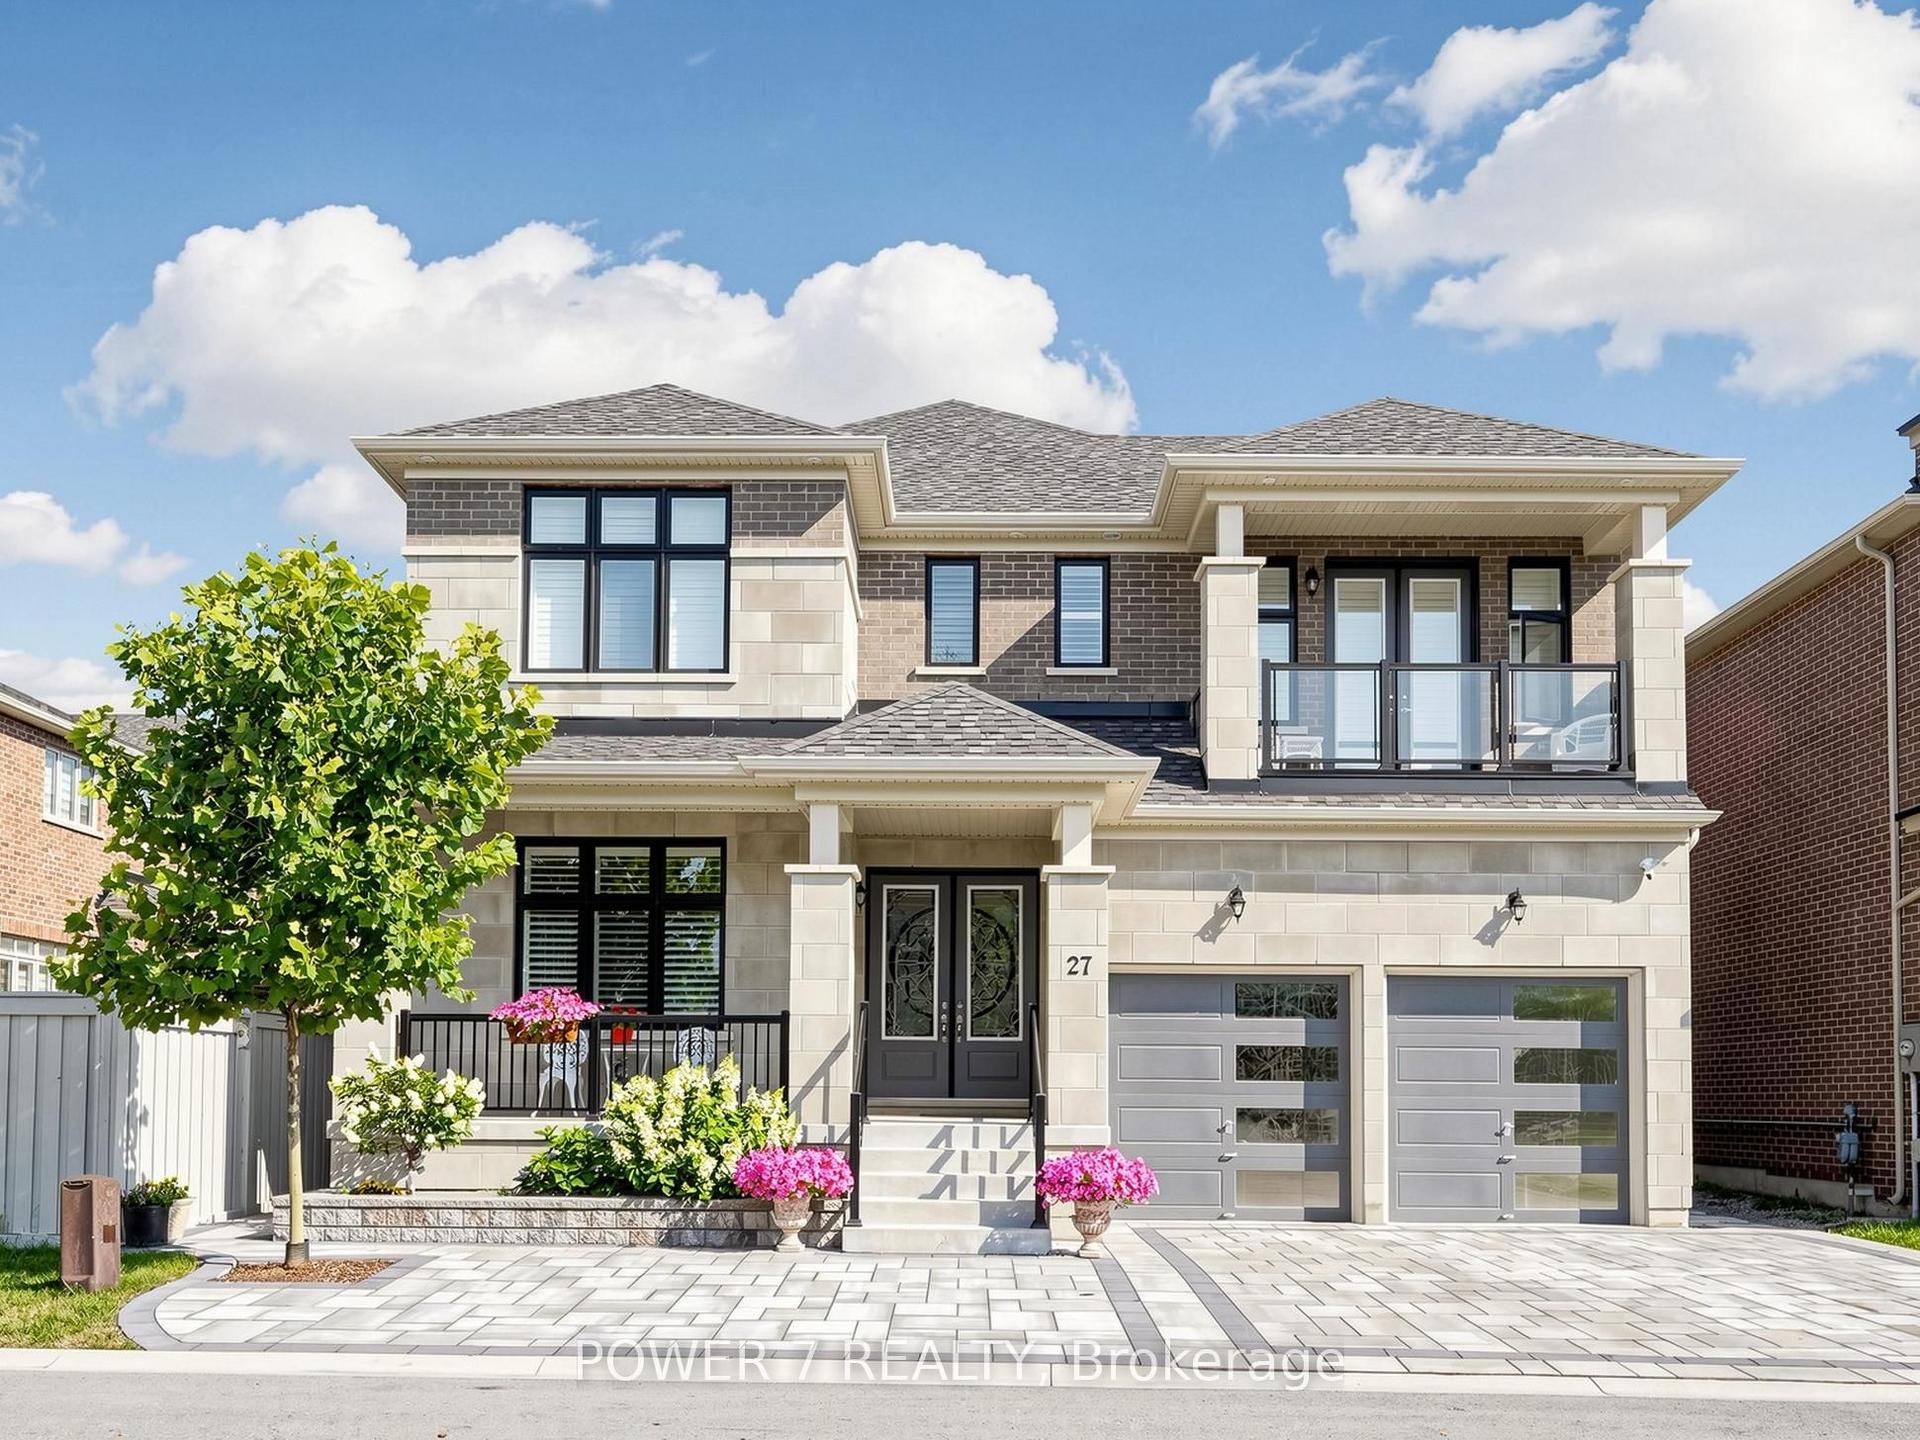
For Sale16 days ago
$1,899,000
Detached
est. $8,325/mo
27 Joiner Circle, Ballantrae
Whitchurch-Stouffville, ON
4 bd
4 ba
4,250
5
MLS# N13644590Power 7 Realty
WhatsApp Aman