For Sale
Just Listed
111 Pondmede Crescent
Stouffville, Whitchurch-Stouffville, ON
$1,739,000
4Bd
4Ba
2,750+sqft
4Parking
32.83 x 93.51 ftlot
$632/sqft
DetachedMLS# N13629298Listed 2026-08-013 DOM
Heating
Water Heater Owned
Cooling
Central Air
Just listed! New listings in Whitchurch-Stouffville often receive offers within the first week.
About this home
Discover this Exclusive Enclave with this Designer Inspired One of a Kind Residence on a Premium Pie Shaped Landscaped lot. This home has been extensively renovated with high end quality finishes. Enter through this custom Fibre glass door with a modern design that leads you inside. Living room is spacious with hardwood floors, waffle ceiling, electric fire place and upgraded baseboard trim. A Chef's Dream Kitchen with custom cabinets, quartz and oak center island with matching angled oak hood vent with a commercial grade venting system. Stunning gold hardware with sleek faucet & oversized undermount sink. Porcelain backsplash chosen for easy maintenance and it's beauty. Top of the line Sub Zero panelled fridge and Wolf 6-burner gas burner stove with oven is sure to please. Custom glass wine display cabinet and beverage bar enhance your entertainment needs. Kitchen is open to large dining area, gas fireplace and built-in shelves. Primary bedroom has 6 pc spa like ensuite with double sinks, textured cabinetry, free standing Whirl pool tub and large walk-in shower plus 2 walk-in closets. Second floor laundry has quartz counter and upgraded cabinets, utility sink and barn doors. Three additional bedrooms on this level with hardwood floors and plenty of closet space. Lower level has separate entrance that is ideal for in-law suite potential with full kitchen, 3 pc bath and huge rec room and laundry facilities. Enjoy summer entertaining in this 34' x 14'6" covered porch with large interlock patio and outdoor kitchen on this oversized premium lot for perfect sunset views. Walk to park, conservation, transit, New French Immersion, Catholic Secondary School and Childcare centre. See upgraded list attached. Don't miss!
PoolRenovatedHardwoodFireplaceIn-law Suite
Rooms
Main Floor
| Living Room | 5.50 × 3.09 m | Hardwood Floor Moulded Ceiling Pot Lights |
| Dining Room | 3.34 × 5.82 m | Hardwood Floor Gas Fireplace B/I Shelves |
| Kitchen | 5.91 × 3.91 m | Quartz Counter Centre Island Custom Backsplash |
Second Floor
| Primary Bedroom | 4.54 × 6.00 m | 6 Pc Ensuite Hardwood Floor Walk-In Closet(s) |
| Bedroom 2 | 3.72 × 3.38 m | Hardwood Floor Double Closet Window |
| Bedroom 3 | 4.26 × 3.44 m | Hardwood Floor Walk-In Closet(s) Window |
| Bedroom 4 | 3.53 × 3.35 m | Hardwood Floor Double Closet Window |
| Laundry | 2.15 × 2.43 m | Quartz Counter Laundry Sink |
Lower
| Recreation | 10.20 × 3.08 m | Walk-Up Laminate Pot Lights |
| Kitchen | 3.34 × 3.85 m | Stainless Steel Appl Quartz Counter |
| Cold Room/Cantina | 0.00 × 0.00 m | |
| Bathroom | — | 3 Pc Bath |
Features
- Auto Garage Door Remote
- Bar Fridge
- Carpet Free
- In-Law Capability
- Water Heater Owned
- Water Softener
- Canopy
- Landscaped
- Patio
- Porch
- Recreational Area
- Separate Entrance
- Walk-Up
- Central Air
- 2-Storey
Financials
Annual Taxes
$6,816.21
Estimated Rental Income
Entire property$4,000 – $6,500/mo
Rental yield2.8% – 4.5%
*Estimates based on comparable rentals in the area. Actual income may vary.
Market Data — Whitchurch-Stouffville
Days on market3 days
Buyer's MarketSeller's Market
Based on active listings in Whitchurch-Stouffville. Data updates daily.
Our estimate for this home
Estimated range
$1.46M – $1.70M
Mid-point $1.58M · ~$575/sqft
How this listing compares
$1.46MList · $1.74M$1.70M
High confidence·Based on 77 stouffville comparables
Estimated range is generated automatically from active comparables and is for informational purposes only. Not an appraisal — contact Aman for a full comparative market analysis that factors in condition, renovations, and positioning.
Getting around
How walkable, bikeable, and transit-friendly this neighbourhood is.
57
/ 100
Walk Score
Somewhat Walkable
36
/ 100
Transit Score
Some Transit
49
/ 100
Bike Score
Somewhat Bikeable
Scores are estimates based on neighbourhood data and are for informational purposes only.
MLS® data courtesy of the Toronto Regional Real Estate Board (TRREB).
The information provided herein must only be used by consumers that have a bona fide interest in the purchase, sale, or lease of real estate and may not be used for any commercial purpose or any other purpose. Listing information is deemed reliable but is not guaranteed accurate by the Toronto Regional Real Estate Board, the listing brokerage, or this website. The trademarks REALTOR®, REALTORS® and the REALTOR® logo are controlled by The Canadian Real Estate Association (CREA) and identify real estate professionals who are members of CREA. MLS®, Multiple Listing Service®, and the associated logos are owned by CREA. Not intended to solicit properties currently listed for sale or buyers under contract.
You may also like
More homes in Whitchurch-Stouffville
Hand-picked listings with a similar price range and style.
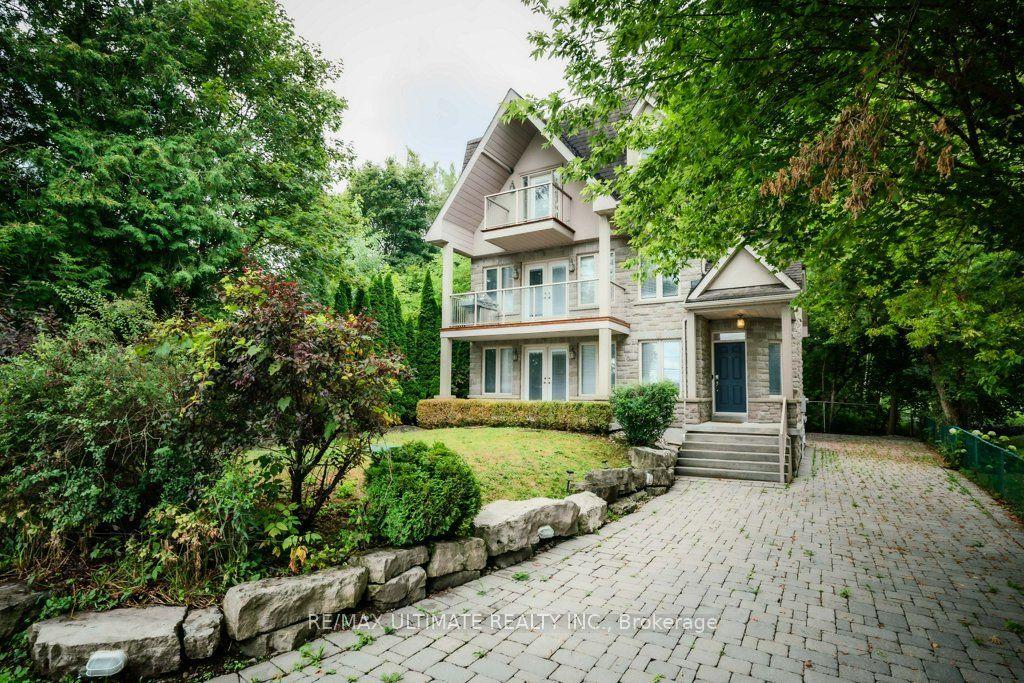
For SaleJust listed
$1,768,888
Detached
est. $7,755/mo
5737 Lakeshore Road, Rural Whitchurch-Stouffville
Whitchurch-Stouffville, ON
4+1 bd
4 ba
2,250
10
MLS# N13637648Re/Max Ultimate Realty Inc.
WhatsApp Aman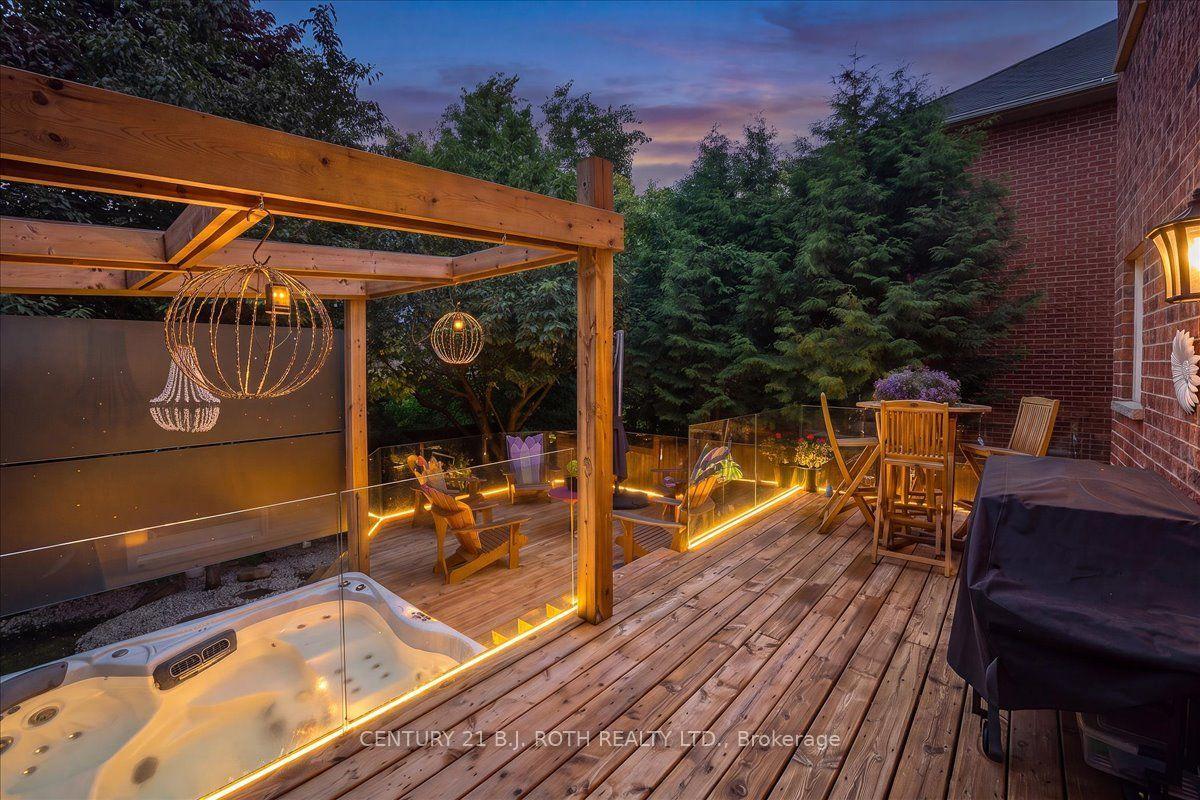
For Sale20 h ago
$1,499,900
Detached
est. $6,576/mo
142 Wheeler Crescent, Stouffville
Whitchurch-Stouffville, ON
5 bd
4 ba
4,250
6
MLS# N13635710Century 21 B.J. Roth Realty Ltd.
WhatsApp Aman