For Lease
Just Listed
153 Hutchinson Drive
Alliston, New Tecumseth, ON
$2,700
3Bd
3Ba
1,300+sqft
3Parking
19.7 x 136.69 ftlot
$2/sqft
TownhouseMLS# N13702644Listed 2026-08-213 DOM
Cooling
Central Air
Basement
Unfinished
Just listed! New listings in New Tecumseth often receive offers within the first week.
About this home
Welcome to 153 Hutchinson Dr. and Enjoy Your Summer, This Carpet-Free 3-Bedroom Freehold Townhouse Offers Modern Comfort In A Family-Friendly Neighbourhood. Featuring hardwood Flooring on main floor and laminate Throughout 2nd floor, This Home Boasts A Bright Open-Concept Layout That Is Perfect For Both Everyday Living And Entertaining. The Spacious Kitchen Overlooks The Living And Dining Areas, Creating A Seamless Flow Throughout The Main Floor. 2nd floor offers Three good Sized Bedrooms, laundry room, 4-pc bathroom; Primary room has a 3-pc in-suite. Step Outside To Enjoy The Fully Fenced deep Backyard, Ideal For Children And Outdoor Gatherings. Conveniently Located Close To Parks, Schools, Shopping, And Commuter Routes, This Well-Maintained Home Is Ready For Its Next Family To Enjoy. Tenant is responsible for cost of utilities. Require: rental application, ID, employment letter, pay slips, full Equifax report.
Hardwood
Rooms
Main Floor
| Kitchen | 2.44 × 3.05 m | Ceramic Floor |
| Dining Room | 2.44 × 2.44 m | Ceramic Floor |
| Living Room | 3.05 × 5.79 m | Hardwood Floor W/O To Yard |
Second Floor
| Primary Bedroom | 3.81 × 4.11 m | 3 Pc Ensuite Walk-In Closet(s) |
| Bedroom 2 | 3.66 × 2.56 m | Laminate |
| Bedroom 3 | 2.74 × 3.05 m |
Features
- Sump Pump
- ERV/HRV
- Full
- Unfinished
- Central Air
- 2-Storey
Financials
Estimated Rental Income
Entire property$3,200 – $4,800/mo
Rental yield1422.2% – 2133.3%
*Estimates based on comparable rentals in the area. Actual income may vary.
Market Data — New Tecumseth
Days on market3 days
Buyer's MarketSeller's Market
Based on active listings in New Tecumseth. Data updates daily.
Other rentals like this
Similar rentals in New Tecumseth
Same property type, similar price, similar size — currently for rent.
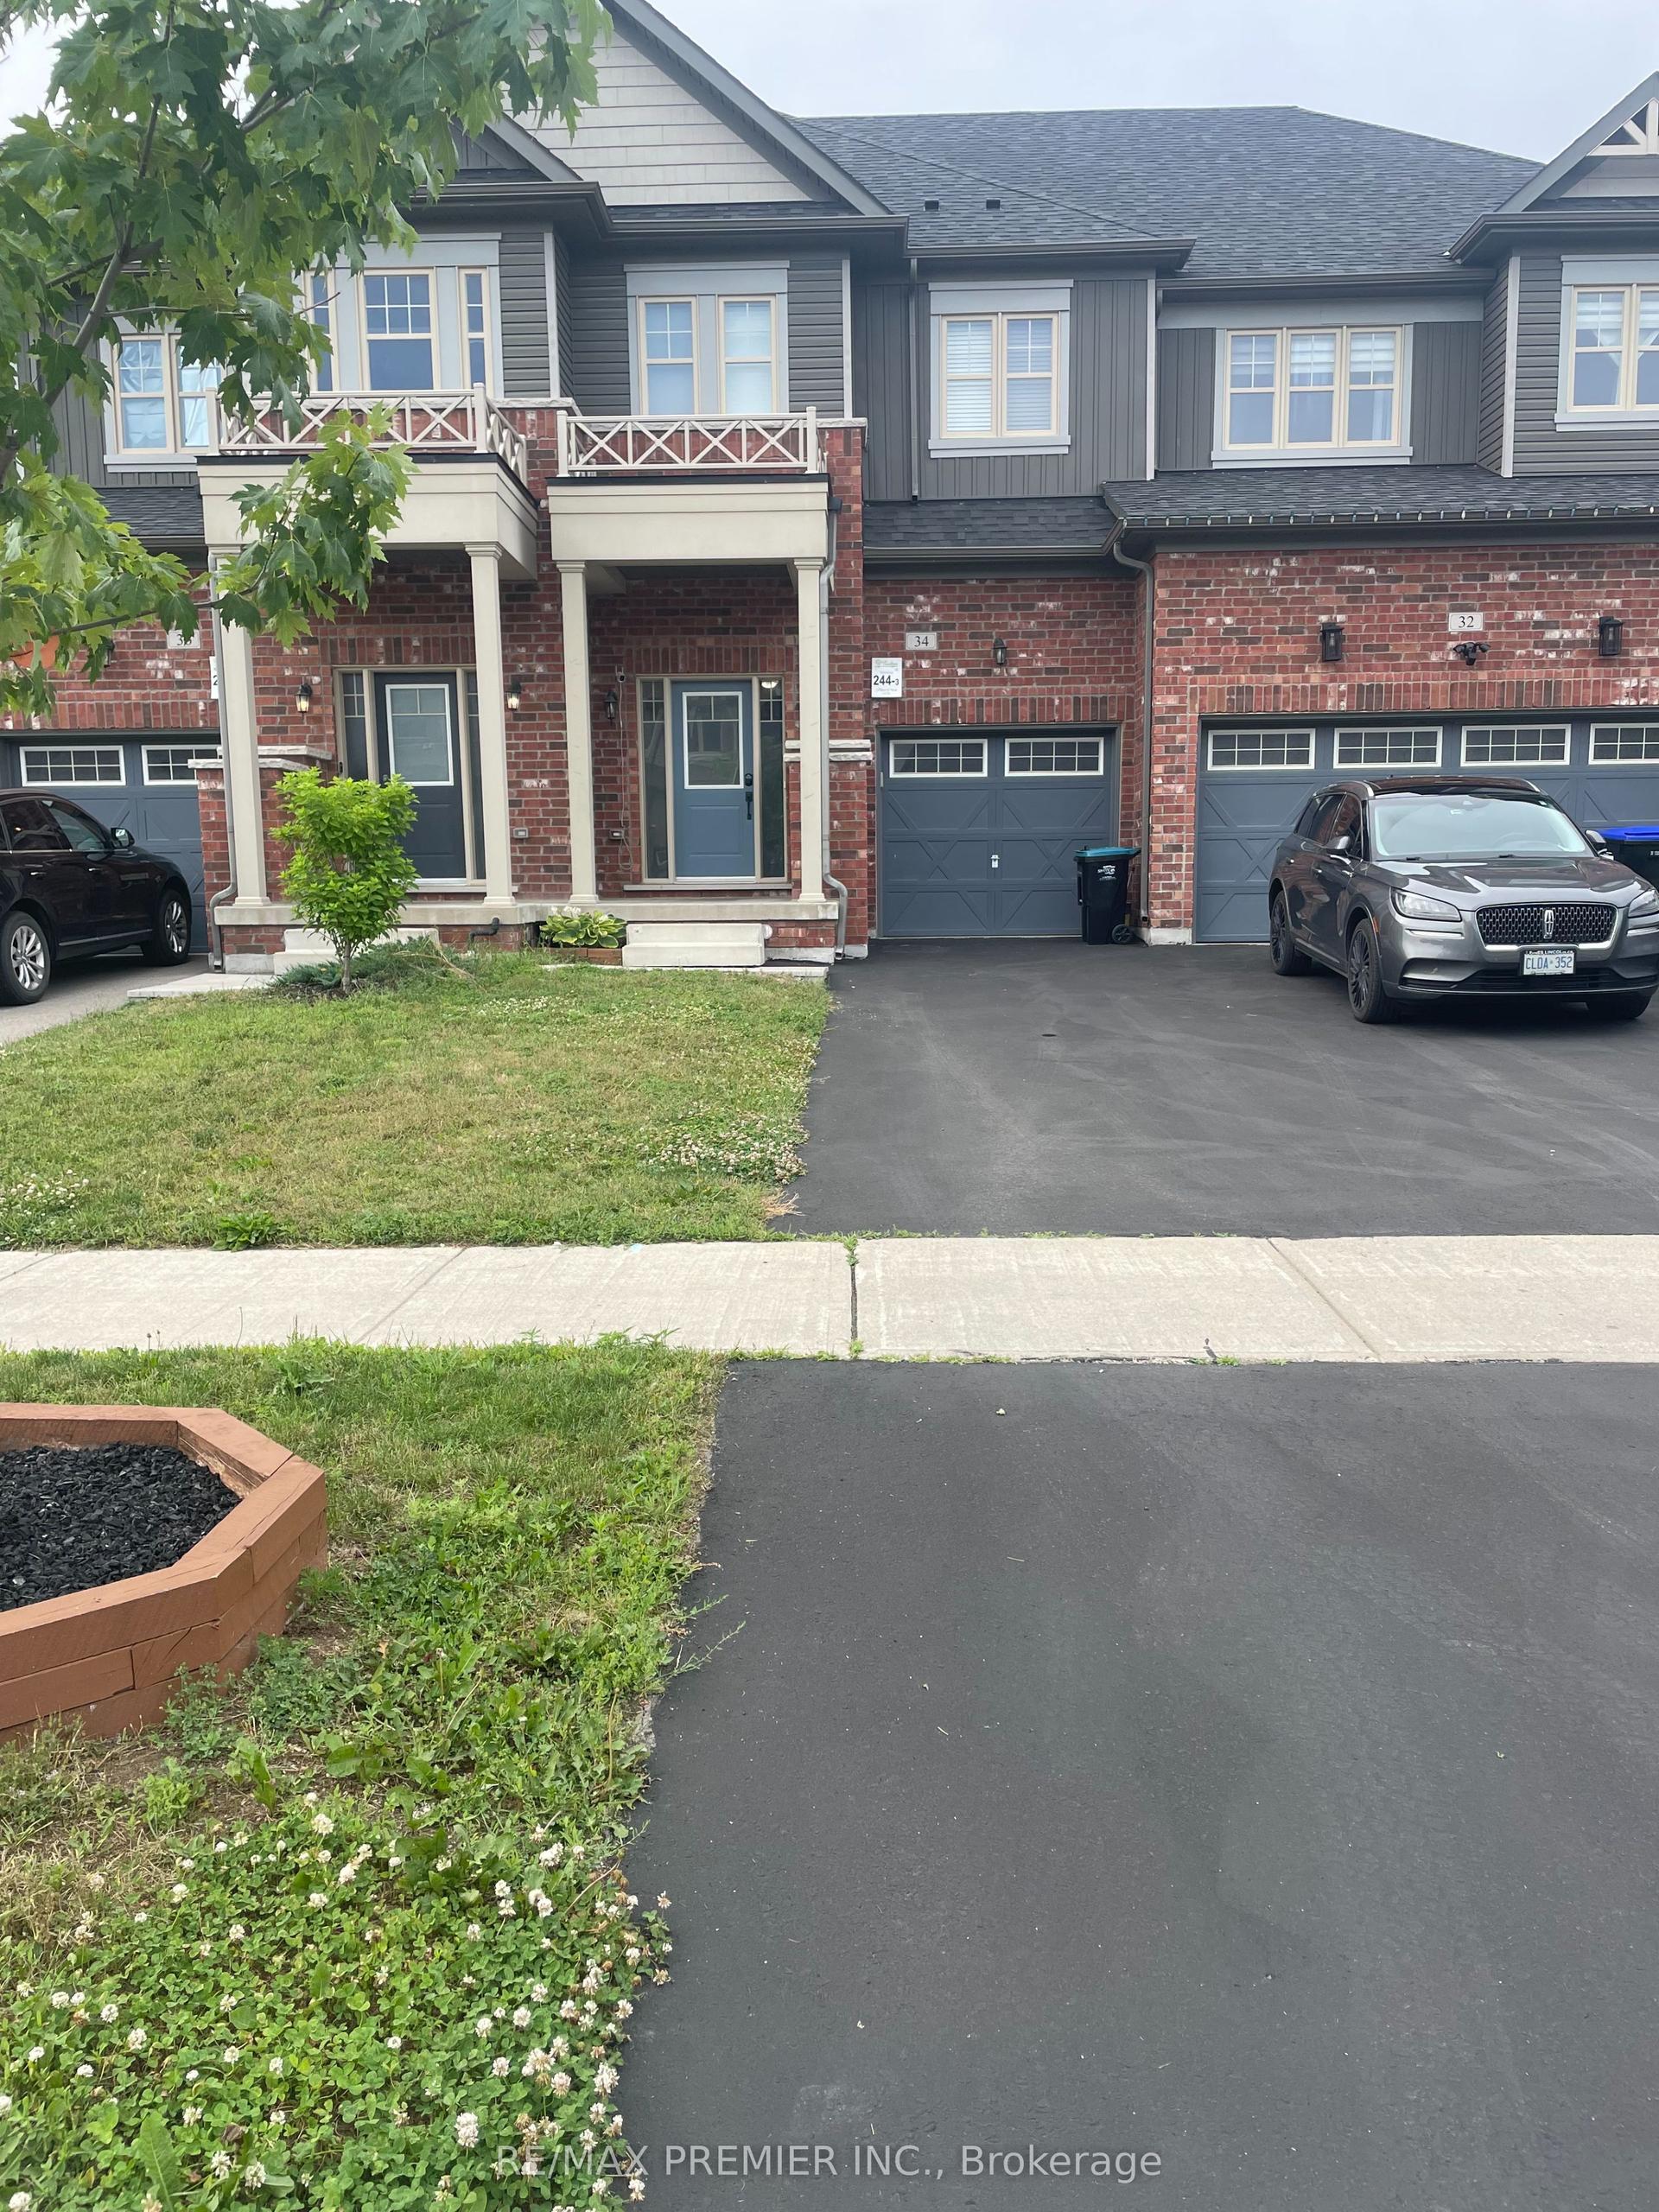
For Lease12 days ago
$2,825
Townhouse
34 Arnold Crescent, Rural New Tecumseth
New Tecumseth, ON
3 bd
3 ba
1,300
3
MLS# N13667774Re/Max Premier Inc.
WhatsApp Aman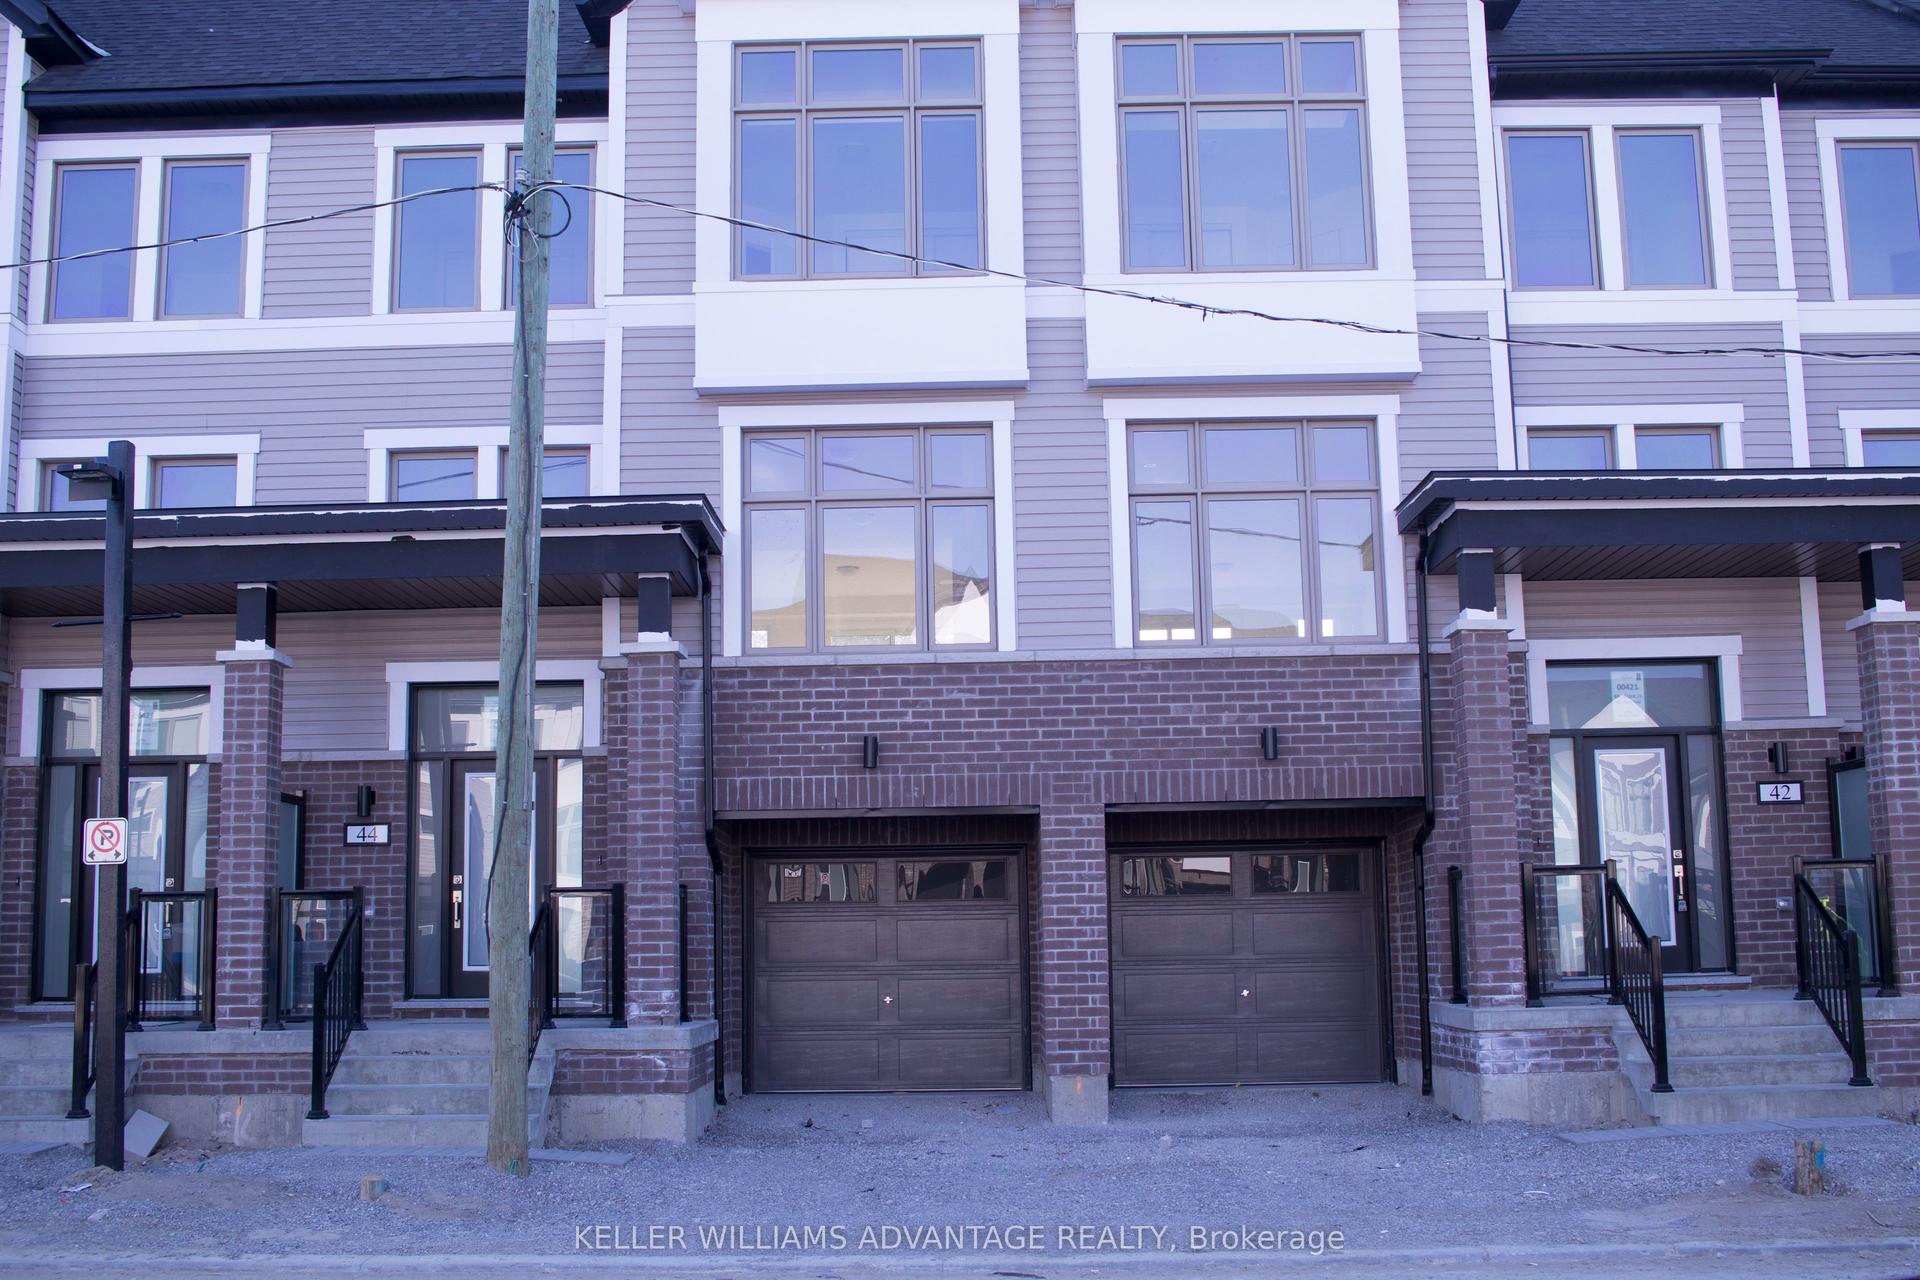
For Lease10 days ago
$2,900
Townhouse
44 Totten Trail, Tottenham
New Tecumseth, ON
3 bd
3 ba
1,750
2
MLS# N13676274Keller Williams Advantage Realty
WhatsApp Aman
Getting around
How walkable, bikeable, and transit-friendly this neighbourhood is.
62
/ 100
Walk Score
Somewhat Walkable
39
/ 100
Transit Score
Some Transit
40
/ 100
Bike Score
Somewhat Bikeable
Scores are estimates based on neighbourhood data and are for informational purposes only.
MLS® data courtesy of the Toronto Regional Real Estate Board (TRREB).
The information provided herein must only be used by consumers that have a bona fide interest in the purchase, sale, or lease of real estate and may not be used for any commercial purpose or any other purpose. Listing information is deemed reliable but is not guaranteed accurate by the Toronto Regional Real Estate Board, the listing brokerage, or this website. The trademarks REALTOR®, REALTORS® and the REALTOR® logo are controlled by The Canadian Real Estate Association (CREA) and identify real estate professionals who are members of CREA. MLS®, Multiple Listing Service®, and the associated logos are owned by CREA. Not intended to solicit properties currently listed for sale or buyers under contract.