For Sale
59 Cricklewood Crescent
Royal Orchard, Markham, ON
$1,199,000
3+2Bd
4Ba
2,625+sqft
3Parking
$457/sqft
Condo TownMLS# N13702952Listed 2026-08-2212 DOM
Heating
Water Heater Owned
Cooling
Central Air
Basement
Finished with Walk-Out
About this home
Four-level townhouse for sale in Royal Orchard, Markham (Thornhill), backing directly onto a golf course, with a ravine view, a rare combination for a townhome. Quietly set on a cul-de-sac, with three parking spaces.5 bedrooms (3 above grade, 2 on the lower level) and 4 bathrooms, across four levels including a finished walkout lower level. 3,400 sq ft of finished living space total. Open-concept kitchen, dining, and living space, plus a solarium off the living room with oversized windows. Upper-level bedrooms have ensuite access and a private balcony; a second balcony off the office adds flexible outdoor space. The level-by-level layout gives genuine separation between living areas, well suited to a multigenerational household or in-law living. The backyard has a natural gas BBQ hookup. Minutes to Highway 7, Highway 407, and GO Transit, with top-rated schools, parks, and shopping centers nearby. A move-in-ready golf course townhouse in one of Royal Orchard's most desirable pockets.
RavineCul-de-sacWalkout
Rooms
Main Floor
| Foyer | 2.56 × 2.94 m | Mirrored Closet 2 Pc Bath Ceramic Floor |
| Living Room | 5.91 × 6.21 m | Hardwood Floor Fireplace Combined w/Solarium |
| Dining Room | 4.62 × 2.89 m | Hardwood Floor Open Concept Fireplace |
| Kitchen | 4.51 × 4.21 m | Granite Counters B/I Range Stainless Steel Appl |
Upper
| Primary Bedroom | 5.41 × 5.43 m | Hardwood Floor 4 Pc Ensuite Walk-In Closet(s) |
| Bedroom 2 | 5.06 × 3.29 m | Hardwood Floor Double Closet North View |
| Bedroom 3 | 4.19 × 2.78 m | Hardwood Floor W/O To Balcony Closet |
Lower
| Family Room | 6.21 × 4.81 m | Hardwood Floor W/O To Balcony Overlook Golf Course |
| Laundry | 6.32 × 1.98 m | Laundry Sink Ceramic Floor Mirrored Closet |
Basement
| Recreation | 6.75 × 6.28 m | Brick Fireplace W/O To Patio Ceramic Floor |
| Bedroom 4 | 3.59 × 3.26 m | Laminate Mirrored Closet Double Closet |
Features
- Auto Garage Door Remote
- Carpet Free
- Water Heater Owned
- Storage
- Built-In Oven
- In-Law Capability
- Finished with Walk-Out
- Central Air
- Multi-Level
Financials
Annual Taxes
$5,770.29
Estimated Rental Income
Entire property$3,200 – $4,200/mo
Rental yield3.2% – 4.2%
*Estimates based on comparable rentals in the area. Actual income may vary.
Market Data — Markham
Days on market12 days
Buyer's MarketSeller's Market
Based on active listings in Markham. Data updates daily.
Demographics — Markham
Population
338,503
Avg Household Income
$118,000
Age Distribution
0-19
20%
20-34
18%
35-49
22%
50-64
22%
65+
18%
Ownership82% own · 18% rent
EnglishMandarinCantoneseTamilUrdu
Getting around
How walkable, bikeable, and transit-friendly this neighbourhood is.
75
/ 100
Walk Score
Very Walkable
50
/ 100
Transit Score
Good Transit
40
/ 100
Bike Score
Somewhat Bikeable
Scores are estimates based on neighbourhood data and are for informational purposes only.
MLS® data courtesy of the Toronto Regional Real Estate Board (TRREB).
The information provided herein must only be used by consumers that have a bona fide interest in the purchase, sale, or lease of real estate and may not be used for any commercial purpose or any other purpose. Listing information is deemed reliable but is not guaranteed accurate by the Toronto Regional Real Estate Board, the listing brokerage, or this website. The trademarks REALTOR®, REALTORS® and the REALTOR® logo are controlled by The Canadian Real Estate Association (CREA) and identify real estate professionals who are members of CREA. MLS®, Multiple Listing Service®, and the associated logos are owned by CREA. Not intended to solicit properties currently listed for sale or buyers under contract.
You may also like
More homes in Markham
Hand-picked listings with a similar price range and style.
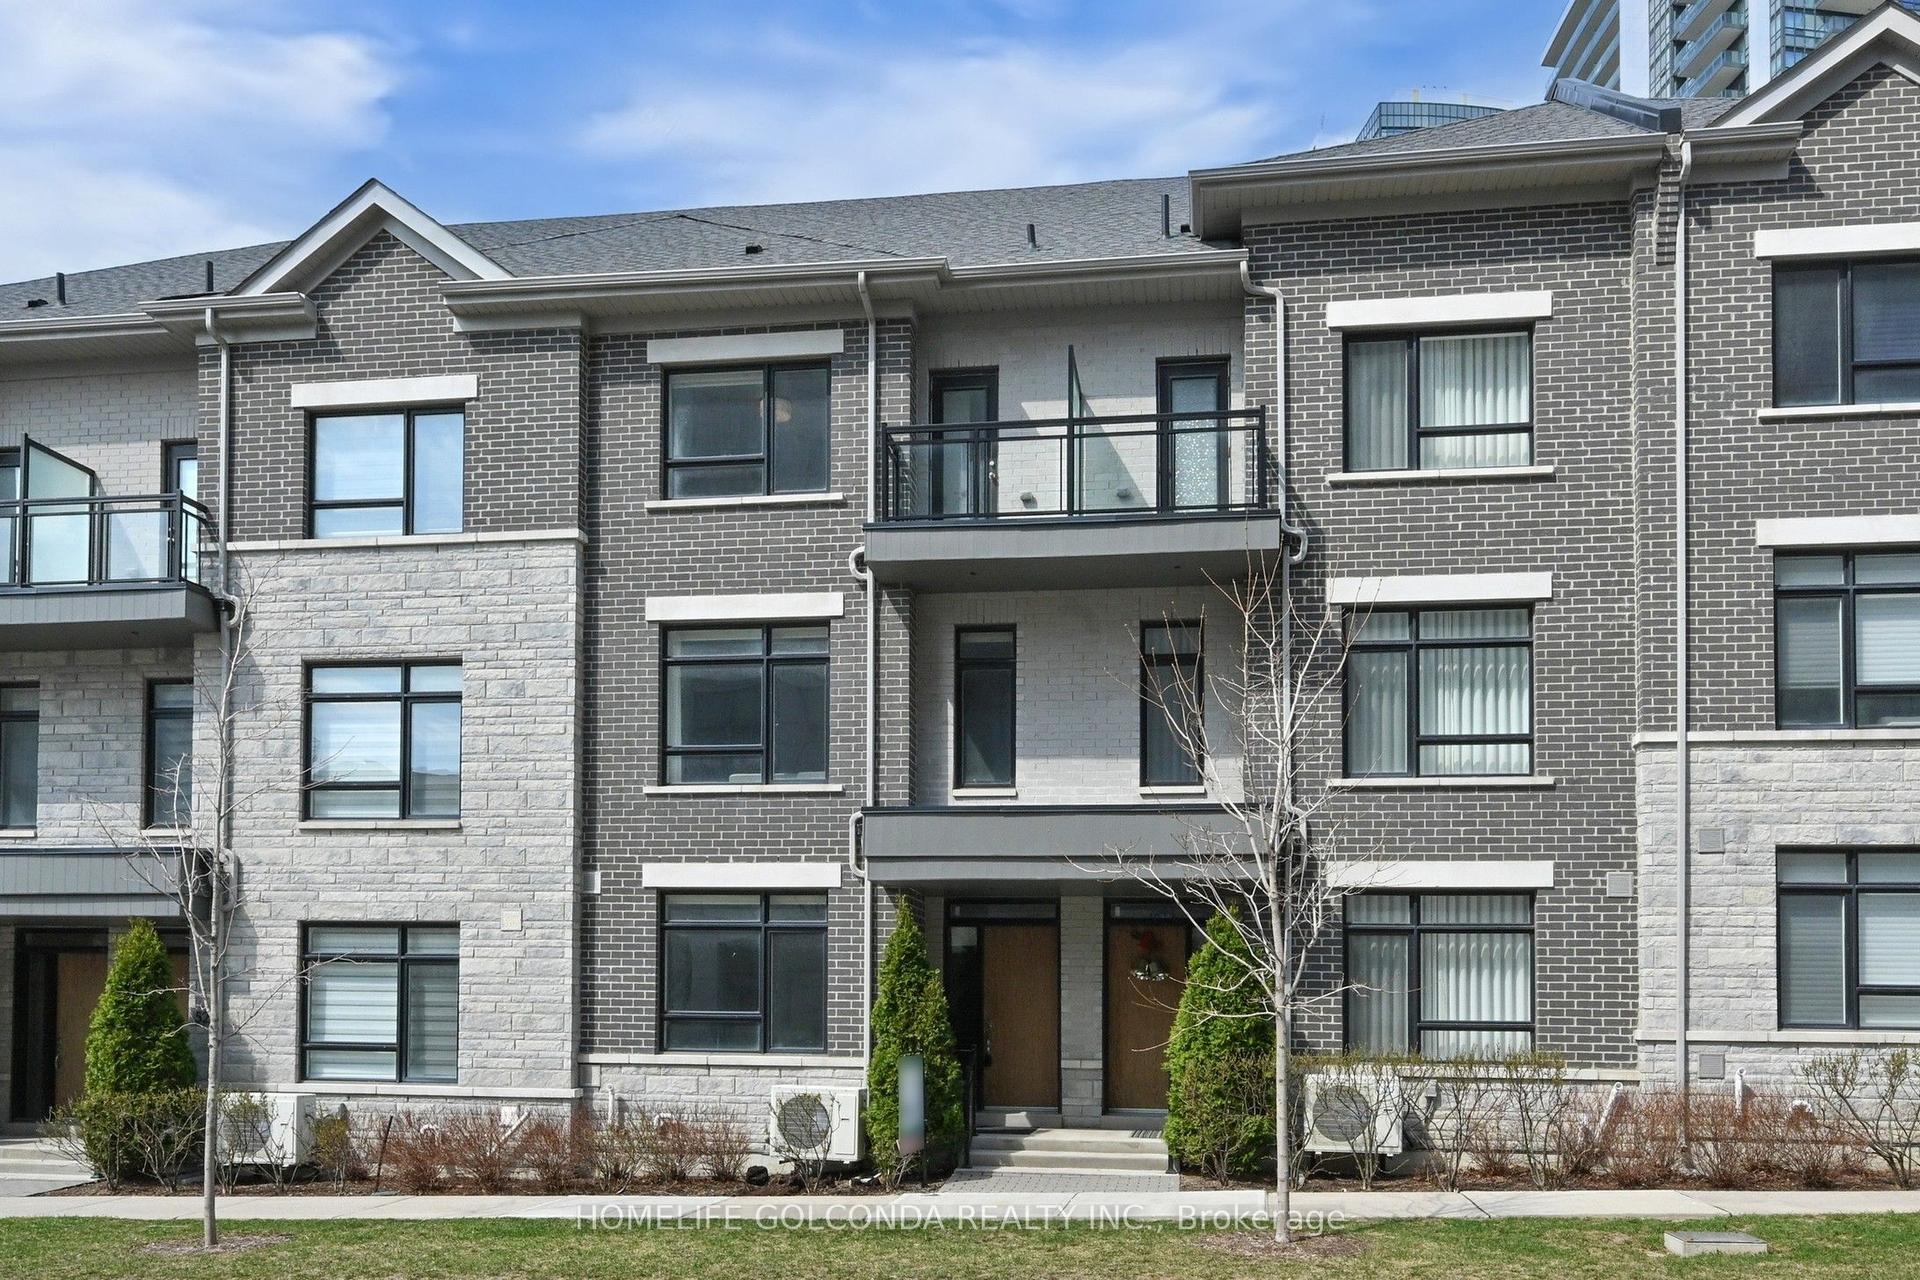
For Sale2 months ago
$1,399,000
Condo Town
est. $6,133/mo
54 Saddlecreek Drive, Commerce Valley
Markham, ON
3+1 bd
5 ba
2,125
4
MLS# N13526310Homelife Golconda Realty Inc.
WhatsApp Aman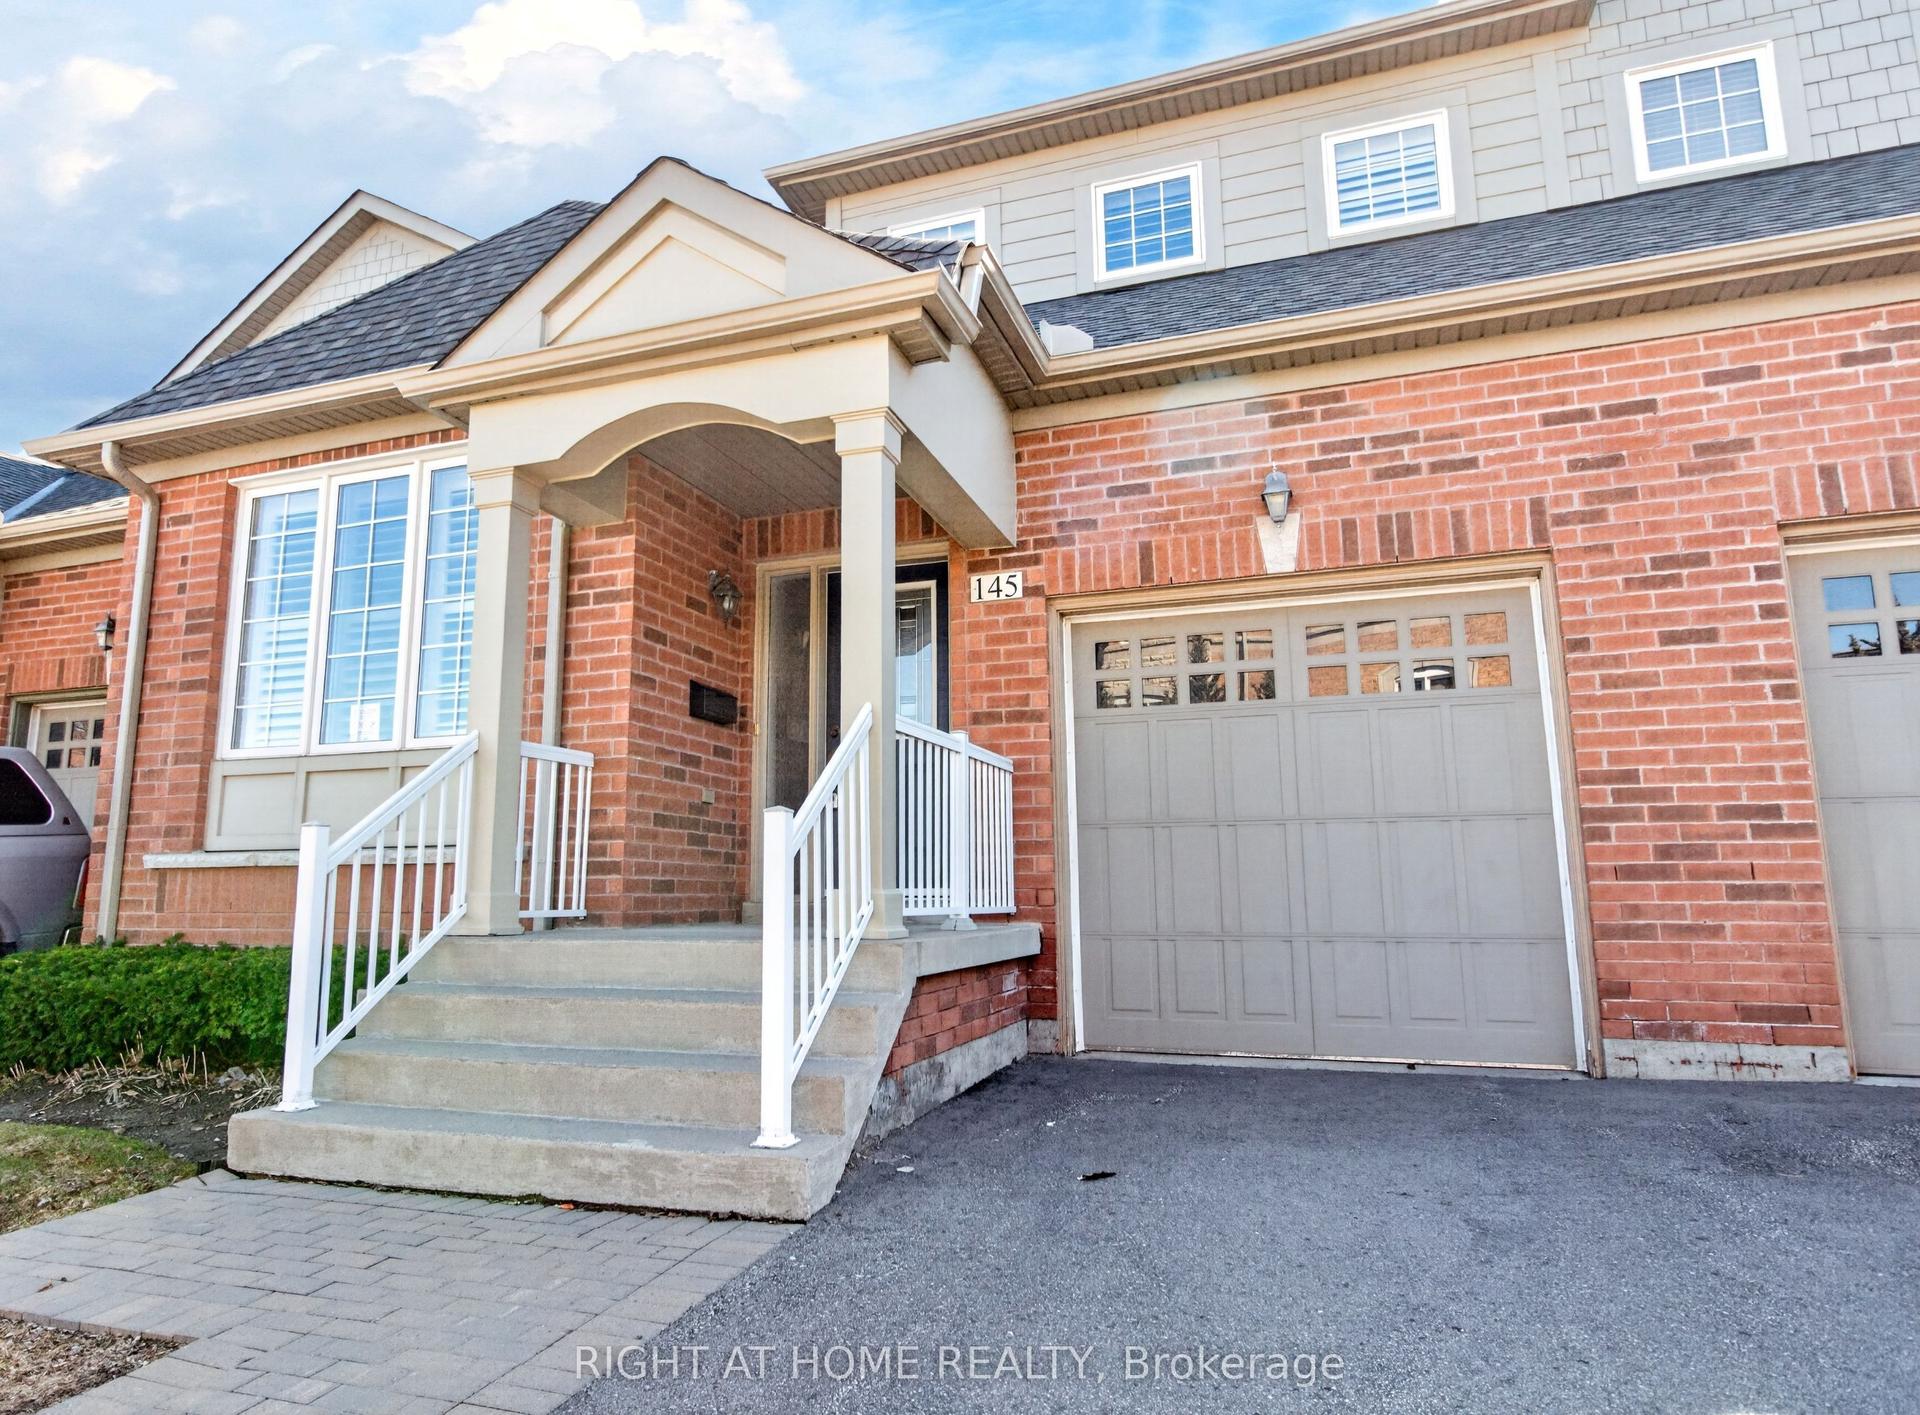
For Sale2 months ago
$999,999
Condo Town
est. $4,384/mo
145 Louisbourg Way, Greensborough
Markham, ON
2 bd
3 ba
2,375
2
MLS# N13494294Right At Home Realty
WhatsApp Aman