For Sale
Just Listed
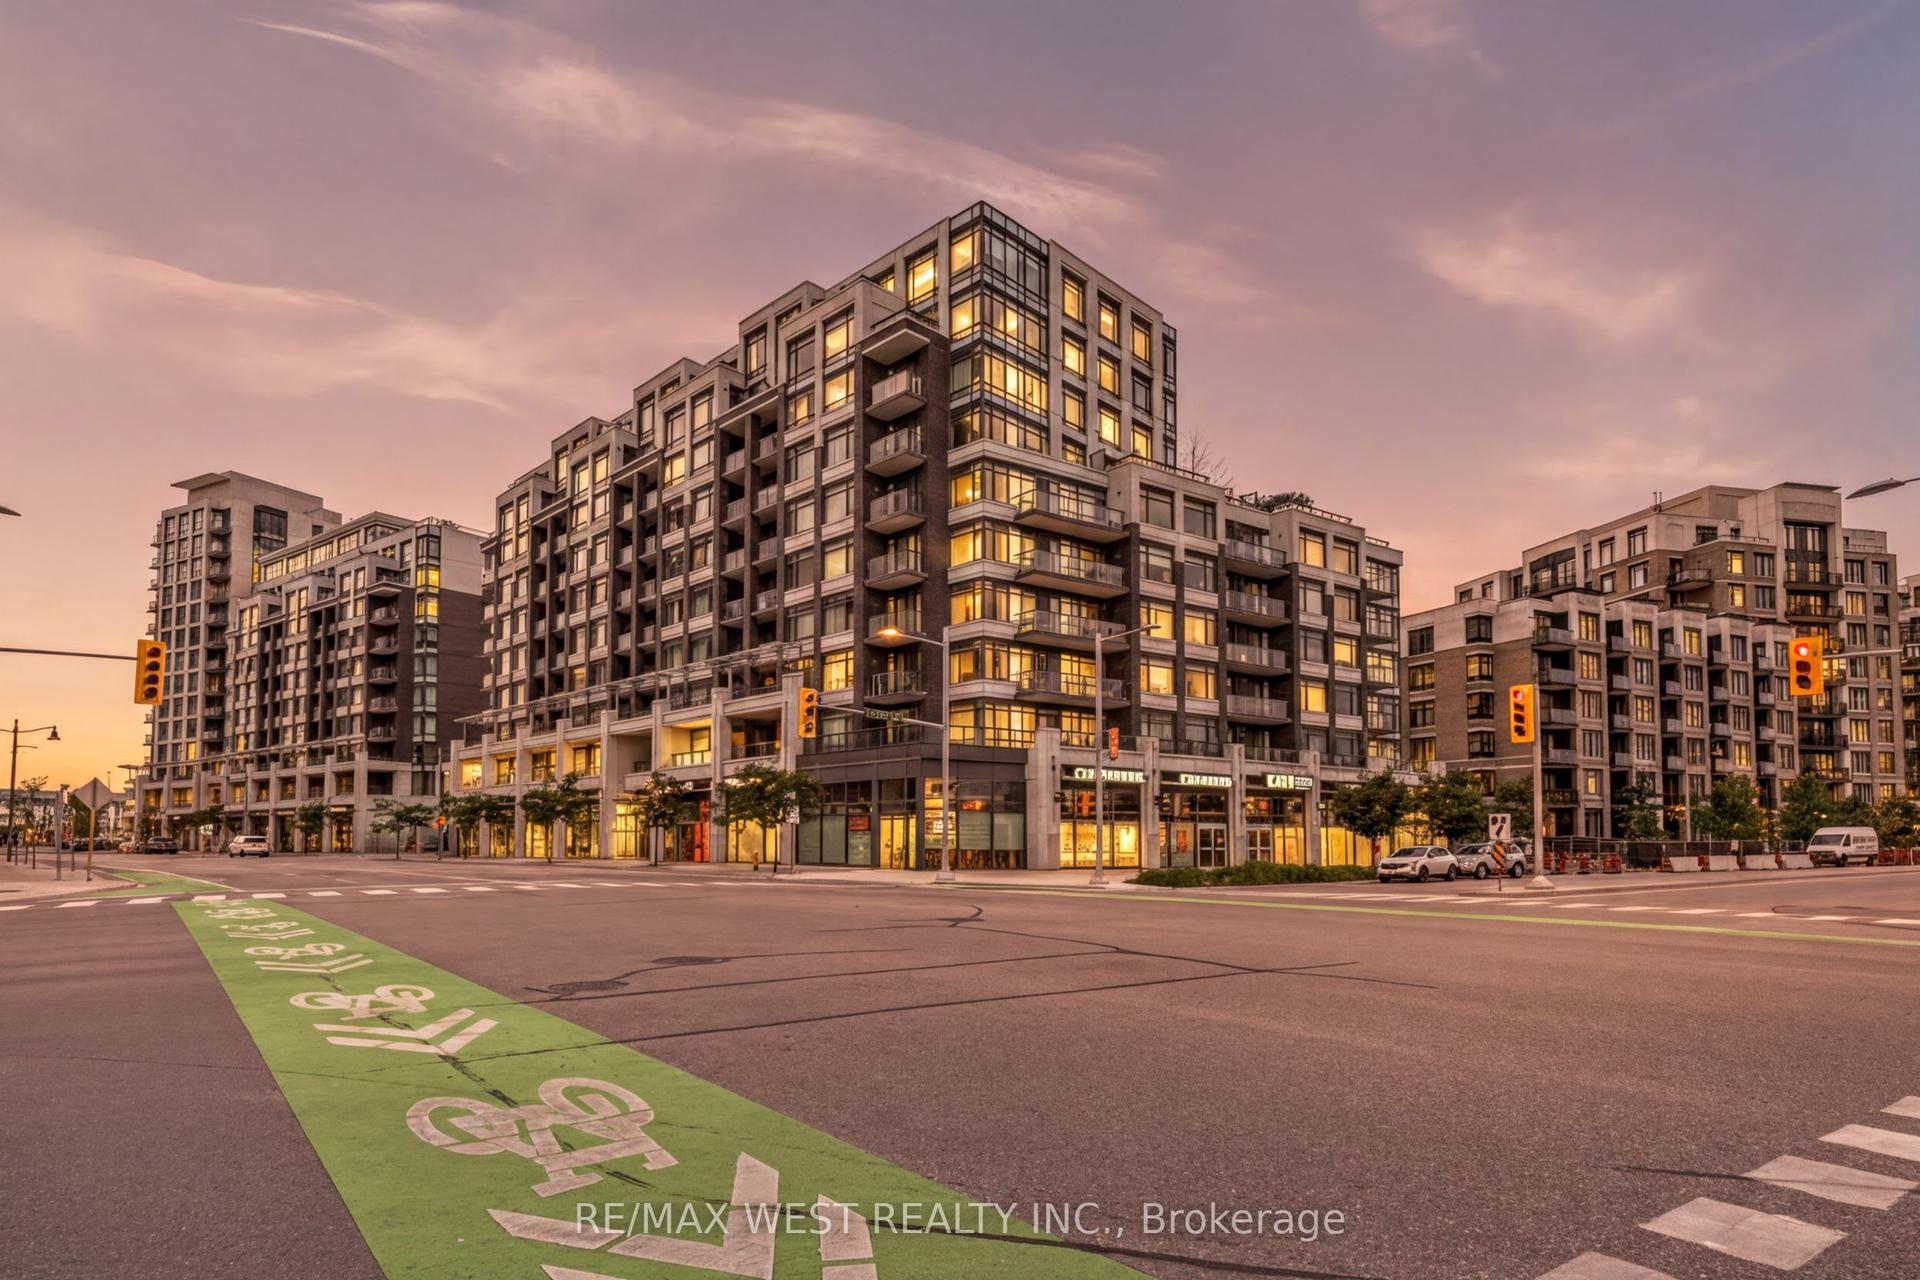
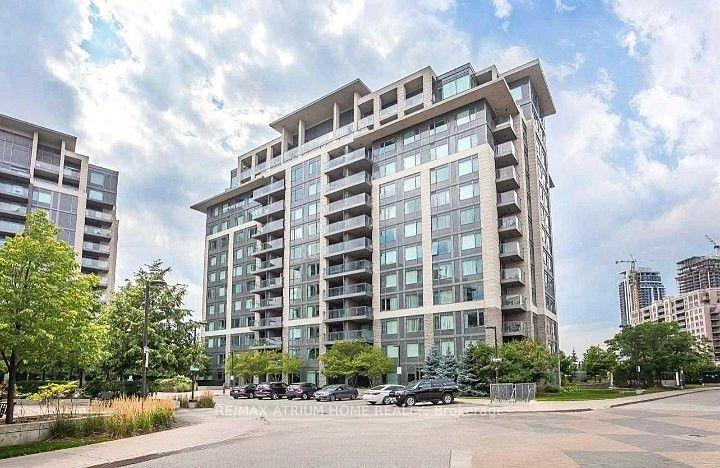
1709 Bur Oak Avenue 509 #509
Wismer, Markham, ON
$672,000
2Bd
2Ba
1,100+sqft
1Parking
$611/sqft
CondoMLS# N13703062Listed 2026-08-220 DOM
Cooling
Central Air
Just listed! New listings in Markham often receive offers within the first week.
About this home
Rarely Offered Southwest-facing Penthouse By Renowned Builder Aspen Ridge, Featuring A Spacious, Sun-filled Layout With Exceptional Privacy And Open Views. Thoughtfully Designed With Virtually No Wasted Space, The Suite Offers Generous Living And Dining Areas, Two Large Bedrooms, And Two Full Bathrooms. Expansive Windows Bring Natural Light Into Every Principal Room Throughout The Day, Creating A Bright And Sophisticated Atmosphere. The Top-floor Setting, Functional Square Layout, And Impressive Sense Of Space Make This Home Truly Stand Apart. Ideally Located Steps To Mount Joy Go Station, With Easy Access To Top Schools (Widmer Public School And Bur Oak Secondary School), Parks, Shopping, Restaurants, Markville Mall, And Highways 7, 407 & 404. A Rare Combination Of Space, Sunlight, Views, And Convenience. A Must See And Buy!
Rooms
Other
| Living Room | 4.11 × 4.97 m | Combined w/Dining W/O To Balcony Laminate |
| Dining Room | 4.11 × 4.97 m | Combined w/Living W/O To Balcony Laminate |
| Kitchen | 4.11 × 4.97 m | Combined w/Dining Open Concept Stainless Steel Appl |
| Primary Bedroom | 4.02 × 3.69 m | 3 Pc Ensuite W/O To Balcony Walk-In Closet(s) |
| Bedroom 2 | 4.02 × 3.05 m | W/O To Balcony Large Closet Laminate |
| Bathroom | 0.00 × 0.00 m | 4 Pc Bath Tile Floor |
| Laundry | 0.00 × 0.00 m | Tile Floor |
Features
- Carpet Free
- Controlled Entry
- Landscaped
- None
- Central Air
- Multi-Level
Financials
Annual Taxes
$2,846.35
Estimated Rental Income
Entire property$2,600 – $3,500/mo
Rental yield4.6% – 6.3%
*Estimates based on comparable rentals in the area. Actual income may vary.
Market Data — Markham
Days on market0 days
Buyer's MarketSeller's Market
Based on active listings in Markham. Data updates daily.
Demographics — Markham
Population
338,503
Avg Household Income
$118,000
Age Distribution
0-19
20%
20-34
18%
35-49
22%
50-64
22%
65+
18%
Ownership82% own · 18% rent
EnglishMandarinCantoneseTamilUrdu
Getting around
How walkable, bikeable, and transit-friendly this neighbourhood is.
66
/ 100
Walk Score
Somewhat Walkable
57
/ 100
Transit Score
Good Transit
41
/ 100
Bike Score
Somewhat Bikeable
Scores are estimates based on neighbourhood data and are for informational purposes only.
MLS® data courtesy of the Toronto Regional Real Estate Board (TRREB).
The information provided herein must only be used by consumers that have a bona fide interest in the purchase, sale, or lease of real estate and may not be used for any commercial purpose or any other purpose. Listing information is deemed reliable but is not guaranteed accurate by the Toronto Regional Real Estate Board, the listing brokerage, or this website. The trademarks REALTOR®, REALTORS® and the REALTOR® logo are controlled by The Canadian Real Estate Association (CREA) and identify real estate professionals who are members of CREA. MLS®, Multiple Listing Service®, and the associated logos are owned by CREA. Not intended to solicit properties currently listed for sale or buyers under contract.
You may also like
More homes in Markham
Hand-picked listings with a similar price range and style.
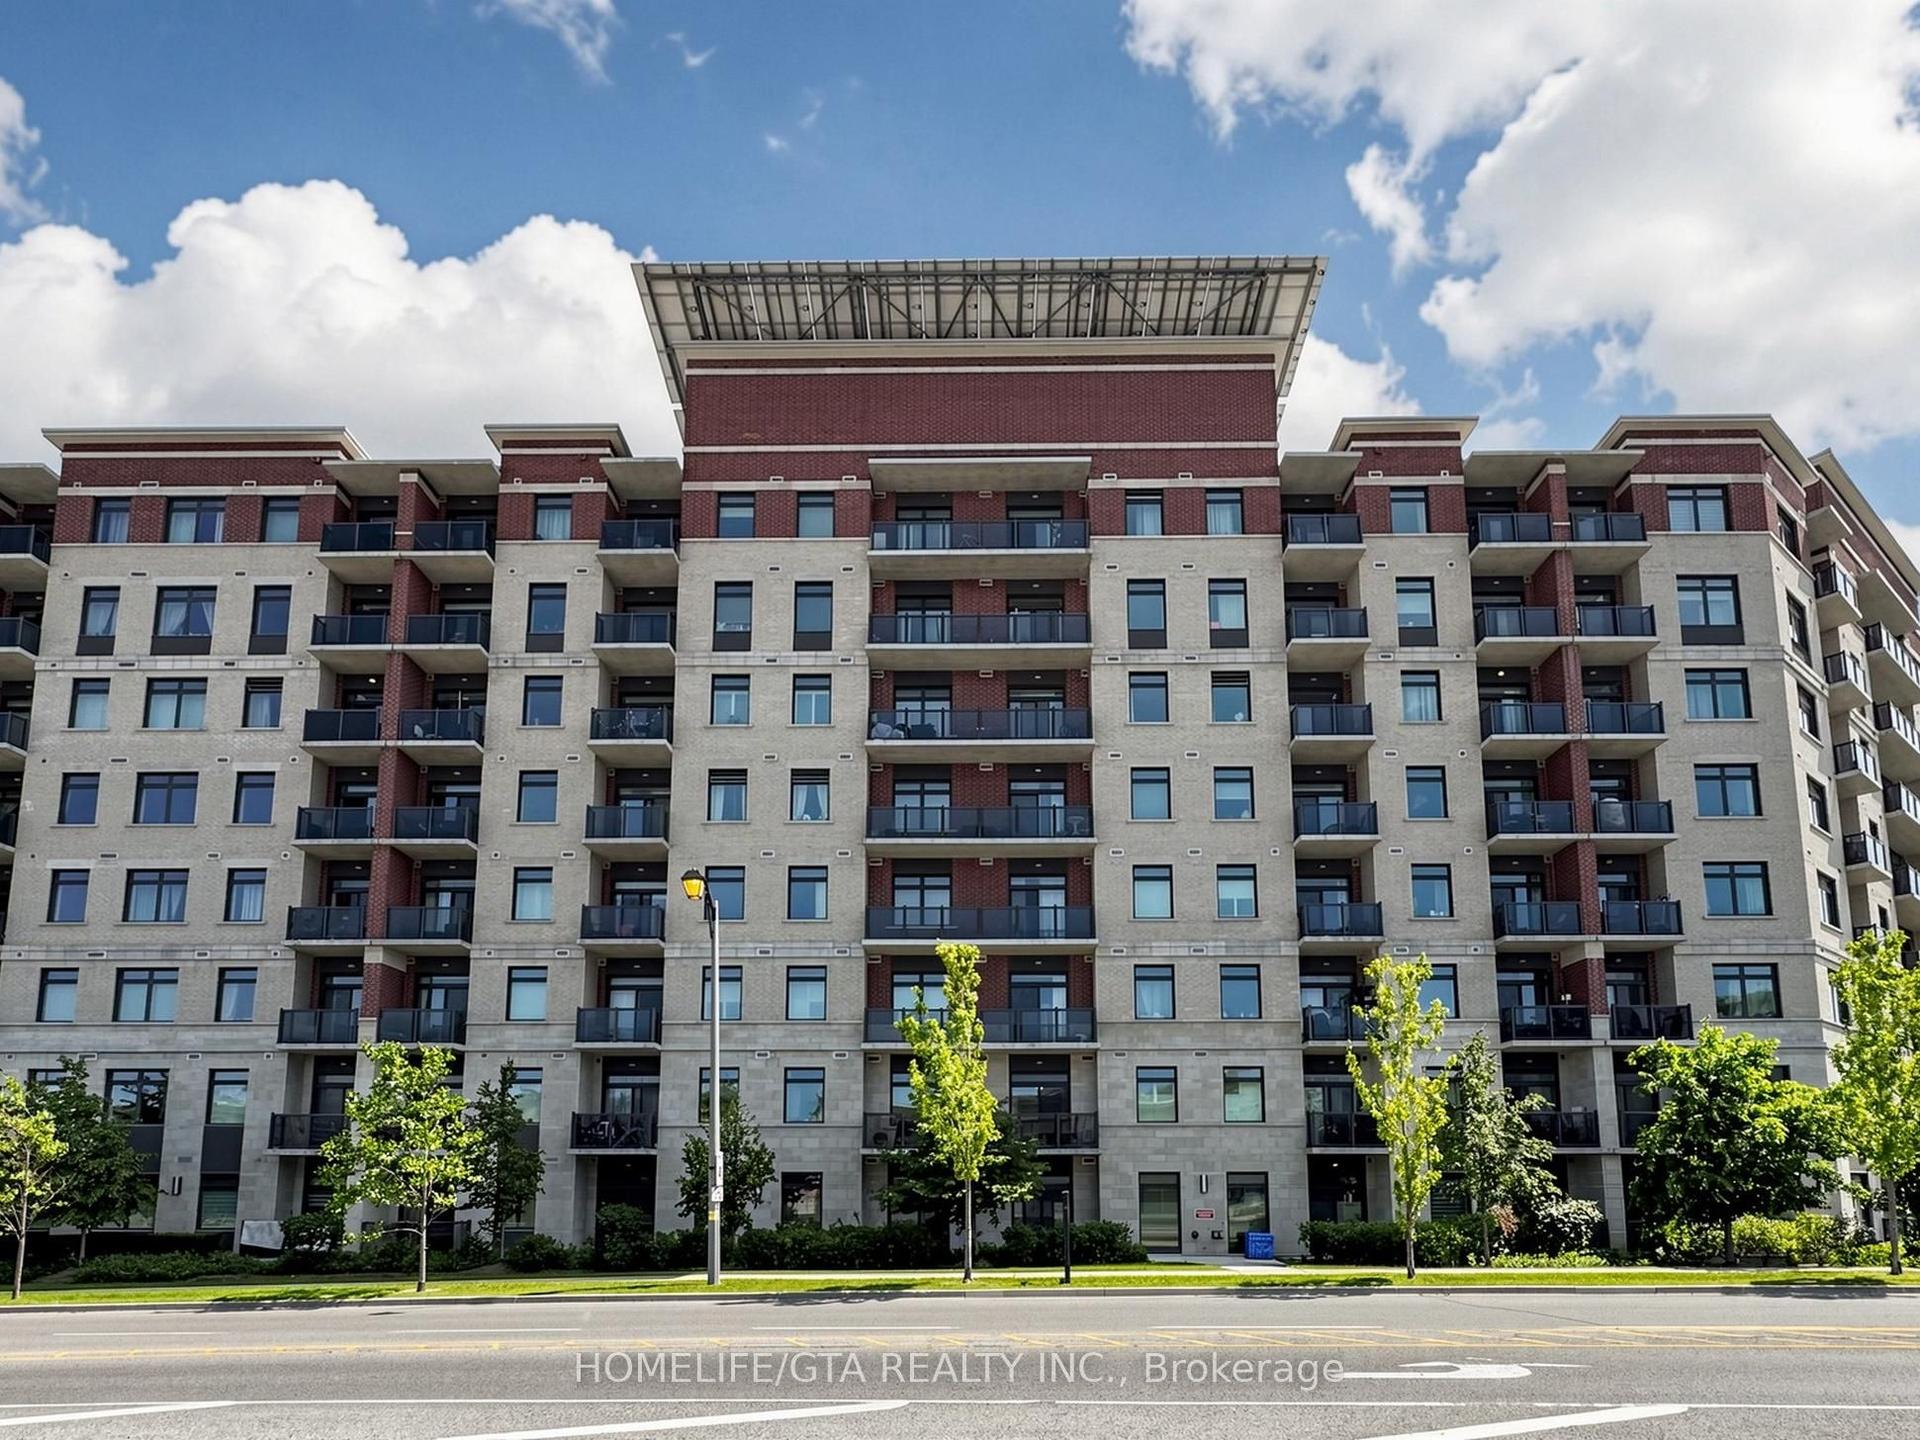
For Sale25 days ago
$678,000
Condo
est. $2,972/mo
7325 Markham Road 222 #222, Cedarwood
Markham, ON
2+1 bd
2 ba
1,100
1
MLS# N13613264Homelife/Gta Realty Inc.
WhatsApp Aman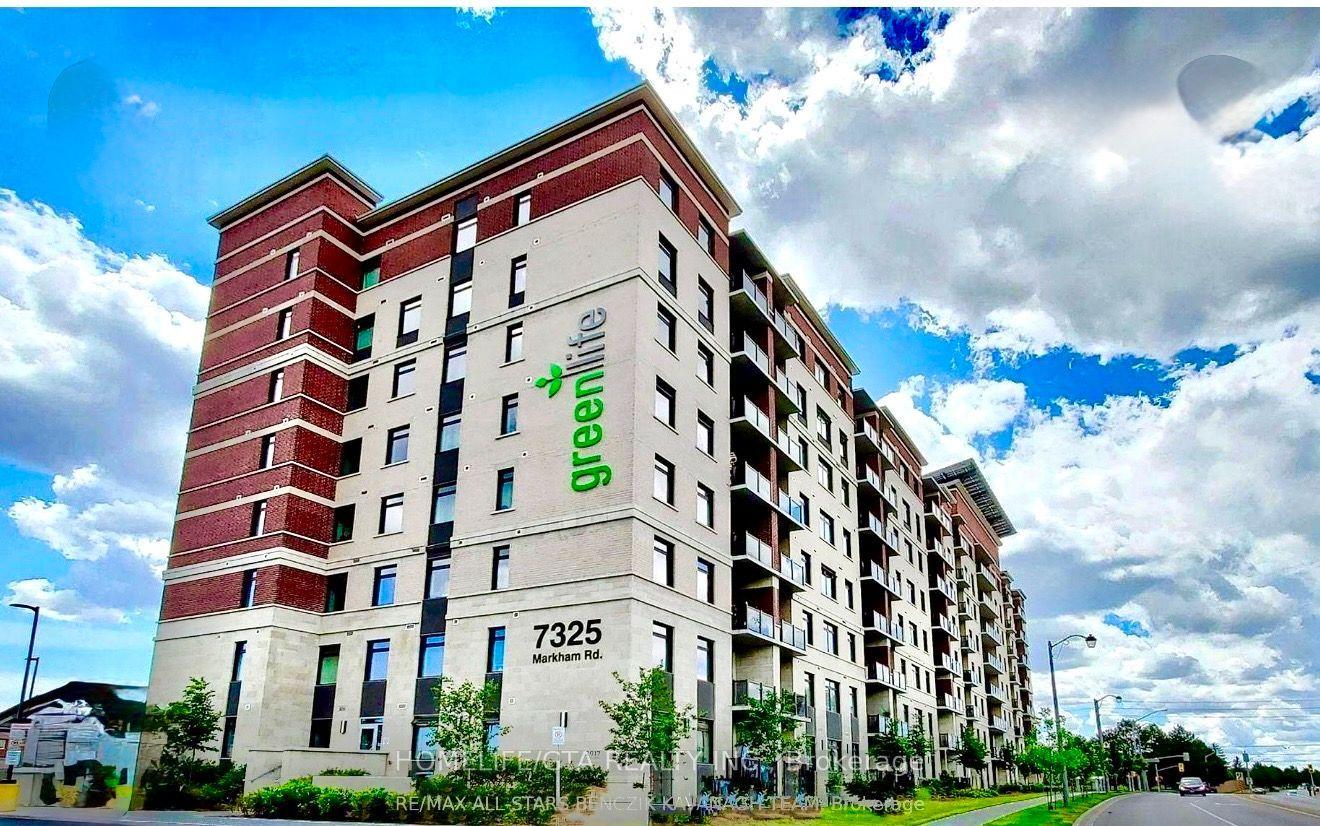
For Sale1 month ago
$725,000
Condo
est. $3,178/mo
7325 Markham Road 515 #515, Cedarwood
Markham, ON
2+1 bd
2 ba
1,300
1
MLS# N13551552Homelife/Gta Realty Inc.
WhatsApp Aman