For Sale
Just Listed
351 Hedge Road
Sutton & Jackson's Point, Georgina, ON
$1,625,000
6Bd
3Ba
3,250+sqft
4Parking
131.39 x 283.02 ftlot
$500/sqft
DetachedMLS# N13842444Listed 2026-09-301 DOM
Cooling
Central Air
Basement
Unfinished
Just listed! New listings in Georgina often receive offers within the first week.
About this home
Rotherwood. Some homes are simply bought; this one is inherited from history. Standing proudly above the southern shore of Lake Simcoe, this century-old Grand Dame has framed sunsets over the lake and Jackson's Point for one family for more than 60 years, and she is ready for her next chapter. Tucked behind towering cedar hedges, the sprawling grounds offer true privacy, a fenced garden, ample parking and three road frontages: a blank canvas for someone with the vision to create a spectacular outdoor retreat. A brand-new staircase leads down to the dock and a private beachfront. Inside, the bones are extraordinary: soaring ceilings, a grand staircase, two stone fireplaces and six upstairs bedrooms, including a secluded two-bedroom wing, originally the servants' quarters, now perfect for a home office, studio or guest suite. A main-floor family room and full bath make her ready for multi-generational living. Restore her original charm, reimagine her for modern life, or do both. Some of the heavy lifting is already done: updated roof, windows, kitchen, furnace, A/C, panel and wiring, and the septic was inspected in August 2024. Minutes to The Briars, golf and Sibbald Point. Homes like this don't come twice. Come write her next hundred years.
Rooms
Main Floor
| Kitchen | 5.45 × 4.89 m | Tile Floor W/O To Patio Large Window |
| Dining Room | 8.38 × 4.32 m | Hardwood Floor Combined w/Great Rm Large Window |
| Great Room | 8.38 × 4.32 m | Hardwood Floor Combined w/Dining Floor/Ceil Fireplace |
| Family Room | 5.07 × 4.37 m | Broadloom B/I Closet Large Window |
| Foyer | 8.38 × 2.72 m | Hardwood Floor Open Stairs Oak Banister |
| Pantry | 2.70 × 1.60 m | Linoleum Combined w/Laundry Laundry Sink |
Second Floor
| Primary Bedroom | 4.45 × 4.31 m | Hardwood Floor Closet Large Window |
| Bedroom 2 | 4.42 × 3.01 m | Hardwood Floor Closet Large Window |
| Bedroom 3 | 4.31 × 2.79 m | Hardwood Floor Closet Large Window |
| Bedroom 4 | 4.42 × 2.62 m | Hardwood Floor Closet Large Window |
| Bedroom 5 | 4.01 × 2.24 m | Hardwood Floor Closet Large Window |
| Bedroom | 4.01 × 2.42 m | Broadloom Closet Large Window |
Basement
| Den | 8.38 × 7.04 m | Stone Fireplace Walk-Out |
| Workshop | 6.55 × 4.37 m | Concrete Floor B/I Shelves |
| Utility Room | 4.88 × 5.21 m | Sump Pump Walk-Out |
Features
- Sump Pump
- Water Softener
- Water Treatment
- Unfinished
- Separate Entrance
- Full
- Central Air
- 2-Storey
Financials
Annual Taxes
$10,645
Estimated Rental Income
Entire property$4,500 – $7,000/mo
Basement apartment$1,800 – $2,500/mo
Rental yield3.3% – 5.2%
*Estimates based on comparable rentals in the area. Actual income may vary.
Market Data — Georgina
Days on market1 days
Buyer's MarketSeller's Market
Based on active listings in Georgina. Data updates daily.
Getting around
How walkable, bikeable, and transit-friendly this neighbourhood is.
61
/ 100
Walk Score
Somewhat Walkable
40
/ 100
Transit Score
Some Transit
47
/ 100
Bike Score
Somewhat Bikeable
Scores are estimates based on neighbourhood data and are for informational purposes only.
MLS® data courtesy of the Toronto Regional Real Estate Board (TRREB).
The information provided herein must only be used by consumers that have a bona fide interest in the purchase, sale, or lease of real estate and may not be used for any commercial purpose or any other purpose. Listing information is deemed reliable but is not guaranteed accurate by the Toronto Regional Real Estate Board, the listing brokerage, or this website. The trademarks REALTOR®, REALTORS® and the REALTOR® logo are controlled by The Canadian Real Estate Association (CREA) and identify real estate professionals who are members of CREA. MLS®, Multiple Listing Service®, and the associated logos are owned by CREA. Not intended to solicit properties currently listed for sale or buyers under contract.
You may also like
More homes in Georgina
Hand-picked listings with a similar price range and style.
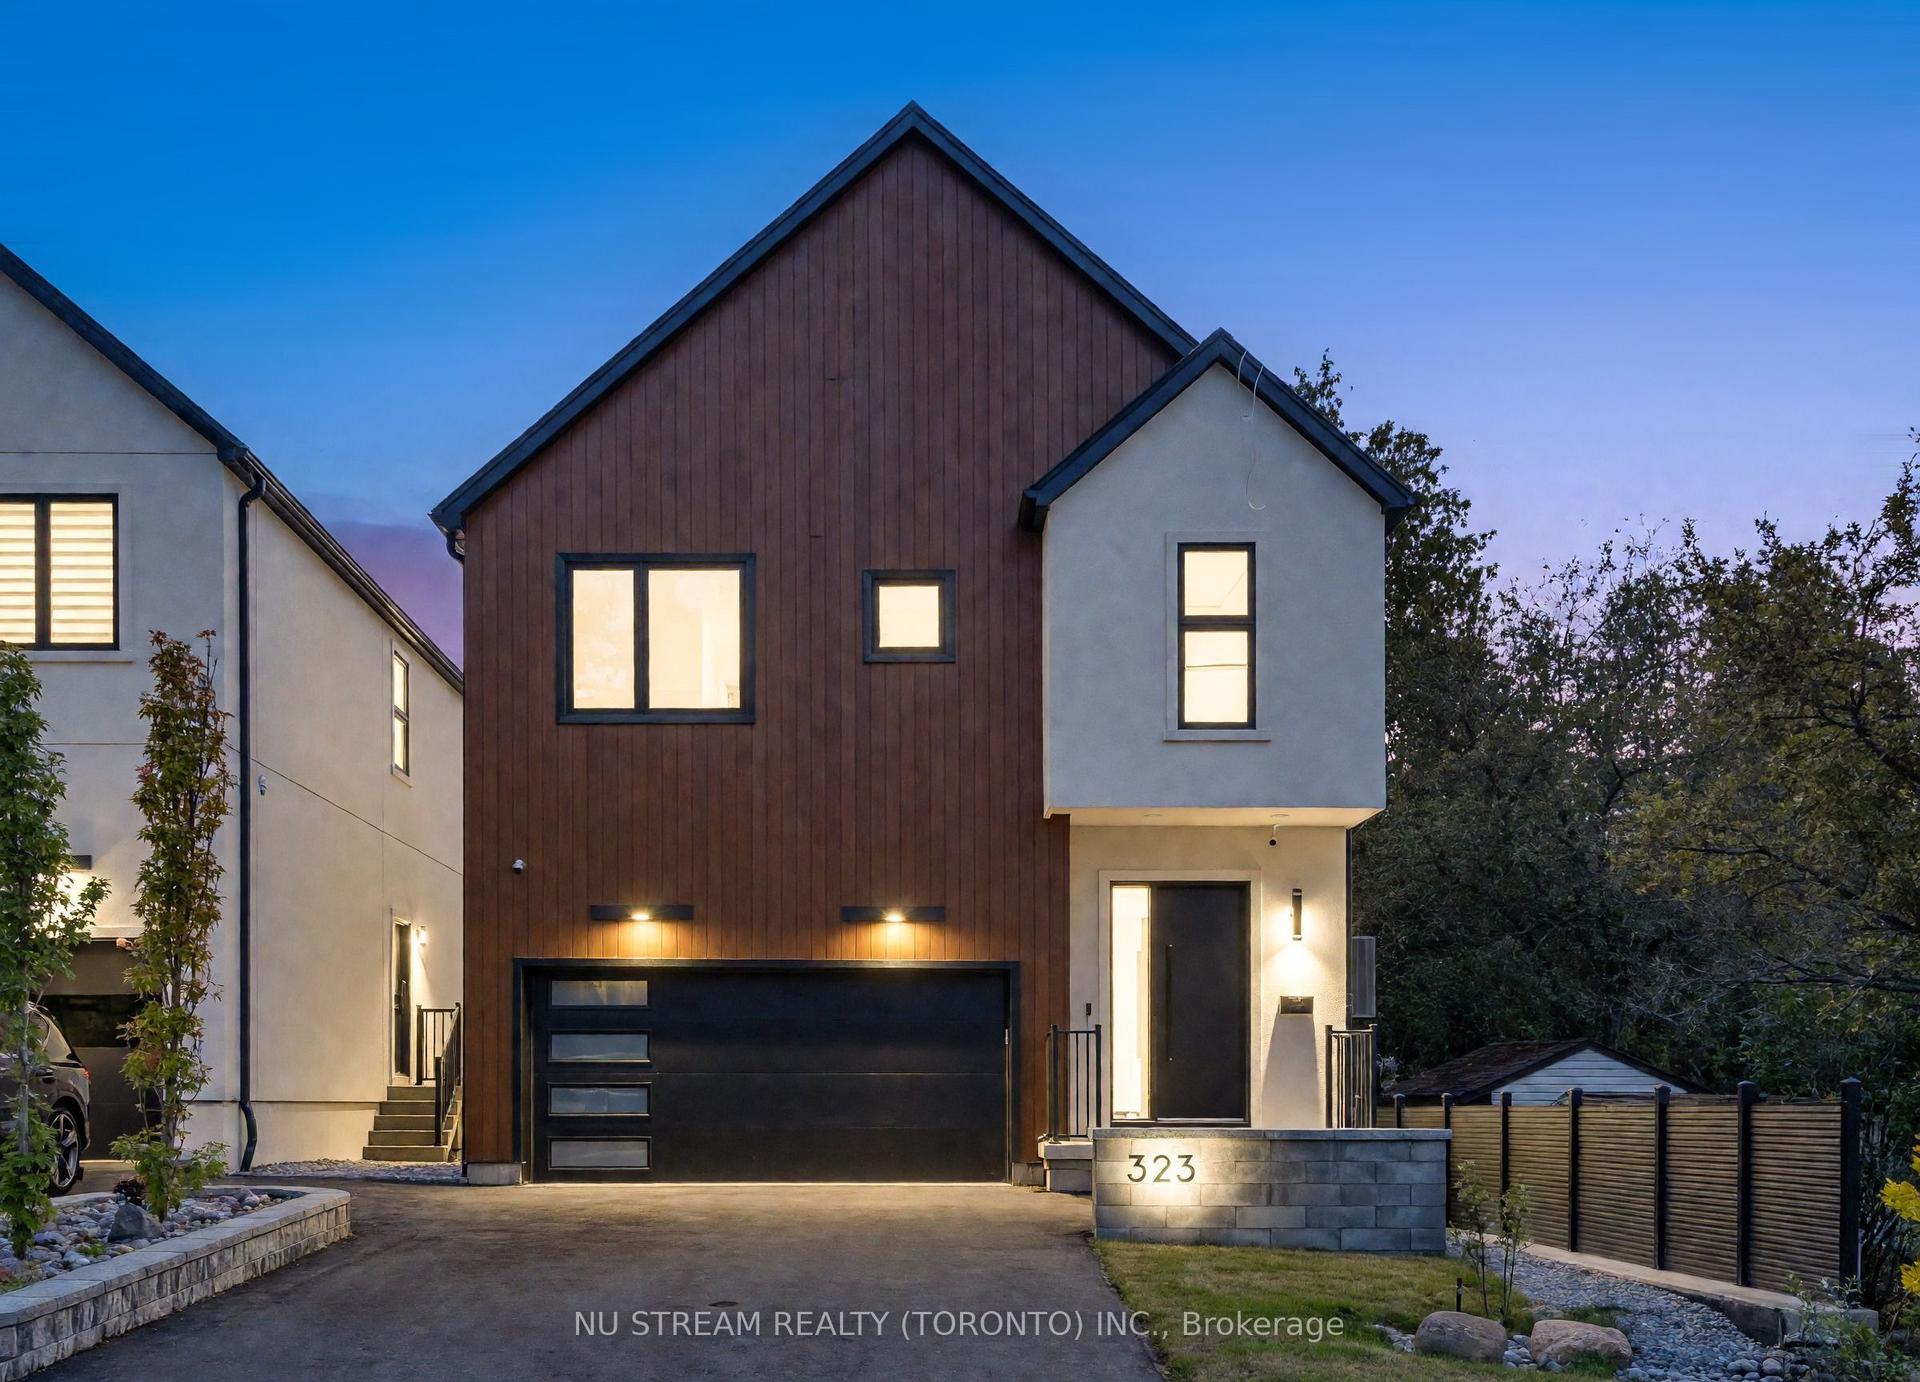
For Sale8 days ago
$1,338,000
Detached
est. $5,866/mo
323 Winnifred Drive, Keswick South
Georgina, ON
4+2 bd
5 ba
2,250
6
MLS# N13817196Nu Stream Realty (Toronto) Inc.
WhatsApp Aman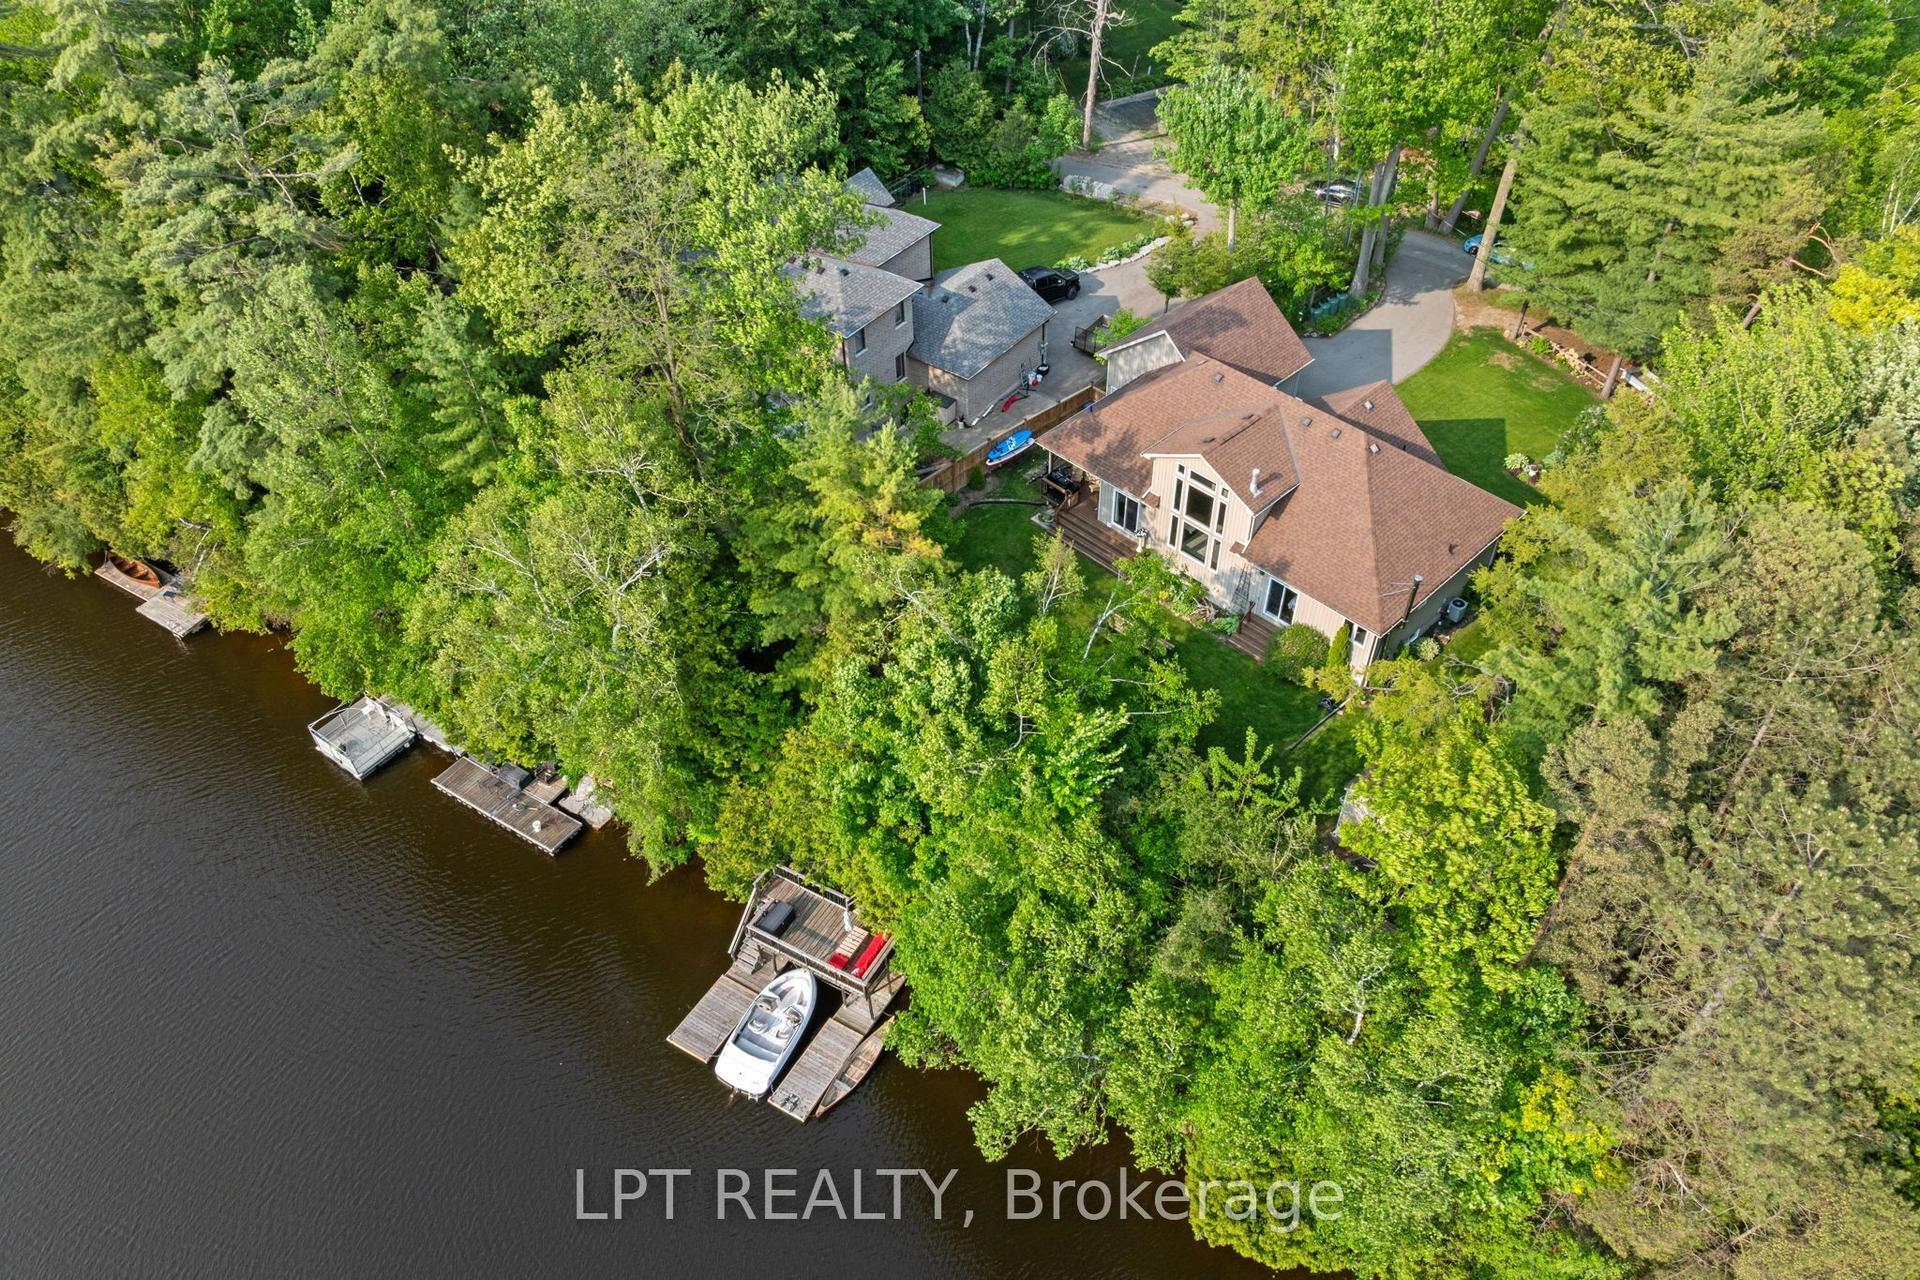
For Sale1 month ago
$1,799,000
Detached
est. $7,887/mo
2 Birch Knoll Road, Sutton & Jackson's Point
Georgina, ON
3+2 bd
3 ba
1,750
7
MLS# N13705454Lpt Realty
WhatsApp Aman
