For Sale
Just Listed
87 Armeda Clow Crescent
Angus, Essa, ON
$834,900
4+1Bd
4Ba
2,250+sqft
6Parking
49.21 x 118.21 ftlot
$371/sqft
DetachedMLS# N13706208Listed 2026-08-241 DOM
Heating
On Demand Water Heater
Cooling
Central Vacuum
Basement
Finished
Just listed! New listings in Essa often receive offers within the first week.
About this home
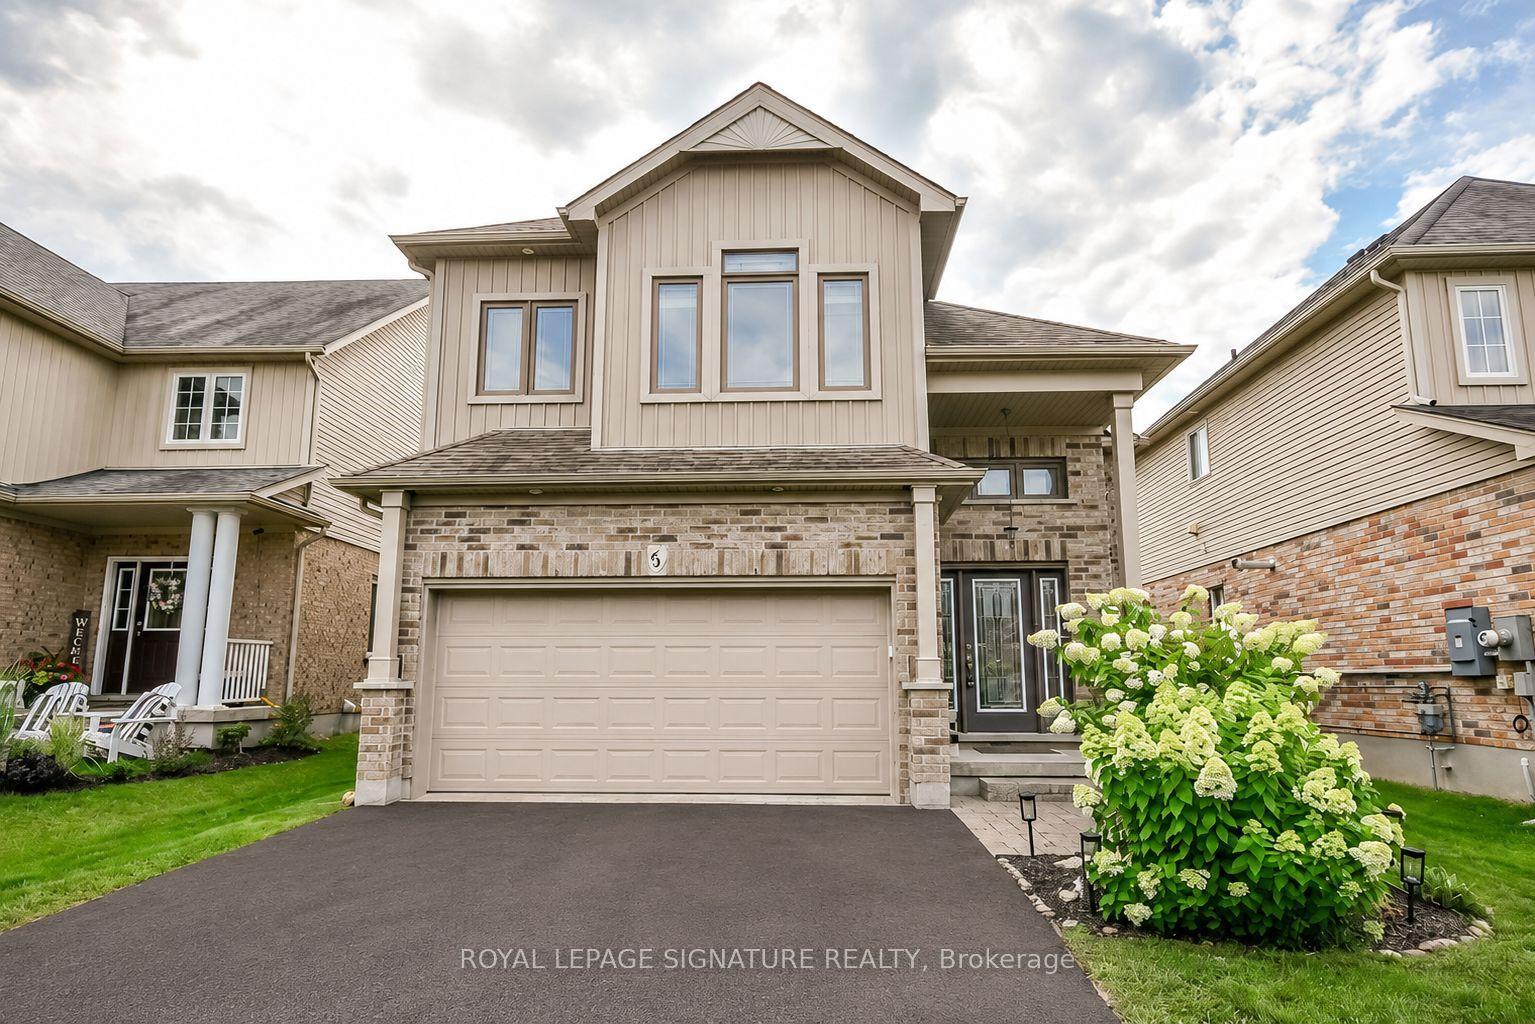
ARMEDA CLOW CRESCENT DEVONLEIGH 2-STOREY IN ANGUS | Turn-key residence in Essa Township with top-to-bottom finishes. Main floor features hardwood flooring, a stone gas fireplace, and an upgraded eat-in kitchen with granite countertops and stainless steel appliances leading to a 2-tier composite deck. Upper level provides 4 spacious bedrooms, a 5-piece primary ensuite, and upper-floor laundry. Fully finished basement includes a rec room, 5th bedroom, and 3-piece bathroom-offering an ideal in-law setup for extended guests. Professionally landscaped, fully fenced yard features mature trees, in-ground sprinklers, and sandpoint irrigation. Upgraded mechanics feature a 2025 Generac generator, 2018 furnace/AC, 2019 roof, water filtration system, softener, and Leaf Guard gutters. This versatile layout offers flexible living space just minutes from local schools, parks, shopping, and dining.
HardwoodFireplace
Rooms
Main Floor
| Breakfast | 3.51 × 3.18 m | |
| Foyer | 4.94 × 4.00 m | |
| Family Room | 4.88 × 5.54 m | Gas Fireplace |
| Kitchen | 5.46 × 2.91 m | |
| Dining Room | 3.44 × 4.00 m |
Second Floor
| Bedroom | 2.81 × 2.77 m | |
| Bedroom | 2.82 × 5.54 m | |
| Bedroom | 3.41 × 3.92 m | |
| Primary Bedroom | 5.58 × 4.22 m | Walk-In Closet(s) 5 Pc Ensuite |
| Laundry | 3.43 × 1.77 m |
Basement
| Workshop | 3.73 × 2.77 m | |
| Recreation | 4.87 × 5.44 m | |
| Other | 2.76 × 2.07 m | |
| Utility Room | 3.52 × 3.71 m | |
| Bedroom | 3.51 × 5.64 m |
Features
- Auto Garage Door Remote
- Central Vacuum
- Generator - Full
- In-Law Capability
- On Demand Water Heater
- Sump Pump
- Water Softener
- Water Treatment
- Deck
- Landscaped
- Lawn Sprinkler System
- Canopy
- Lighting
- Landscape Lighting
- Full
- Finished
- Central Air
- 2-Storey
Financials
Annual Taxes
$3,203
Estimated Rental Income
Entire property$4,000 – $6,500/mo
Basement apartment$1,800 – $2,500/mo
Rental yield5.7% – 9.3%
*Estimates based on comparable rentals in the area. Actual income may vary.
Market Data — Essa
Days on market1 days
Buyer's MarketSeller's Market
Based on active listings in Essa. Data updates daily.
Getting around
How walkable, bikeable, and transit-friendly this neighbourhood is.
54
/ 100
Walk Score
Somewhat Walkable
41
/ 100
Transit Score
Some Transit
40
/ 100
Bike Score
Somewhat Bikeable
Scores are estimates based on neighbourhood data and are for informational purposes only.
MLS® data courtesy of the Toronto Regional Real Estate Board (TRREB).
The information provided herein must only be used by consumers that have a bona fide interest in the purchase, sale, or lease of real estate and may not be used for any commercial purpose or any other purpose. Listing information is deemed reliable but is not guaranteed accurate by the Toronto Regional Real Estate Board, the listing brokerage, or this website. The trademarks REALTOR®, REALTORS® and the REALTOR® logo are controlled by The Canadian Real Estate Association (CREA) and identify real estate professionals who are members of CREA. MLS®, Multiple Listing Service®, and the associated logos are owned by CREA. Not intended to solicit properties currently listed for sale or buyers under contract.
You may also like
More homes in Essa
Hand-picked listings with a similar price range and style.
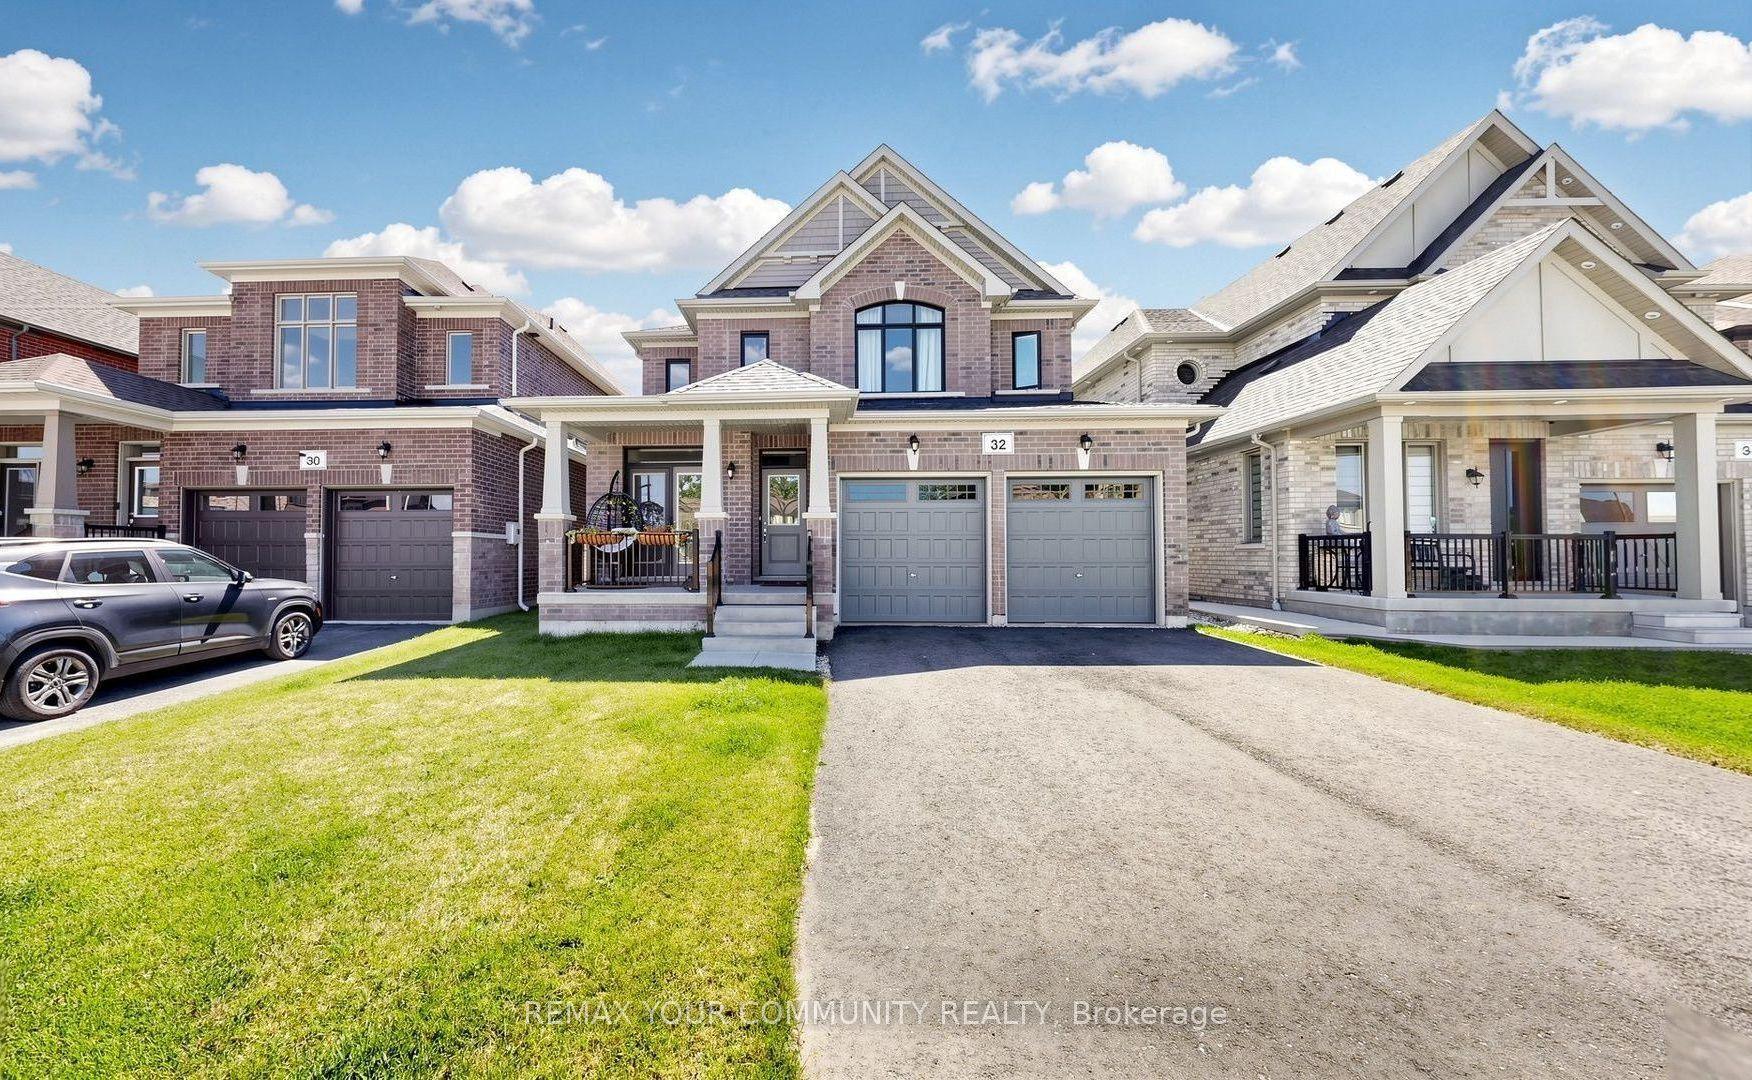
For Sale13 days ago
$979,000
Detached
est. $4,292/mo
32 Baycroft Boulevard, Angus
Essa, ON
4 bd
4 ba
3,250
6
MLS# N13672900Remax Your Community Realty
WhatsApp Aman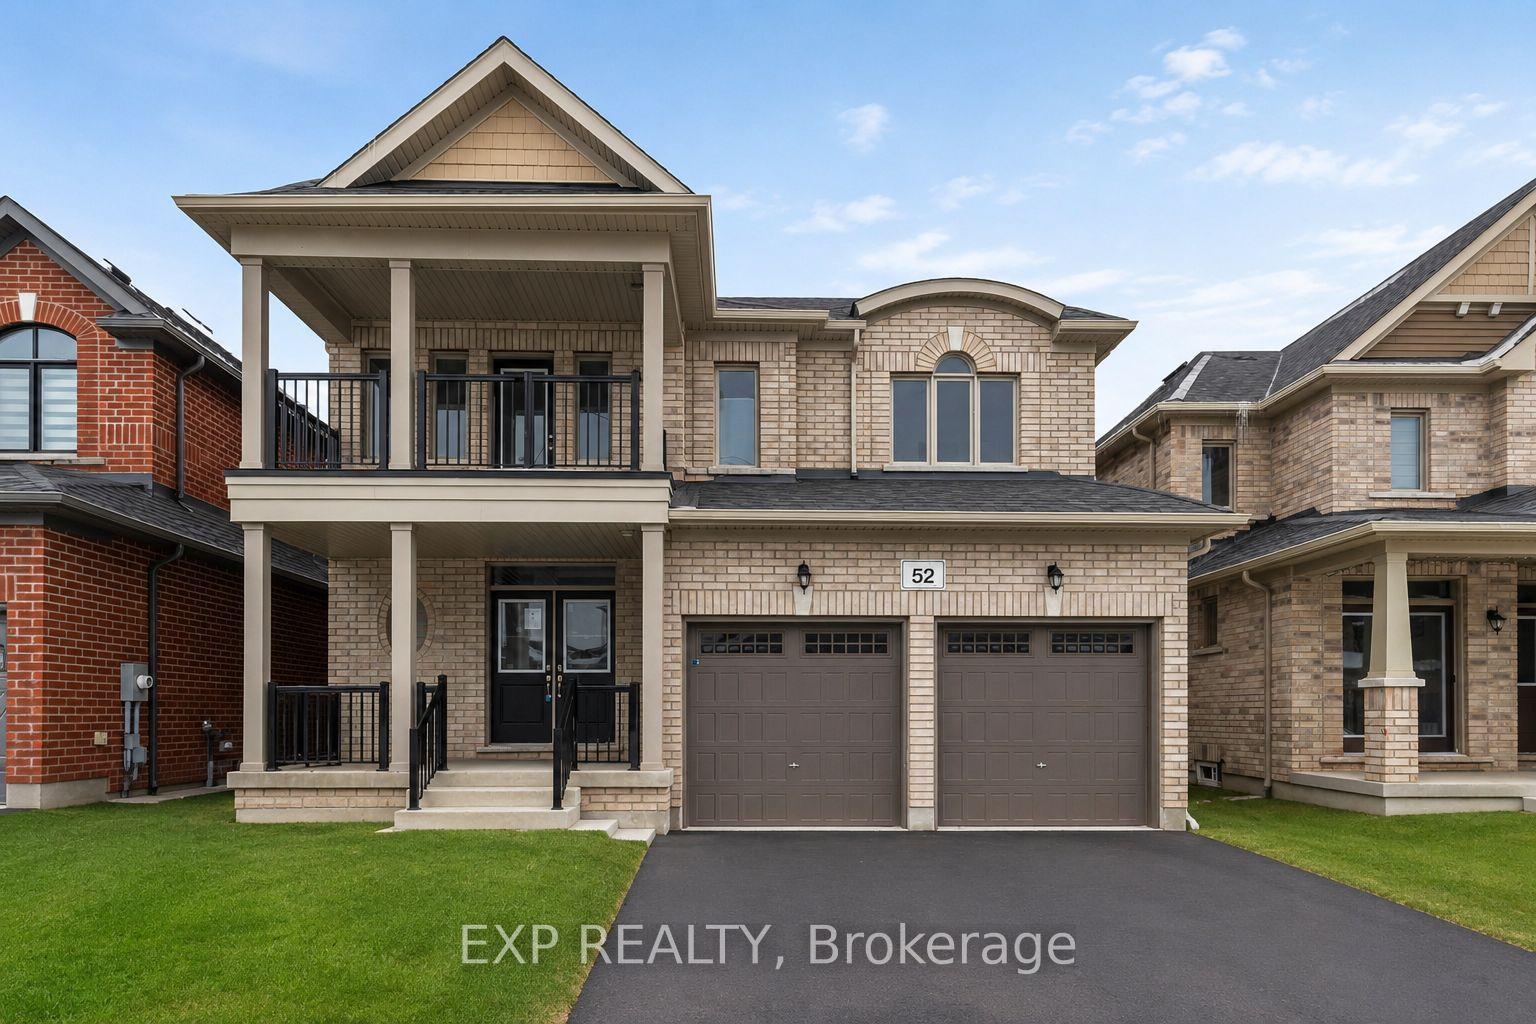
For Sale15 h ago
$859,900
Detached
est. $3,770/mo
52 Baycroft Boulevard, Angus
Essa, ON
4 bd
3 ba
2,250
4
MLS# N13711260Exp Realty
WhatsApp Aman