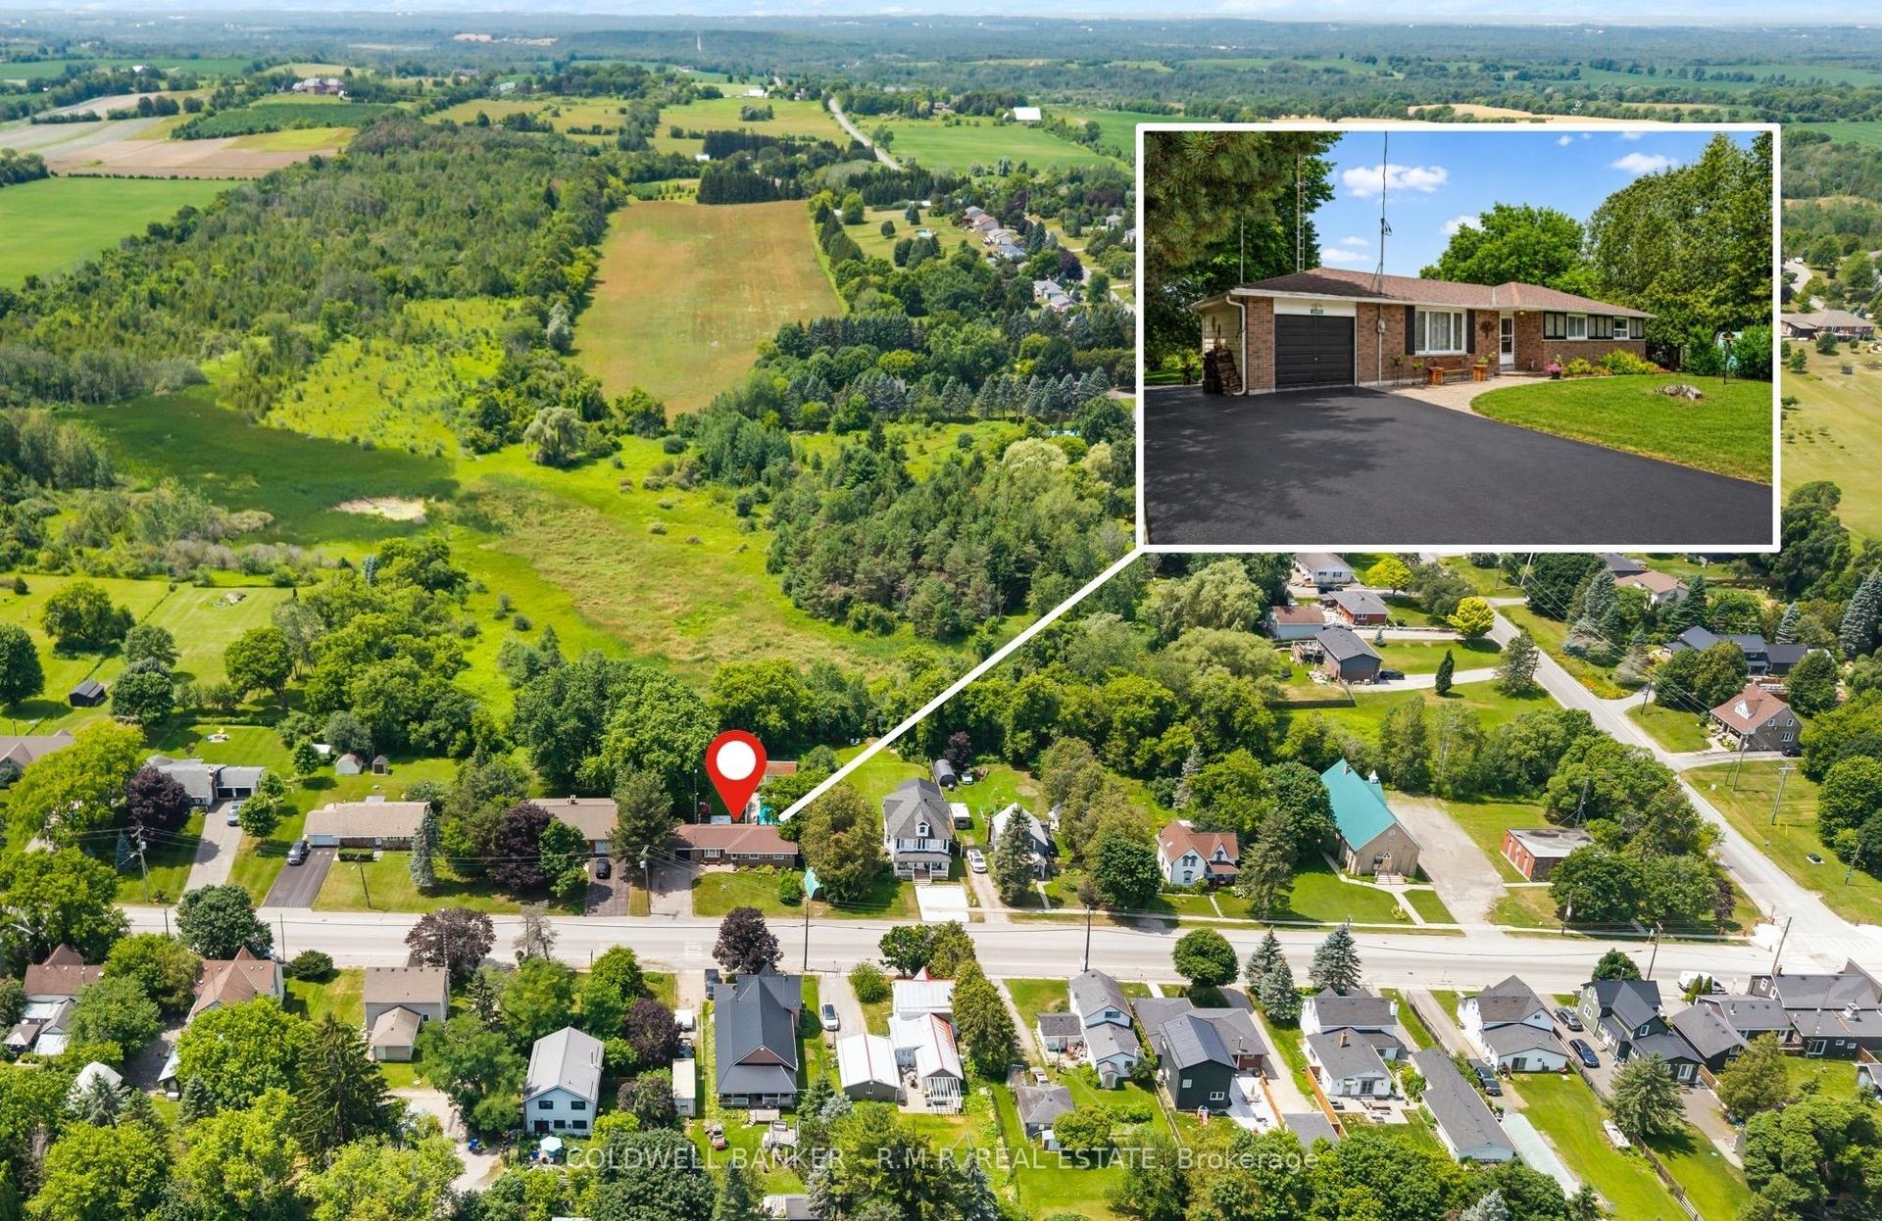
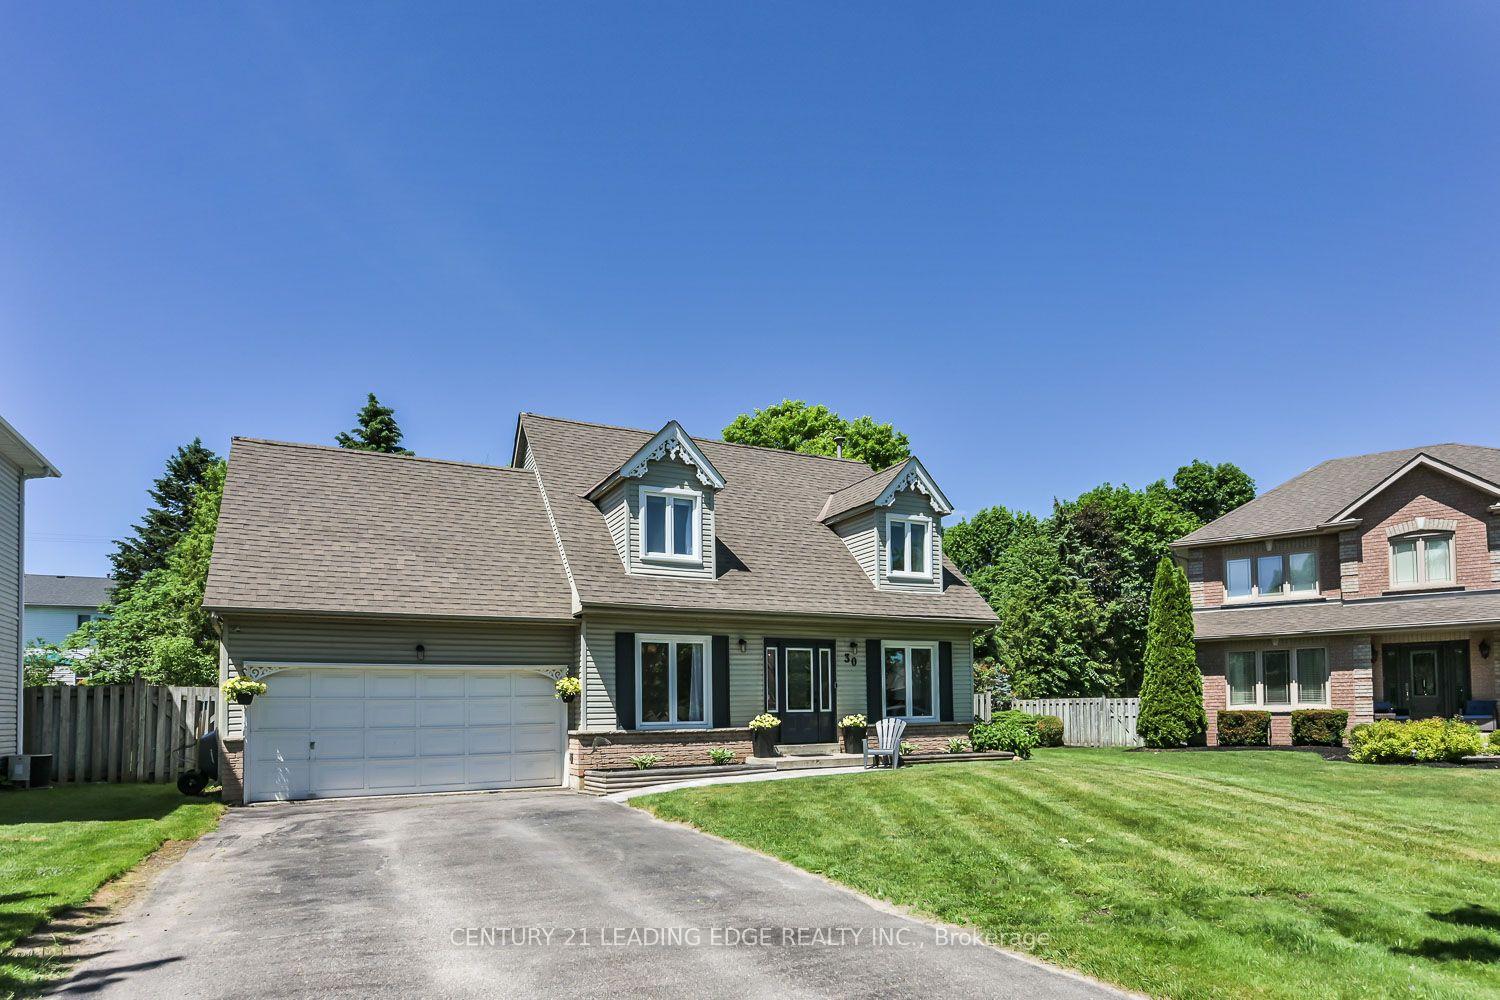
For Sale
Just Listed
162 Maple Street
Uxbridge, Uxbridge, ON
$949,900
2+1Bd
2Ba
1,300+sqft
4Parking
72 x 95 ftlot
$731/sqft
DetachedMLS# N13706528Listed 2026-08-243 DOM
Cooling
Central Air
Basement
Finished
Just listed! New listings in Uxbridge often receive offers within the first week.
About this home
Charming and stylishly updated 1 1/2 storey home in a quiet sought-after central location just steps to the downtown core, shops, schools, parks, trails, and all of Uxbridge's great amenities. This thoughtfully renovated 2+1 bedroom home blends timeless character with modern finishes, offering a bright & airy interior bathed in natural light throughout. Stunning new kitchen with contemporary design and quality finishes. Massive sunken living room with a gas fireplace and wall to wall built-ins creates the perfect space to relax or entertain, adding a unique architectural touch and warm inviting feel. Newer large high-end windows and doors throughout enhance both style and efficiency. The finished basement offers additional living space with a versatile extra bedroom-ideal for guests, home office, and rec room. Step outside to the south facing private backyard oasis featuring a salt water in-ground pool & large tiered deck & patio, perfect for summer entertaining and unwinding in complete privacy. No neighbours to the east adds to the peaceful, secluded mature treed setting. A rare opportunity to own a truly unique, full of charm, move-in ready home in an unbeatable & walkable location. Some of the countless updates inc: new kitchen w quartz countertops, furnace, A/C, windows & doors, trim, blinds, lighting, shed, pool heater & salt cell, pool safety cover, broadloom, paint, new sod & landscaping, bathroom, basement, and much more!
PoolRenovatedFireplace
Rooms
Second Floor
| Primary Bedroom | 5.33 × 3.44 m | Closet Broadloom Overlooks Backyard |
| Bedroom 2 | 5.33 × 3.04 m | Closet Broadloom Overlooks Backyard |
Basement
| Bedroom 3 | 4.10 × 3.40 m | Vinyl Floor Closet Window |
| Recreation | 7.30 × 10.99 m | Vinyl Floor Window |
| Den | 3.40 × 1.75 m | Vinyl Floor |
Other
| Living Room | 7.68 × 3.34 m | Hardwood Floor Combined w/Dining Overlooks Frontyard |
| Kitchen | 3.40 × 3.35 m | Hardwood Floor Pantry Overlooks Backyard |
| Family Room | 6.09 × 4.26 m | Gas Fireplace Walk-Out Broadloom |
| Foyer | 4.12 × 3.40 m | Hardwood Floor Closet Overlooks Garden |
| Dining Room | 7.68 × 3.34 m | Hardwood Floor Combined w/Living Walk-Out |
Features
- None
- Deck
- Landscaped
- Patio
- Privacy
- Finished
- Central Air
- 1 1/2 Storey
Financials
Annual Taxes
$5,601.83
Estimated Rental Income
Entire property$2,600 – $3,800/mo
Basement apartment$1,800 – $2,500/mo
Rental yield3.3% – 4.8%
*Estimates based on comparable rentals in the area. Actual income may vary.
Market Data — Uxbridge
Days on market3 days
Buyer's MarketSeller's Market
Based on active listings in Uxbridge. Data updates daily.
Getting around
How walkable, bikeable, and transit-friendly this neighbourhood is.
51
/ 100
Walk Score
Somewhat Walkable
42
/ 100
Transit Score
Some Transit
41
/ 100
Bike Score
Somewhat Bikeable
Scores are estimates based on neighbourhood data and are for informational purposes only.
MLS® data courtesy of the Toronto Regional Real Estate Board (TRREB).
The information provided herein must only be used by consumers that have a bona fide interest in the purchase, sale, or lease of real estate and may not be used for any commercial purpose or any other purpose. Listing information is deemed reliable but is not guaranteed accurate by the Toronto Regional Real Estate Board, the listing brokerage, or this website. The trademarks REALTOR®, REALTORS® and the REALTOR® logo are controlled by The Canadian Real Estate Association (CREA) and identify real estate professionals who are members of CREA. MLS®, Multiple Listing Service®, and the associated logos are owned by CREA. Not intended to solicit properties currently listed for sale or buyers under contract.
You may also like
More homes in Uxbridge
Hand-picked listings with a similar price range and style.
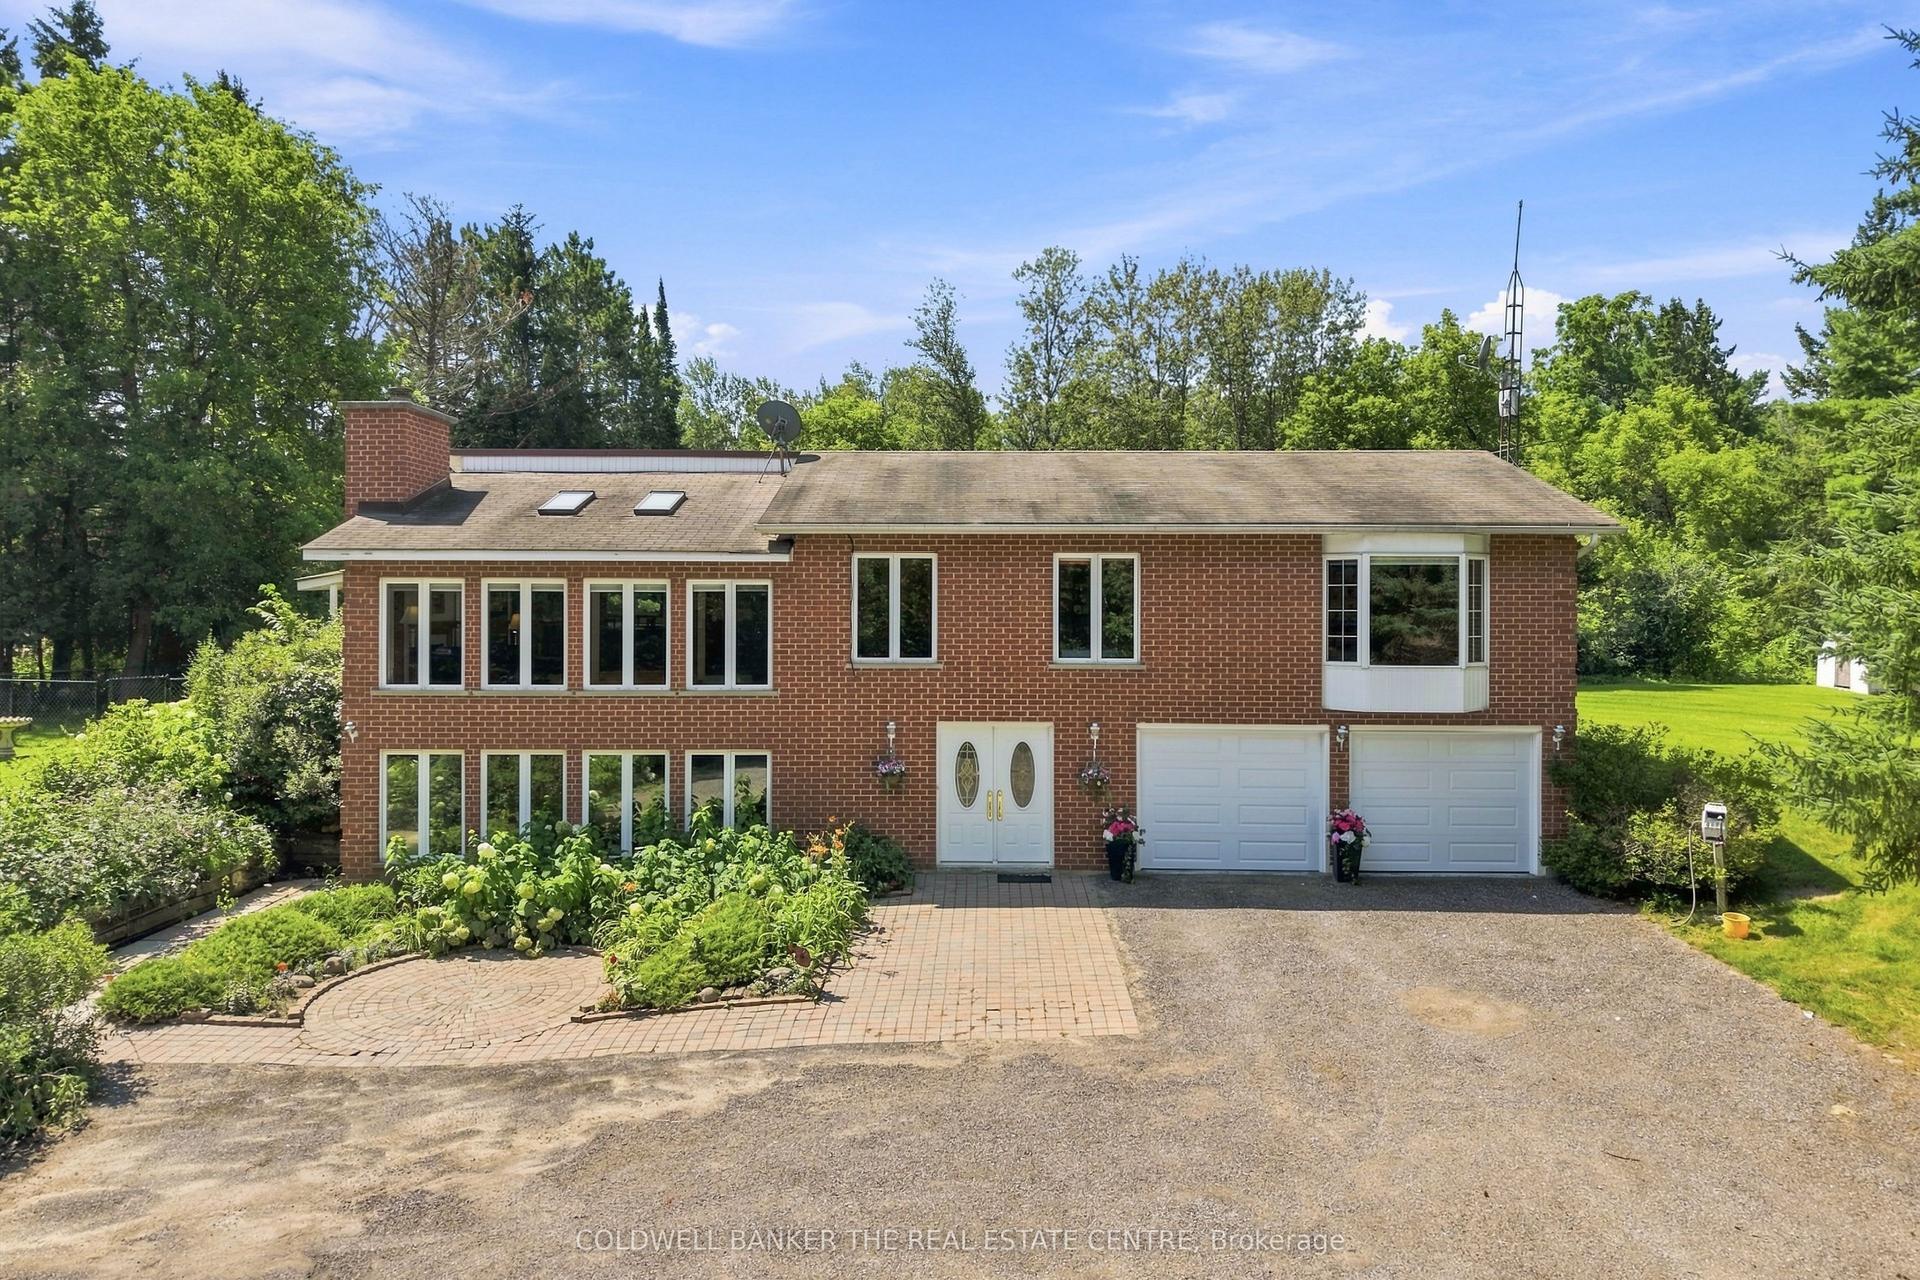
For Sale10 days ago
$999,900
Detached
est. $4,384/mo
10560 Concession 3 Road, Rural Uxbridge
Uxbridge, ON
3+1 bd
2 ba
1,750
17
MLS# N13686908Coldwell Banker The Real Estate C…
WhatsApp Aman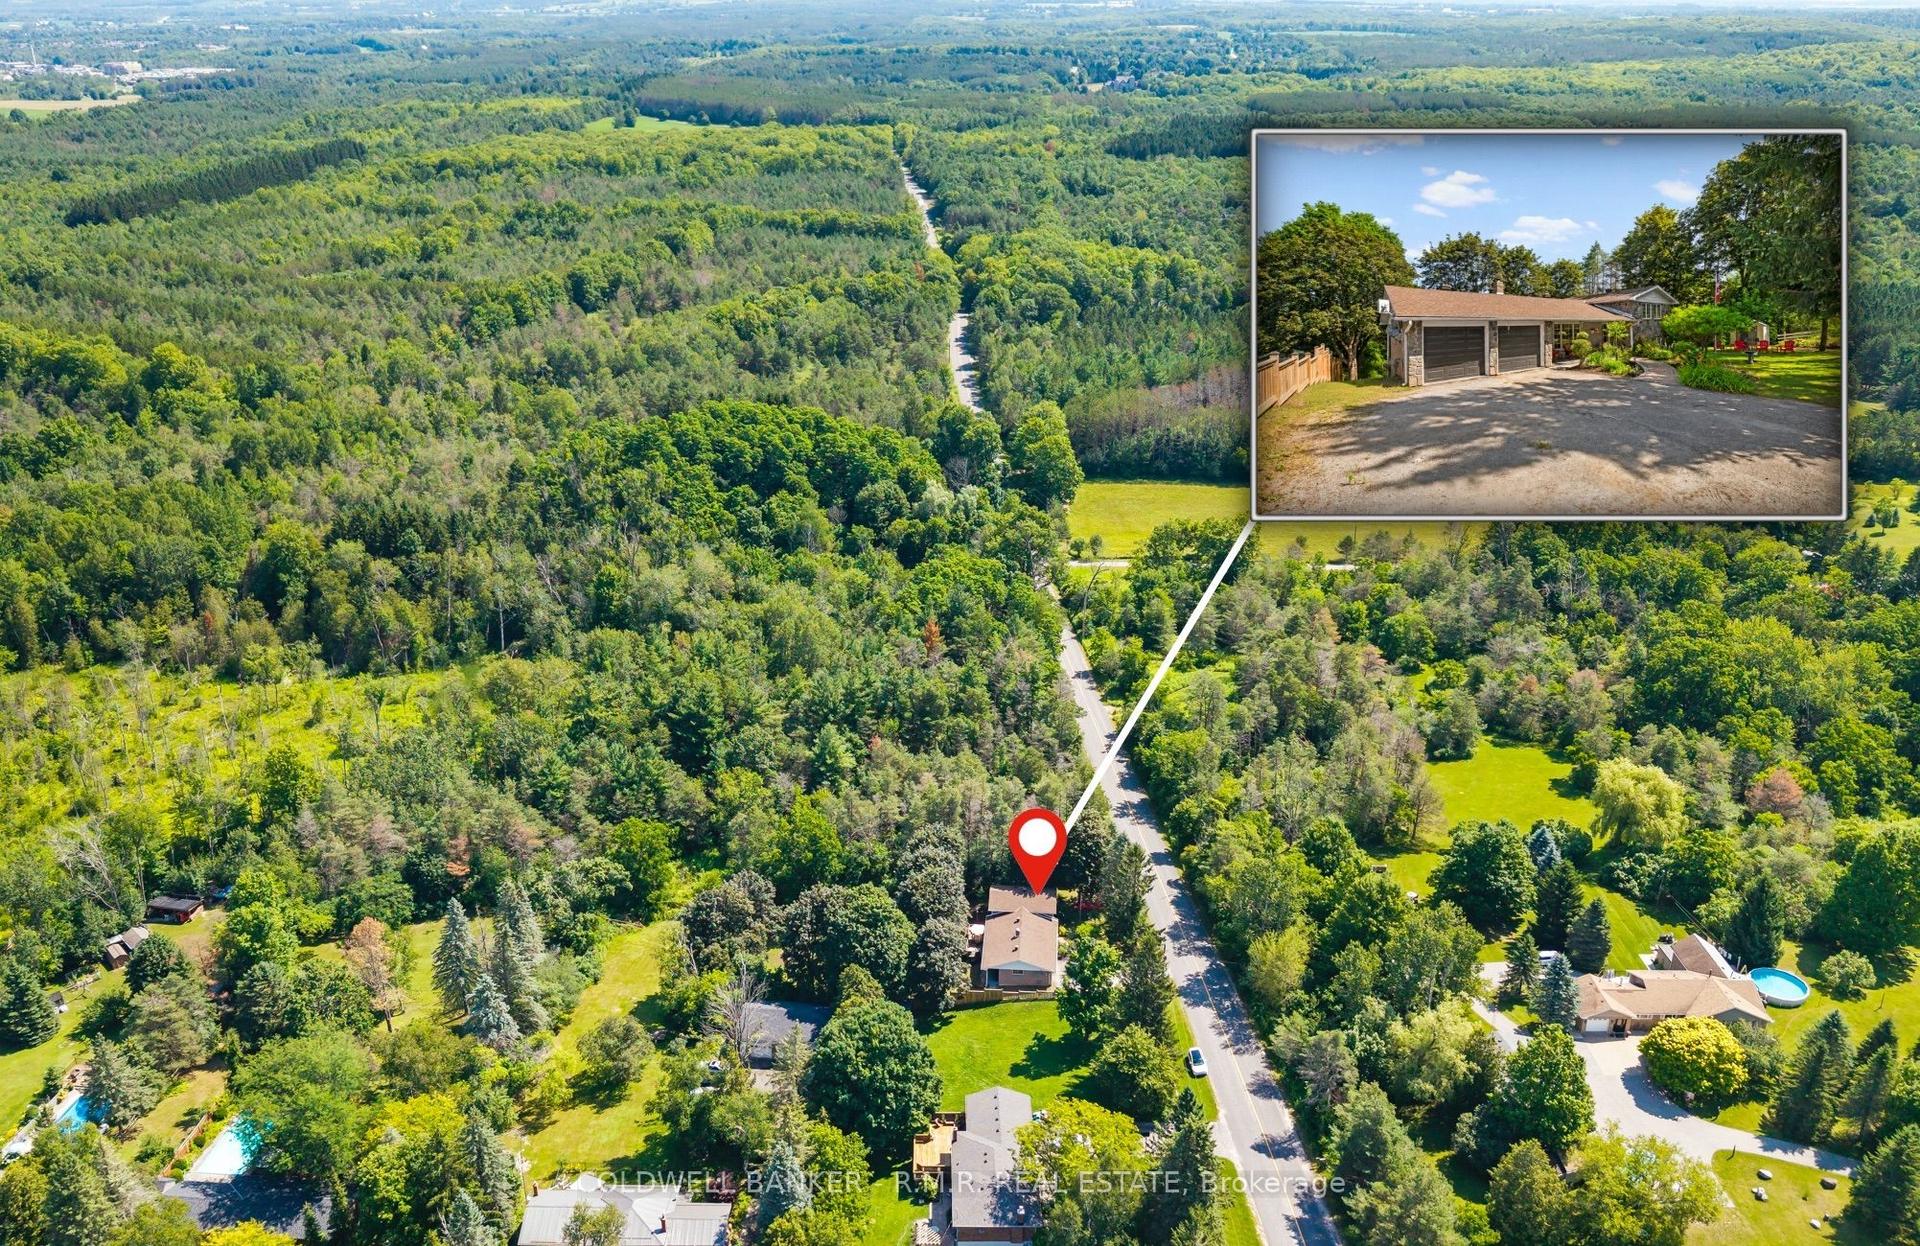
For Sale1 month ago
$969,900
Detached
est. $4,252/mo
514 Old Stouffville Road, Rural Uxbridge
Uxbridge, ON
4 bd
2 ba
1,750
8
MLS# N13592106Coldwell Banker - R.M.R. Real Est…
WhatsApp Aman