For Sale
Just Listed
89 Sharonview Crescent
Sharon, East Gwillimbury, ON
$799,000
4Bd
3Ba
2,250+sqft
3Parking
26.97 x 103.02 ftlot
$355/sqft
TownhouseMLS# N13707478Listed 2026-08-243 DOM
Heating
On Demand Water Heater
Cooling
Central Air
Basement
Unfinished
Just listed! New listings in East Gwillimbury often receive offers within the first week.
About this home
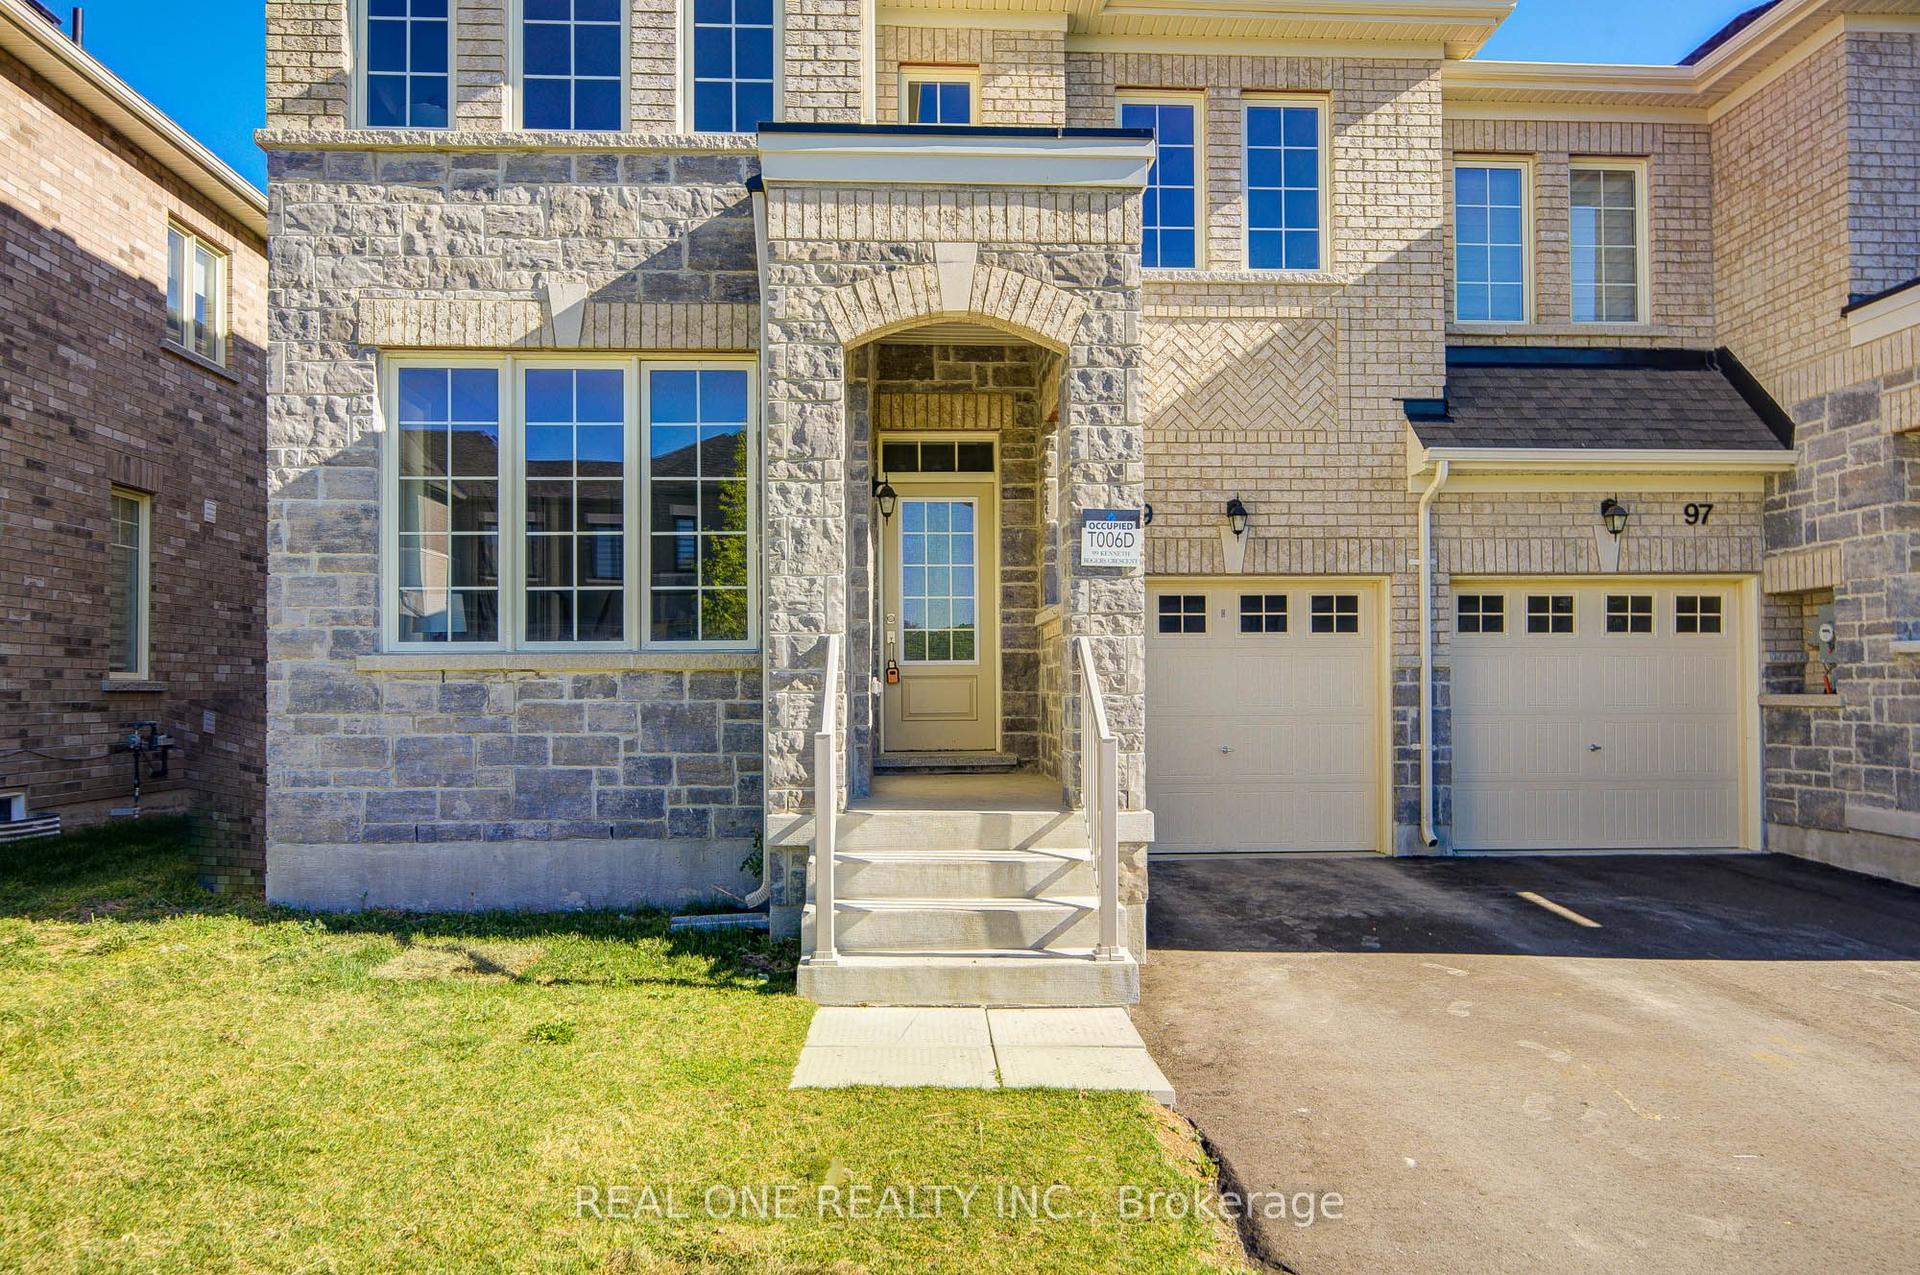
Luxury, lifestyle & location come together in prestigious Sharon Village! 89 Sharonview Crescent is a Great Gulf-built, 2,199 sq. ft. end-unit freehold townhouse on a premium lot facing serene woods, offering exceptional privacy and 3-way exposure with oversized windows and custom shutters. Featuring over $140K in upgrades, this impressive home offers 4 bedrooms, a 2-car garage, smooth 9' ceilings on the main floor, crown moulding, wainscoting and pot lights, plus upgraded hardwood and tile. The spectacular chef's kitchen is designed for entertaining, with an oversized eat-in centre island, extended cabinetry, designer mirrored bar, high-end stainless-steel appliances, premium wine cooler and custom wine shelving, indirect lighting, and coordinated quartz counters and backsplash-perfect for memorable gatherings with family and friends. The luxurious primary retreat features a tray ceiling, private sitting area and spa-inspired 4-piece ensuite with a glass shower. Enjoy unmatched connectivity, just minutes to Hwy 404 and East Gwillimbury GO Station for an easy downtown commute. Close to Vince's Market, Longo's, Upper Canada Mall, Health and Active Living Plaza, schools, parks, trails and everyday amenities. A beautifully upgraded, private and stylish home in a vibrant, connected community-everything your family has been searching for!
GarageHardwood
Rooms
Second Floor
| Primary Bedroom | 5.23 × 3.35 m | Broadloom Combined w/Sitting 4 Pc Ensuite |
| Sitting | 2.92 × 2.77 m | Broadloom Combined w/Br Overlooks Backyard |
| Bedroom 2 | 3.30 × 2.84 m | Broadloom Closet Window |
| Bedroom 3 | 3.40 × 2.87 m | Broadloom Large Closet Overlooks Ravine |
| Bedroom 4 | 3.35 × 3.33 m | Broadloom Large Closet W/O To Balcony |
Other
| Living Room | 6.10 × 3.66 m | Hardwood Floor Combined w/Dining Window |
| Dining Room | 6.10 × 3.66 m | Hardwood Floor Combined w/Living 2 Pc Bath |
| Kitchen | 3.63 × 3.05 m | Hardwood Floor Centre Island Stone Counters |
| Family Room | 6.58 × 3.51 m | Hardwood Floor Open Concept Crown Moulding |
| Breakfast | 3.43 × 3.35 m | Hardwood Floor Overlooks Family W/O To Yard |
Features
- On Demand Water Heater
- Unfinished
- Full
- Central Air
- 2-Storey
Financials
Annual Taxes
$5,845.99
Estimated Rental Income
Entire property$4,000 – $6,500/mo
Rental yield6.0% – 9.8%
*Estimates based on comparable rentals in the area. Actual income may vary.
Market Data — East Gwillimbury
Days on market3 days
Buyer's MarketSeller's Market
Based on active listings in East Gwillimbury. Data updates daily.
Getting around
How walkable, bikeable, and transit-friendly this neighbourhood is.
60
/ 100
Walk Score
Somewhat Walkable
51
/ 100
Transit Score
Good Transit
44
/ 100
Bike Score
Somewhat Bikeable
Scores are estimates based on neighbourhood data and are for informational purposes only.
MLS® data courtesy of the Toronto Regional Real Estate Board (TRREB).
The information provided herein must only be used by consumers that have a bona fide interest in the purchase, sale, or lease of real estate and may not be used for any commercial purpose or any other purpose. Listing information is deemed reliable but is not guaranteed accurate by the Toronto Regional Real Estate Board, the listing brokerage, or this website. The trademarks REALTOR®, REALTORS® and the REALTOR® logo are controlled by The Canadian Real Estate Association (CREA) and identify real estate professionals who are members of CREA. MLS®, Multiple Listing Service®, and the associated logos are owned by CREA. Not intended to solicit properties currently listed for sale or buyers under contract.
You may also like
More homes in East Gwillimbury
Hand-picked listings with a similar price range and style.
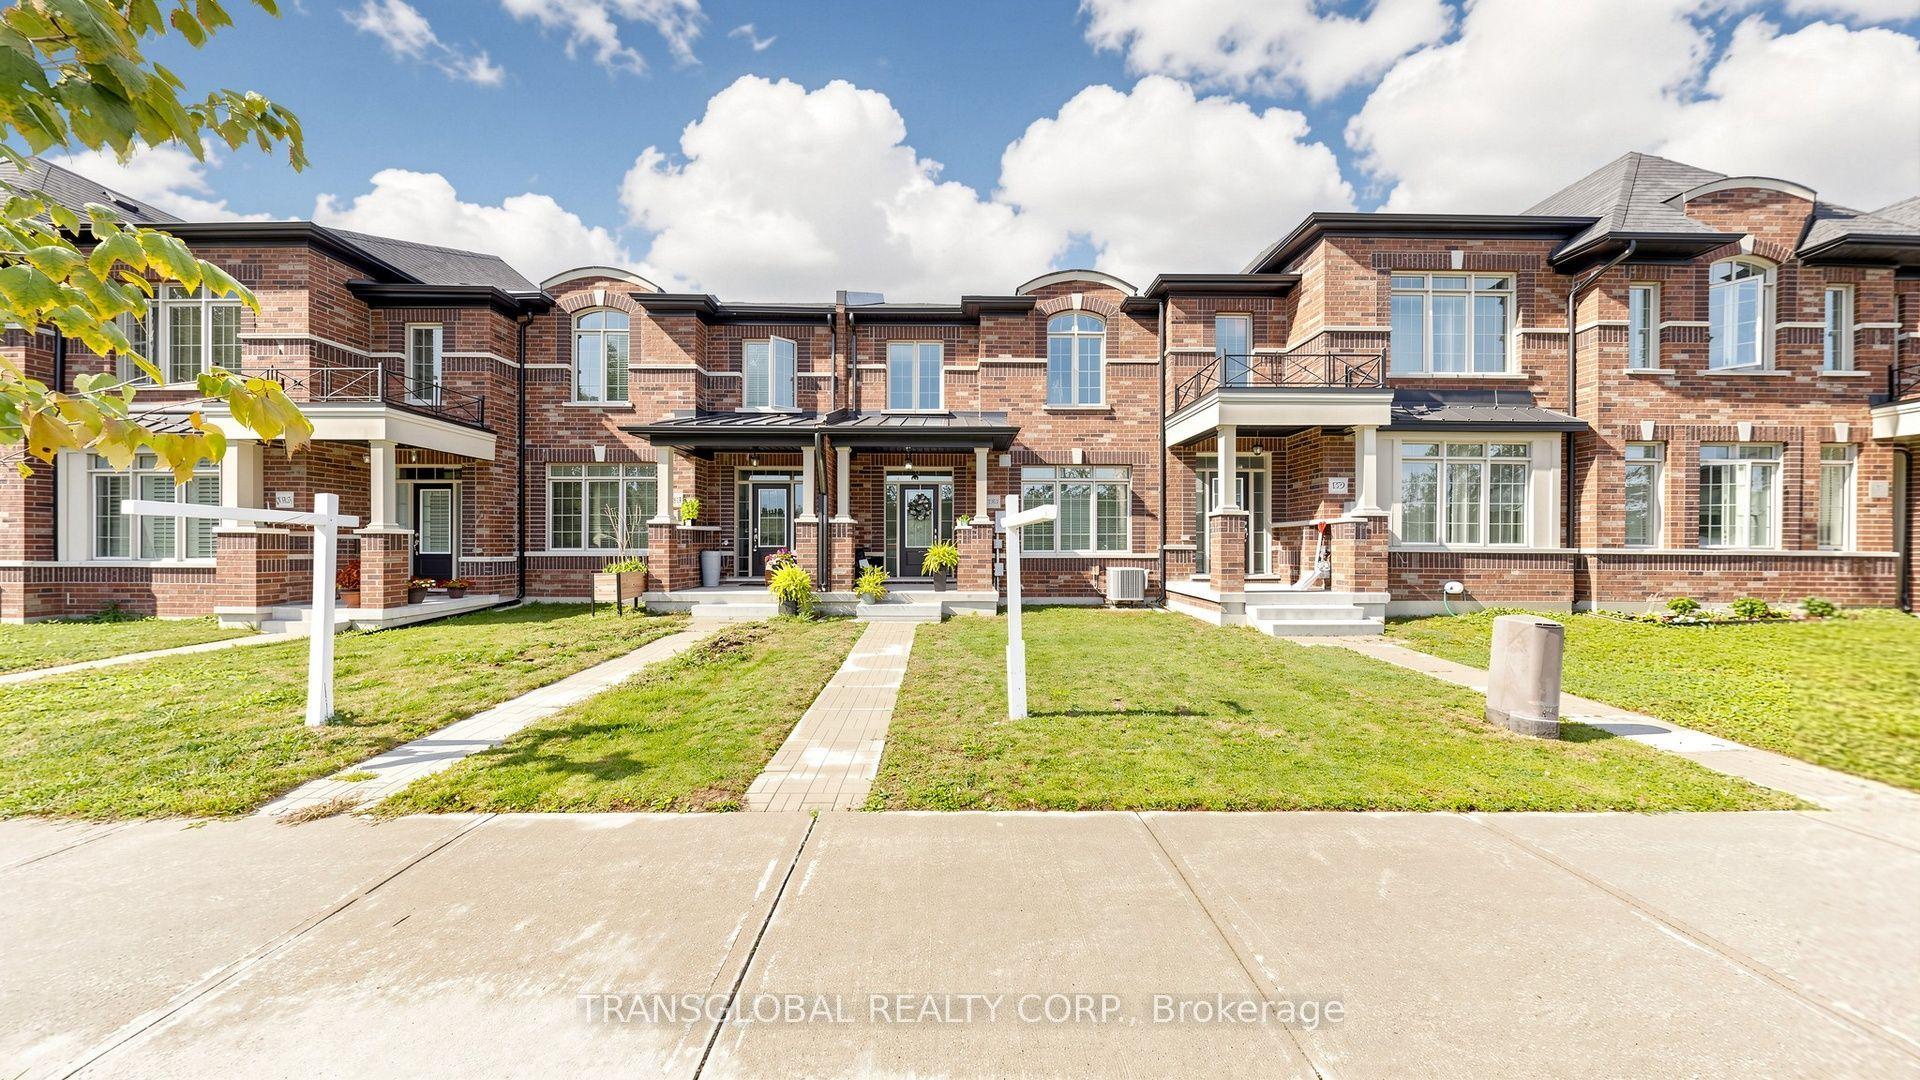
For Sale2 days ago
$859,900
Townhouse
est. $3,770/mo
181 Beechborough Crescent, Sharon
East Gwillimbury, ON
3 bd
3 ba
1,750
3
MLS# N13712586Transglobal Realty Corp.
WhatsApp Aman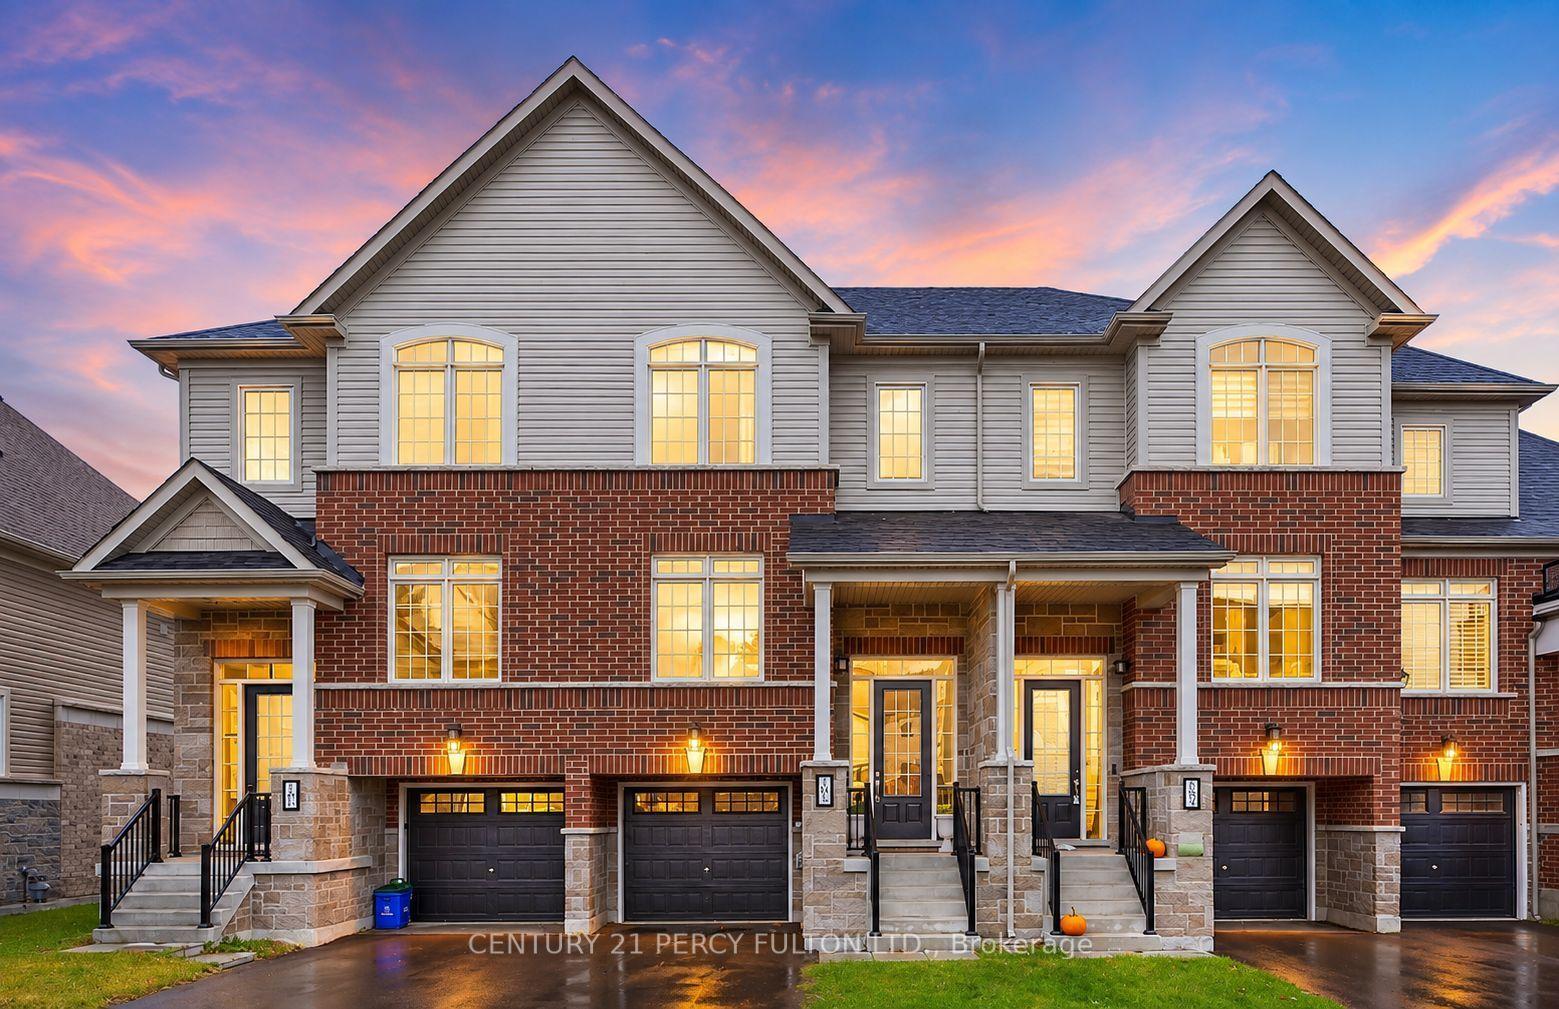
For Sale1 month ago
$728,888
Townhouse
est. $3,195/mo
102 Lyall Stokes Circle, Mt Albert
East Gwillimbury, ON
3+1 bd
3 ba
1,300
3
MLS# N13599394Century 21 Percy Fulton Ltd.
WhatsApp Aman